Project team
- OZAC Architects
- Wade Hong
- Unkown
Product Suppliers
115 Maskell — When Design Meets Living
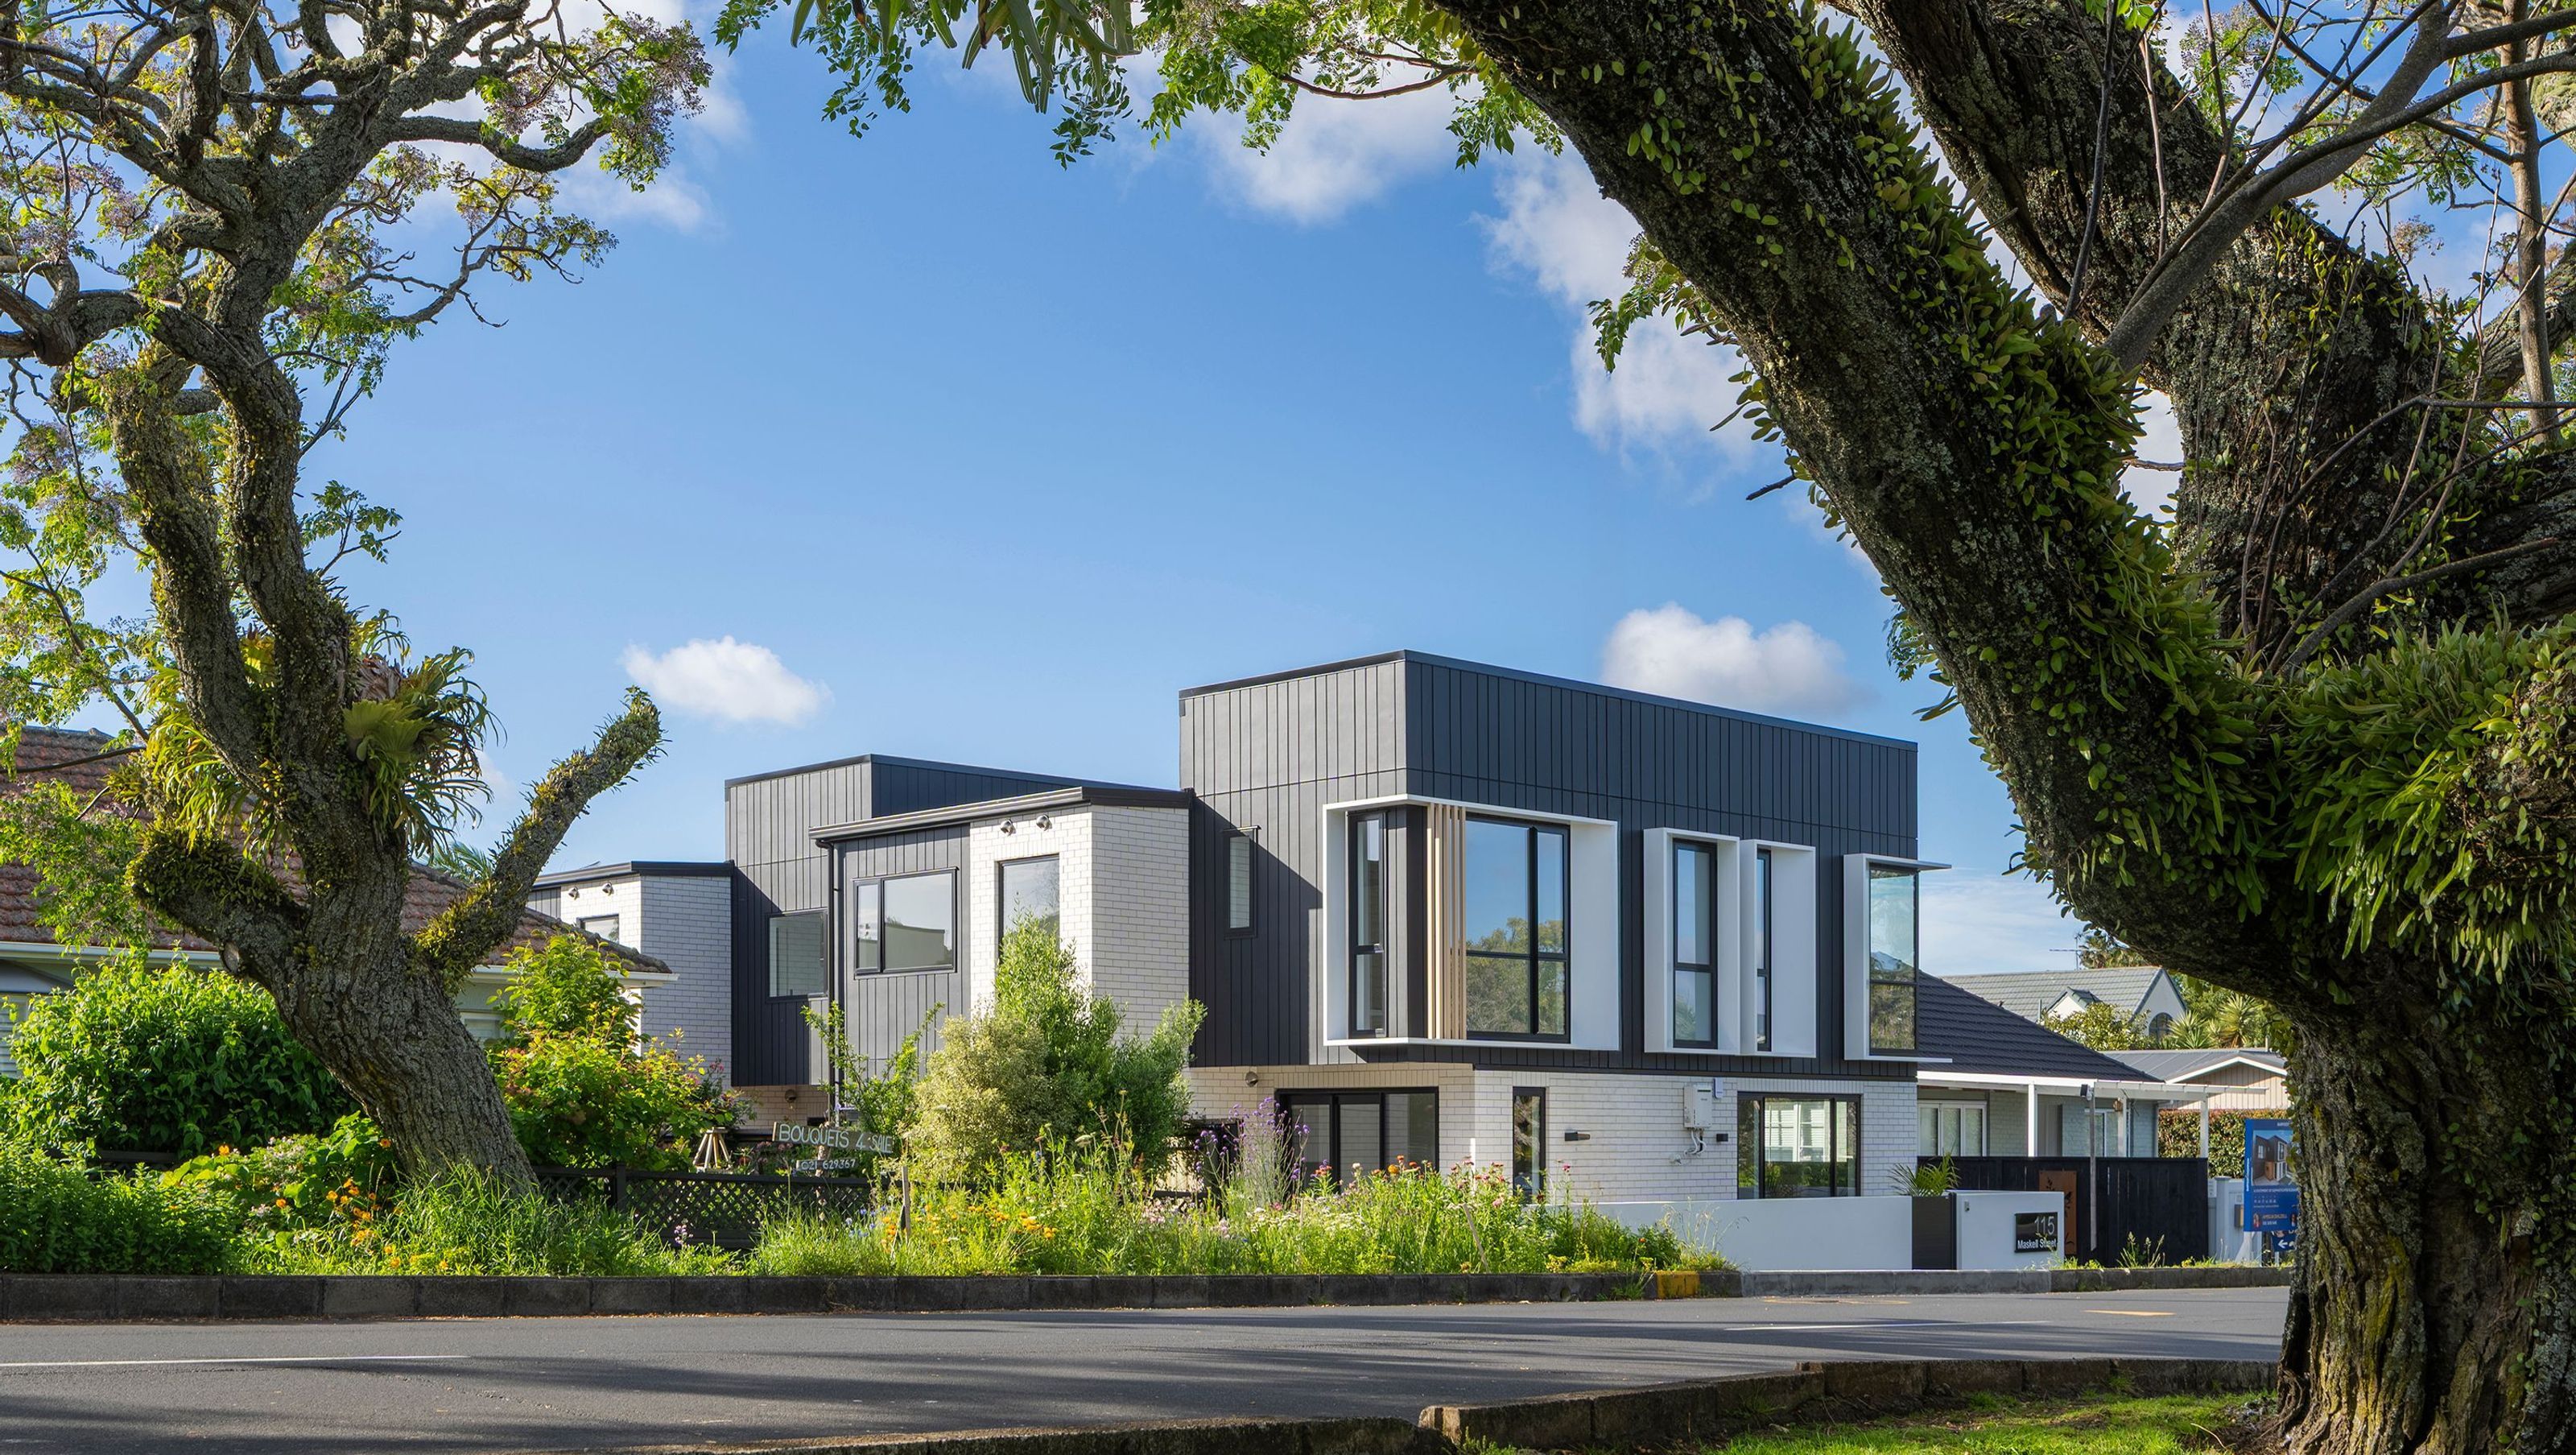
Located in the heart of St Heliers, Auckland, 115 Maskell is a composition of four standalone homes — a design exploration of what “urban light living” can be.
As architects, our goal was to respond to the calm and elegance of this seaside neighbourhood through simple geometric volumes, restrained tones, and the choreography of light and shadow.
01 / Architectural Language
Each home offers over 160 sqm of living space, configured as 4 bedrooms + single garage + 2.5 bathrooms.
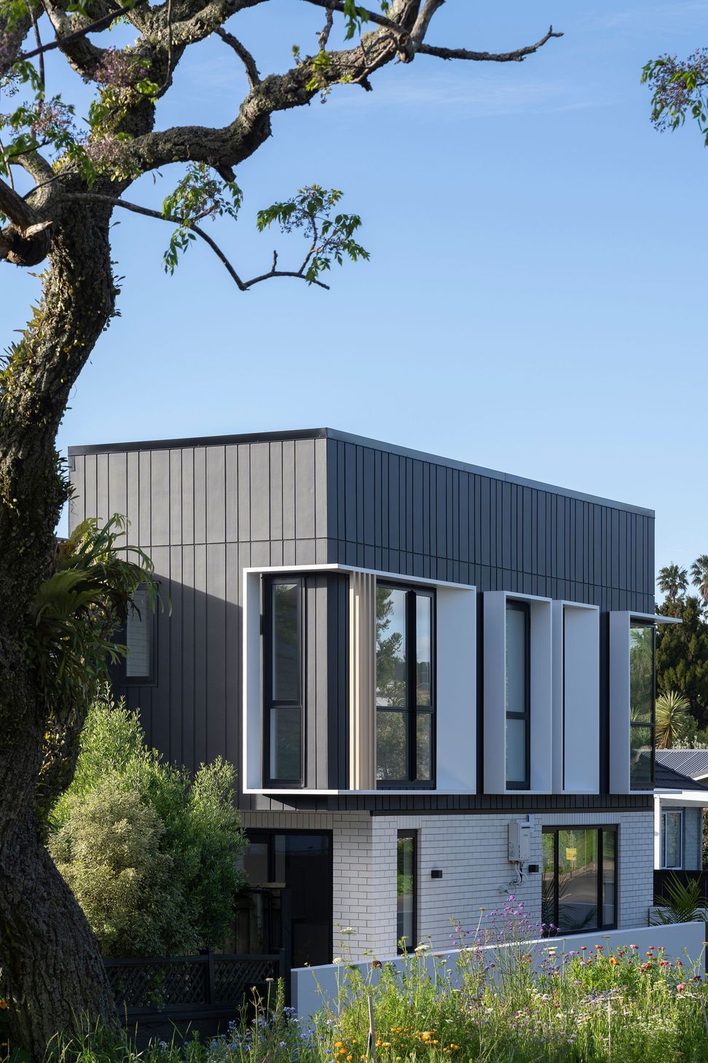
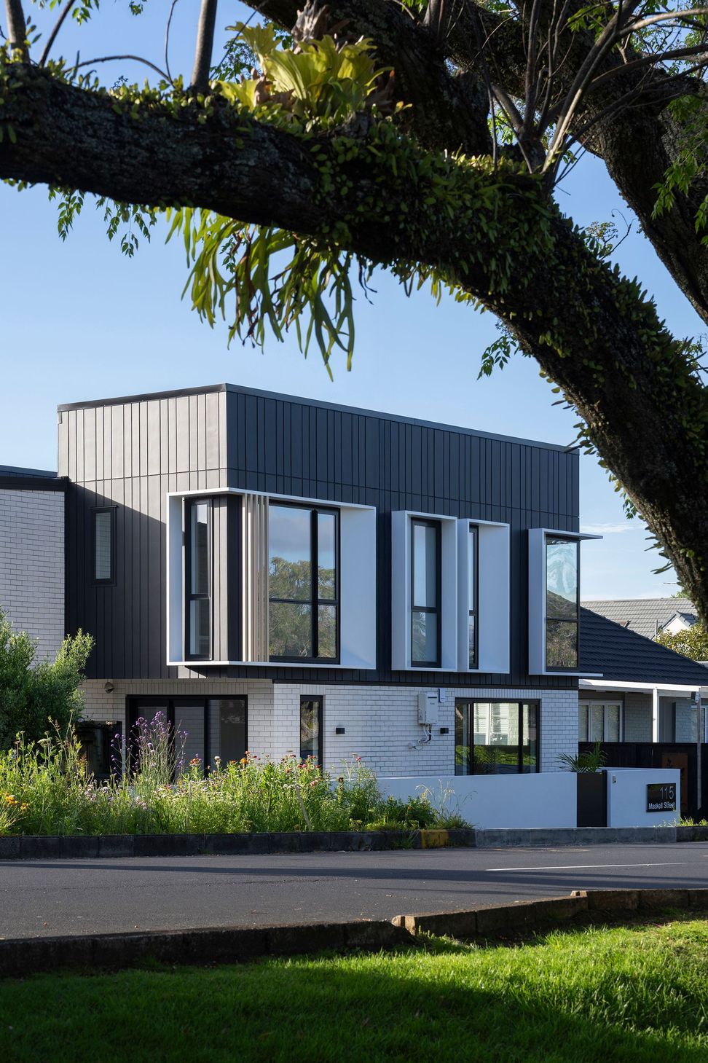
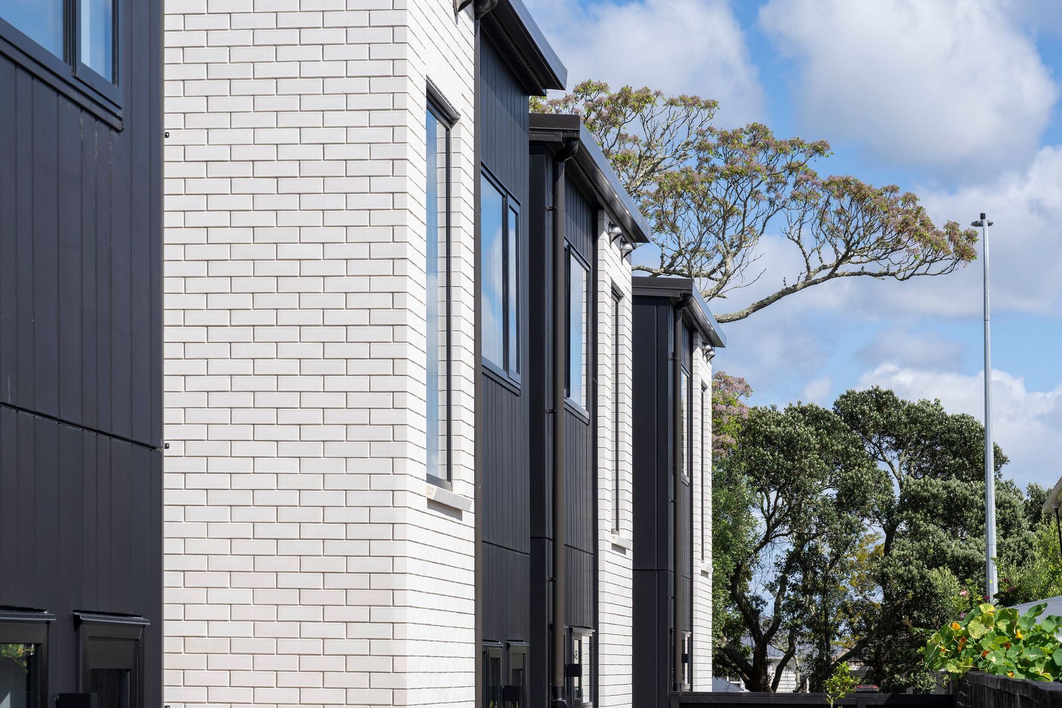
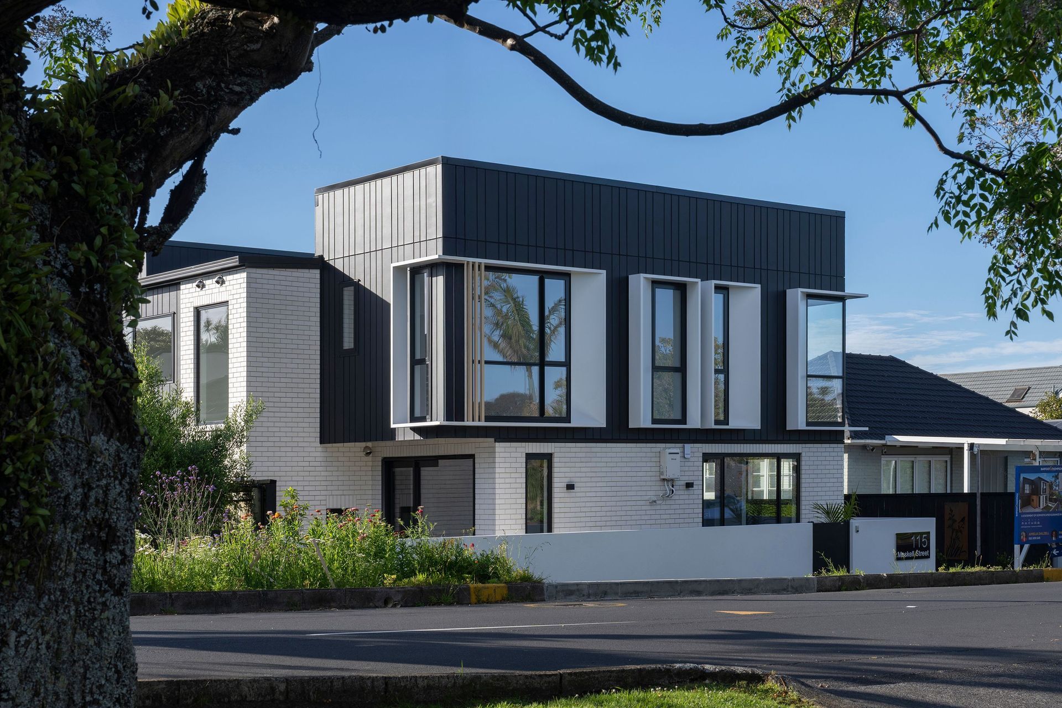
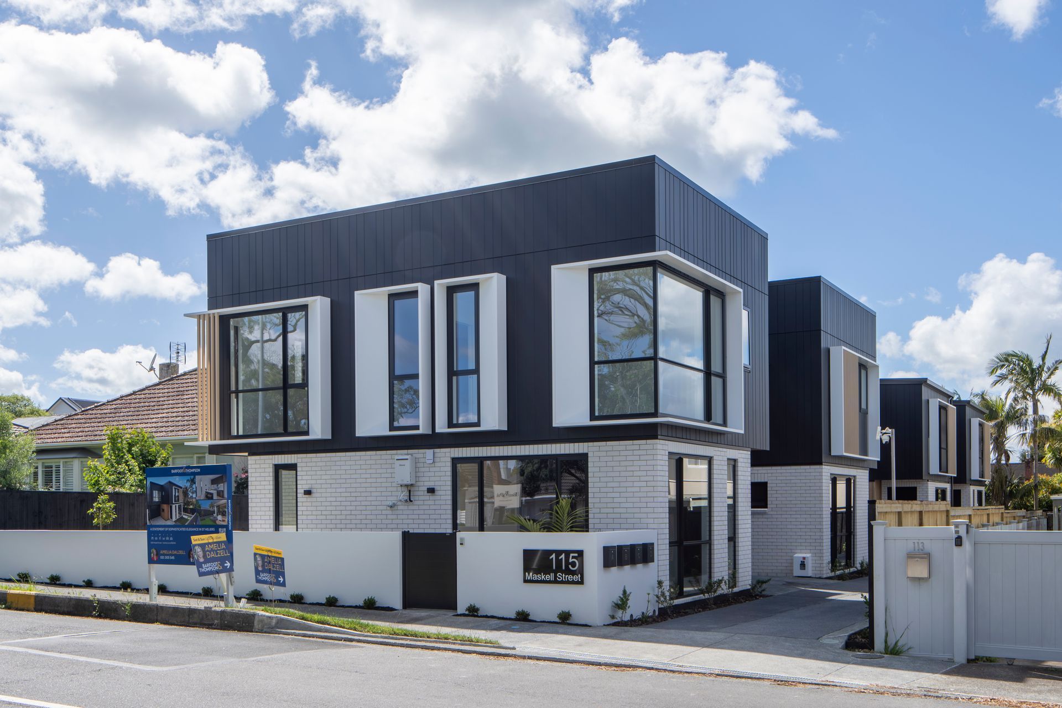
The façade combines 200 / 300 mm JH Oblique vertical fibre-cement panels with light-grey brickwork, producing a distinct contrast between weight and lightness.
White window shrouds with extended angled returns enhance façade depth and invite natural light indoors, while cedar cladding at the entry introduces warmth against the cool material palette.
For Units 2–4, the master bedroom features a dual-layer vertical louvre screen:
the outer layer in light timber slats, and the inner in softly curved metal panels.
From the street, the two layers form a subtle interplay of shadow and reflection;
from the driveway, only the refined vertical rhythm is visible, with the curved patterns shimmering faintly behind the glass —
creating a façade that feels still yet visually alive.
The staggered massing and recessed volumes allow the four houses to breathe as a group, maintaining rhythm and variation along the street front — coherent yet never monotonous.
02 / Spatial Layout
The plan is organised along a central circulation spine.
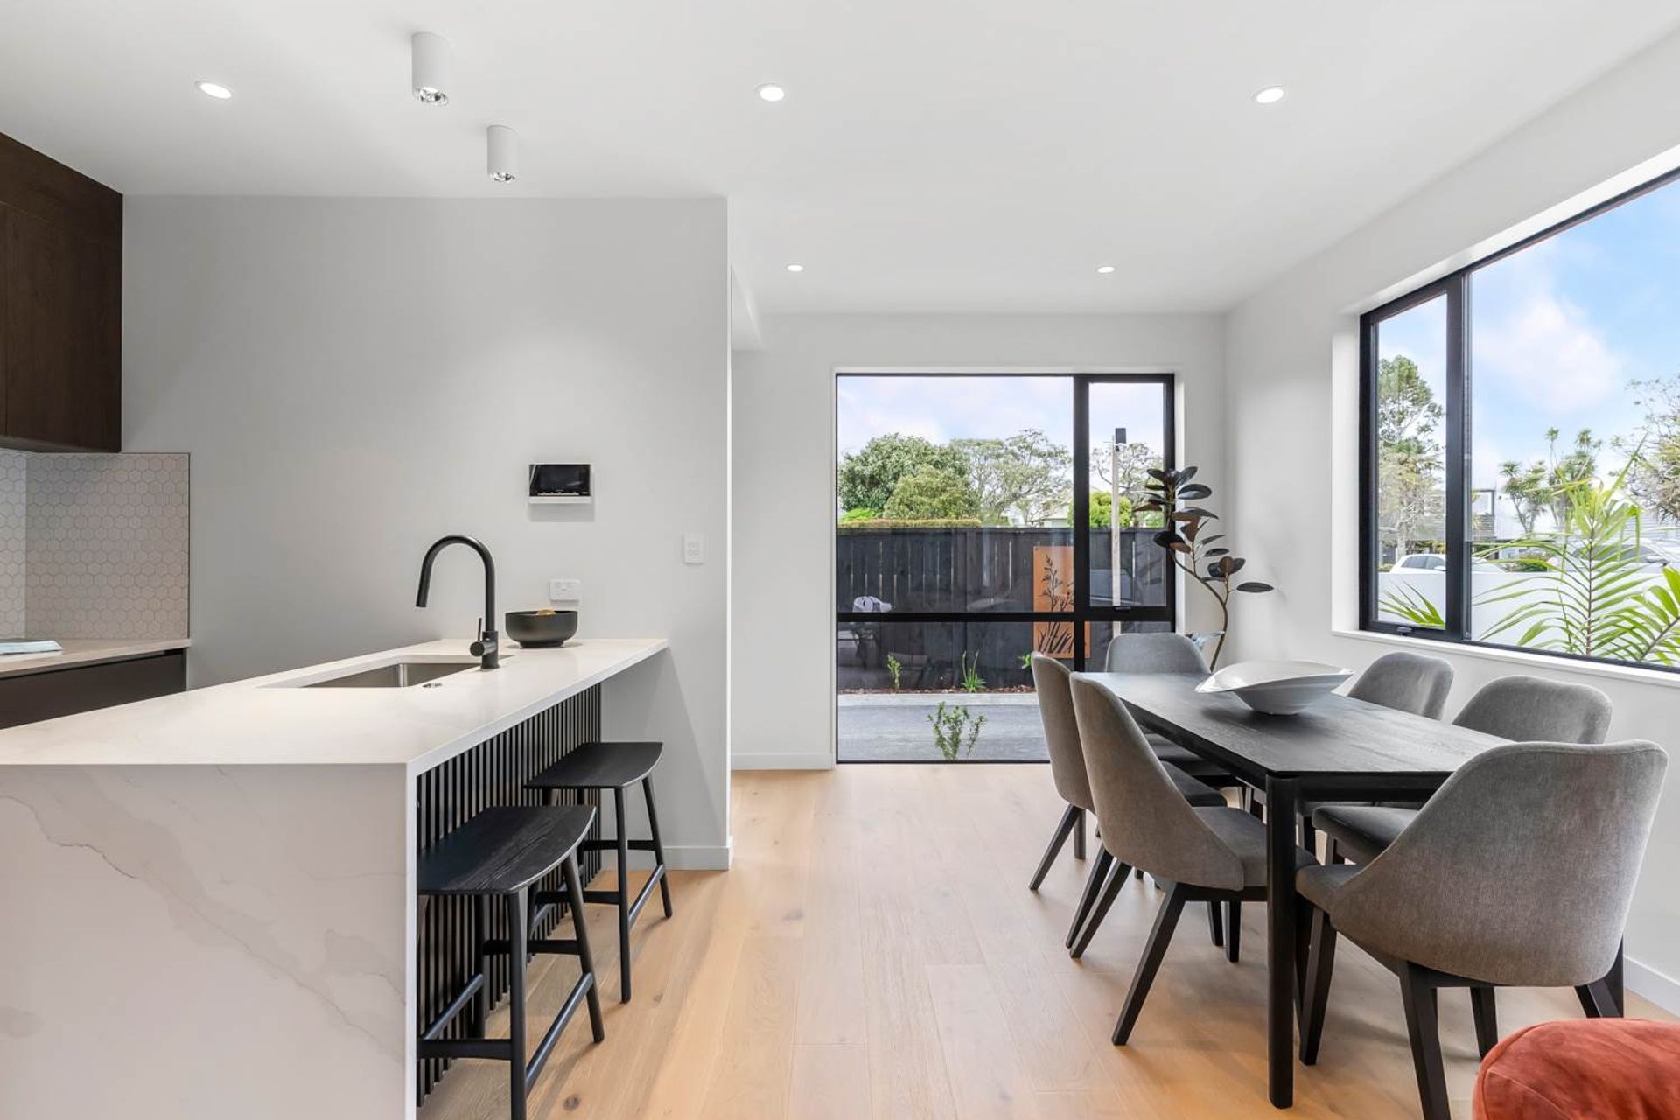
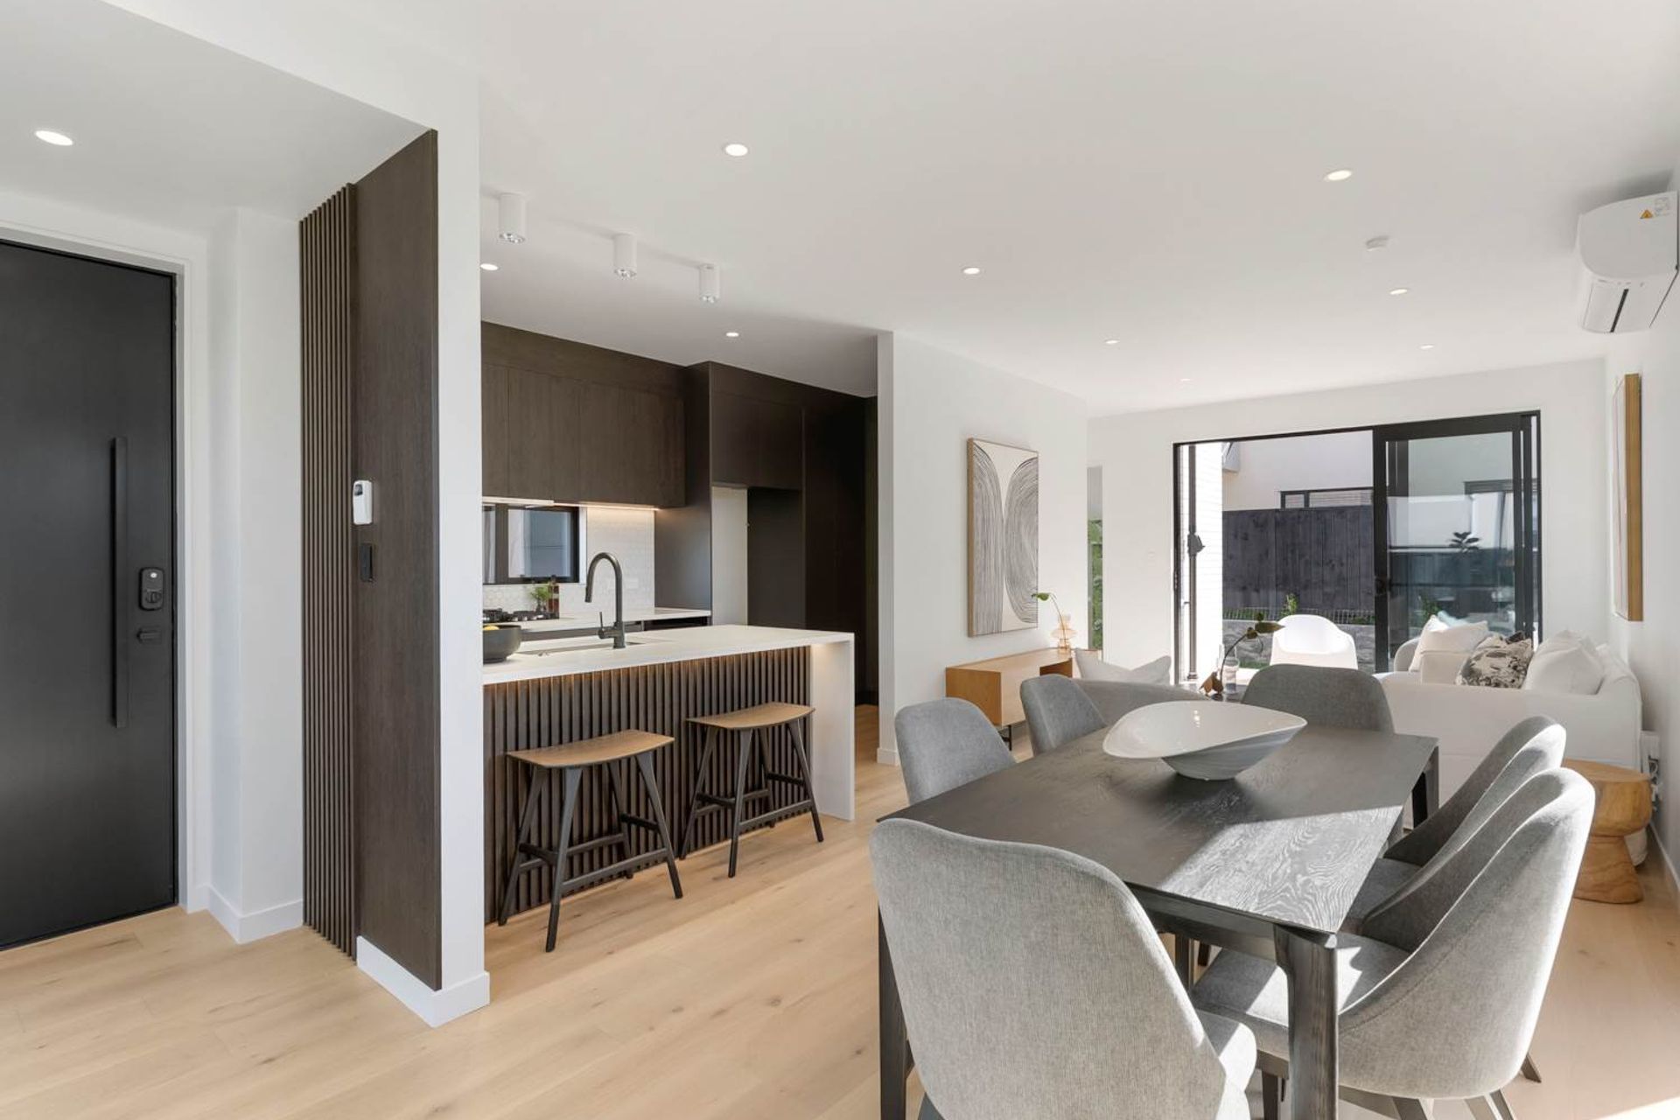
A single-garage and entry porch face the street, leading into an open-plan living, dining, and kitchen area that seamlessly connects to the private rear deck.
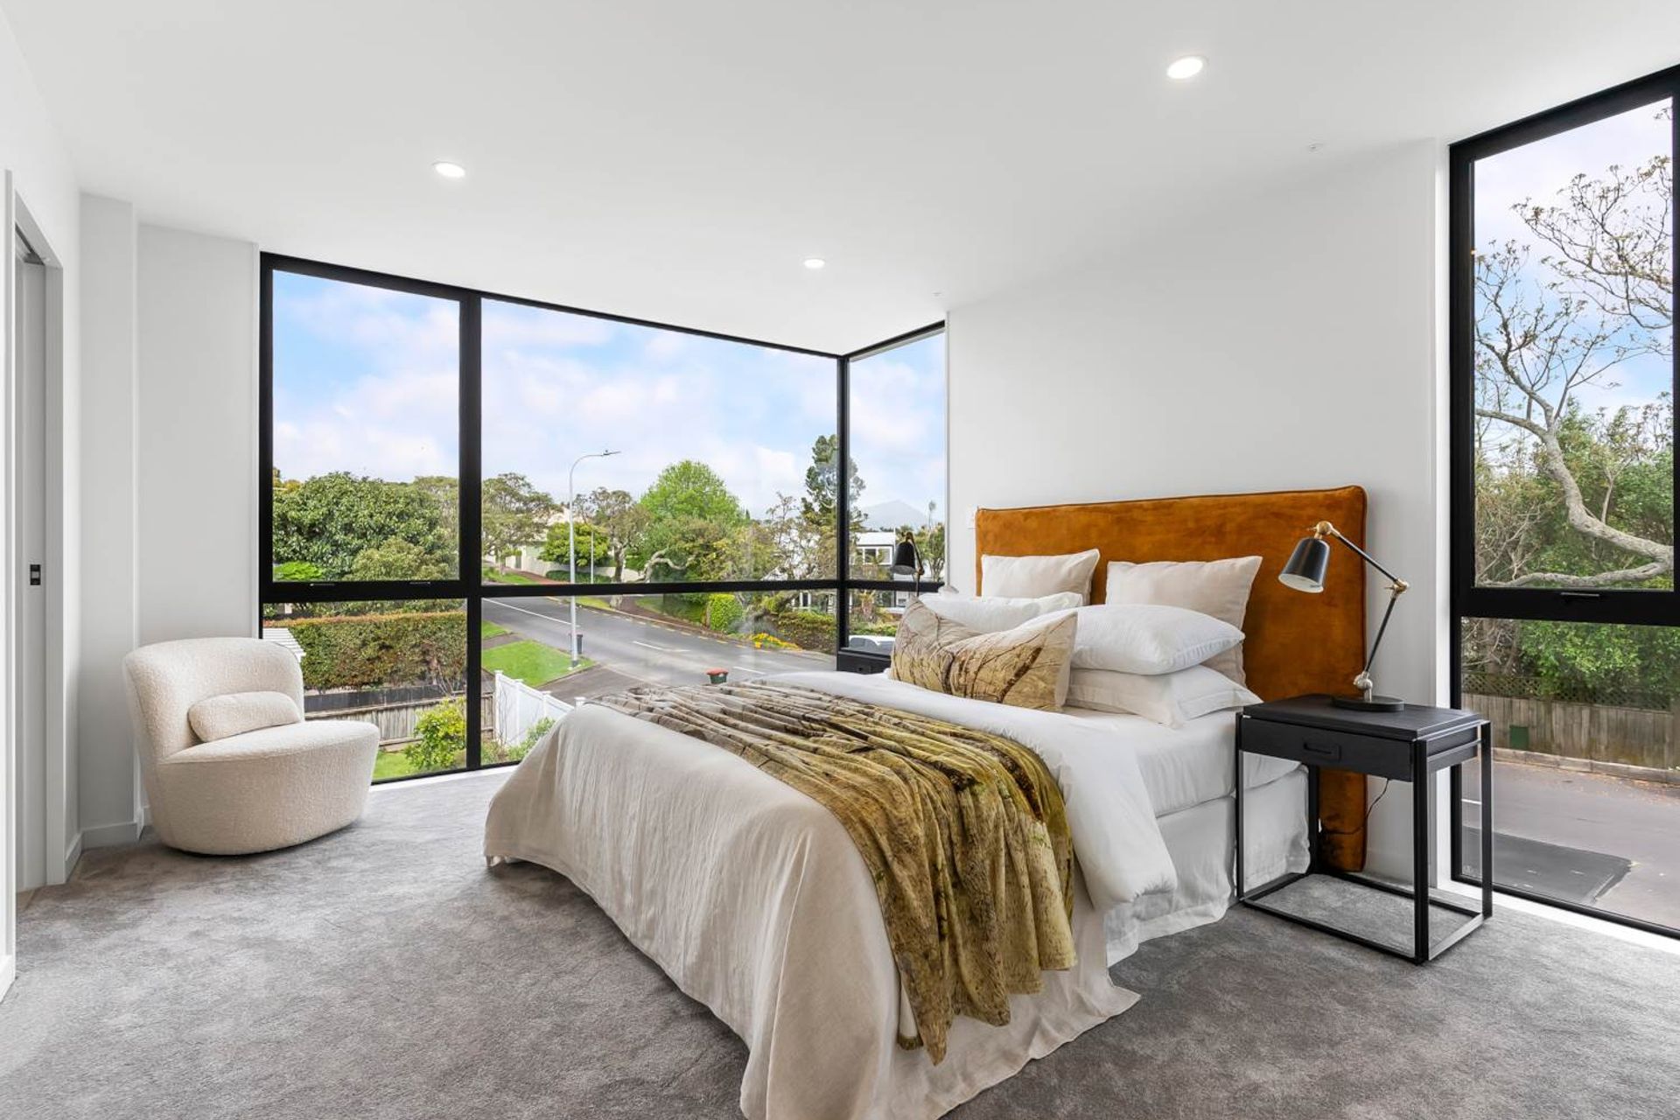
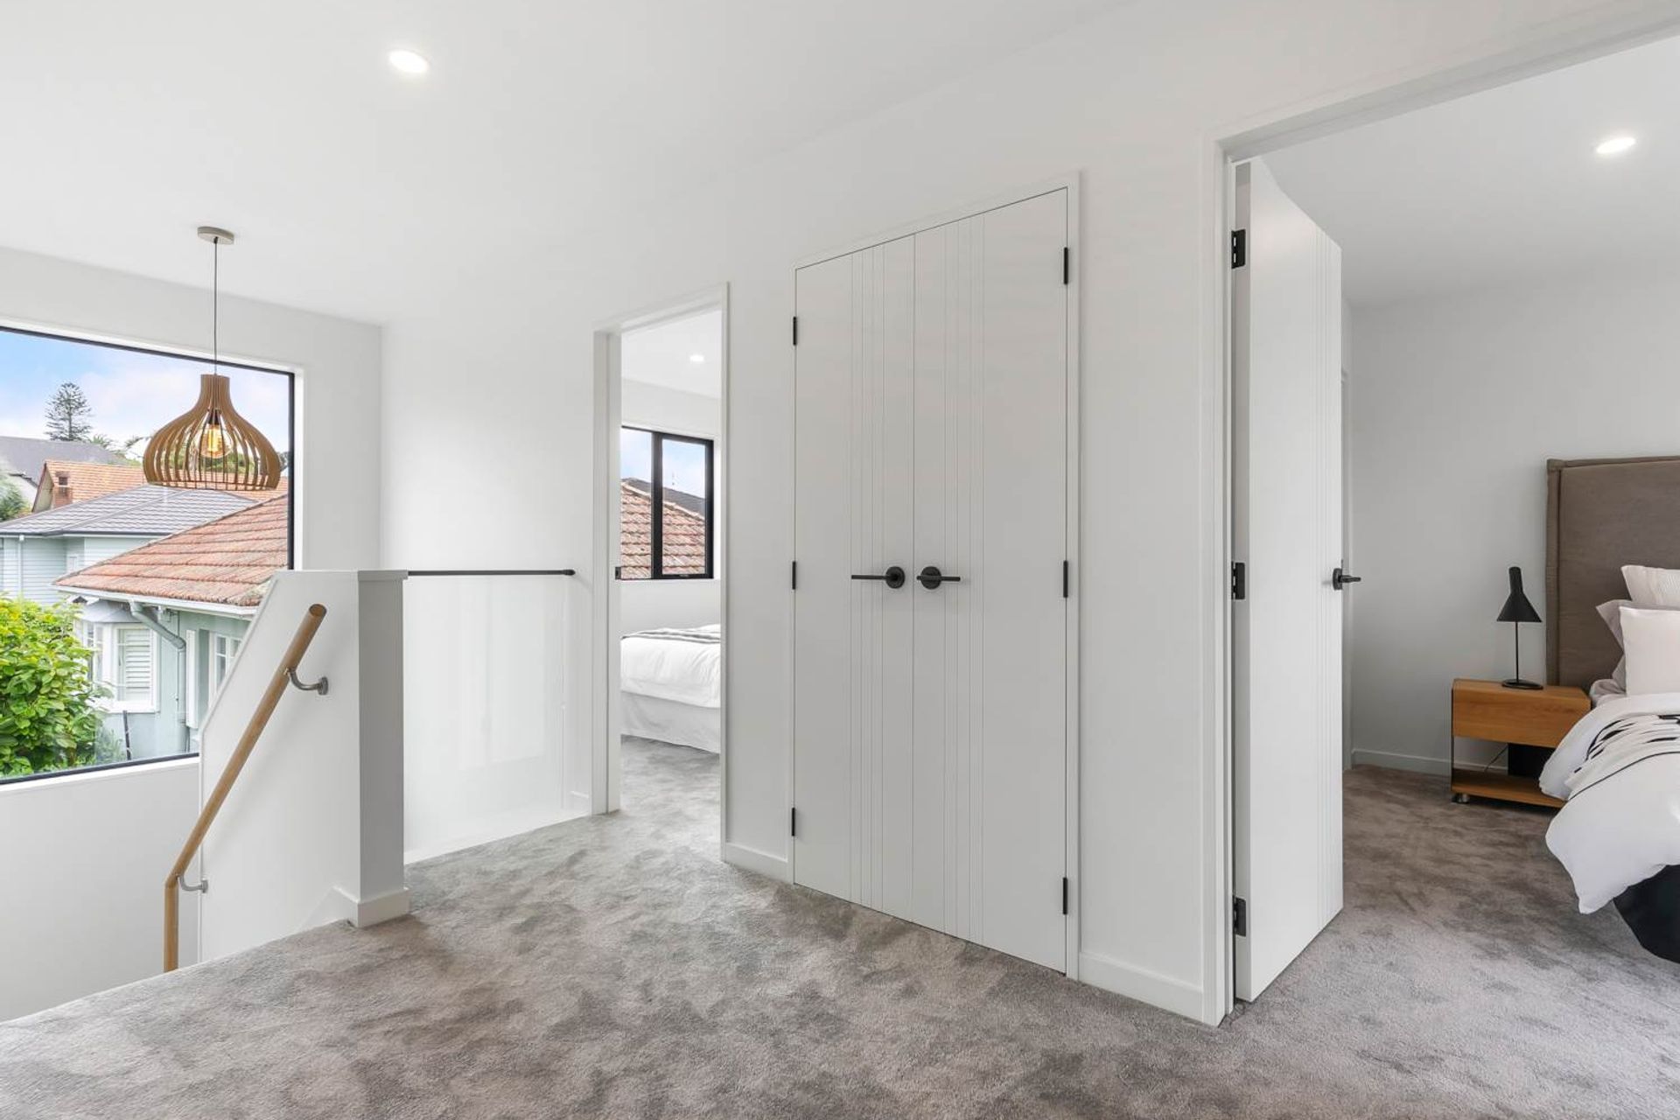
Upstairs, four bedrooms occupy the second level, with the master suite enjoying an ensuite and walk-in wardrobe.
Outdoor areas are designed for low maintenance — compact lawns and timber decks form private yet manageable gardens that perfectly balance openness and intimacy.
03 / Materiality & Detail
Three key materials define the architectural language:
- Light-grey brick — grounding the project in the tactile tradition of the neighbourhood;
- Vertical JH Oblique fibre-cement panels — introducing a sleek modern verticality;
- Cedar cladding — adding natural warmth at the entry and detailed junctions.
As sunlight moves across the façades, it animates the textures and tones — a gentle rhythm of light and shade that gives the buildings life throughout the day.
This quiet transformation is, perhaps, the project’s most poetic quality.
Effortless Living — Where Style Meets Simplicity
Simplicity is not about less — it’s about just enough.




Like this Project?
Hire OZAC Architects
The products behind the project
One product specified into this build from one supplier, a verified ArchiPro member. Tap through to specifications, suppliers and lead times.

Professionals used in
this project
The practices and trades credited on this project.



More projects from
OZAC Architects
Other work by OZAC Architects, across every category they build in.


More in
Multi-unit Dwelling
Everything else in Multi-unit Dwelling, from every practice on ArchiPro.


Next Project
Keep scrolling