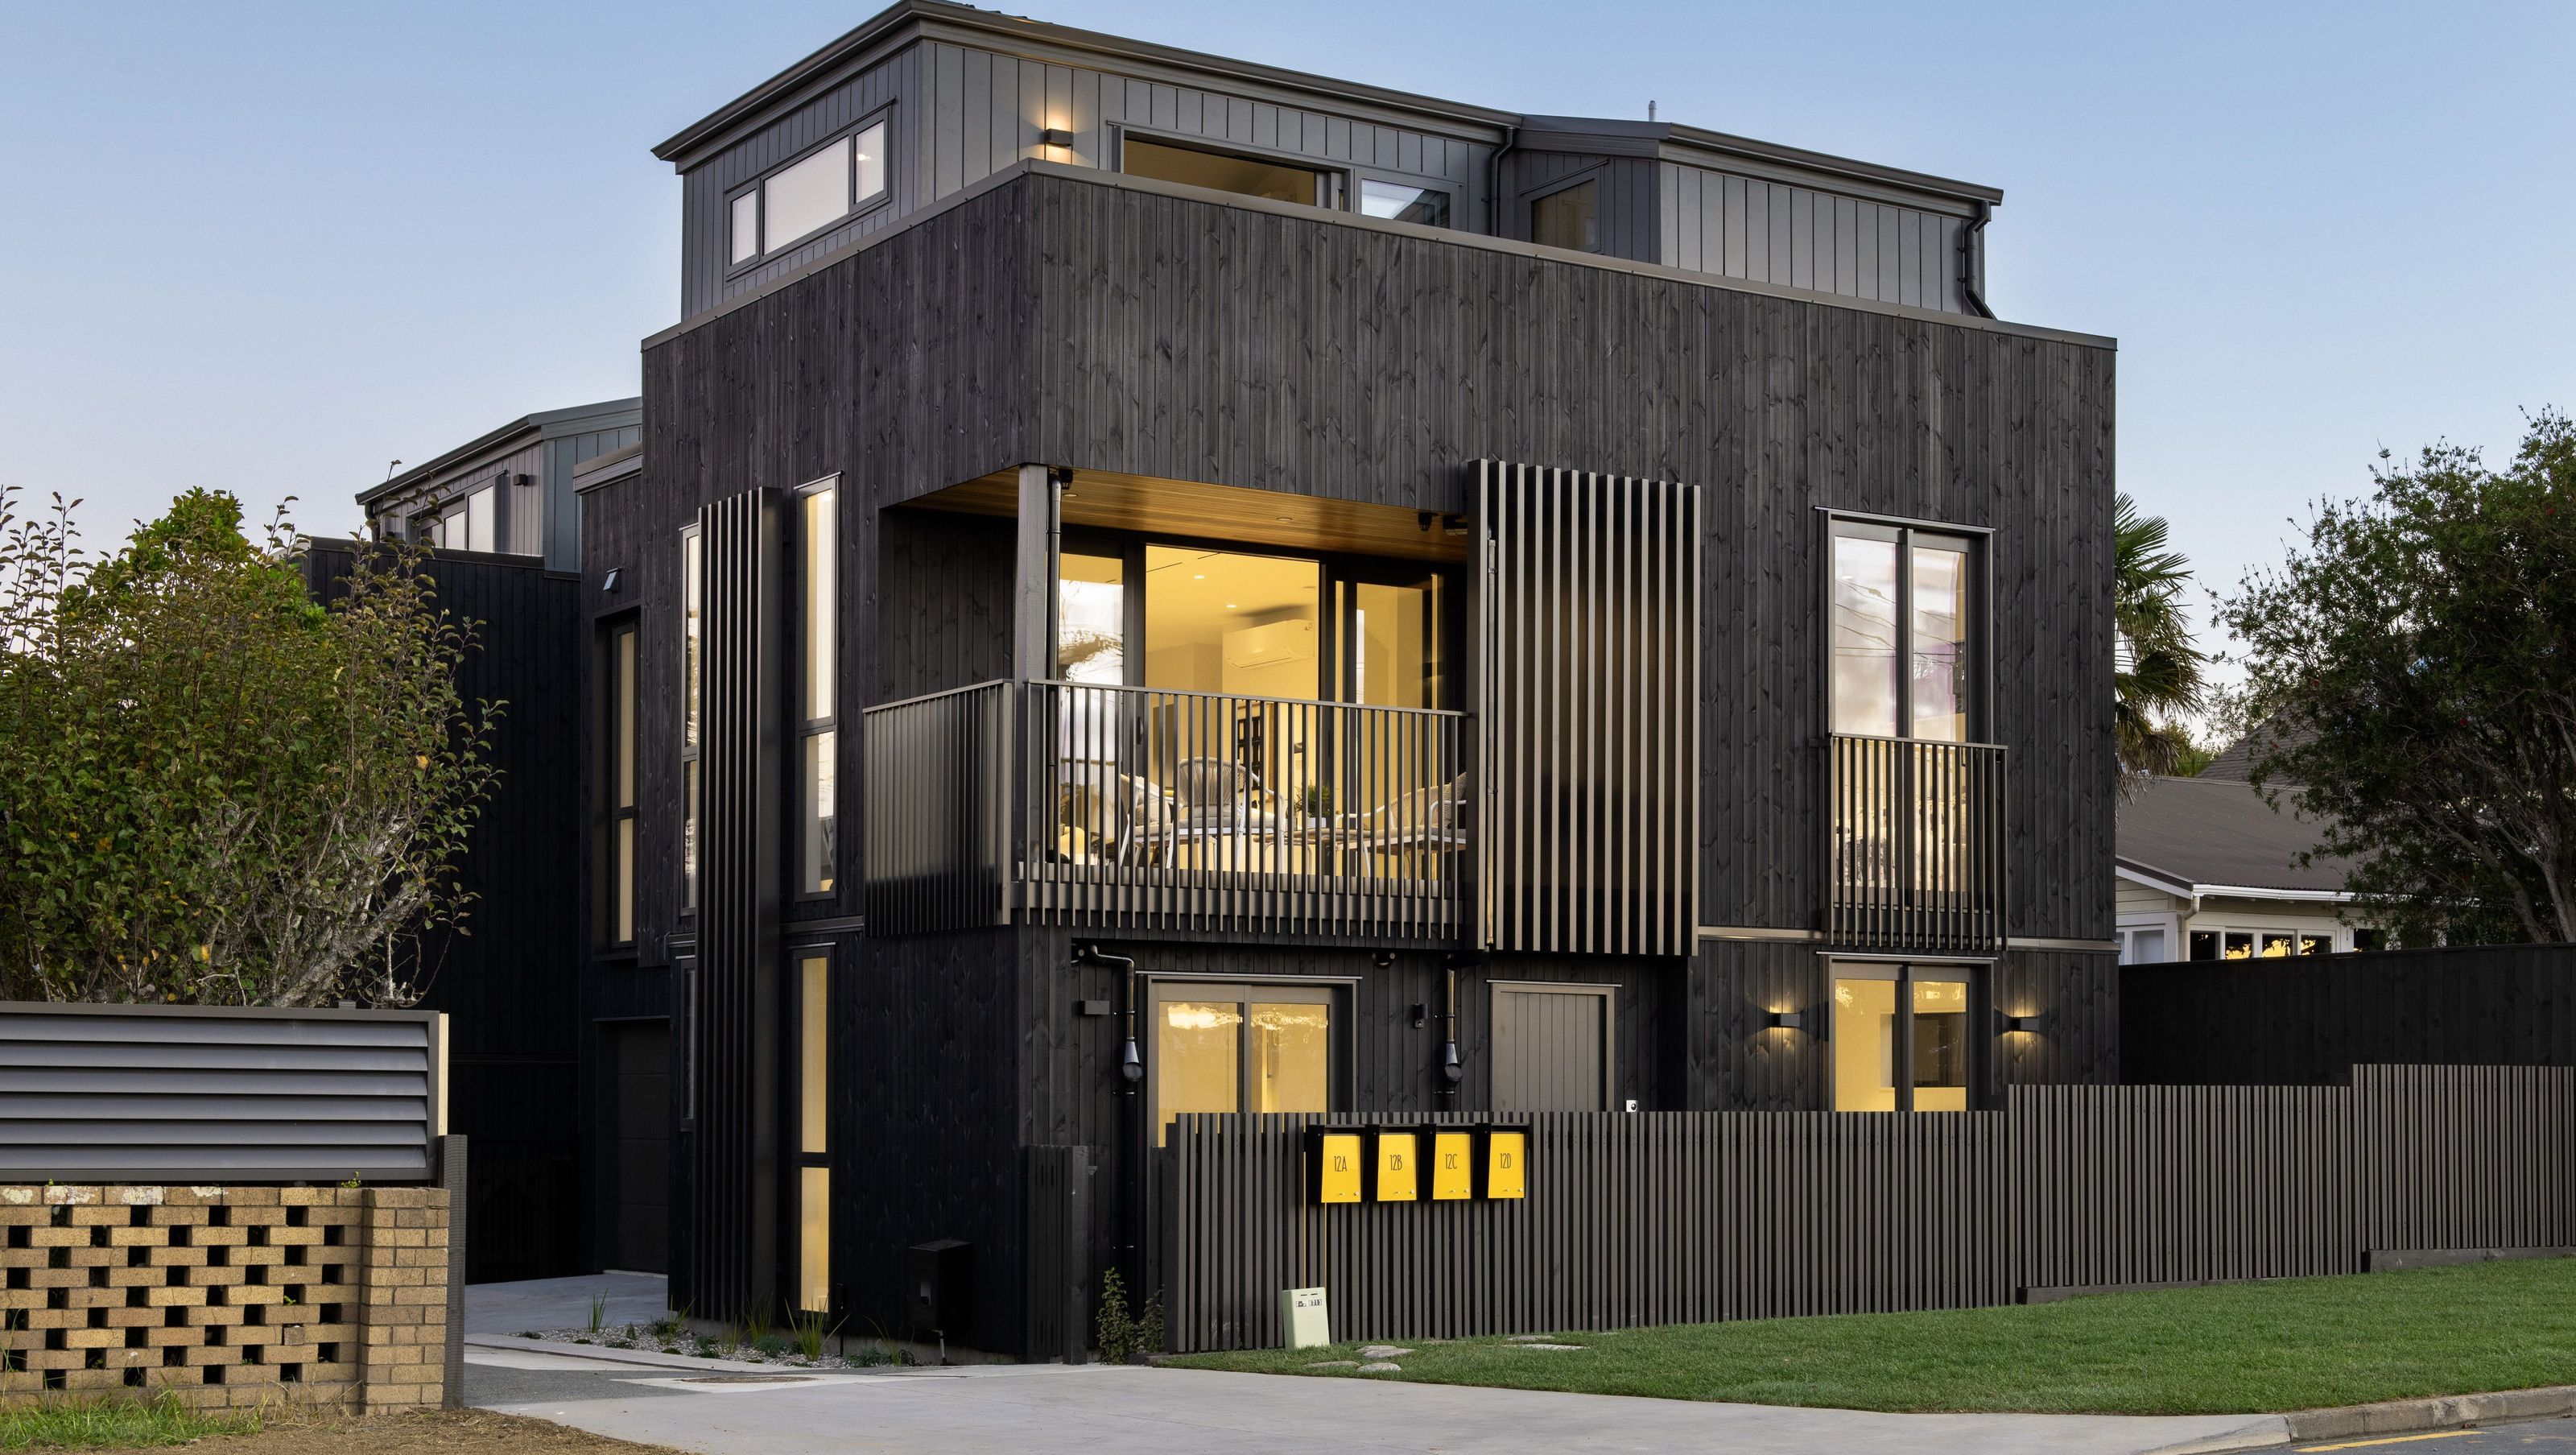

Seaside Residence — Design Revealed
At Campbells Bay, we created a series of modern, minimalist seaside homes for our client.
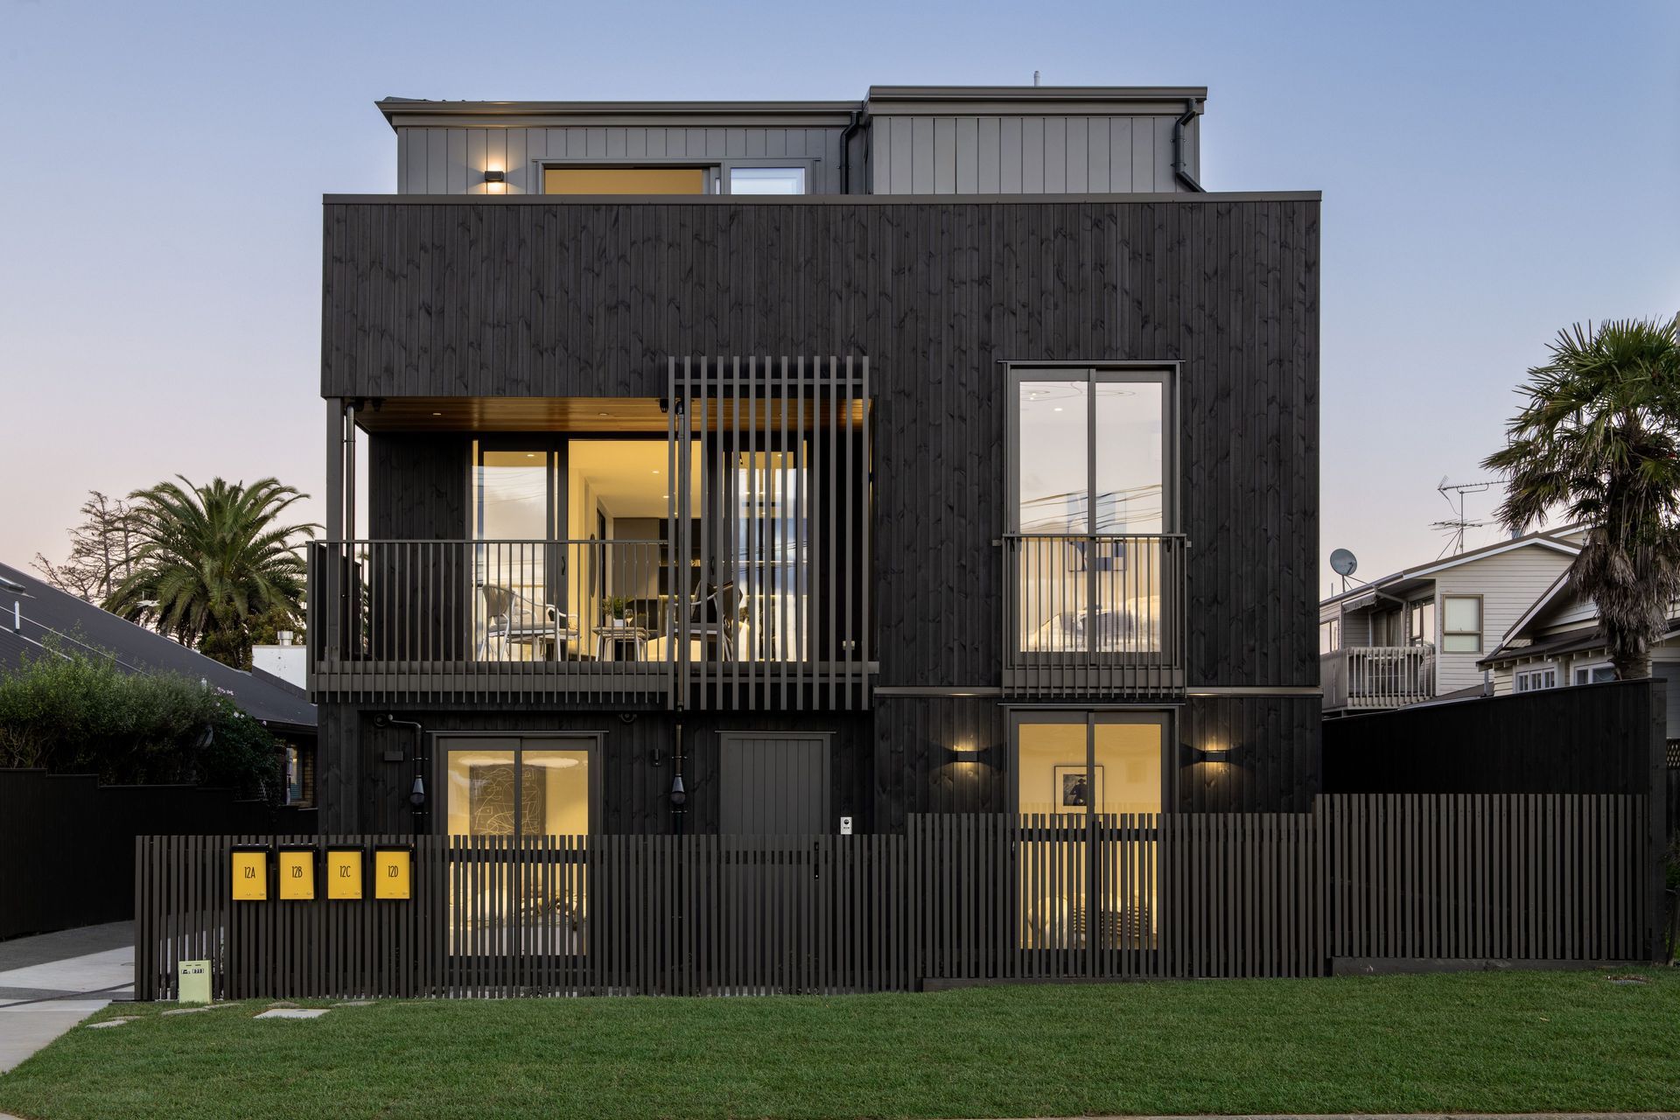
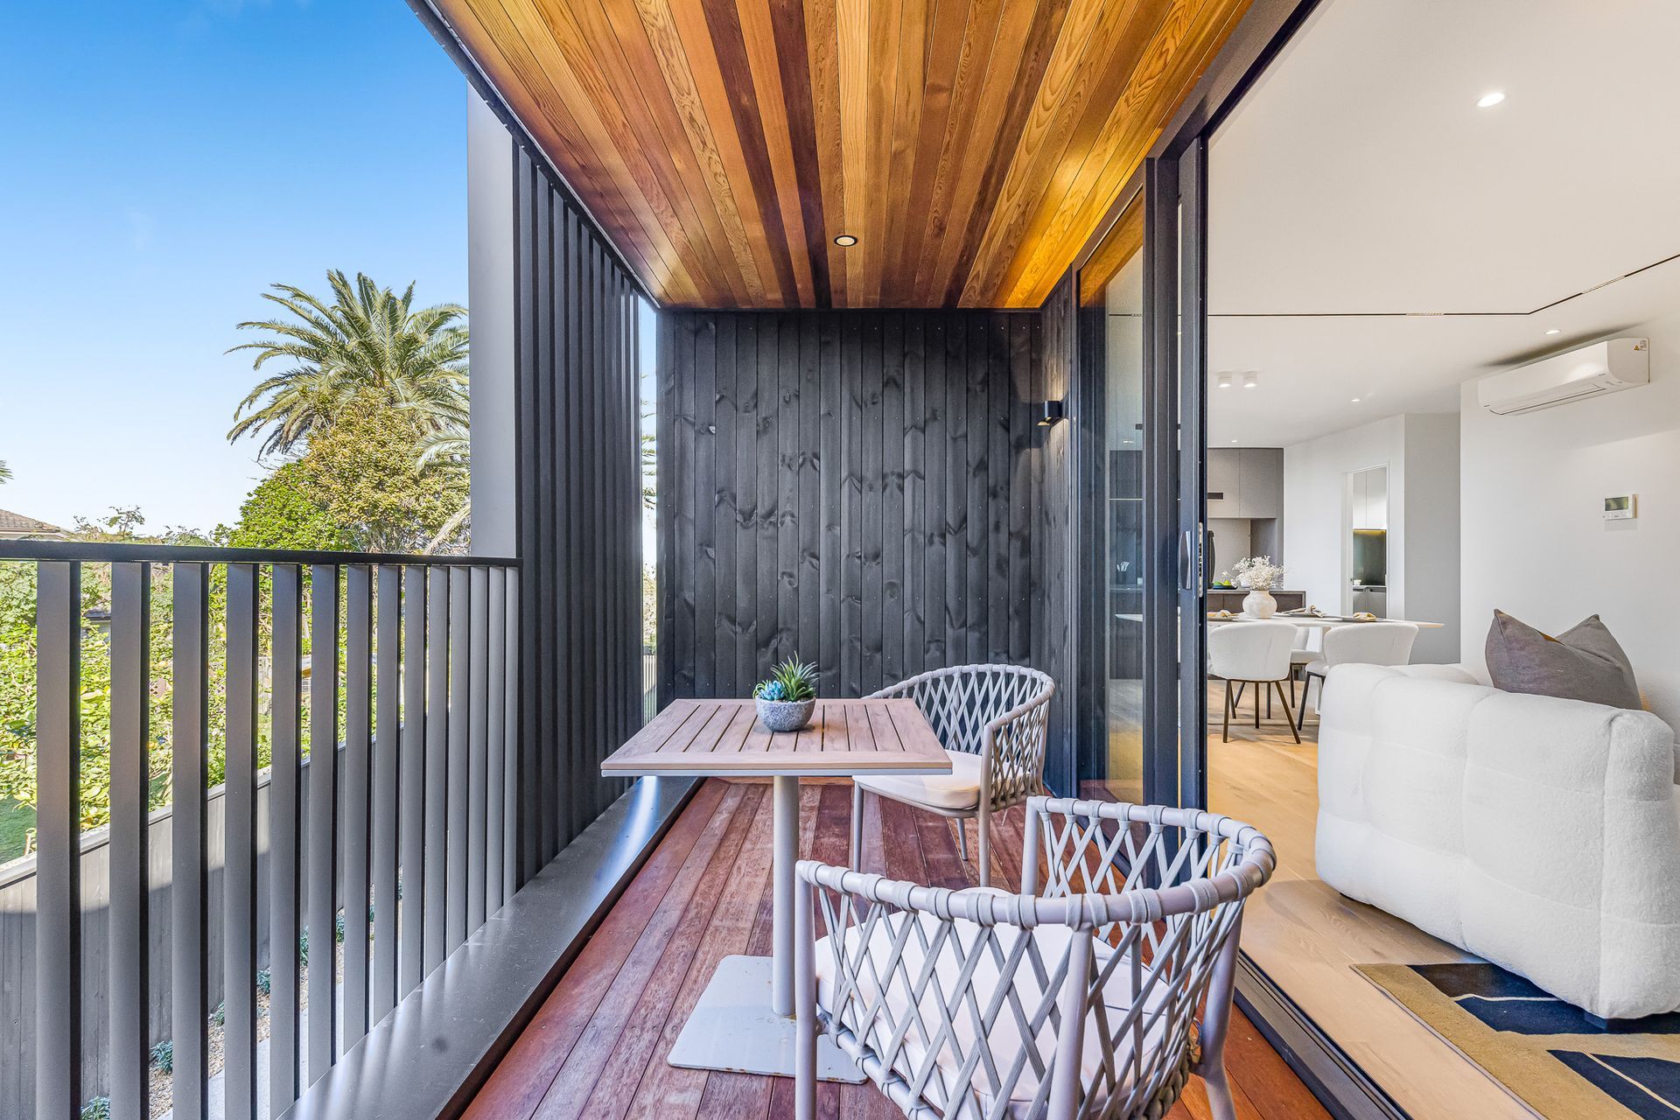
Each residence is approximately 200 square metres, spread across three levels, featuring a double garage, four bedrooms, and dual wide balconies — designed to make coastal living both effortless and serene.
From the outset, the project faced strict urban planning constraints:
building height could not exceed 9 metres, and volumes above 8 metres were limited to no more than half of the total floor area.
Meanwhile, the client favoured dark façades, which naturally intensified the visual massing.
Balancing between these constraints and aesthetic aspirations became the central design challenge.
Our Design Approach
- Optimising site topography and spatial efficiency to maximise usable area within the height limit.
- Employing 2D + 3D analysis and visual rendering to demonstrate how the design integrates seamlessly with the street and natural surroundings — ensuring both client satisfaction and council approval.
- Using dark-stained timber cladding, expansive glazing, and clean architectural lines to soften the building’s presence, achieving a modern yet warm expression.
Aesthetic & Comfort in Harmony
- Timber cladding adds warmth and a natural tactile quality.
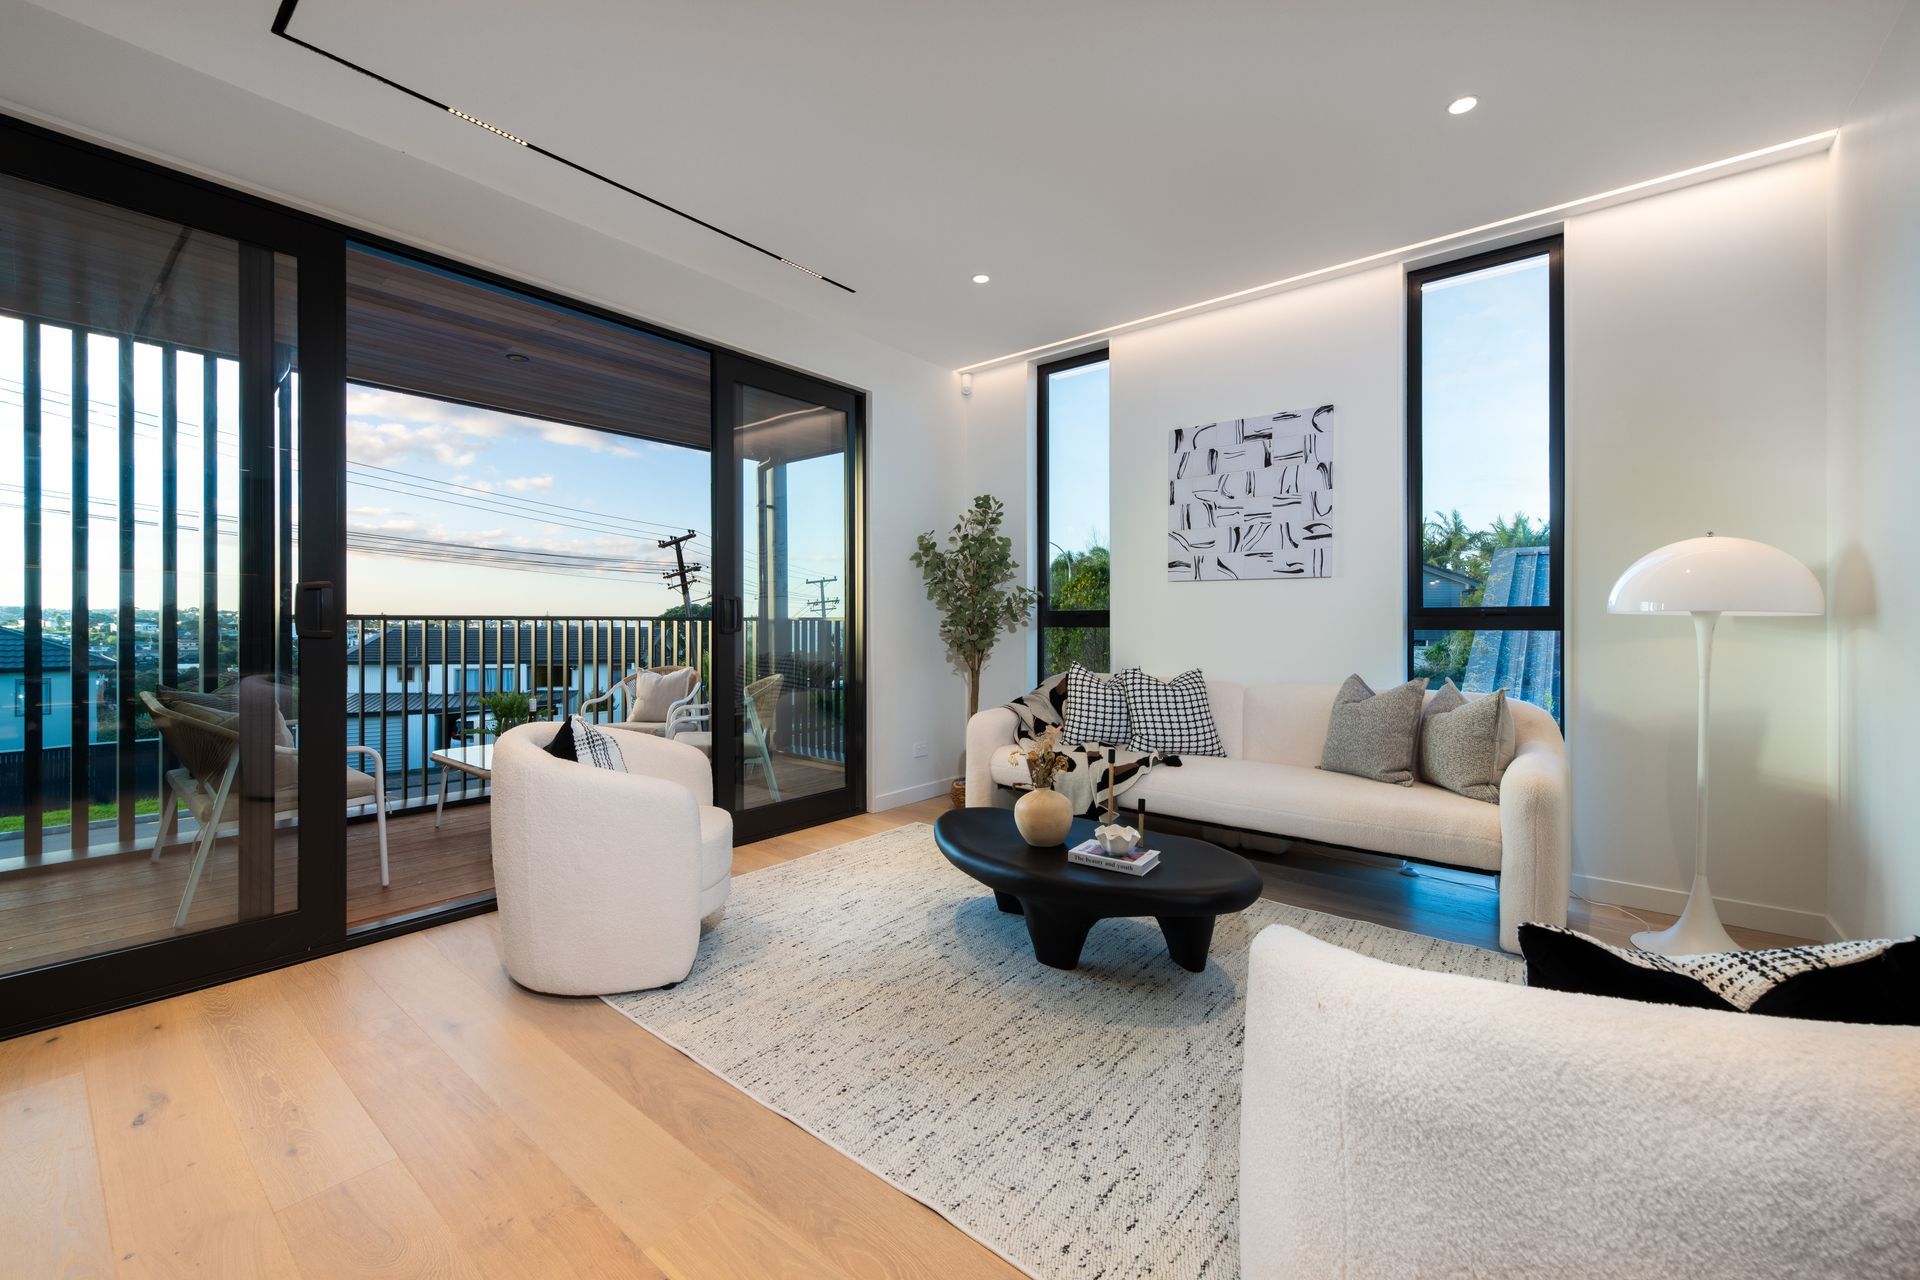
- Transparent glazing and generous balconies embrace sunlight and frame panoramic sea views.
- A restrained, minimalist design language evokes a calm, resort-like atmosphere.
The final result not only fulfills the client’s vision for quality and sea views but also achieves a graceful balance between regulation and beauty.
This project embodies our philosophy of architecture —
that true design lies not only in shaping space, but in the elegant reconciliation of rules, environment, and the human ideal of living.
- Building style
- Modern




Like this Project?
Hire OZAC Architects
The products behind the project
One product specified into this build from one supplier, a verified ArchiPro member. Tap through to specifications, suppliers and lead times.

Professionals used in
this project
The practices and trades credited on this project.



More projects from
OZAC Architects
Other work by OZAC Architects, across every category they build in.


More in
Multi-unit Dwelling
Everything else in Multi-unit Dwelling, from every practice on ArchiPro.


Next Project
Keep scrolling