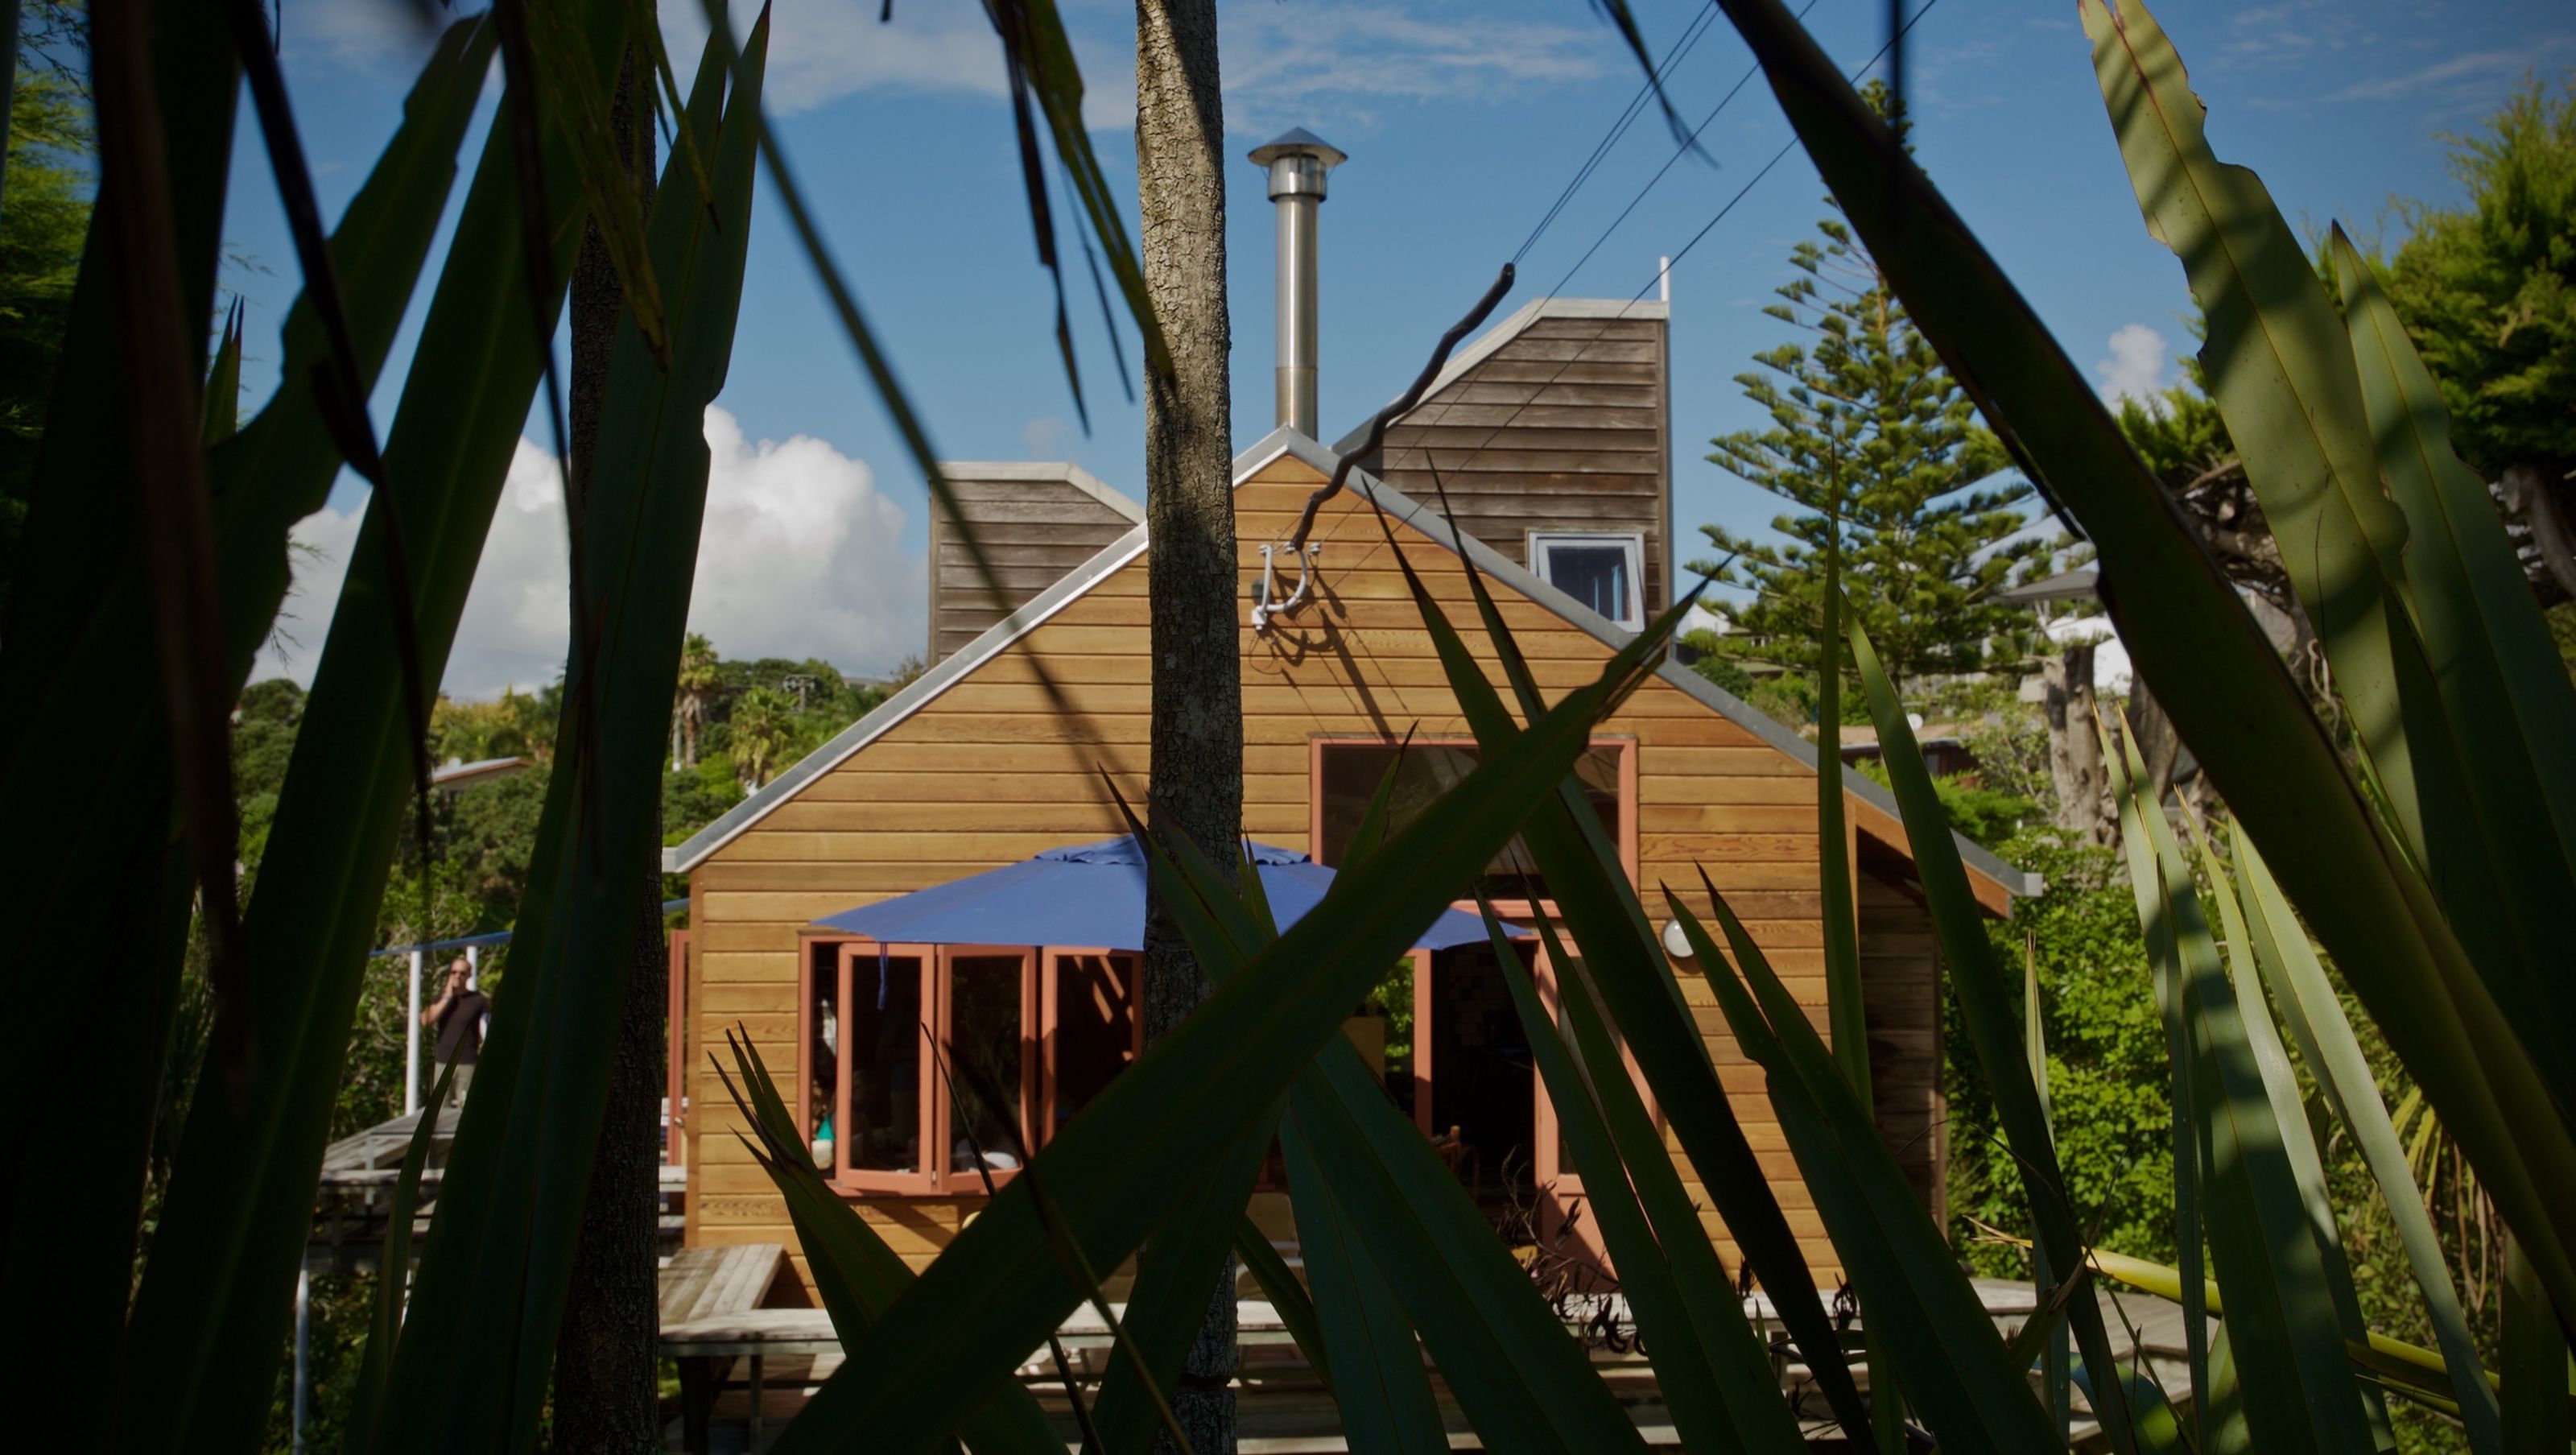

Innovative two-level residence built in 1977, featuring laminated timber construction and a unique mezzanine, designed collaboratively by the owners to replace a 1940s Bach, showcasing experimental prefabricated methods.
A new house built in 1977 over two levels (with a mezzanine above) and a garage to replace a 1940’s Bach at the end of its life.
Built of laminated timber posts and beams bolted together and a solid laminated timber floor to the first floor and the mezzanine such that the exterior walls were all non structural.
Experimental “kitset ‘prefabricated construction for a Client willing to consider alternative construction methods. A highly original plan and interior environment was made possible by the collective creative talents of the Owners who still live there today.
Photographer: gra


Like this Project?
Hire gra - geoff richards architects
Professionals used in
this project
The practices and trades credited on this project.

More projects from
gra - geoff richards architects
Other work by gra - geoff richards architects, across every category they build in.


More in
Renovations
Everything else in Renovations, from every practice on ArchiPro.


Next Project
Keep scrolling