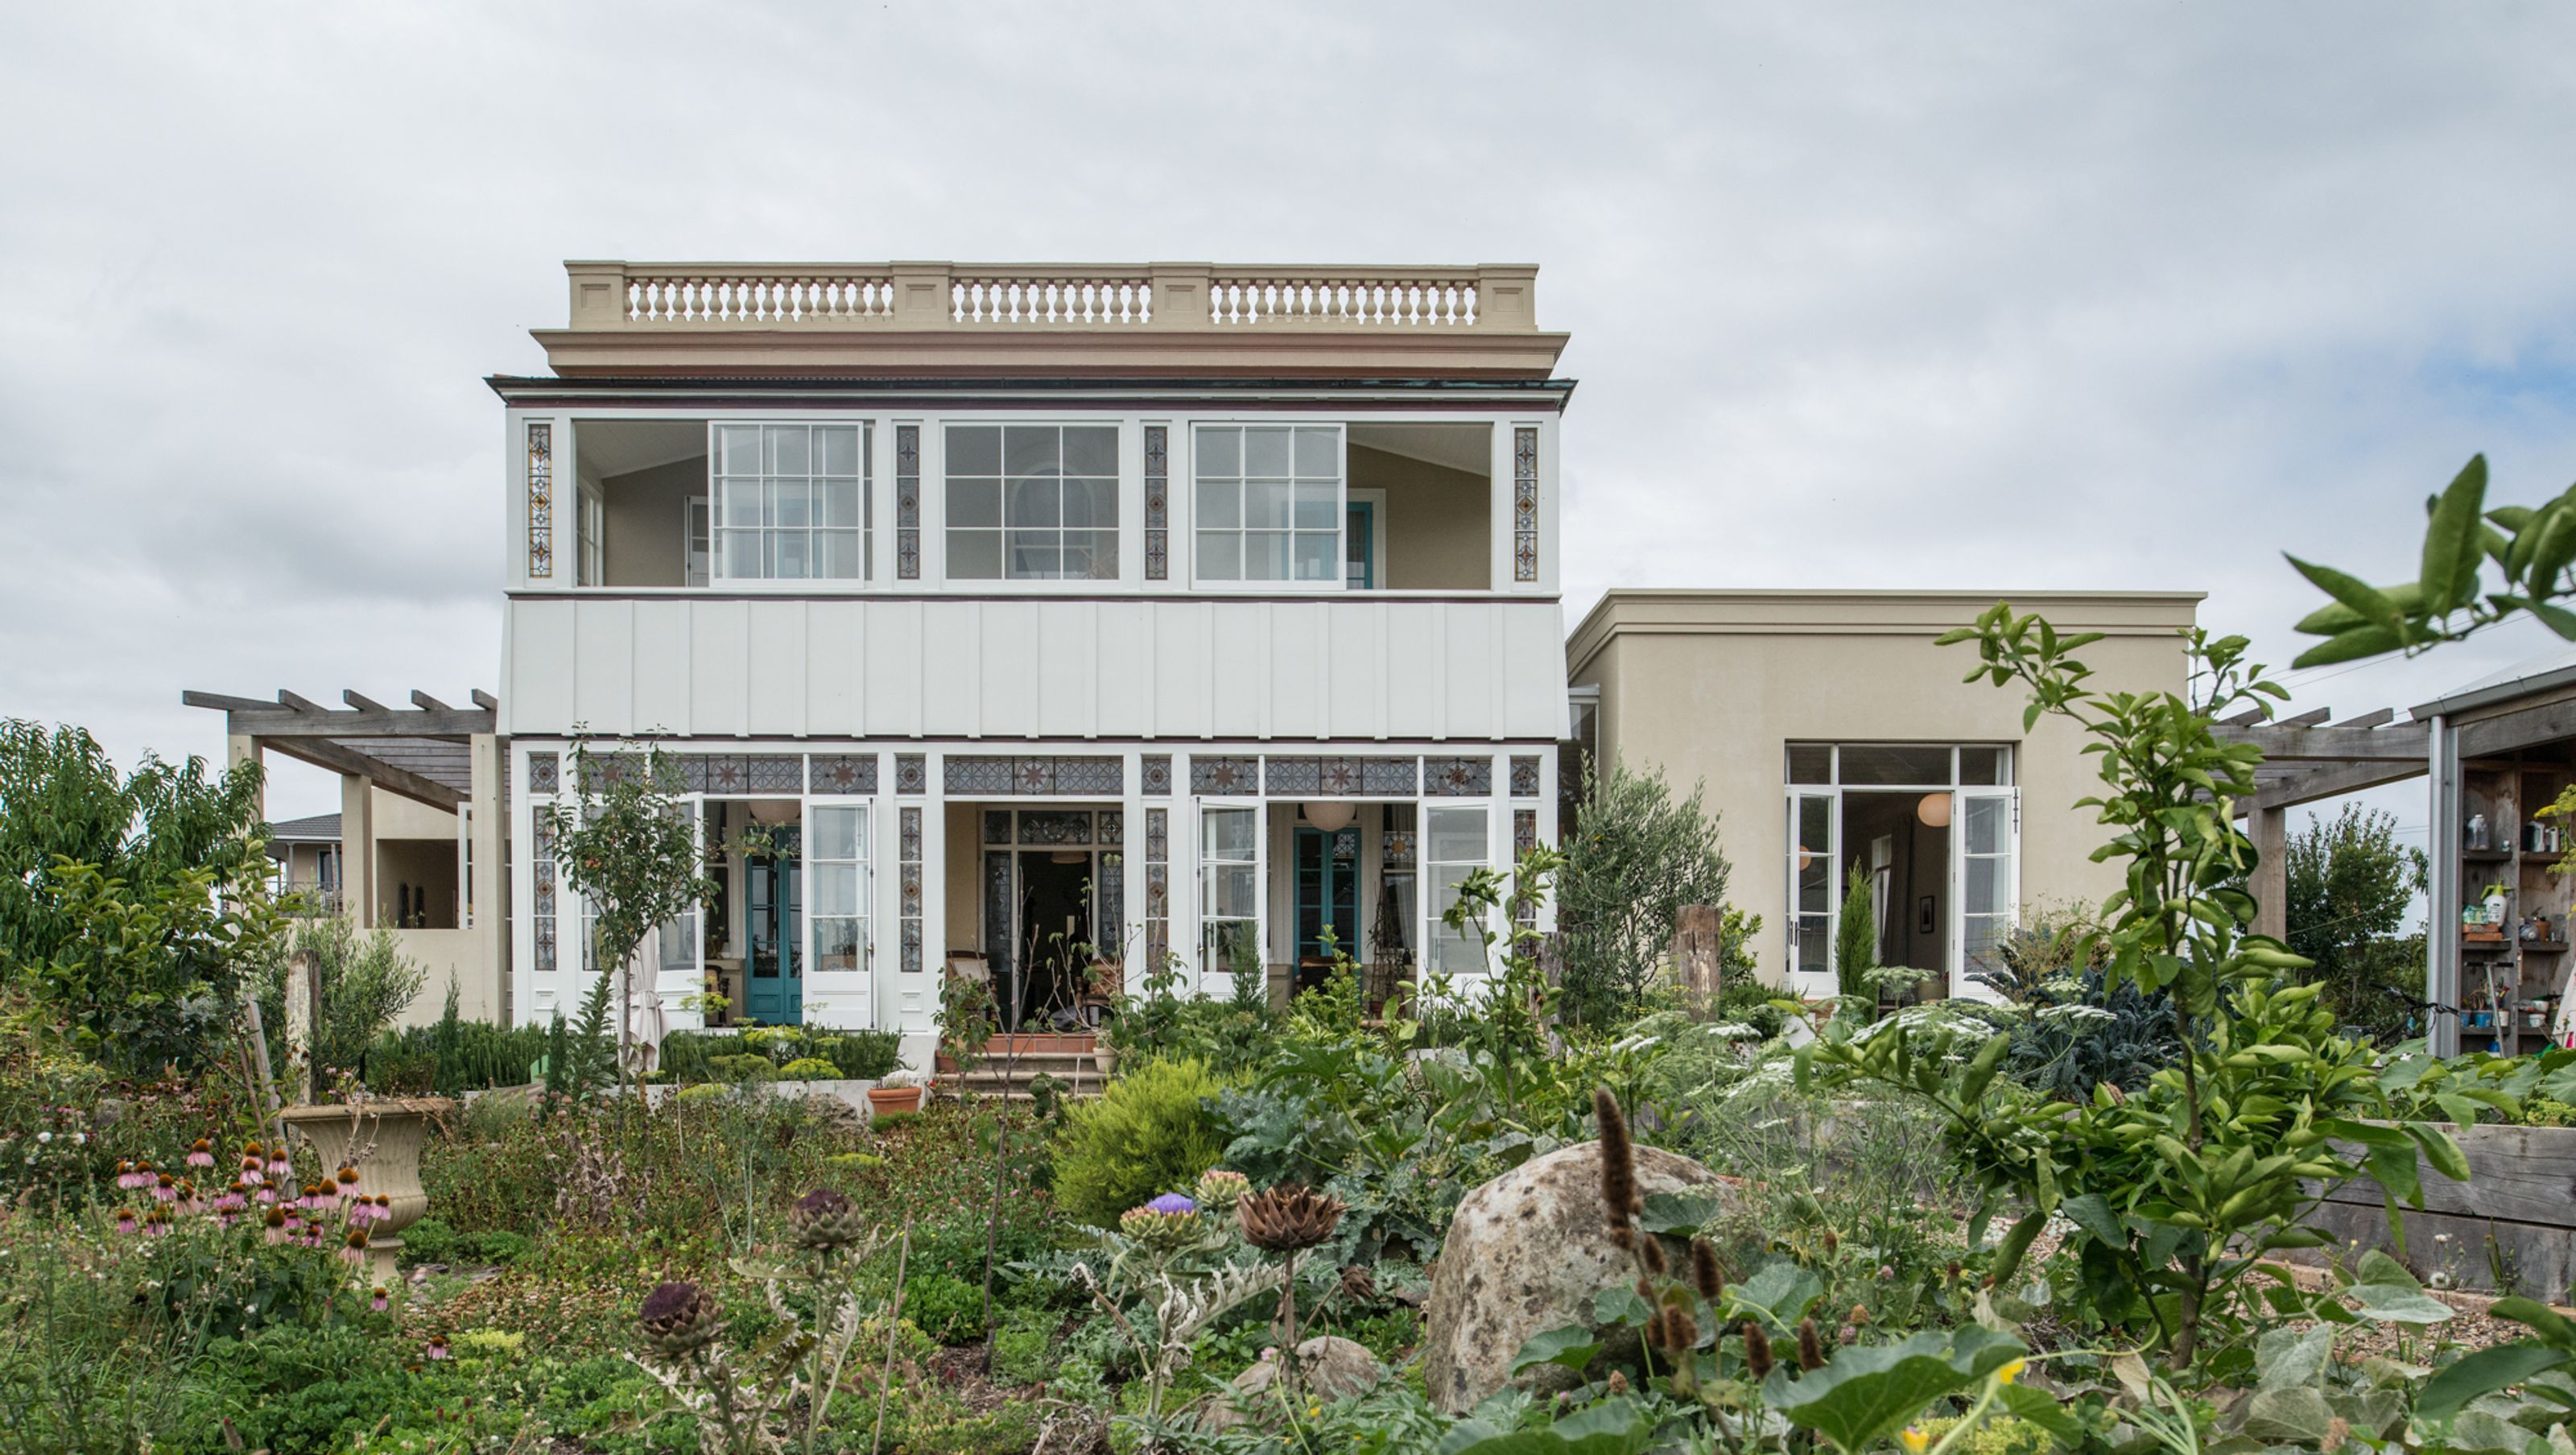

A transformative restoration of a historic Devonport house and stables, blending original features with modern reinforced concrete structures to ensure durability and safety, while fostering public interest and debate.
A prominent Devonport house and original stables allowed to deteriorate over years to a state of near ruin. The house was constructed with 350mm thick unreinforced concrete rubble exterior walls with kauri framed internal walls and roof construction.
A reinforced concrete terrace with a water tank underneath was built to the eastern end of the original house and a kitchen, dining, laundry and bathroom were built to the western end, also of reinforced concrete including the roof.
The new construction offered refuge from any damage caused by an earthquake such that the original rubble walls could remain as they were.
The stables building was rebuilt and added too where the original construction couldn’t be saved.
A corrugated steel barn was built to help enclose a large garden created by the new owner.
A controversial remake of two ruins (including new structure) and a new building all of which excited considerable public debate.
Photographer: Alistair Guthrie


Like this Project?
Hire gra - geoff richards architects
Professionals used in
this project
The practices and trades credited on this project.

More projects from
gra - geoff richards architects
Other work by gra - geoff richards architects, across every category they build in.


More in
Renovations
Everything else in Renovations, from every practice on ArchiPro.


Next Project
Keep scrolling