
Project team
- Poly Studio
- Tatjana Plitt
21 Victoria Street: A six-level mixed-use building featuring commercial tenancies and 27 apartments, designed to harmonize with Footscray's industrial heritage while offering modern amenities and stunning views from a communal rooftop terrace.
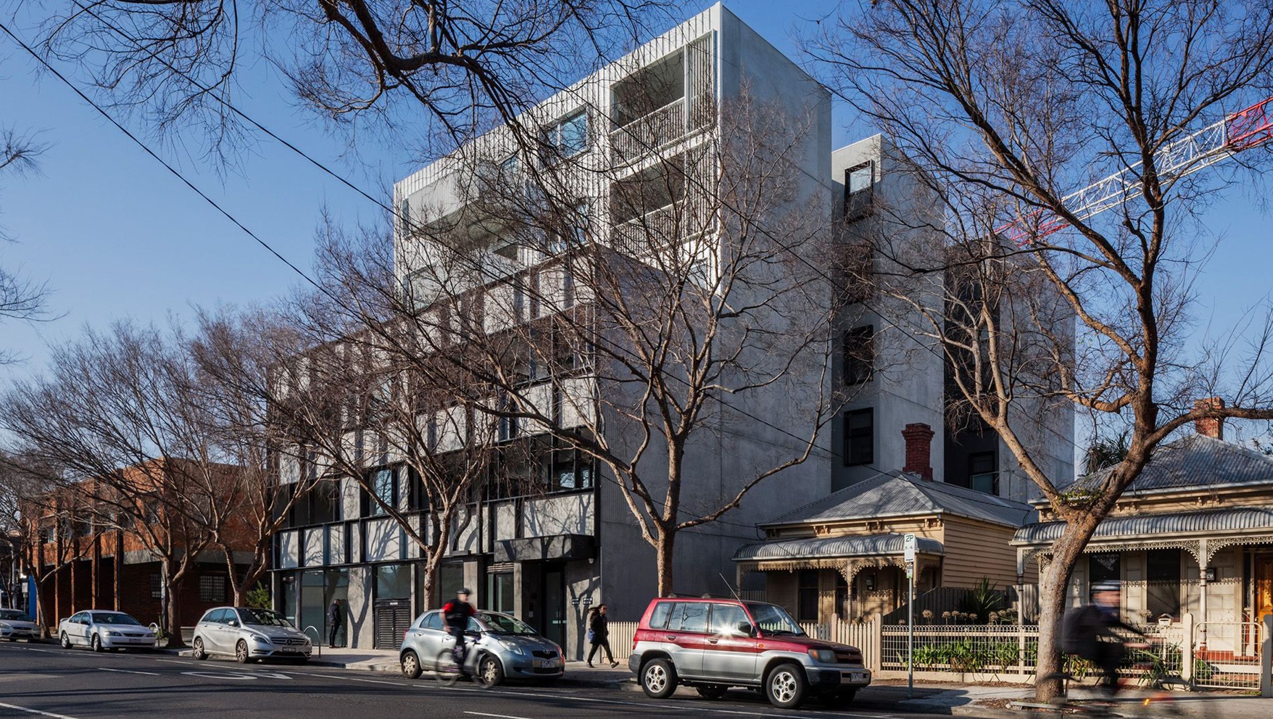
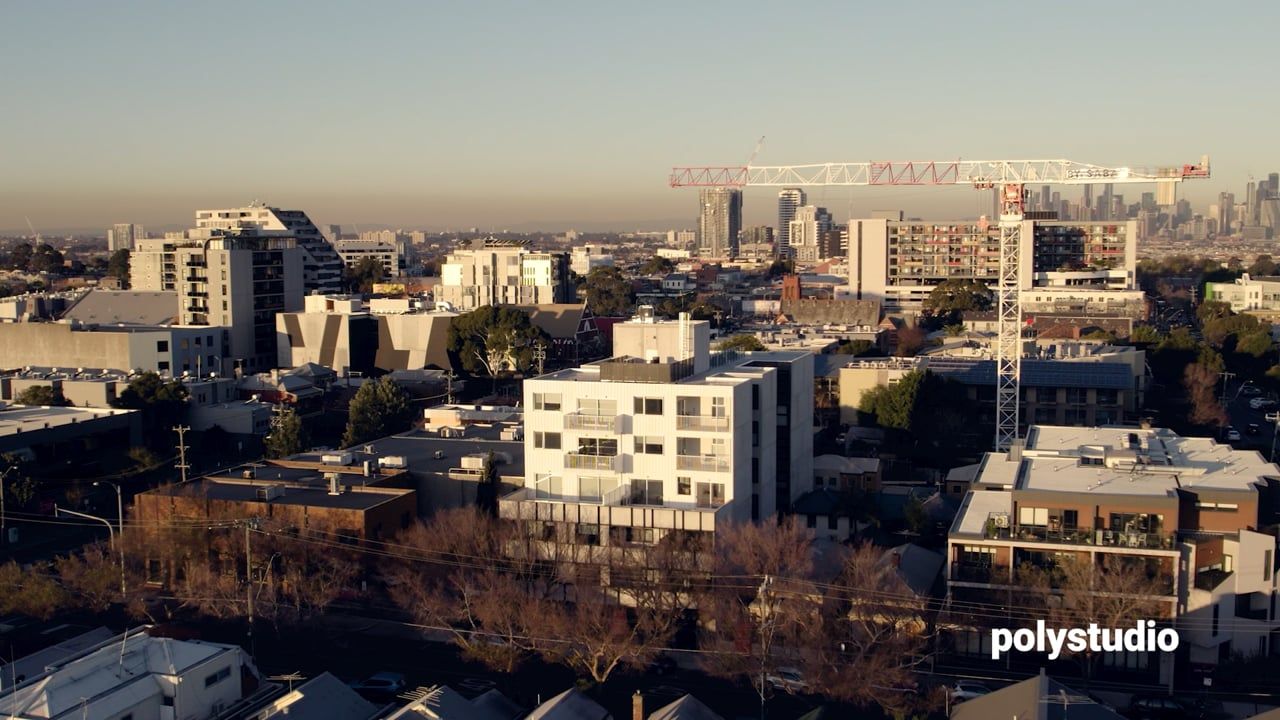
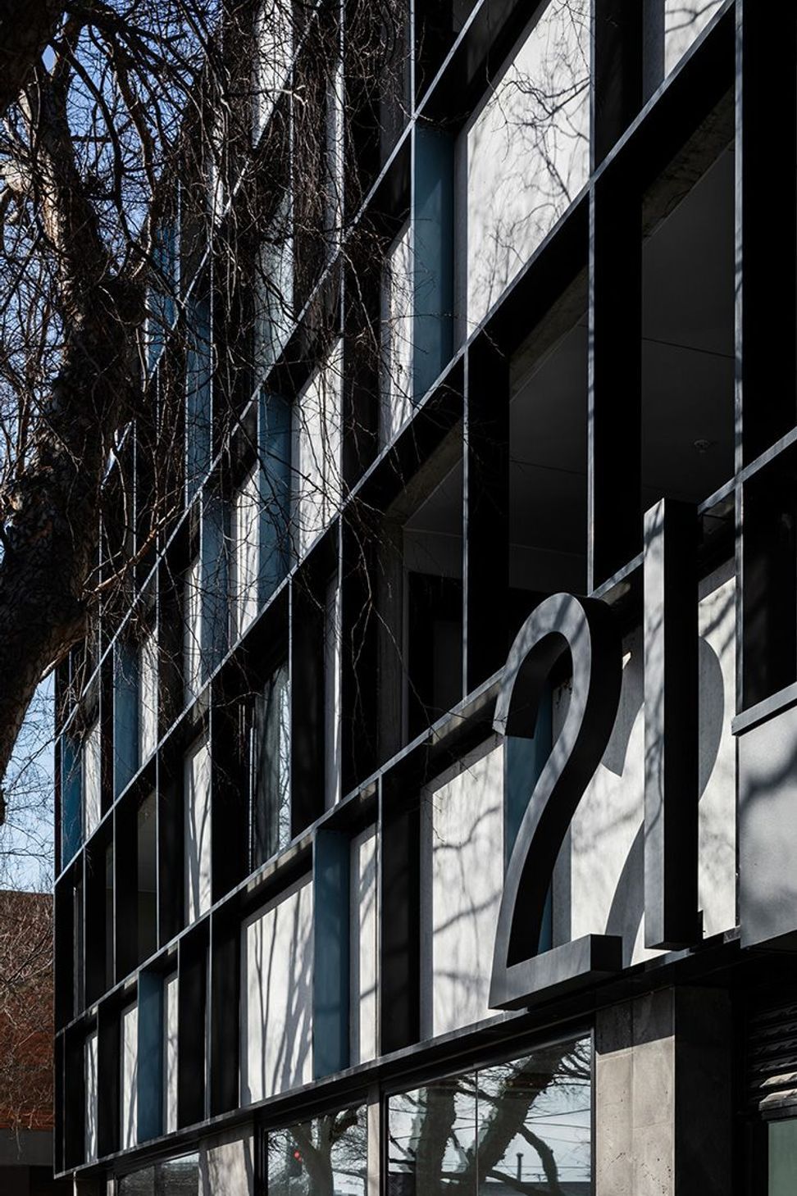
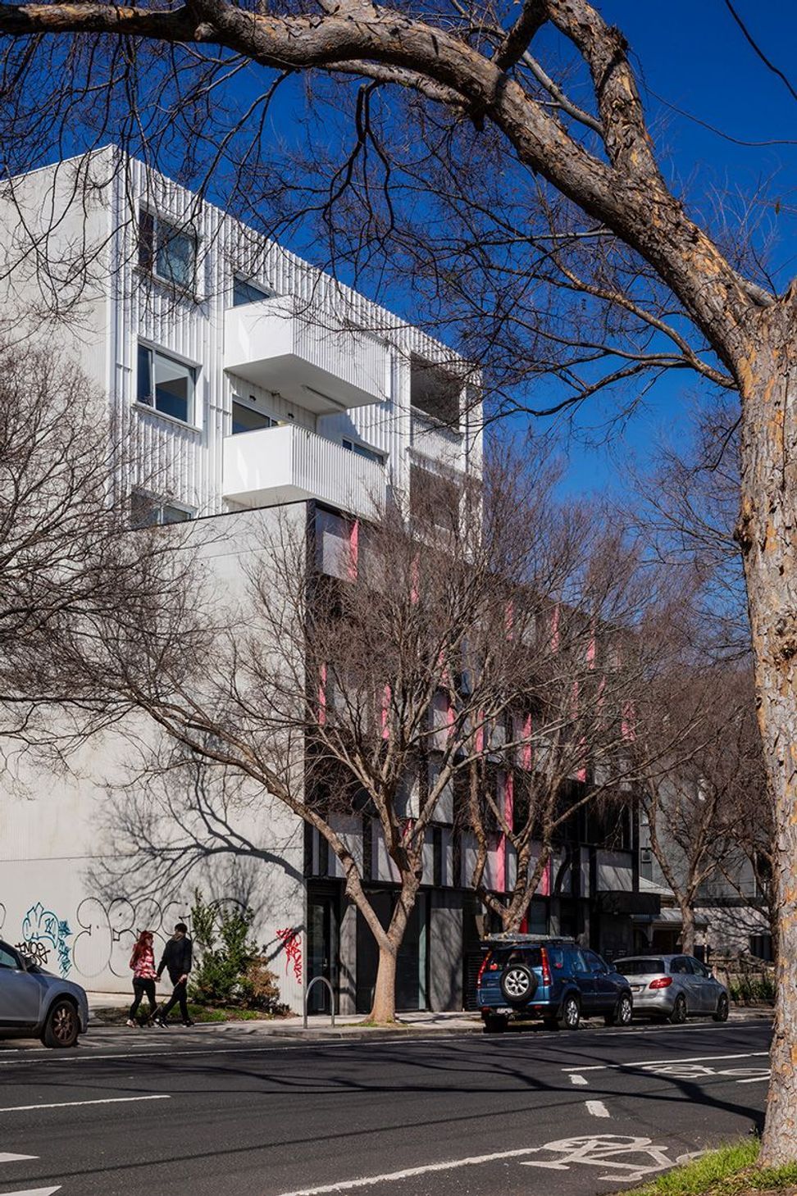
21 Victoria Street is a six level, mixed-use building on the western edge of the Footscray Activity Centre comprising street level commercial tenancies and 27 apartments. A communal terrace located on the roof provides sweeping views across central Footscray, the docks and the CBD. The project has a robust contemporary presence that responds to the industrial heritage and diverse urban and cultural context of central Footscray.
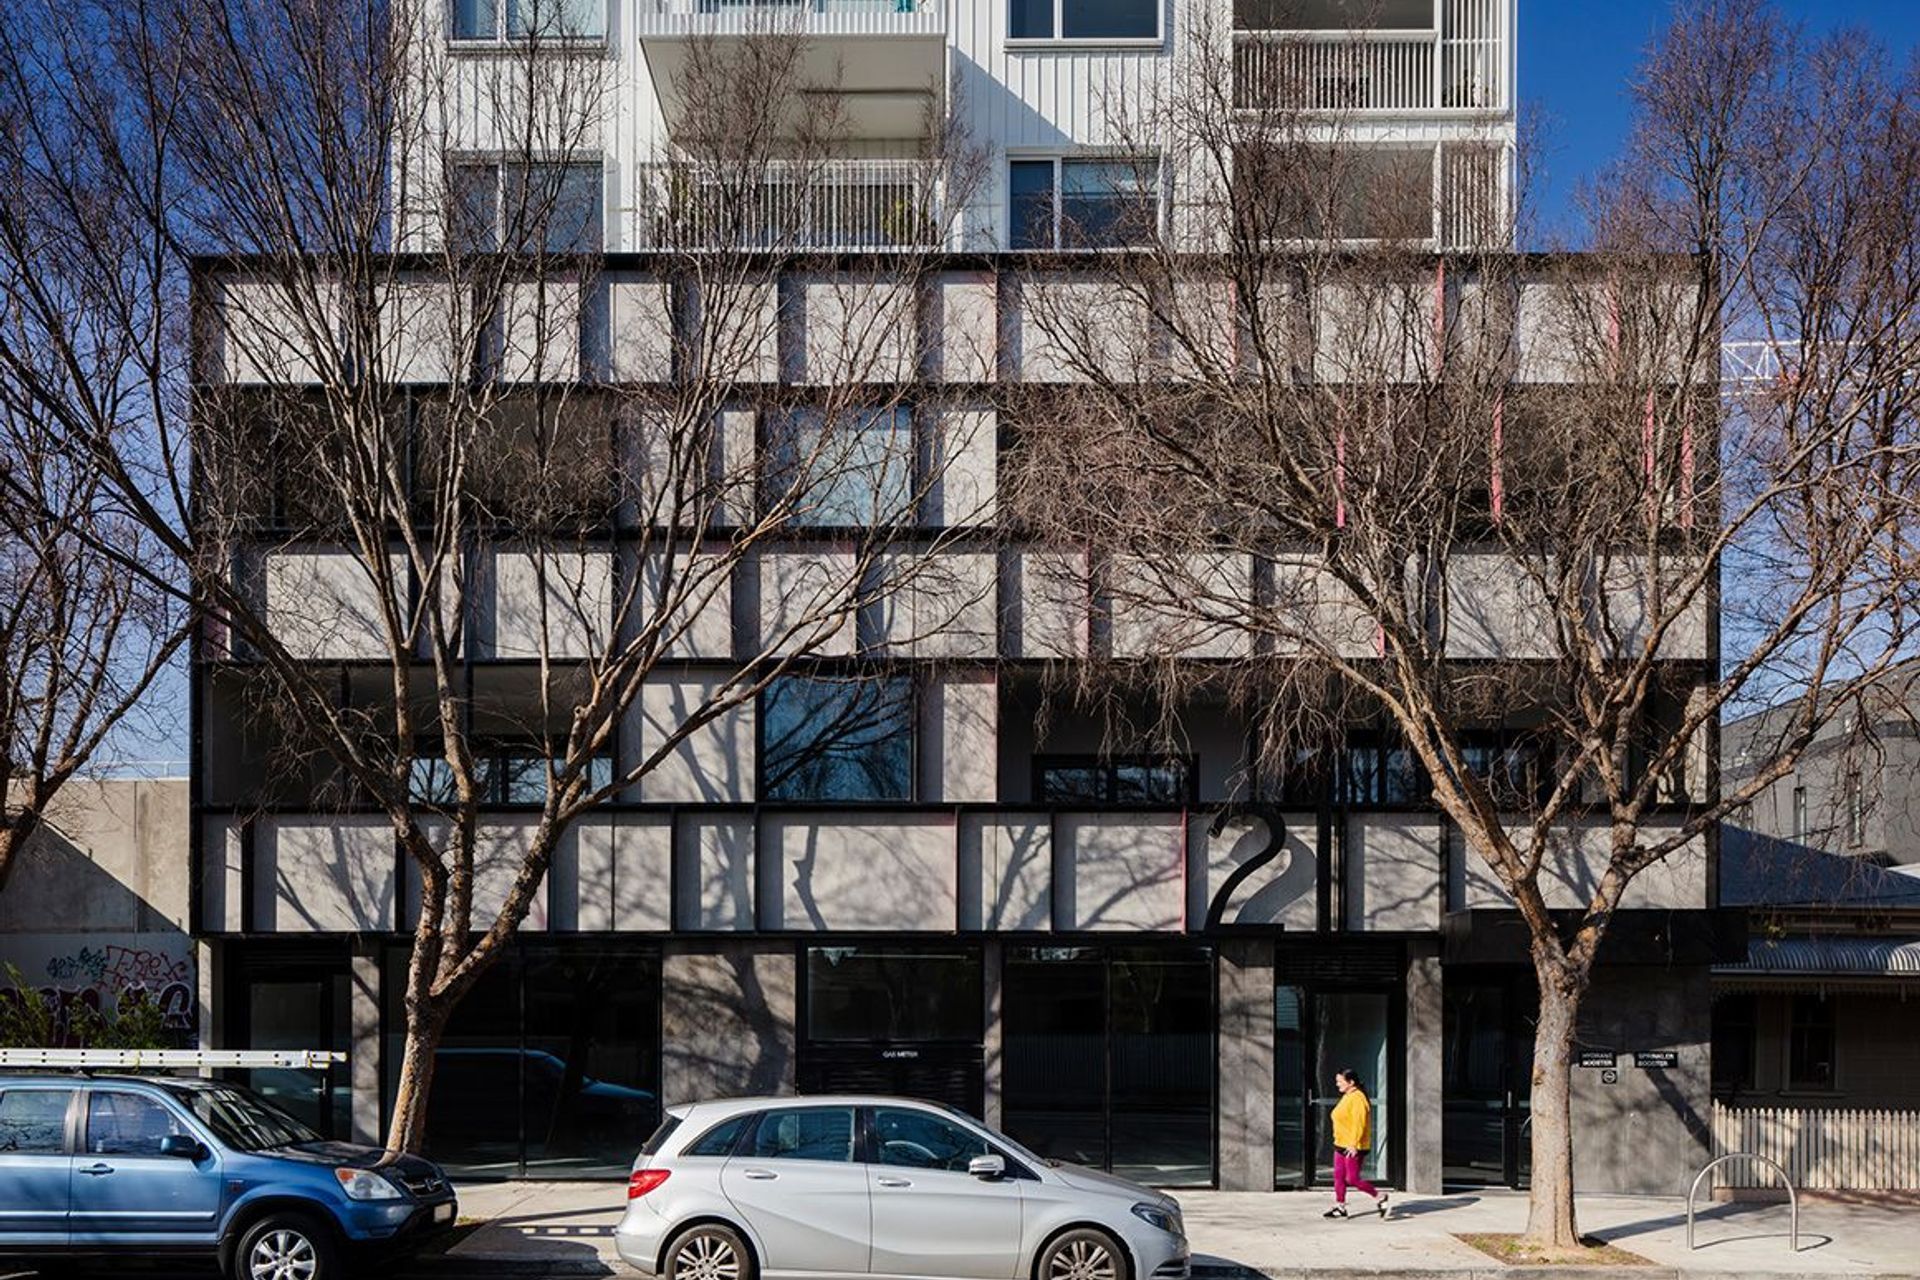
The building conforms to the urban form guidelines within the planning scheme, comprising a three level street wall along Victoria Street and a five metre set-back for upper levels. A series of lightwells along the north and south boundaries bring light and ventilation into the centre of the building. The design anticipates future development along the north and south boundaries but has been conceived as a coherent, stand-alone building in the meantime with careful consideration of how the building is experienced ‘in the round.’ The facades are articulated with a hierarchy of materials – boundary walls are pre-cast concrete whilst facades set-back from the boundaries graduate in tone, from white on the west through greys on the north and south facades to charcoal on the east.
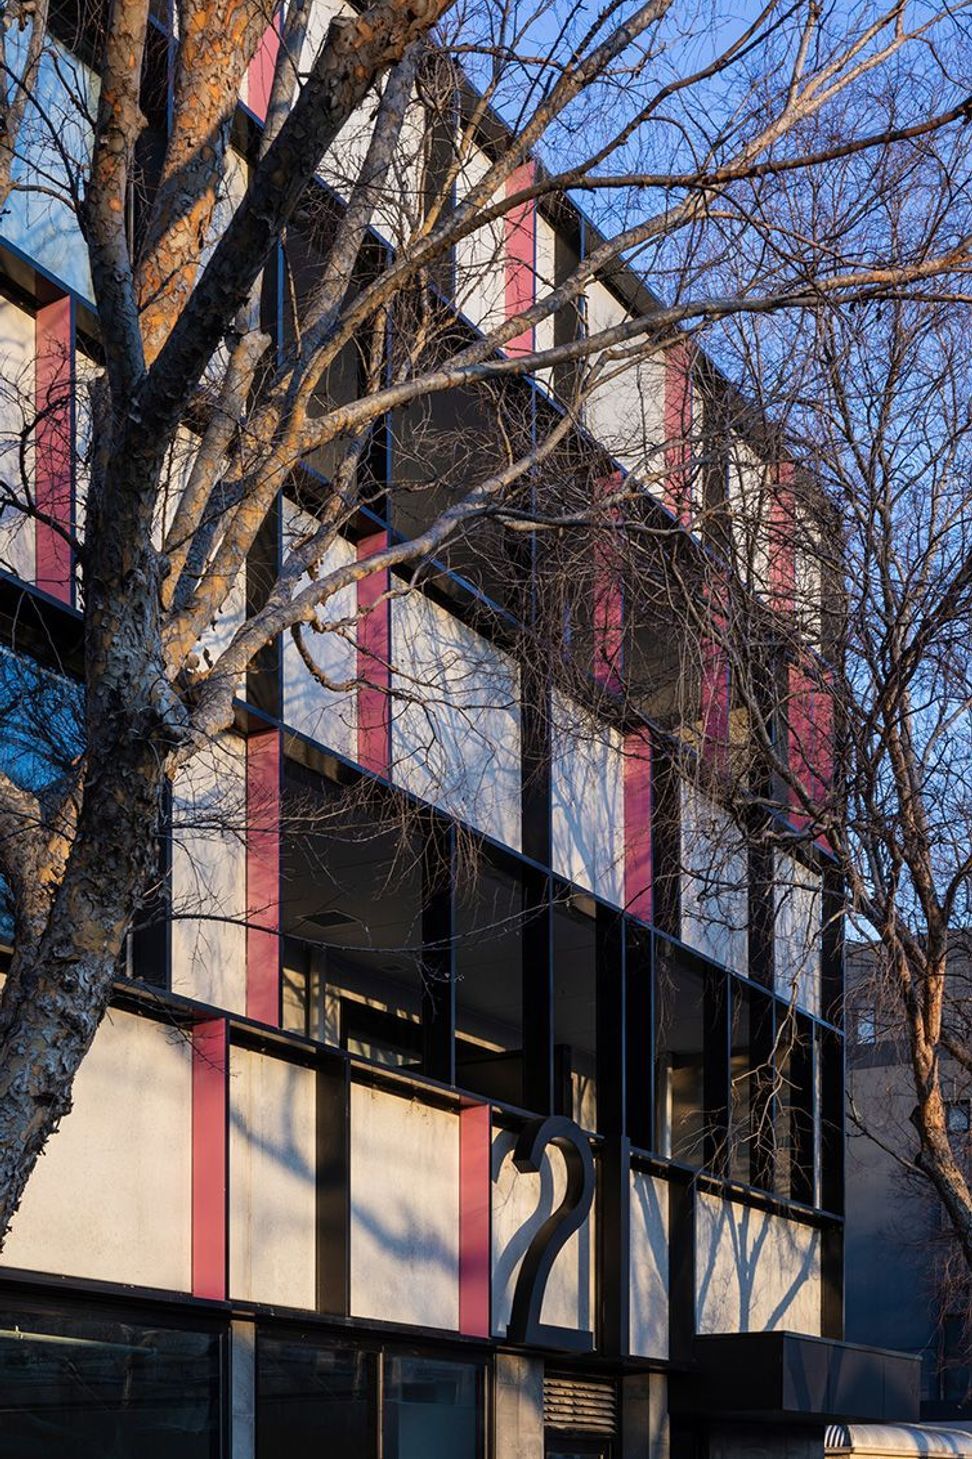
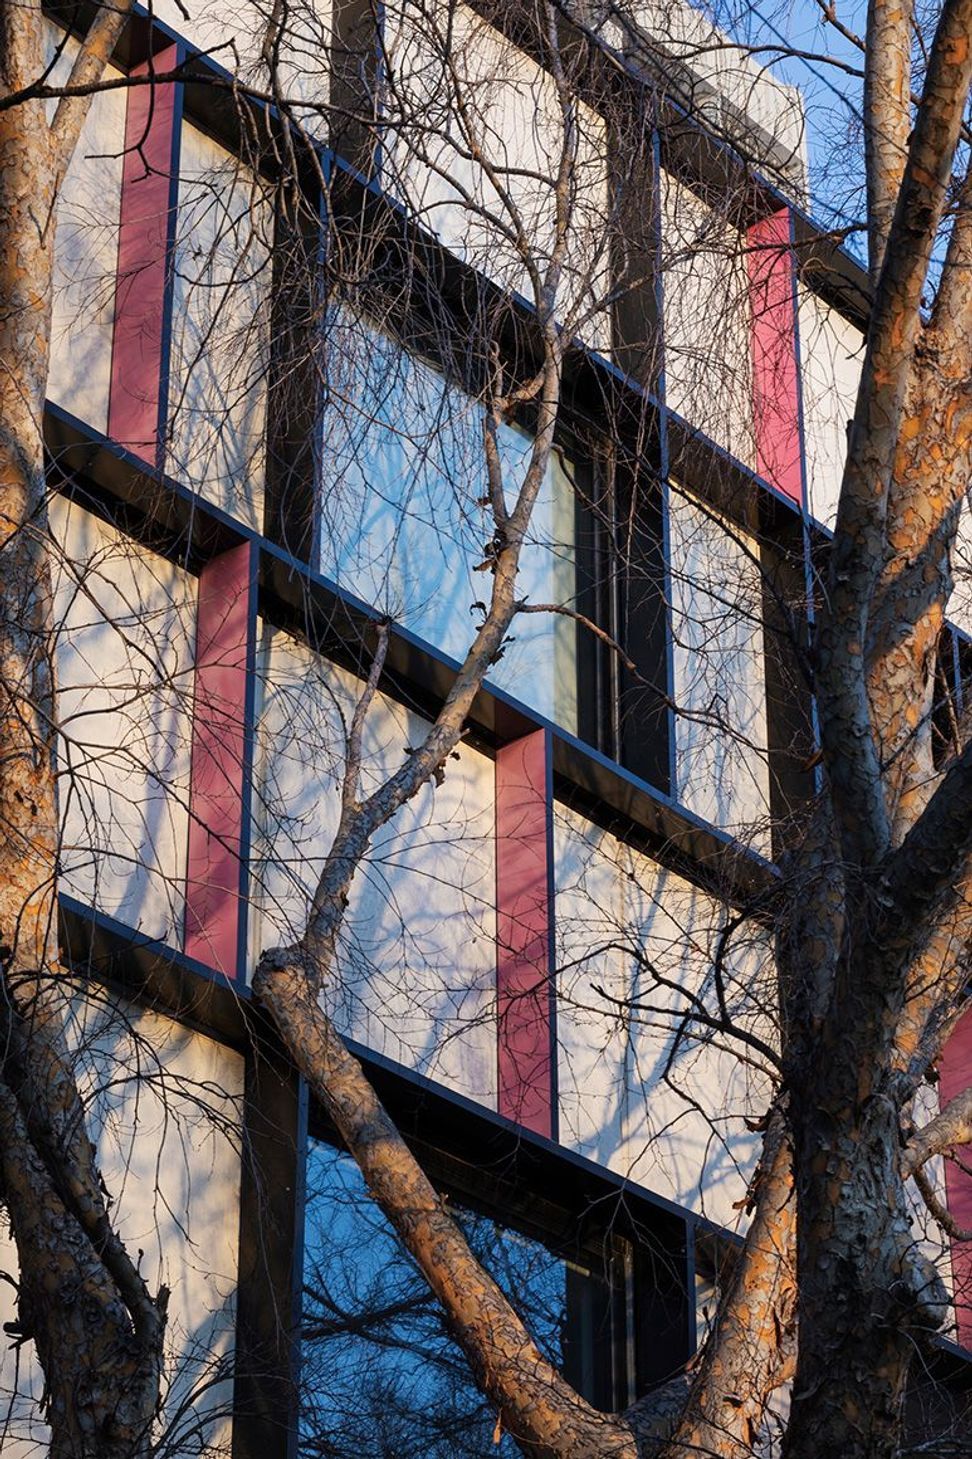
The design language for the project explores a free and irregular orthogonality. The primary street façade is defined by a brise soleil comprised of an irregular grid of aluminium fins. A selection of fins facing north are pink whilst a selection of fins facing south are light blue, resulting in a continuously changing experience of the façade depending on the specific viewing angle and a flickering effect as one moves past it. The pre-cast concrete facades are comprised of a staggered grid of flush and ribbed panels that provide articulation to otherwise blank facades.





Like this Project?
Hire Poly Studio
Professionals used in
this project
The practices and trades credited on this project.

More projects from
Poly Studio
Other work by Poly Studio, across every category they build in.


More in
Apartments
Everything else in Apartments, from every practice on ArchiPro.


Next Project
Keep scrolling