

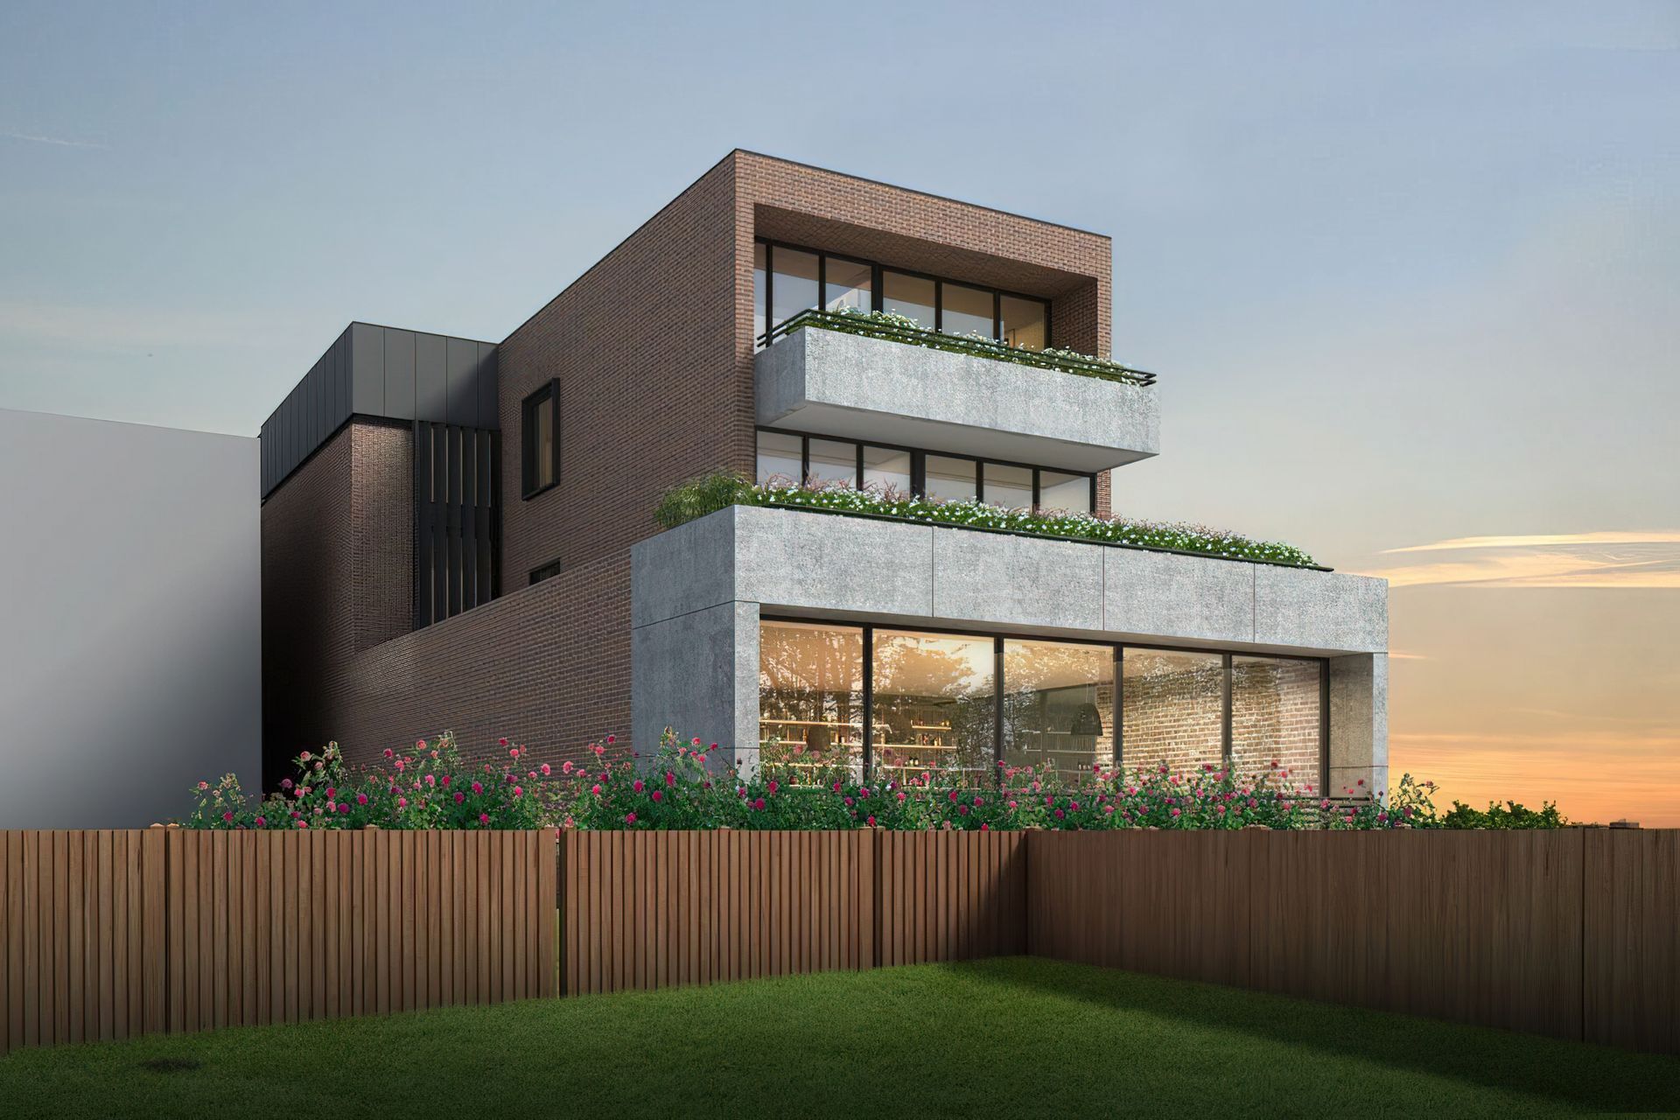
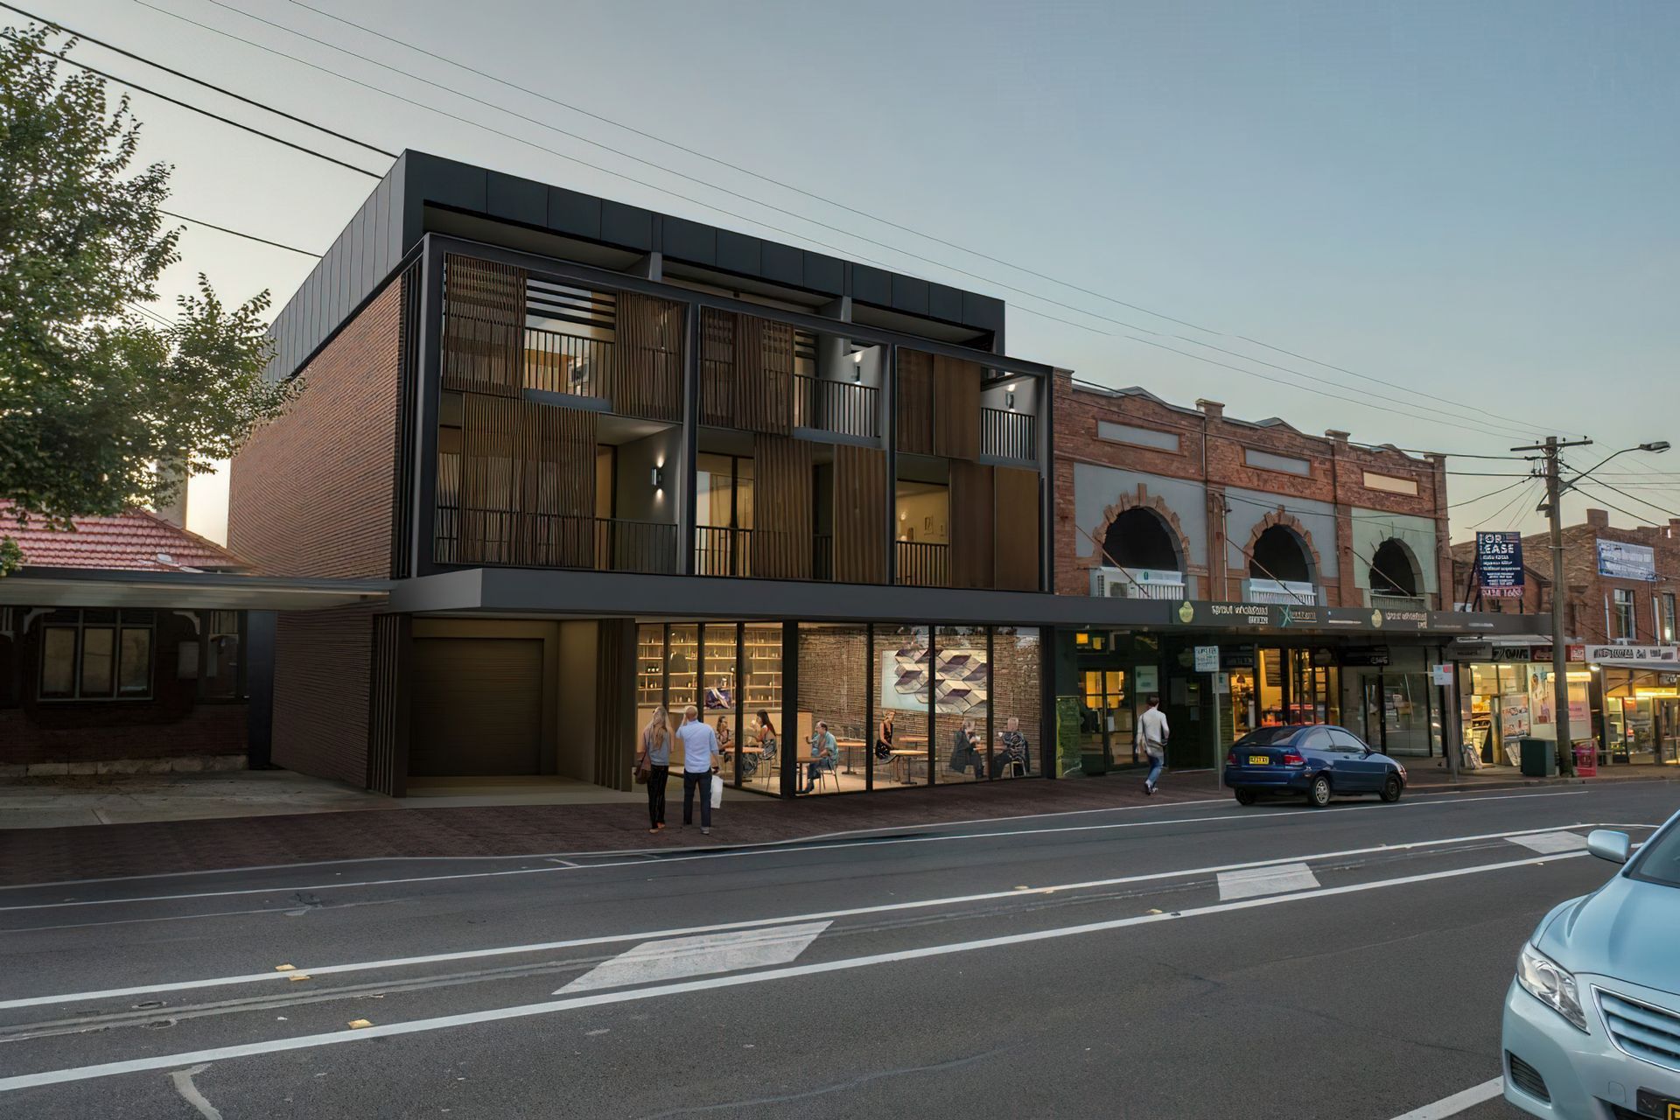
Three-storey mixed-use development in Naremburn featuring 8 residential units, 235sqm of non-residential space, and 12 parking spaces, designed to complement the local heritage while enhancing the urban landscape.
Project Details
3 storey mixed-use development on a 527sqm site
8 units, 235sqm non-residential, 12 parking spaces
Development Size
780sqm GFA
Year
2016
Location
Willoughby NSW
Status
DA approved
Project Description
The project occupies a prominent position with a wide street frontage to Willoughby Road and lays claim to being Naremburn’s only mixed-use development. Set on 527sqm, the site adjoins a heritage item to the north and lower R2 zone to its west and southern boundaries. The approved proposal is for a three-storey mixed-use development comprising of ground level non-residential with residential units above and basement parking with 12 car spaces. Designed in keeping with the neighbouring heritage item, the building’s parapet lines, steel framed façade and zinc cladding reduces its impact and complements the heritage item. The design maximises the project yield while creating a bold street facade that enhances the existing streetscape while creating a striking addition to the urban landscape.
Like this Project?
Hire Architecture Urbaneia
Professionals used in
this project
The practices and trades credited on this project.

More projects from
Architecture Urbaneia
Other work by Architecture Urbaneia, across every category they build in.


More in
Urban Design
Everything else in Urban Design, from every practice on ArchiPro.


Next Project
Keep scrolling