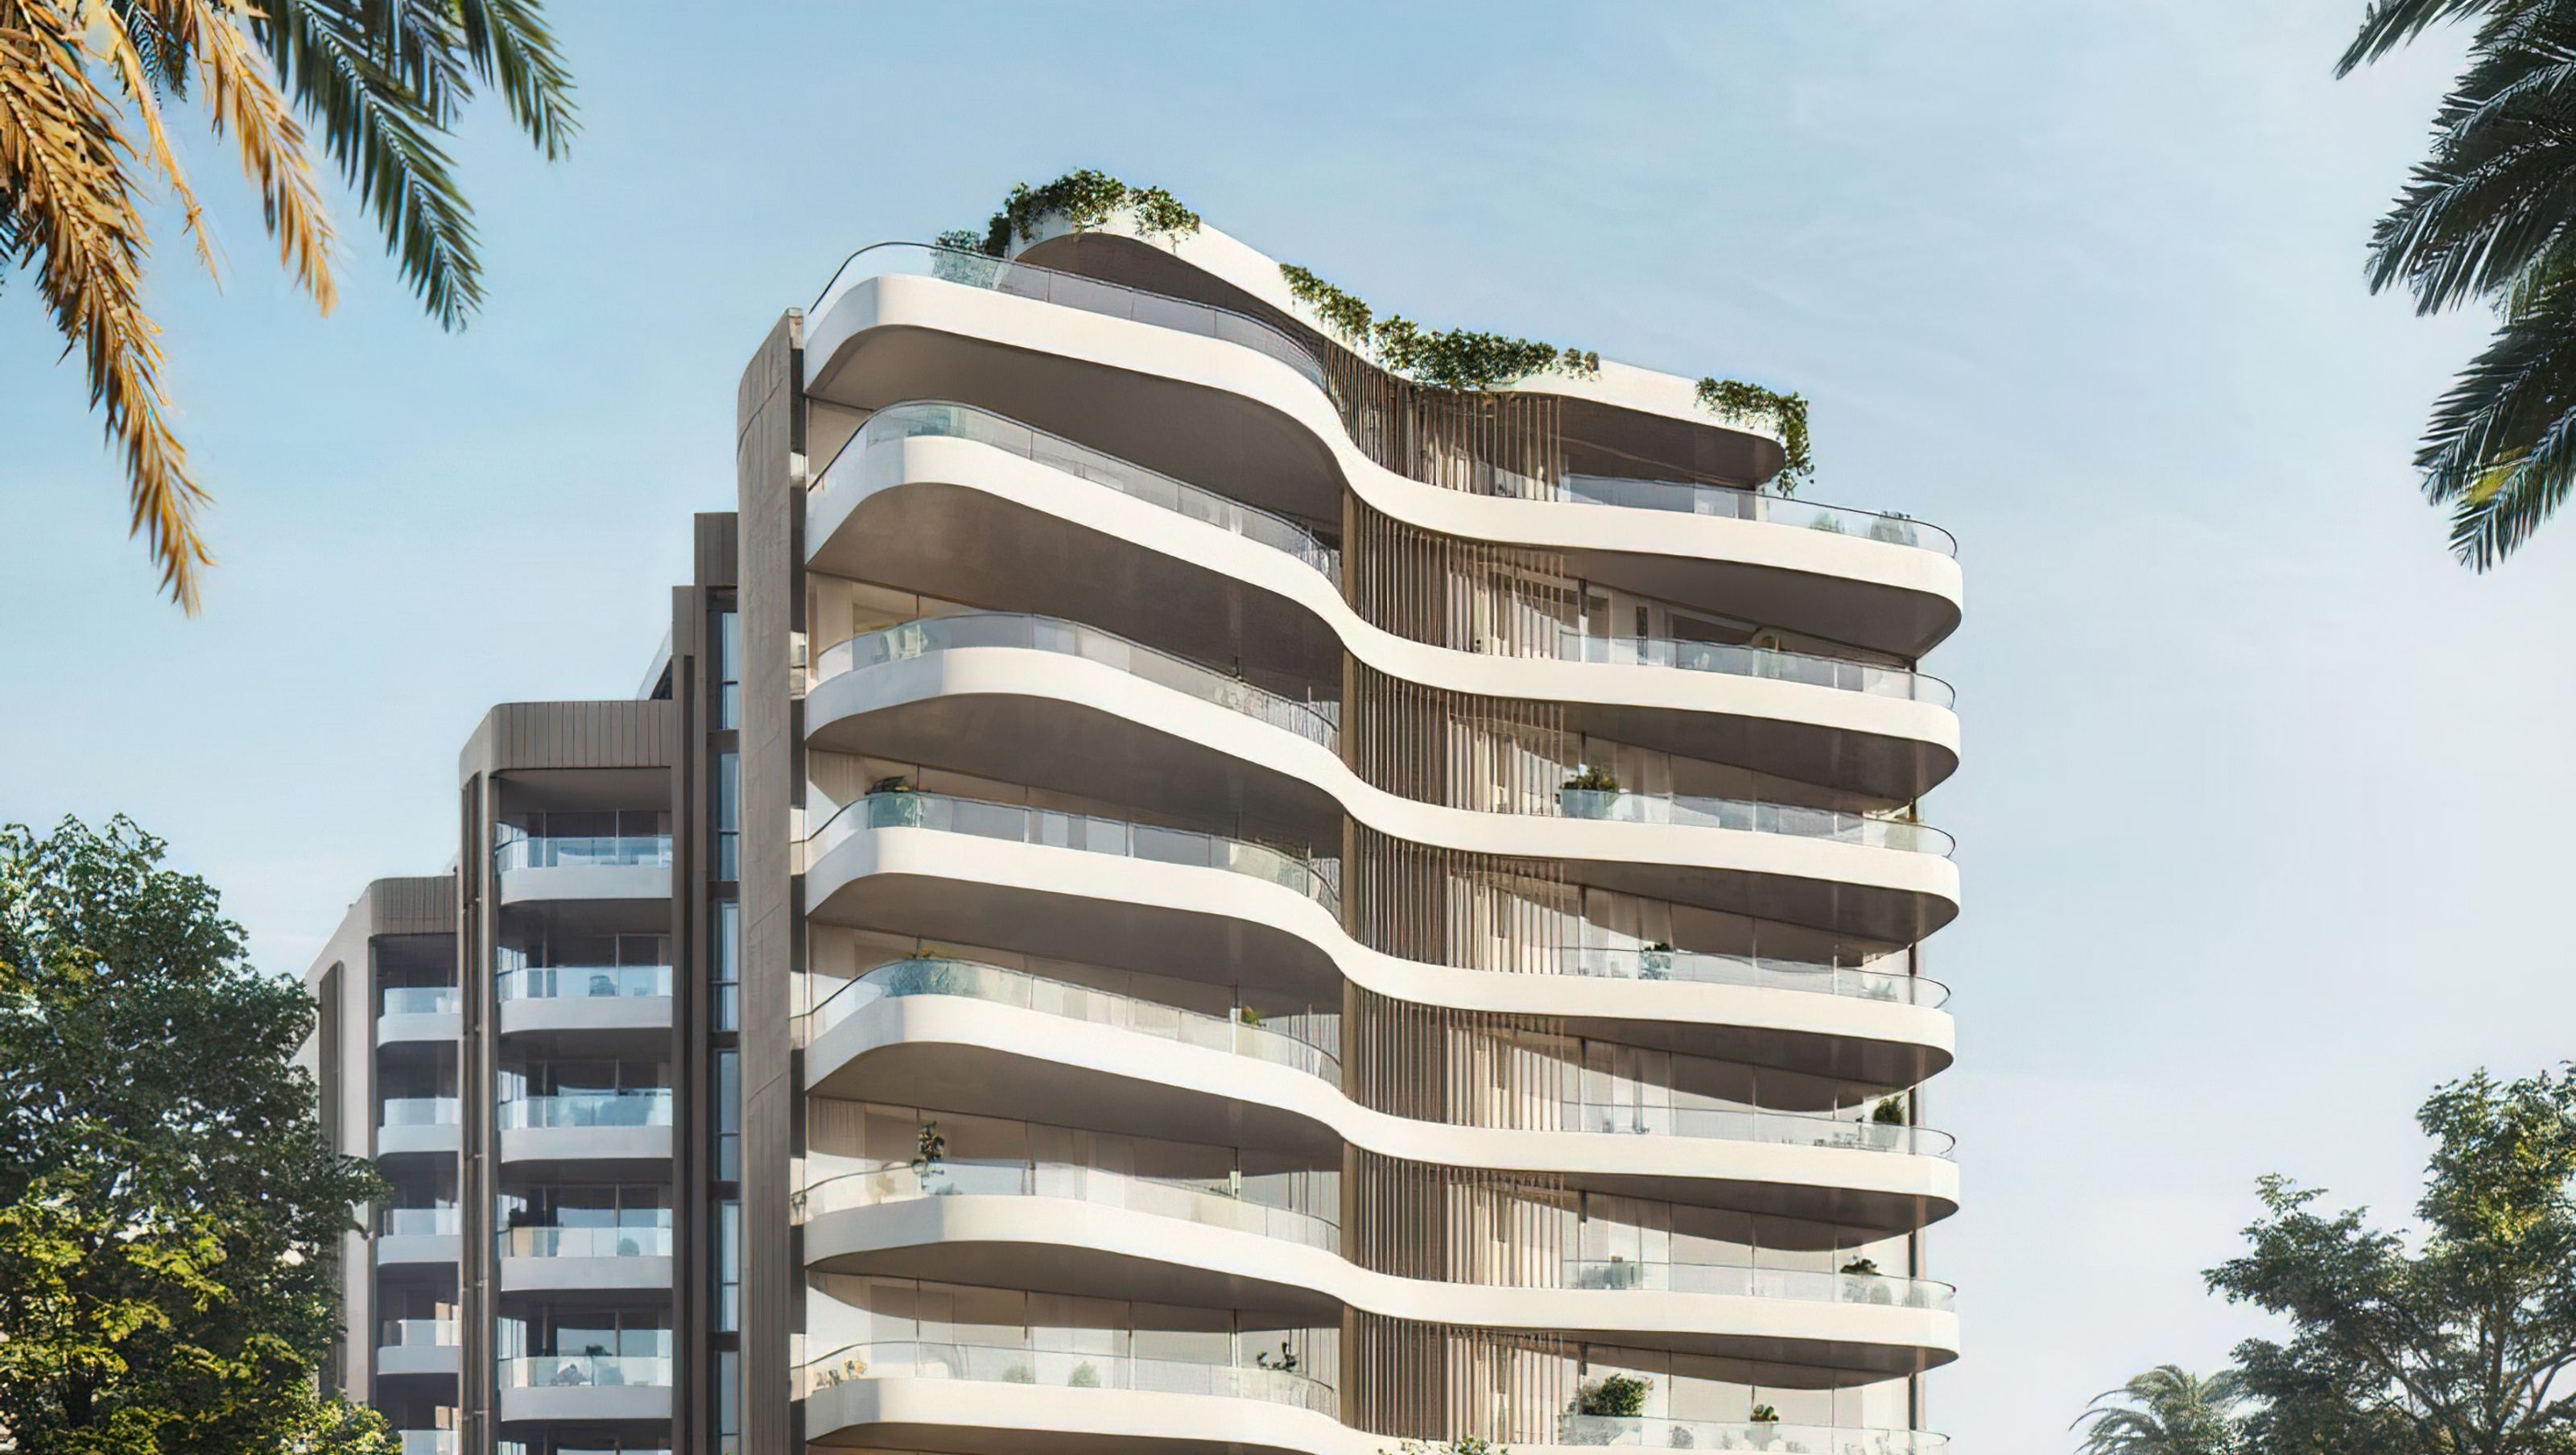

Wavelength: A 10-storey luxury mixed-use development in Cronulla featuring 67 apartments and 2500sqm of retail space, complemented by 155 car parking spaces and a design that harmonizes with the coastal landscape.
Project Details
67 Units, 2500sqm shops,
2 level parking for 155 cars
Development Size
8760 sqm GFA
Year
2018 - Current
Location
Gerrale Street Cronulla
Status
Construction commenced
Project Description
A collaboration between Iridium Developments and Architecture Urbaneia, Wavelength is our finest project to date. The concept was to create a harmonious sculptural design that responded to its context, capturing the fluid energy of the coastline whilst being sophisticated in its architectural detailing and exuding a relaxed coastal feel.The sculpted form of the building maximises views to the beach while maintaining privacy and solar access to its immediate neighbours. Wavelength comprises a 10 storey luxury mixed-use development with two levels of basement parking offering 155 car spaces. The project incorporates ground level non-residential units and nine levels of residential comprising 67 apartments overlooking Cronulla Park and beach to the east and Port Hacking to the west. Our collaboration with Plus Architecture’s interior design team has resulted in a development that unites vast experience and sophisticated spatial planning to deliver a unique development that sets a new benchmark in Cronulla.


Like this Project?
Hire Architecture Urbaneia
Professionals used in
this project
The practices and trades credited on this project.

More projects from
Architecture Urbaneia
Other work by Architecture Urbaneia, across every category they build in.


More in
Mixed-use Spaces
Everything else in Mixed-use Spaces, from every practice on ArchiPro.


Next Project
Keep scrolling