
Project team
Product Suppliers
A unique blend of renovation and new construction, featuring a grand replica villa with a stunning 610sqm layout, including a media room, multiple bedrooms, and a luxurious master suite, all connected by an impressive two-storey gallery.
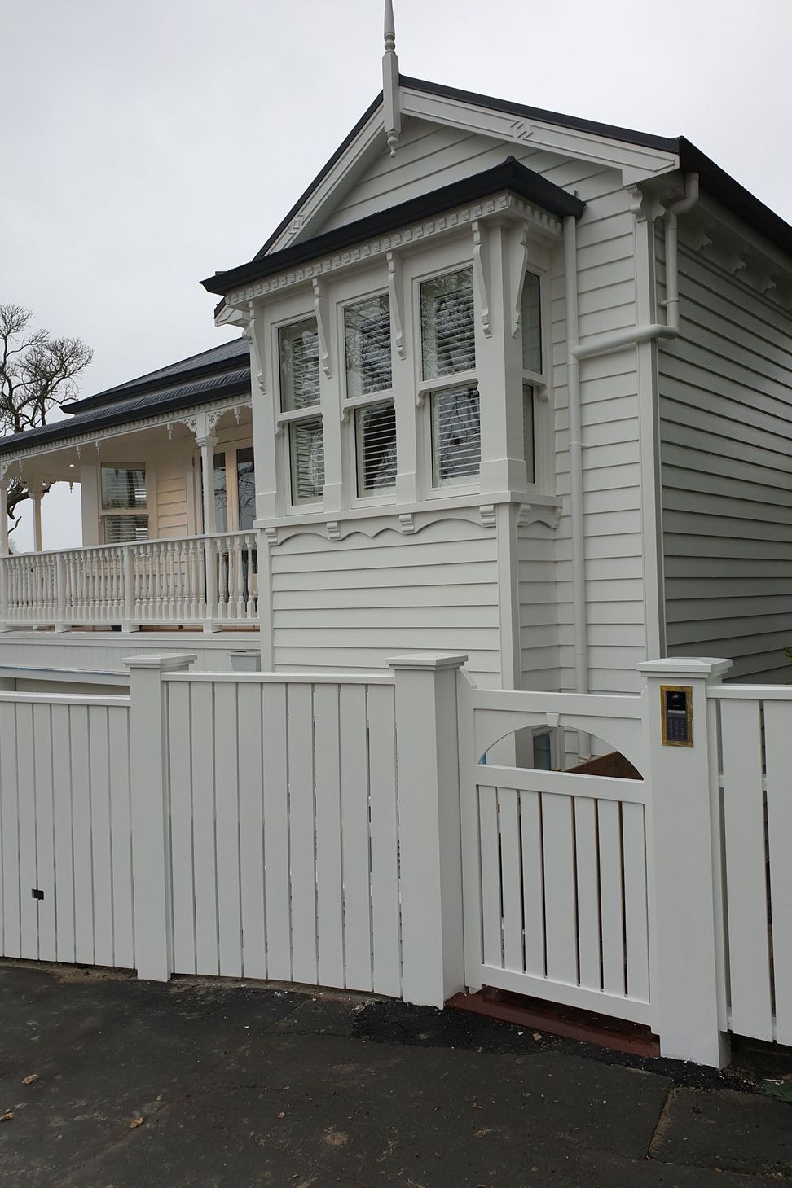
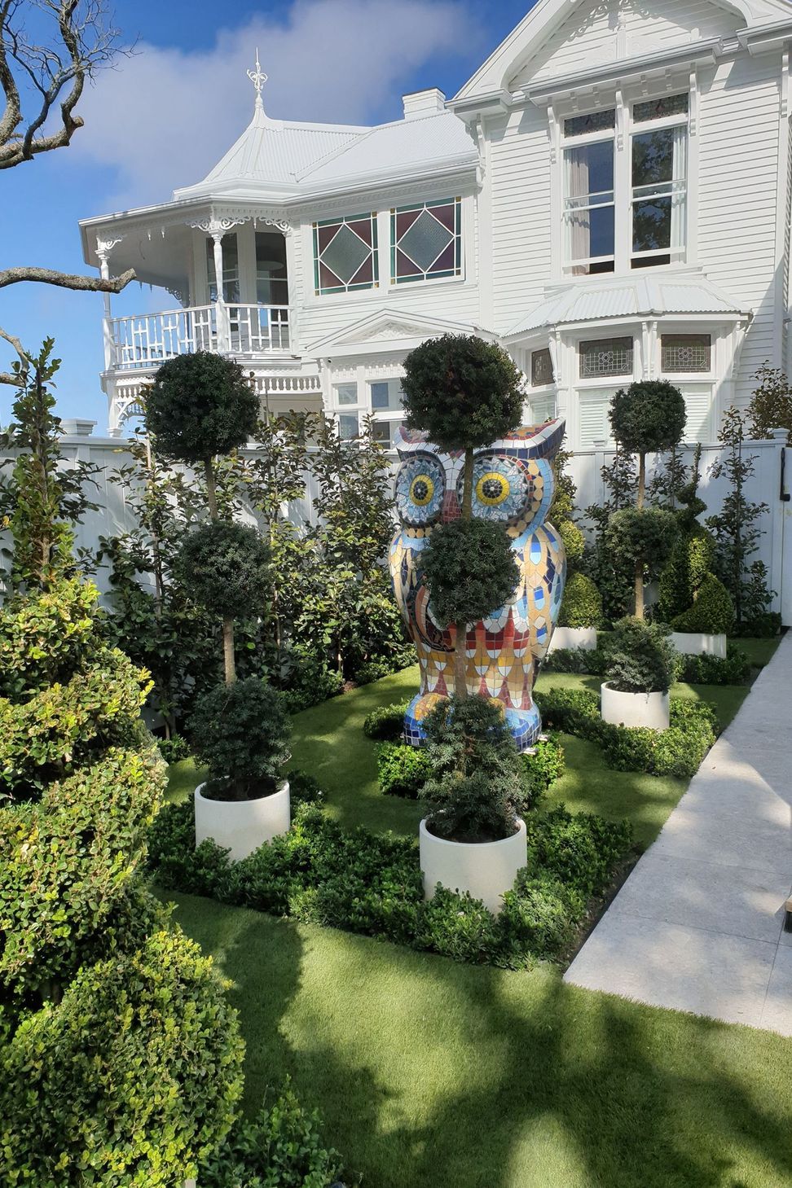
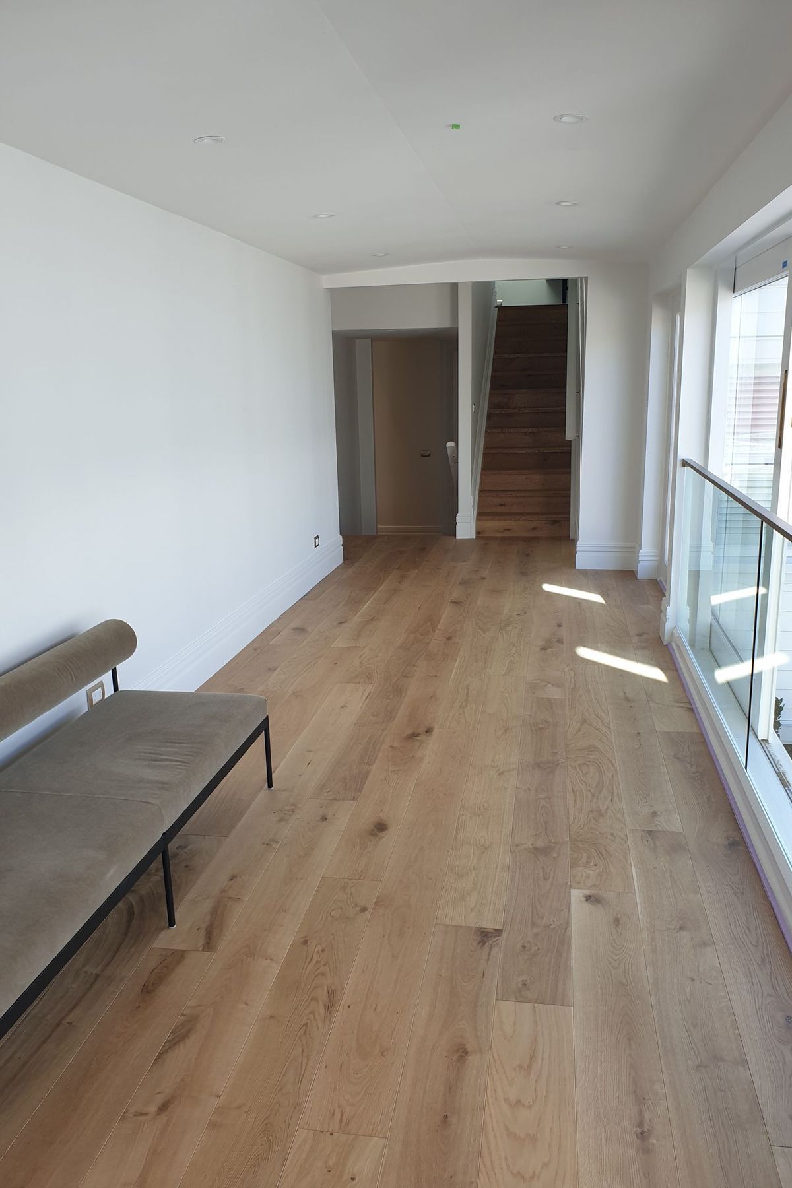
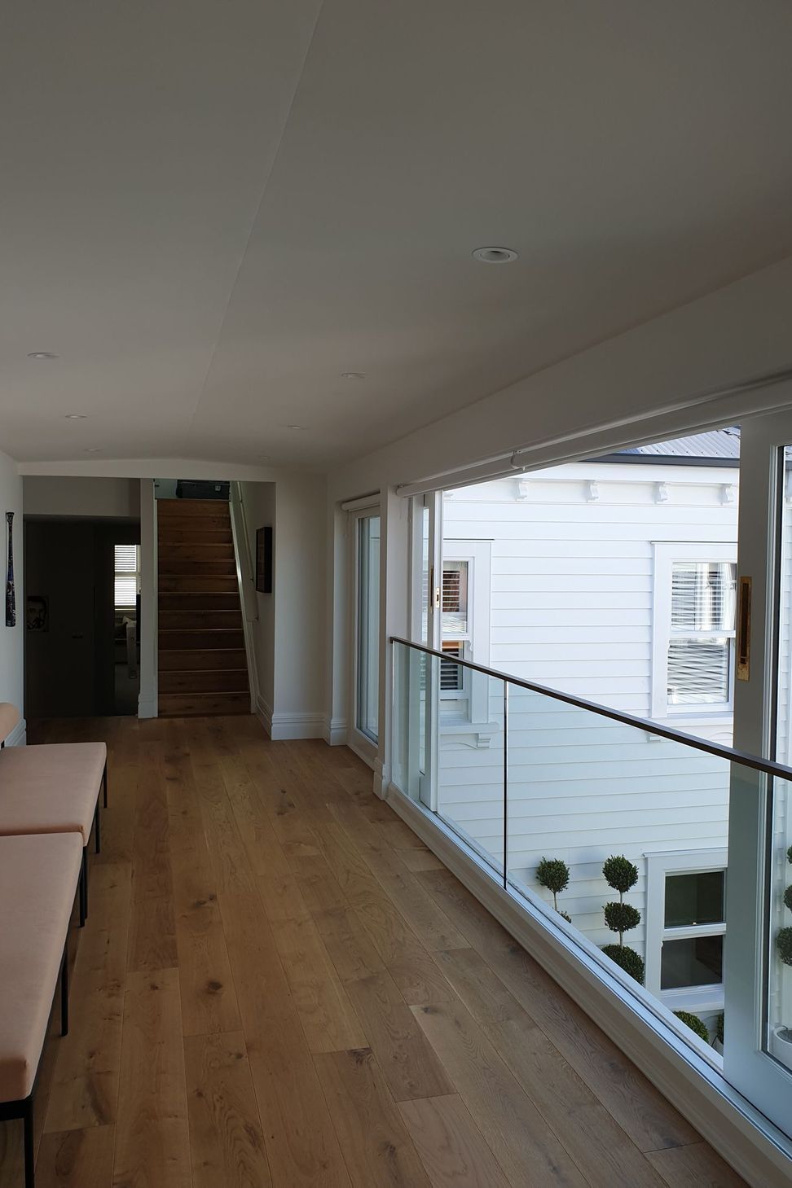
The 29 Hepburn street project consisted of 2 builds. 1 renovation and 1 new build of a replica villa to pay homage to the old villa that was shifted across site. We did such a good job replicating a grand villa, from the road people thought it was a historic villa. This build was definitely a one of a kind build. The house was separated into 2 zones connected by a large 2 storey gallery/walkway.
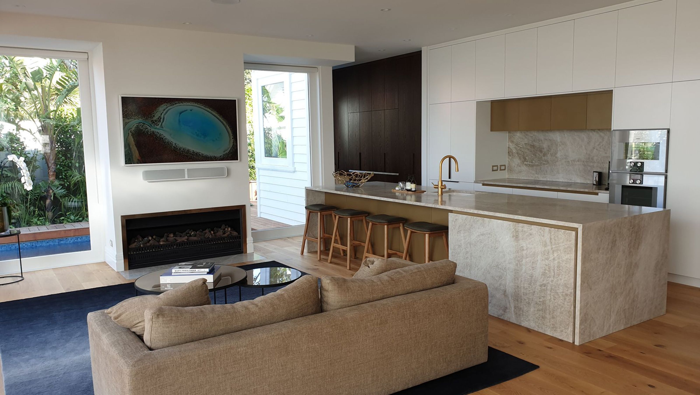
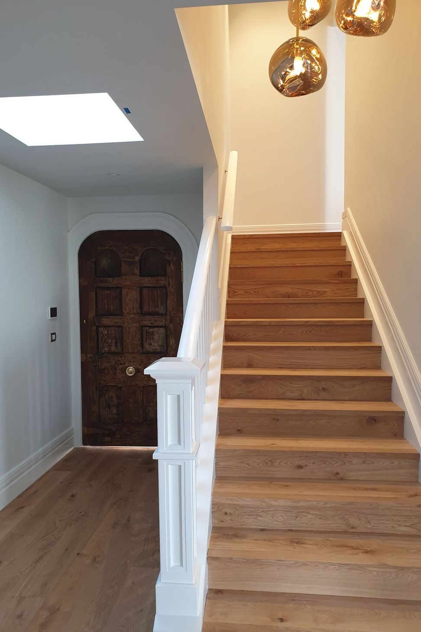
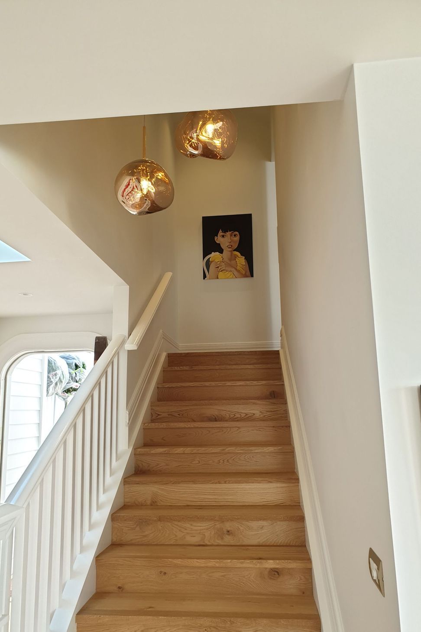
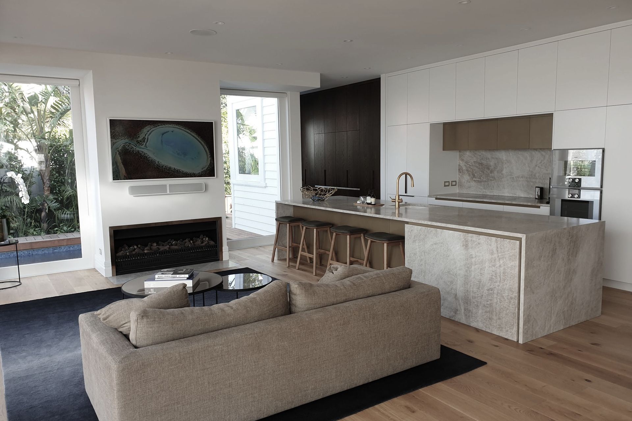
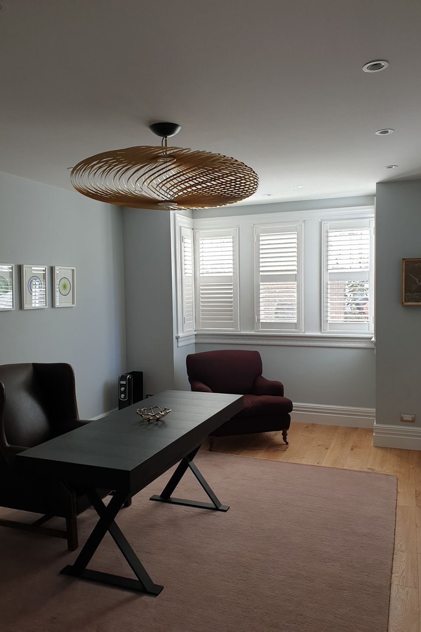
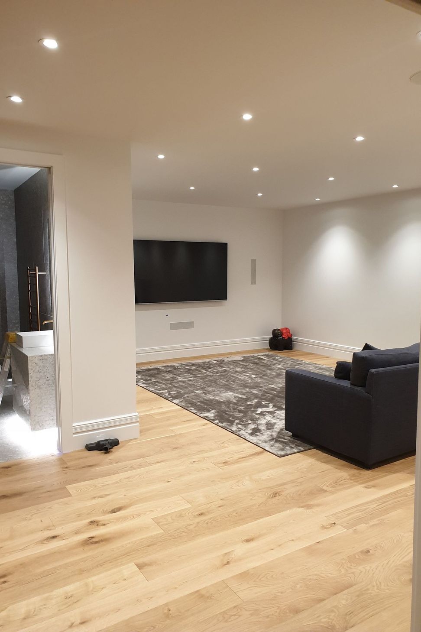
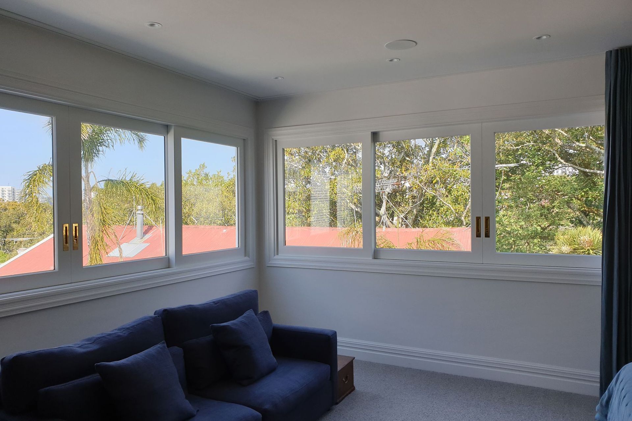
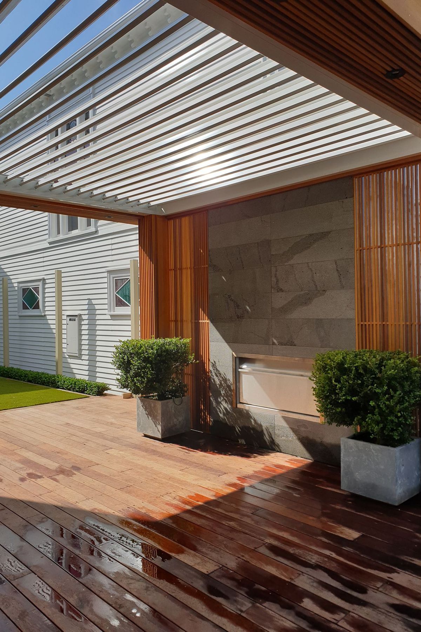
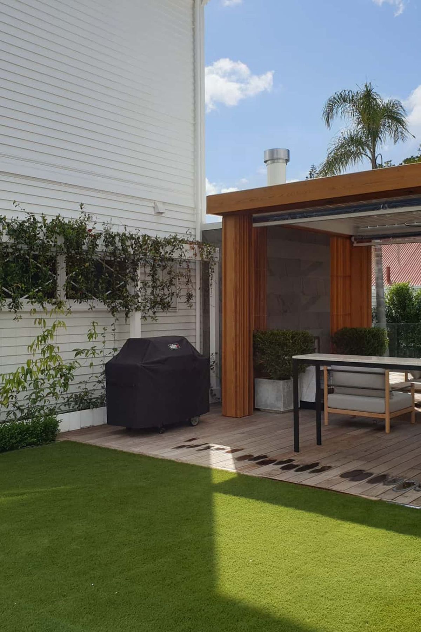
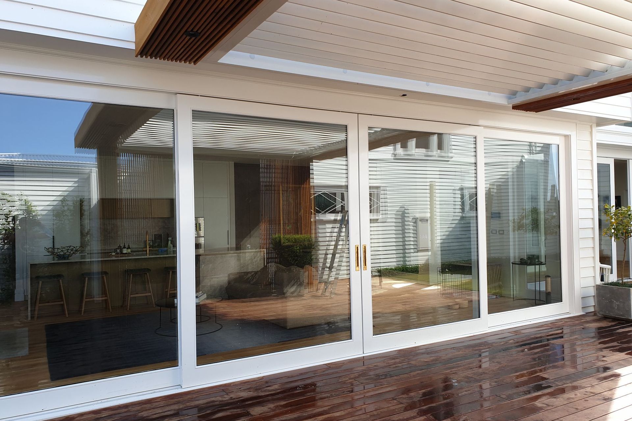
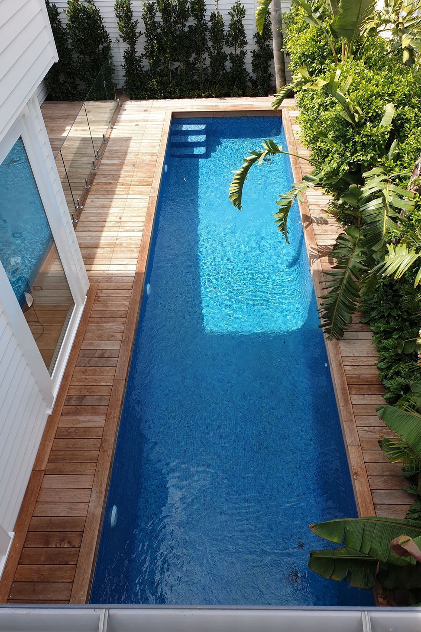
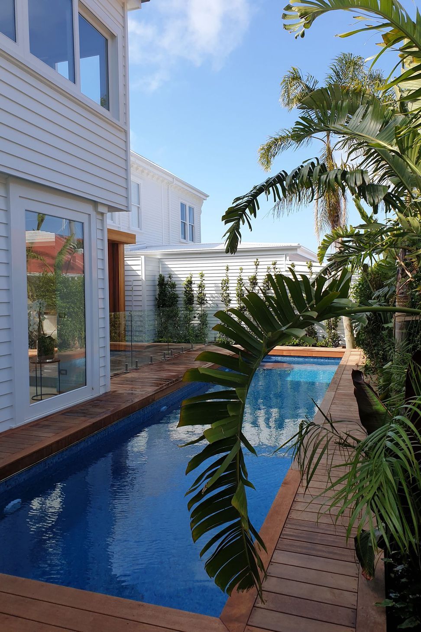
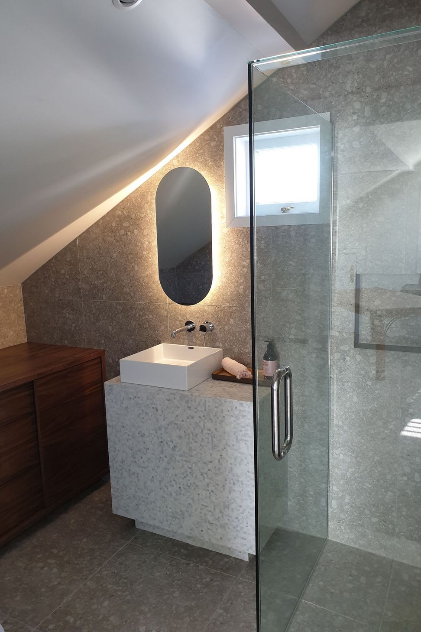
The front half which is the replica villa end is made up of 4 storeys. The first level is 75sqm underground media room featuring its own bathroom which has a sauna and its own kitchenette/bar. The next level up is the main floor which houses the 2 car garage, laundry, bedroom and a powder room. Above this is a lounge, 2 bedrooms and 2 bathrooms. The final level is an attic based office room which also includes its own bathroom. On the other end of the house we have the main level kitchen and living room which opens out onto the deck with a giant 14m long pool. Above this is the master suite which has a total floor space of around 75sqm and includes a walk in wardrobe and ensuite. This house totals 610sqm.










Like this Project?
Hire Villaworx
The products behind the project
One product specified into this build from one supplier, a verified ArchiPro member. Tap through to specifications, suppliers and lead times.

Professionals used in
this project
The practices and trades credited on this project.


More projects from
Villaworx
Other work by Villaworx, across every category they build in.

More in
Single House
Everything else in Single House, from every practice on ArchiPro.


Next Project
Keep scrolling