

Project team
Product Suppliers
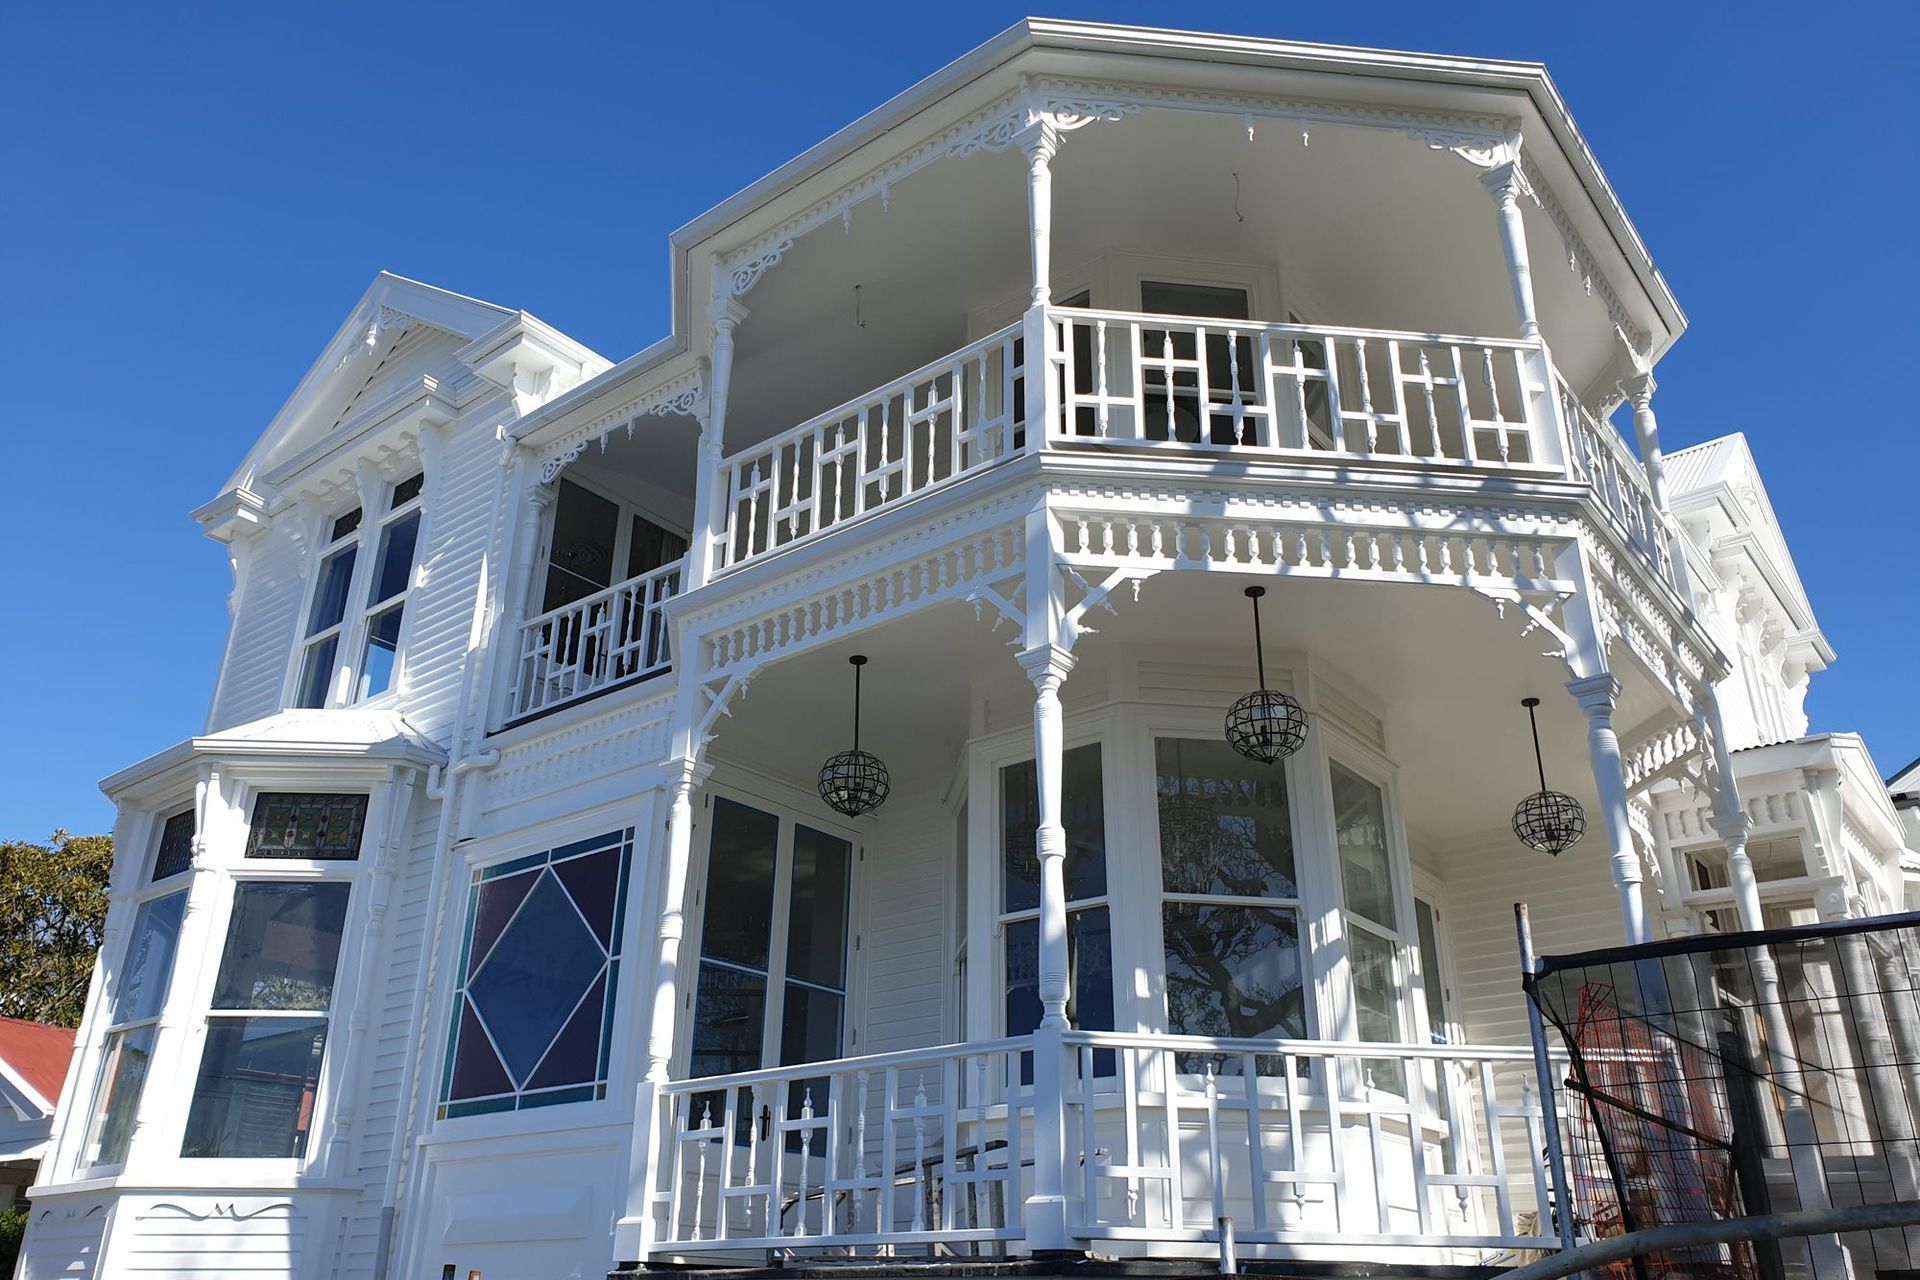
A meticulously restored 1870s residence transformed into a modern 3-storey home featuring a spacious basement, luxurious master suite, and elegant interiors that honor the property's rich history.
29a Hepburn street features the original house built in the 1870's that once sat where the new dwelling has been constructed. Given the section was on quite a slope we were able to cut into the bank to create a block based basement the same footprint as the house that houses the 6 car garage, laundry, wine cellar, bathroom and media room with it’s only private deck.
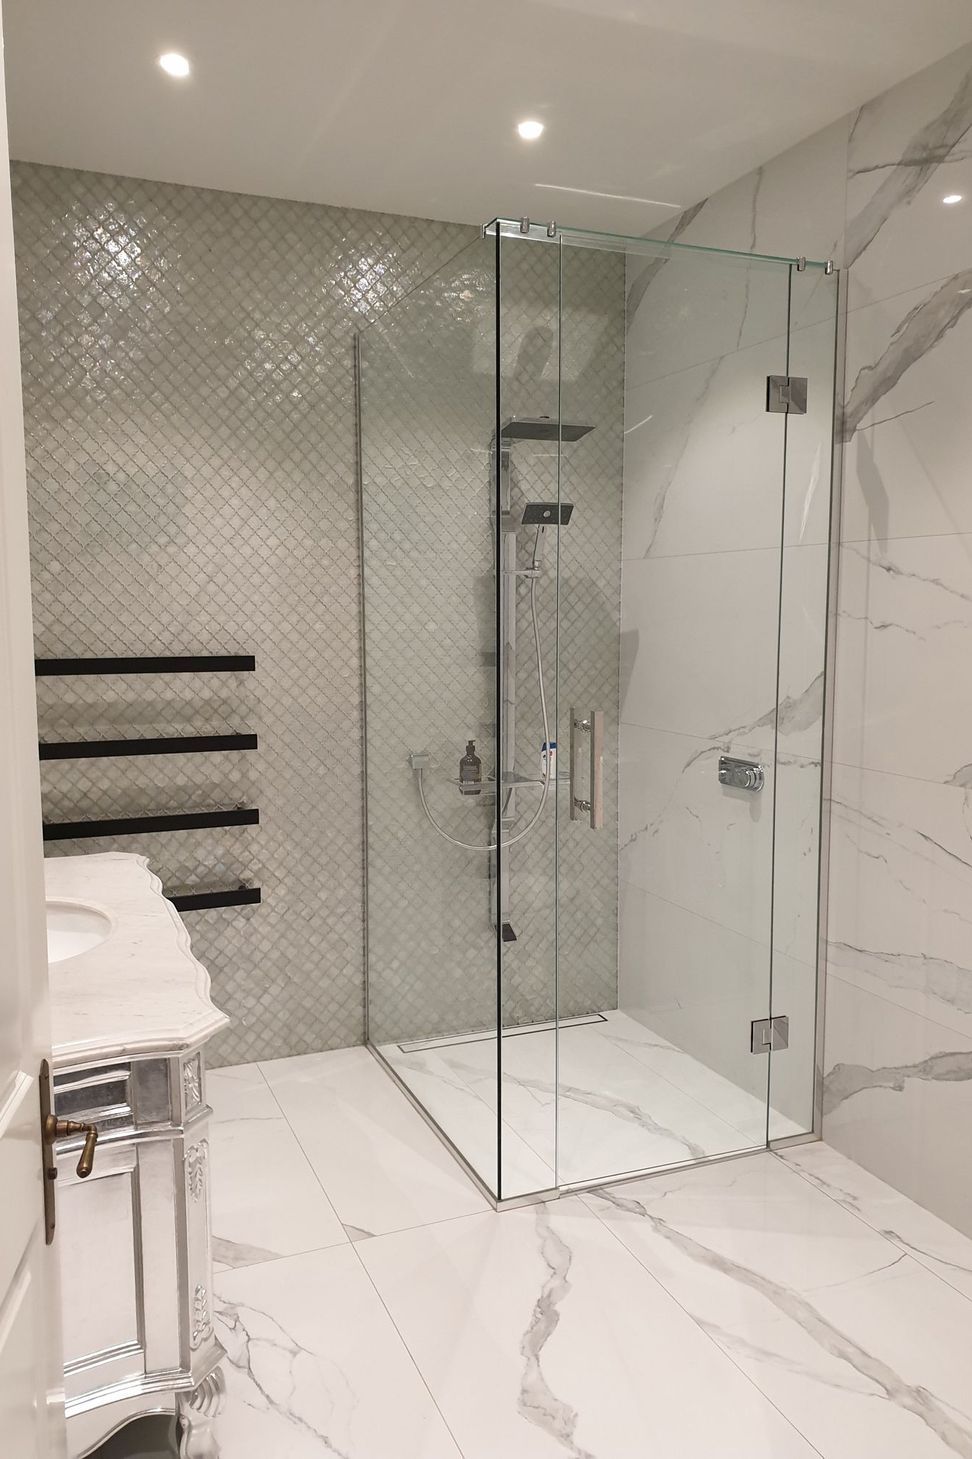
This addition makes it 3 storeys totaling 640sqm. The interior was completely guttered and integrated with structural steel and new timber framing completely rearranging the house. The main level features 2 lounges, open kitchen with scullery, dining area, 1 bedroom, 1 office and 2 bathrooms and a pool. The upper level fits 3 bedrooms and 2 bathrooms.
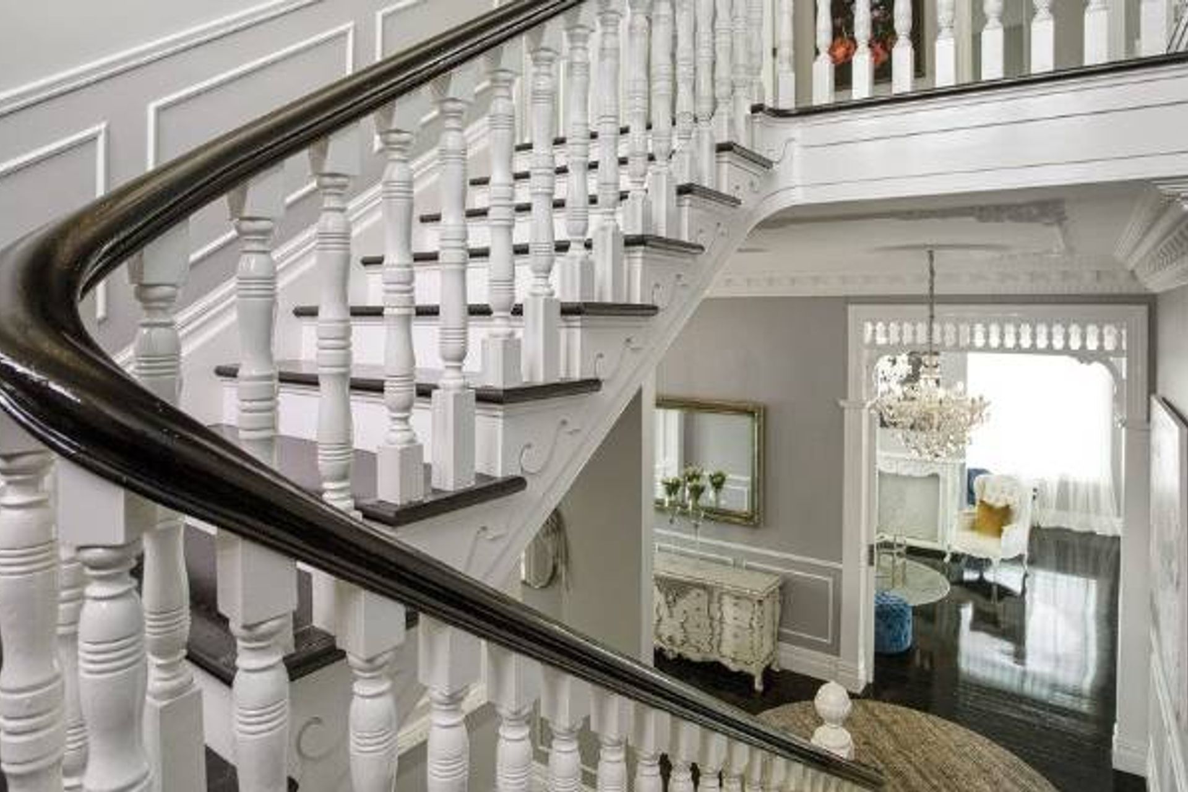
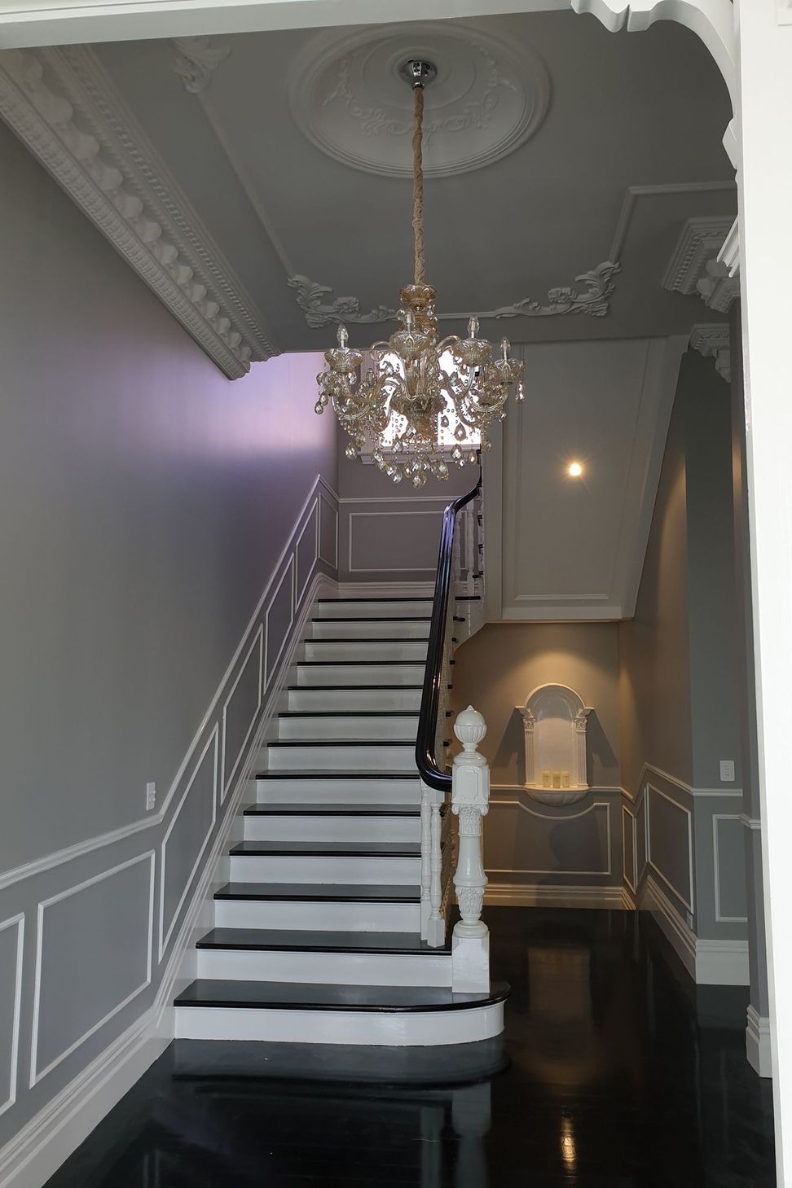
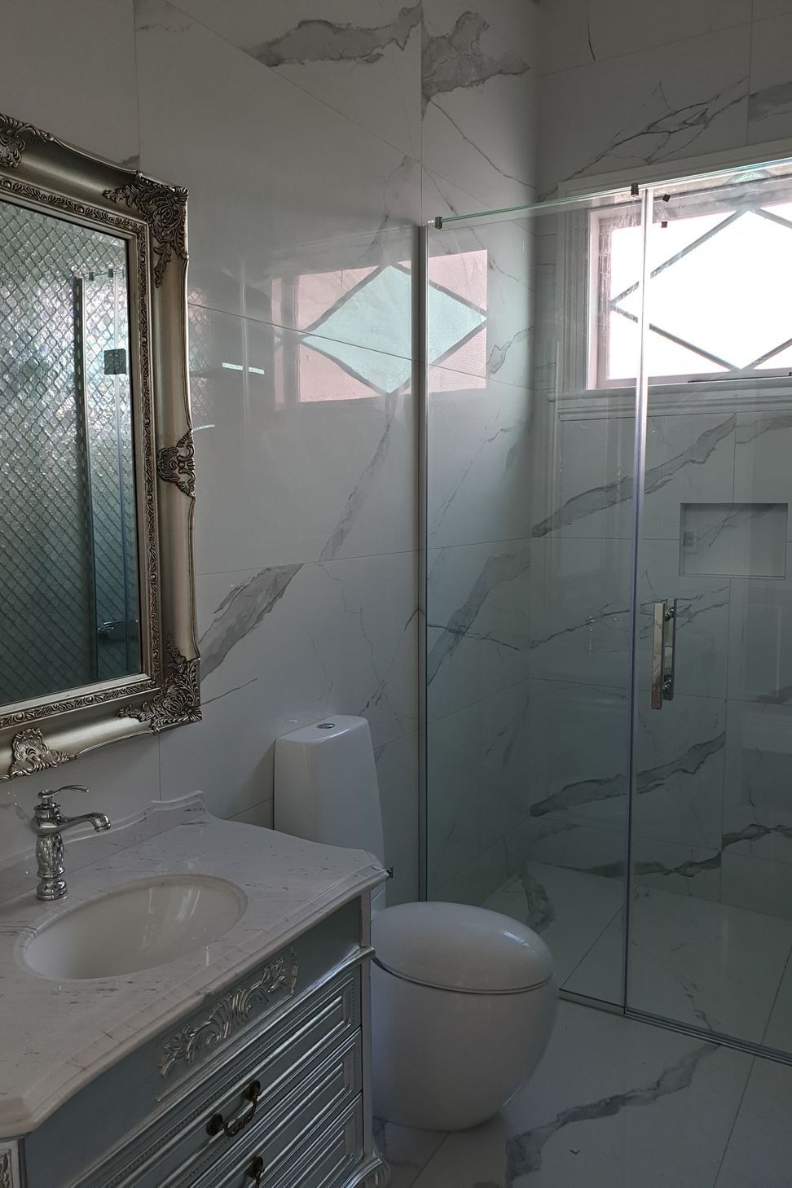
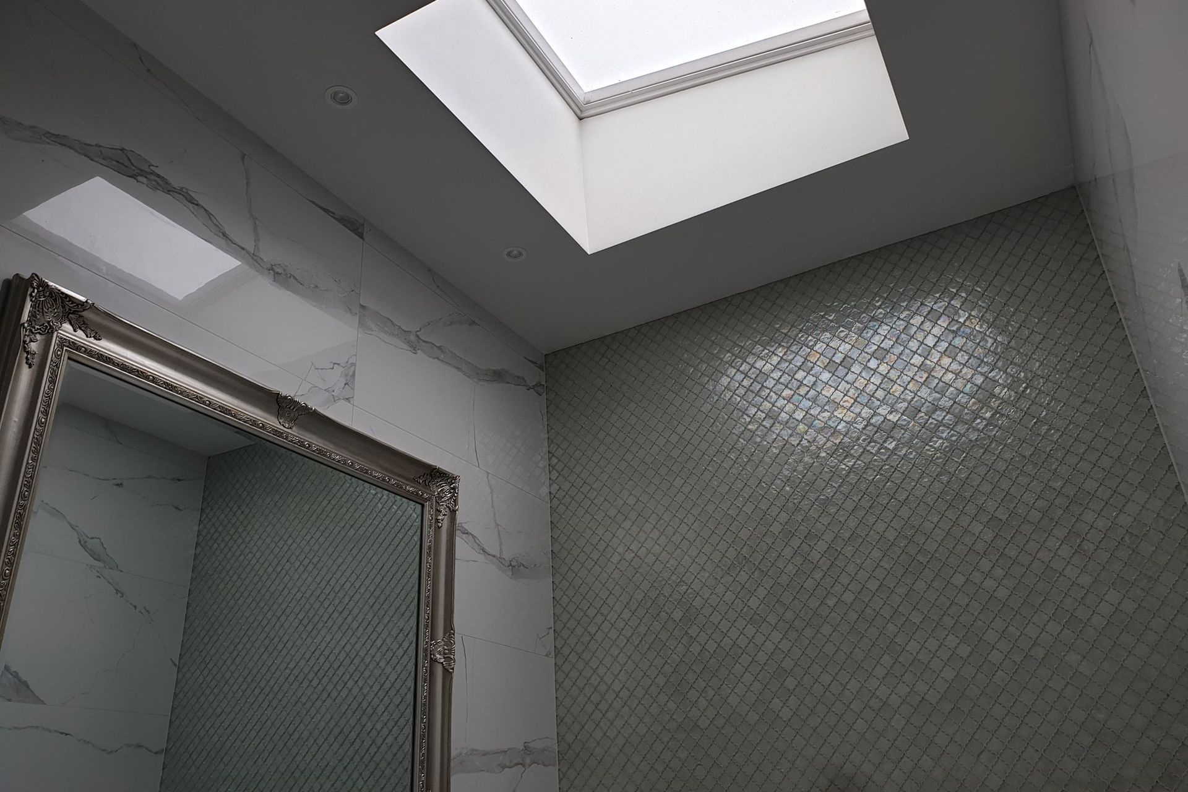
The master bedroom features a huge room with a doors opening out onto the upper balcony. The walk through wardrobe leads you into the giant bathroom. The master bedroom including wardrobe and ensuite total a floor space around 80sqm. The interior has been finished to pay homage to the age and history of the house. The exterior was tediously and maliciously restored. A lot of the original fret work was hand repaired.






Like this Project?
Hire Villaworx
The products behind the project
One product specified into this build from one supplier, a verified ArchiPro member. Tap through to specifications, suppliers and lead times.

Professionals used in
this project
The practices and trades credited on this project.


More projects from
Villaworx
Other work by Villaworx, across every category they build in.

More in
Renovations and Extensions
Everything else in Renovations and Extensions, from every practice on ArchiPro.


Next Project
Keep scrolling