

30m high mixed-use development in Cronulla featuring 120 residential units, 3000 sqm of non-residential space, and 285 parking spaces, strategically located near the beach and local amenities.
Project Details
30m high Mixed-use Development on 5402 sqm site
120 Units, 3000 sqm Non-Residential,
2 level parking containing 285 cars paces
Development Size
15000 sqm of GFA
Year
2018
Location
Cronulla
Status
Development Application
Project Description
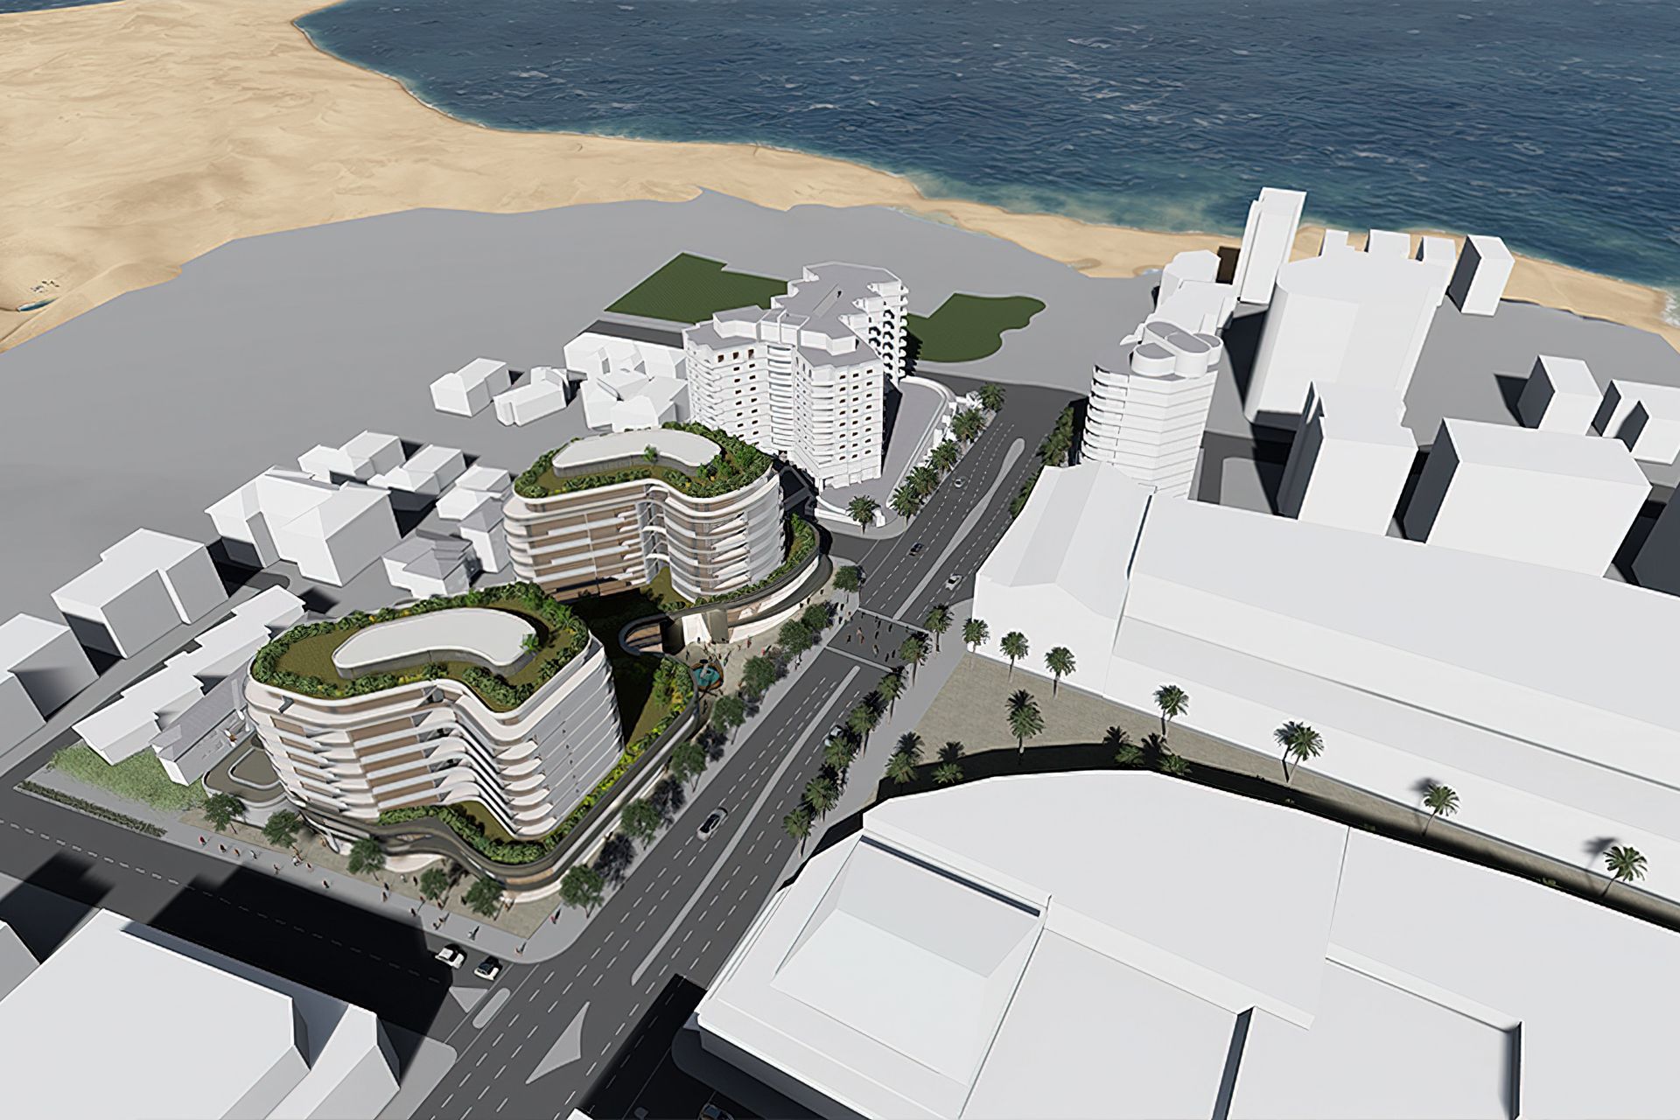
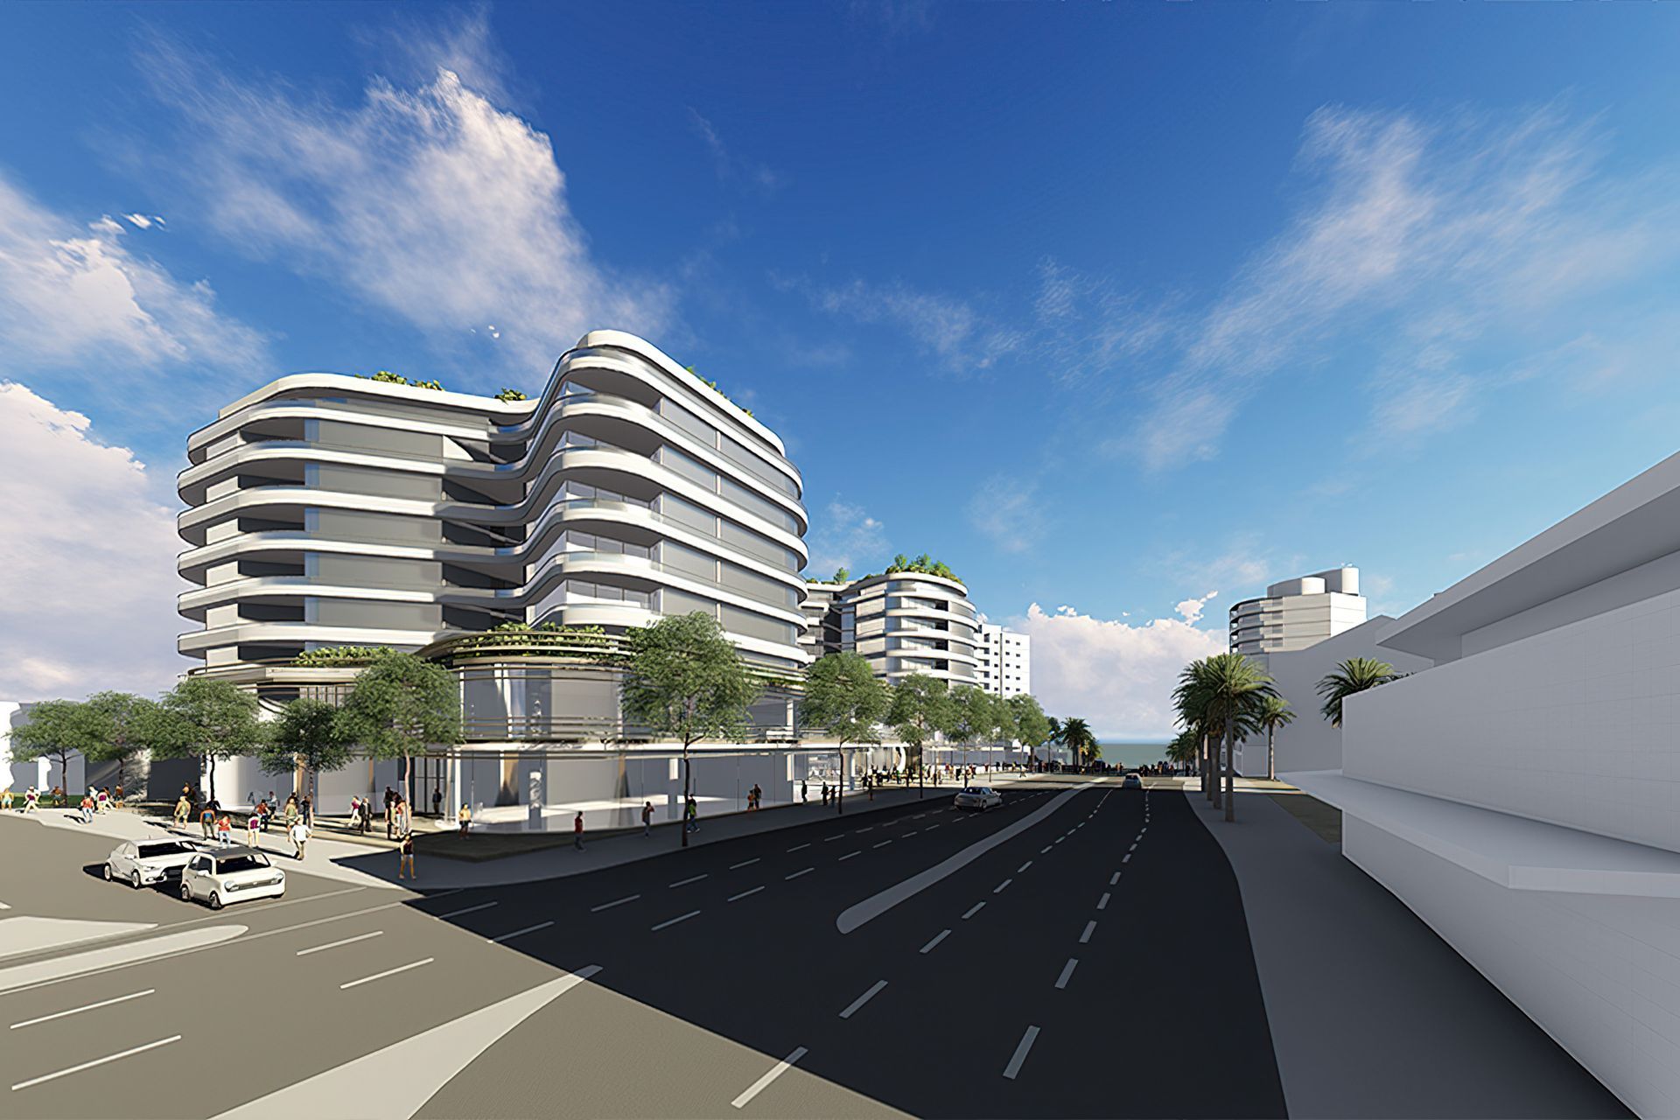
The subject site is located in a strategic position with close proximity to the beach, Cronulla Plaza and train station. The proposal will be a new gateway to one of Sutherland’s most popular precincts. It enjoys triple street frontages and interface to high density residential along the northern boundary. The proposal responds to the emerging future urban character and seeks to enhance the public domain areas by ground level setbacks to increase the footpath widths , allow for larger tree canopies and improved street character. The proposal is broken up into 2 towers over a 2-storey podium level with an averaging setback allowing direct sunlight to the street and visual connection to the sky. The proposal contains 2 levels of basement parking containing 293 spaces; ground level and partial level 1 non-residential uses reinforcing the fine grain objectives and the street wall with 7 levels of residential levels containing 115 apartments with each tower enjoying common roof garden. The proposal will be a focal point at end of the Cronulla Plaza and will provide business opportunities and urban living in close proximity to beaches, services and public transport. The concept is derived from the everchanging coastline , the sandstone escarpments and the play of light on surrounding natural elements.



Like this Project?
Hire Architecture Urbaneia
Professionals used in
this project
The practices and trades credited on this project.

More projects from
Architecture Urbaneia
Other work by Architecture Urbaneia, across every category they build in.


More in
Urban Design
Everything else in Urban Design, from every practice on ArchiPro.


Next Project
Keep scrolling