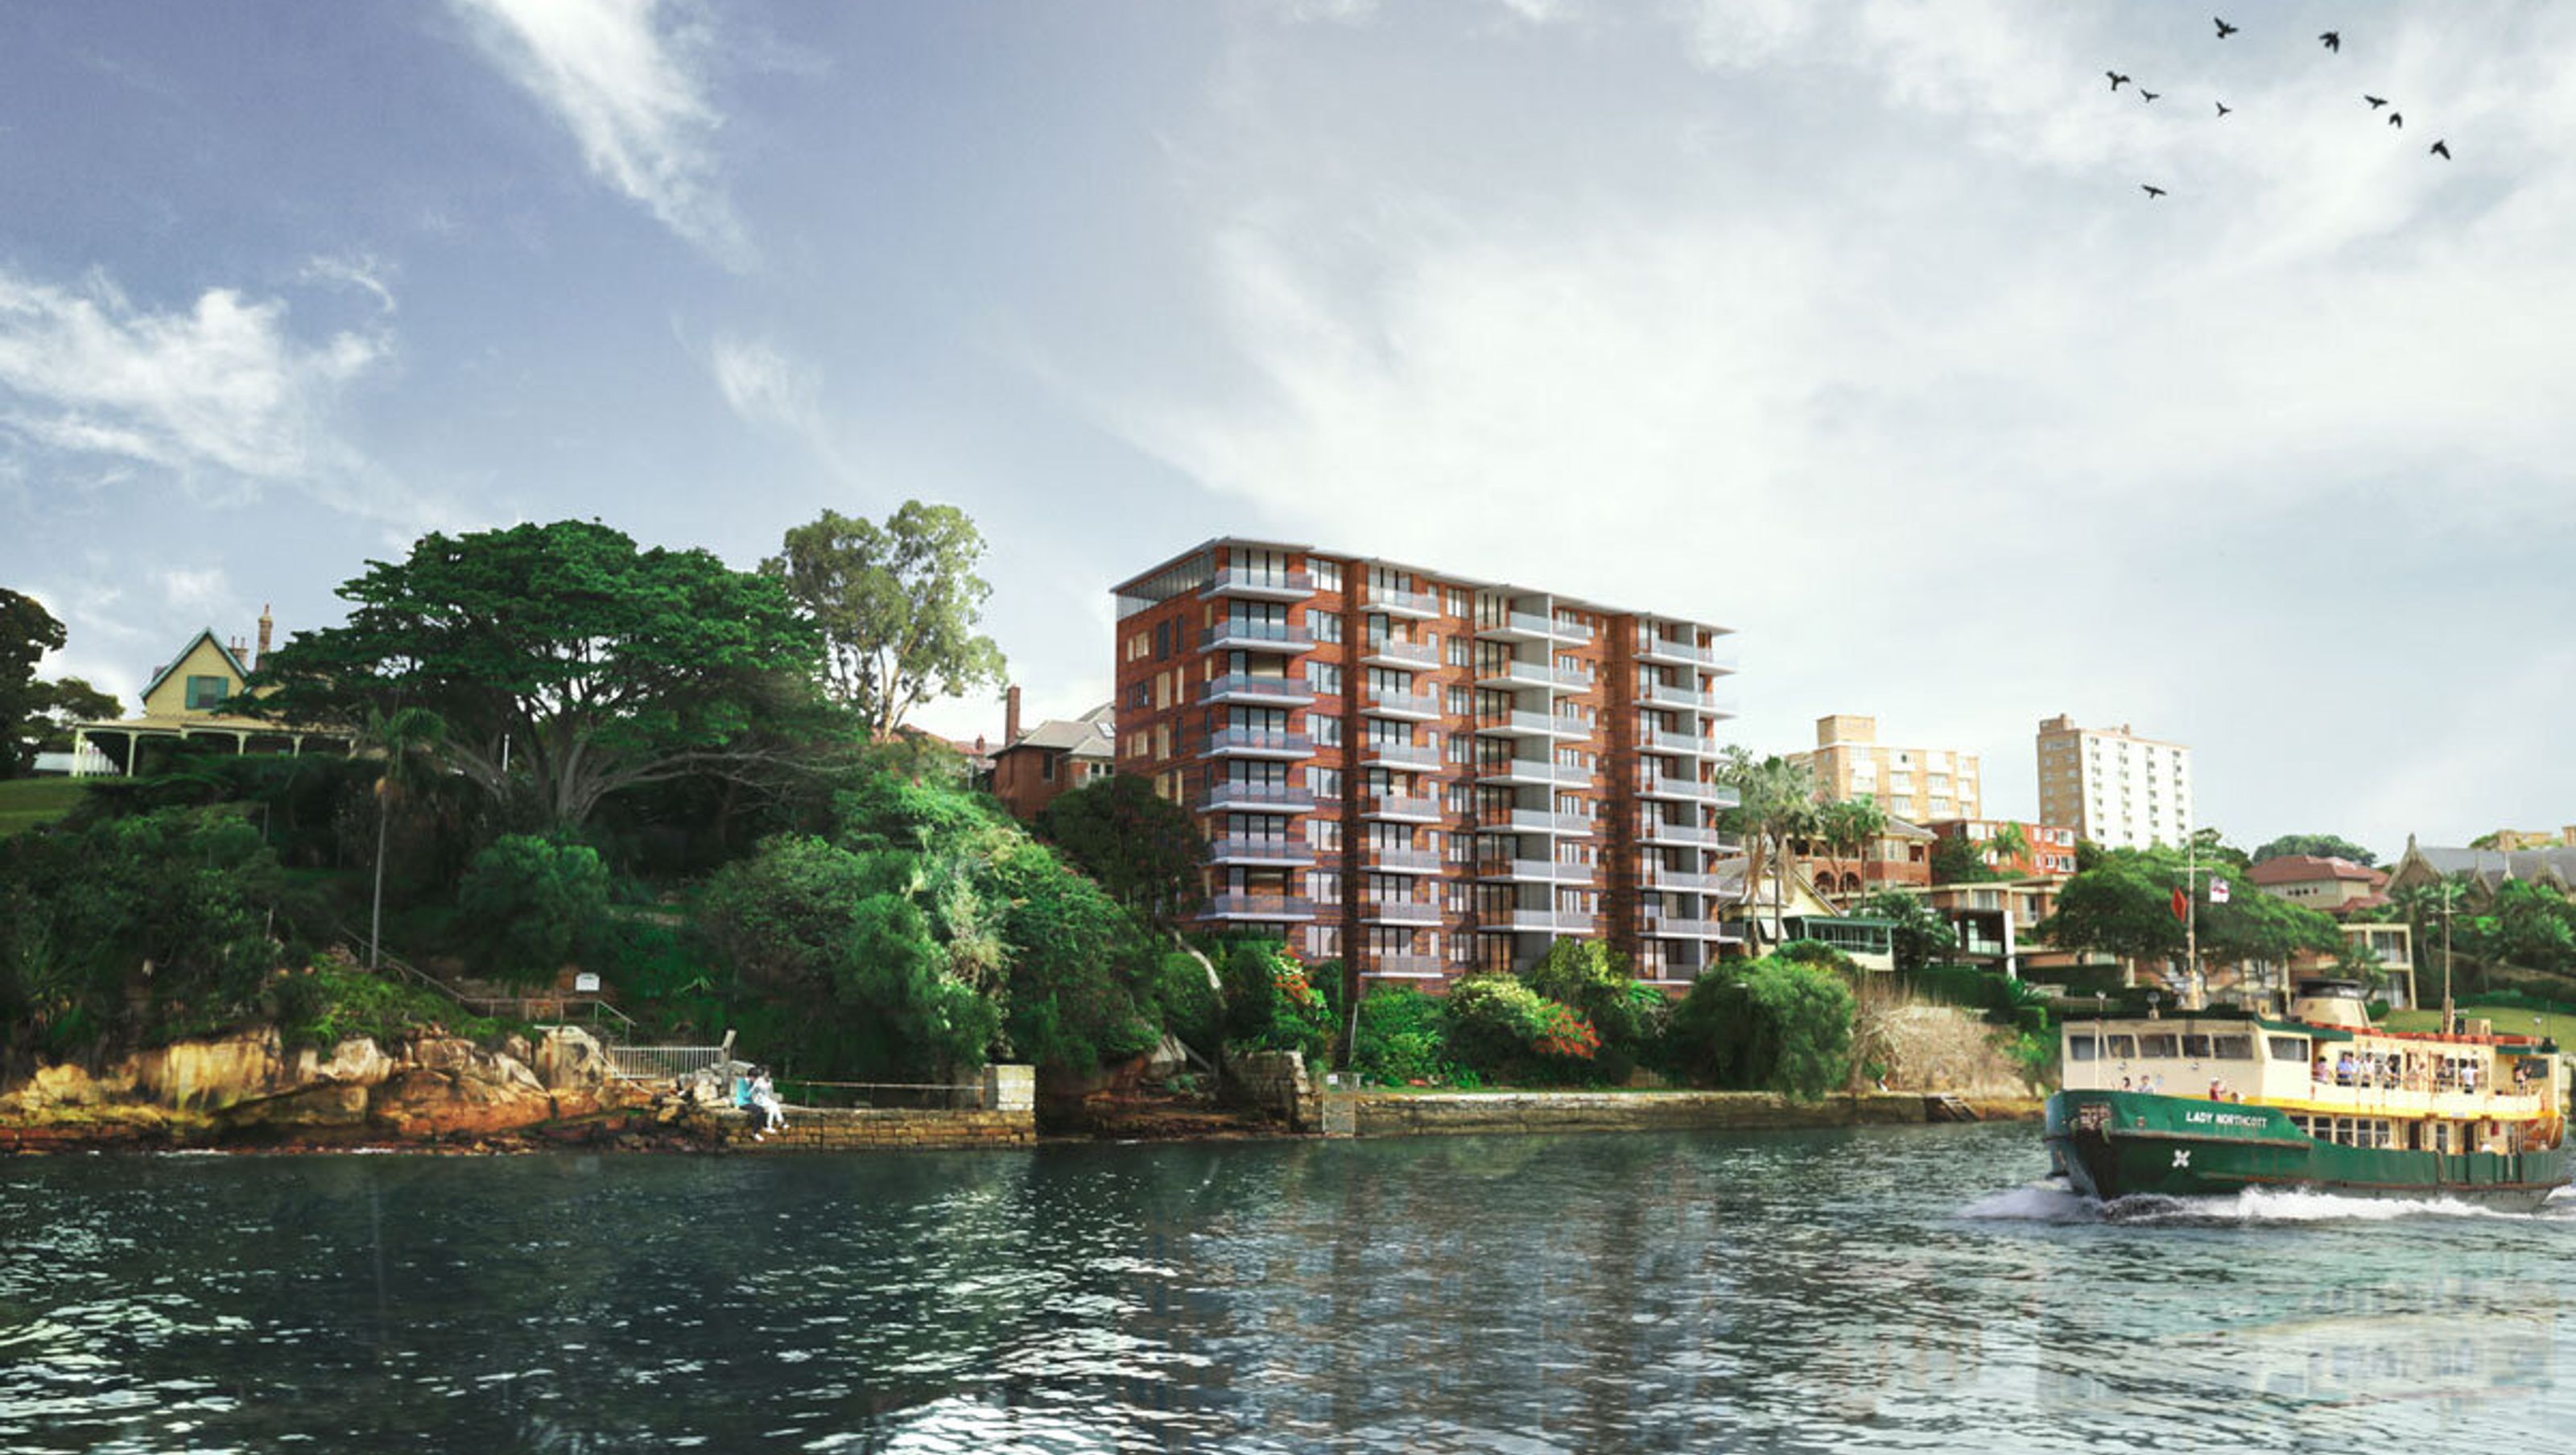
Upgrade feasibility project for a 1950s apartment building in Kirribilli, enhancing living spaces with balconies, improved ventilation, façade renovation, a landscaped rooftop terrace, and innovative parking solutions.
Upgrade Feasibility Project
BTB Architecture Studio partnered with Buildcorp Asset Solutions to provide a proposal for ‘Building Betterment’ for a 1950’s apartment building sited on the Sydney Harbour foreshore in Kirribilli. The proposal considered the following:
- The addition of balconies to apartments. Despite the harbourside location, the existing apartments do not have balconies. The proposal explored options for the sensitive addition of balconies onto the building façade.
- Replacement doors and windows for improved ventilation, thermal performance and connection between apartment interiors and added balconies.
- Façade renovation and stabilisation.
- Common landscaped rooftop entertainment terrace, enjoying 180 degree views of the harbour, City, Opera House and Bridge.
- Repurposing of an existing rooftop pavilion room as a common space.
- Construction of car-stacking facilities to overcome a shortfall in on-site parking and street parking.
3D Renders by BTB Architecture Studio
5001h 34m

Like this Project?
Hire BTB Architecture Studio
Professionals used in
this project
The practices and trades credited on this project.

More projects from
BTB Architecture Studio
Other work by BTB Architecture Studio, across every category they build in.


Next Project
Keep scrolling