Project team
Product Suppliers
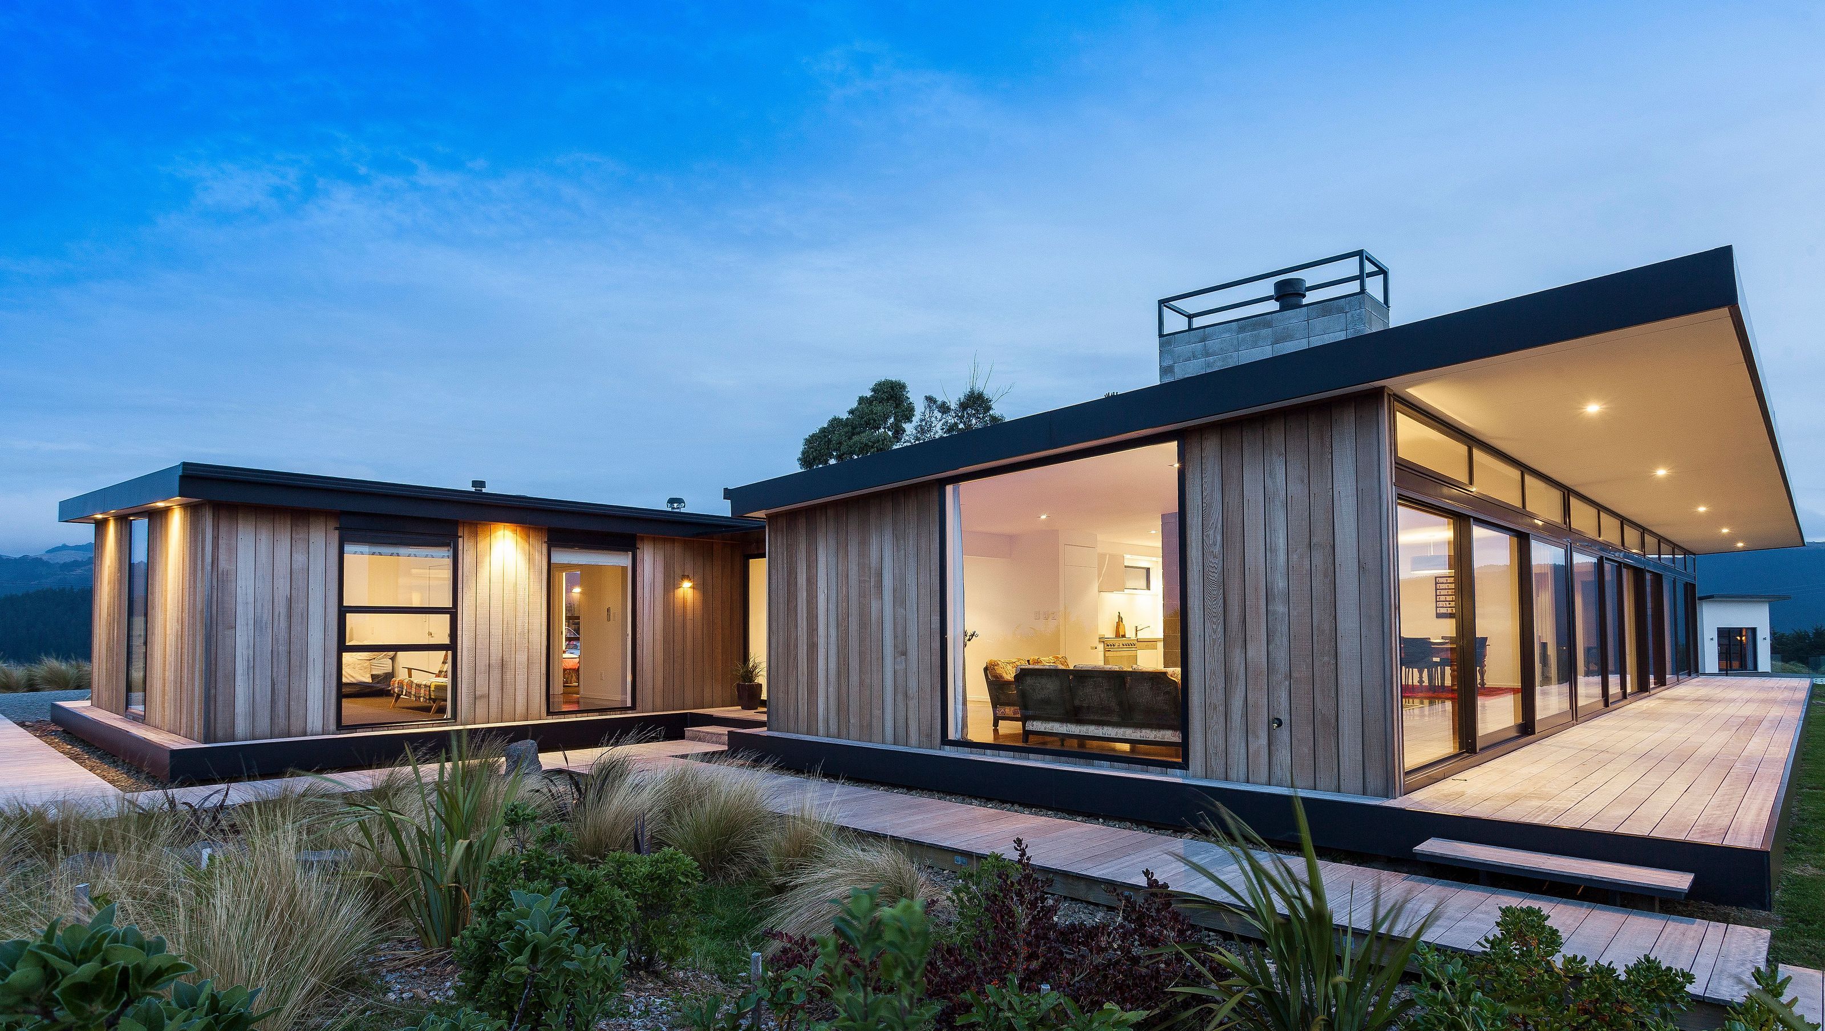
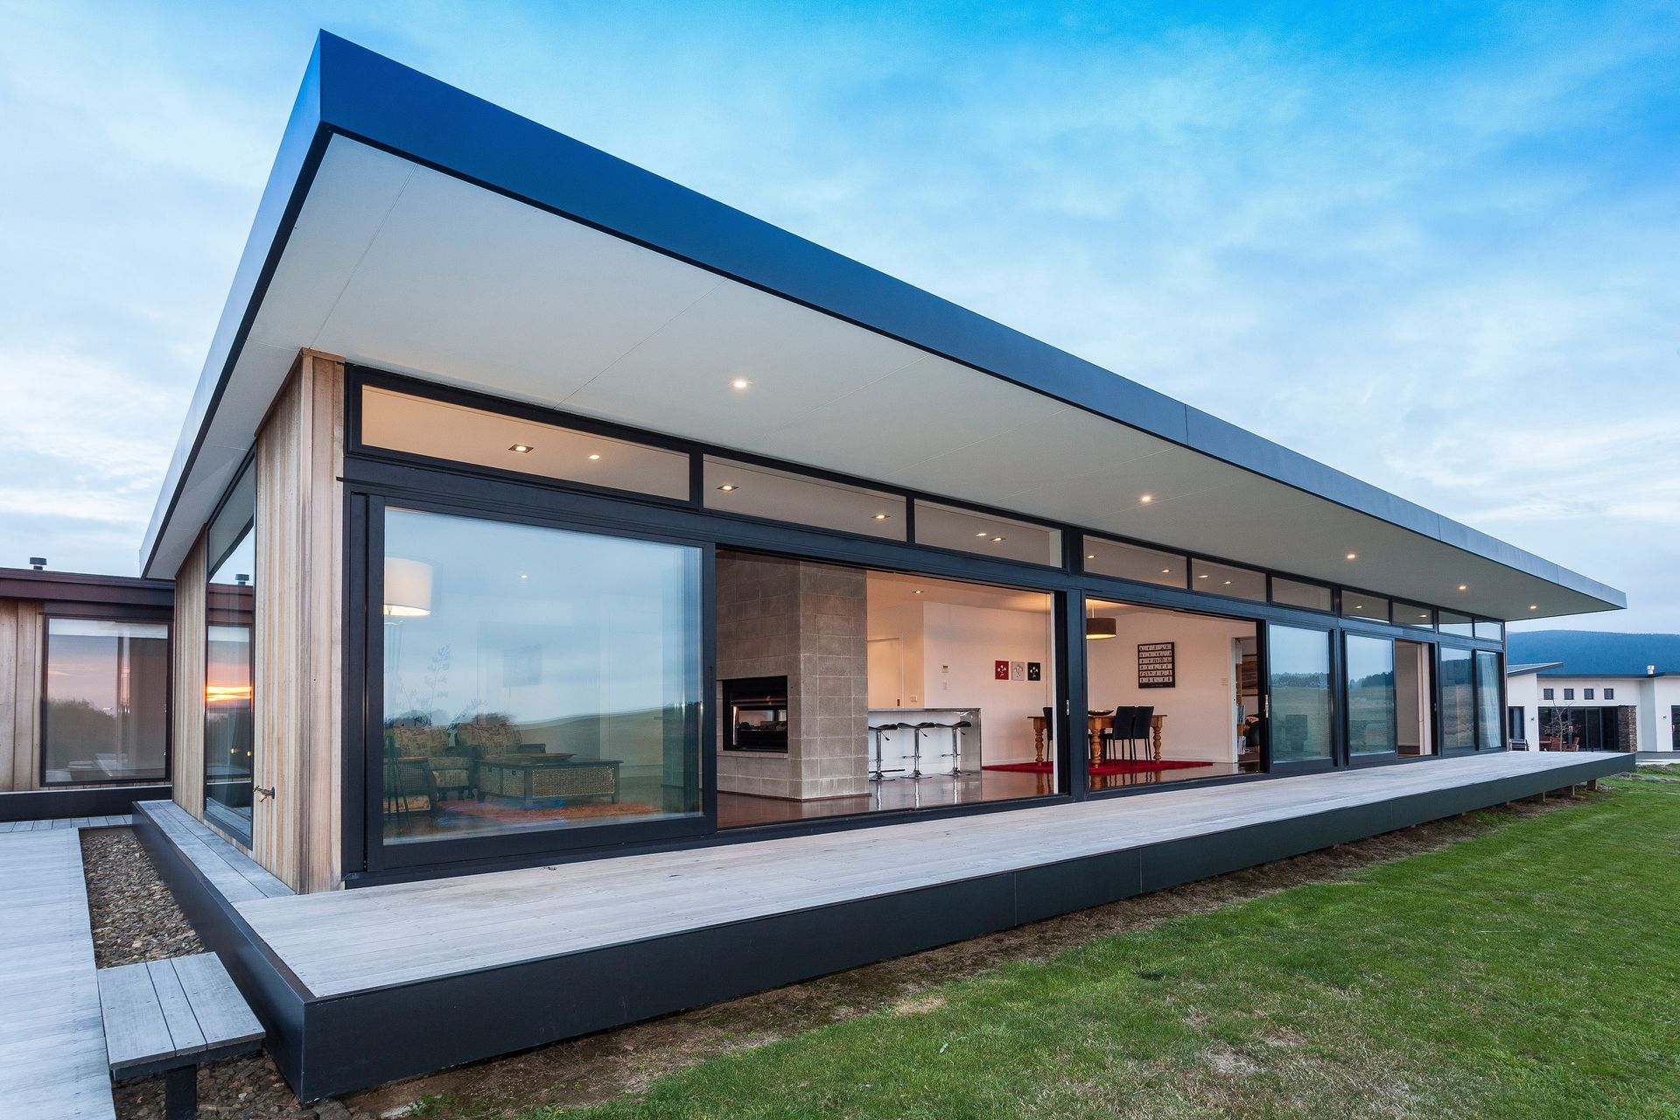
A striking architectural response to an exposed site, featuring vertical cedar cladding, expansive glazing for panoramic views, and a focus on passive ventilation, all while maintaining a cost-effective build through thoughtful material selection.
• The site is extremely exposed to the weather, being situated on the top of a spur - this exposure was embraced with the building lifted above the ground so that the landscape could be planted in native grasses allowing the floor to be level with them as the wind whips through
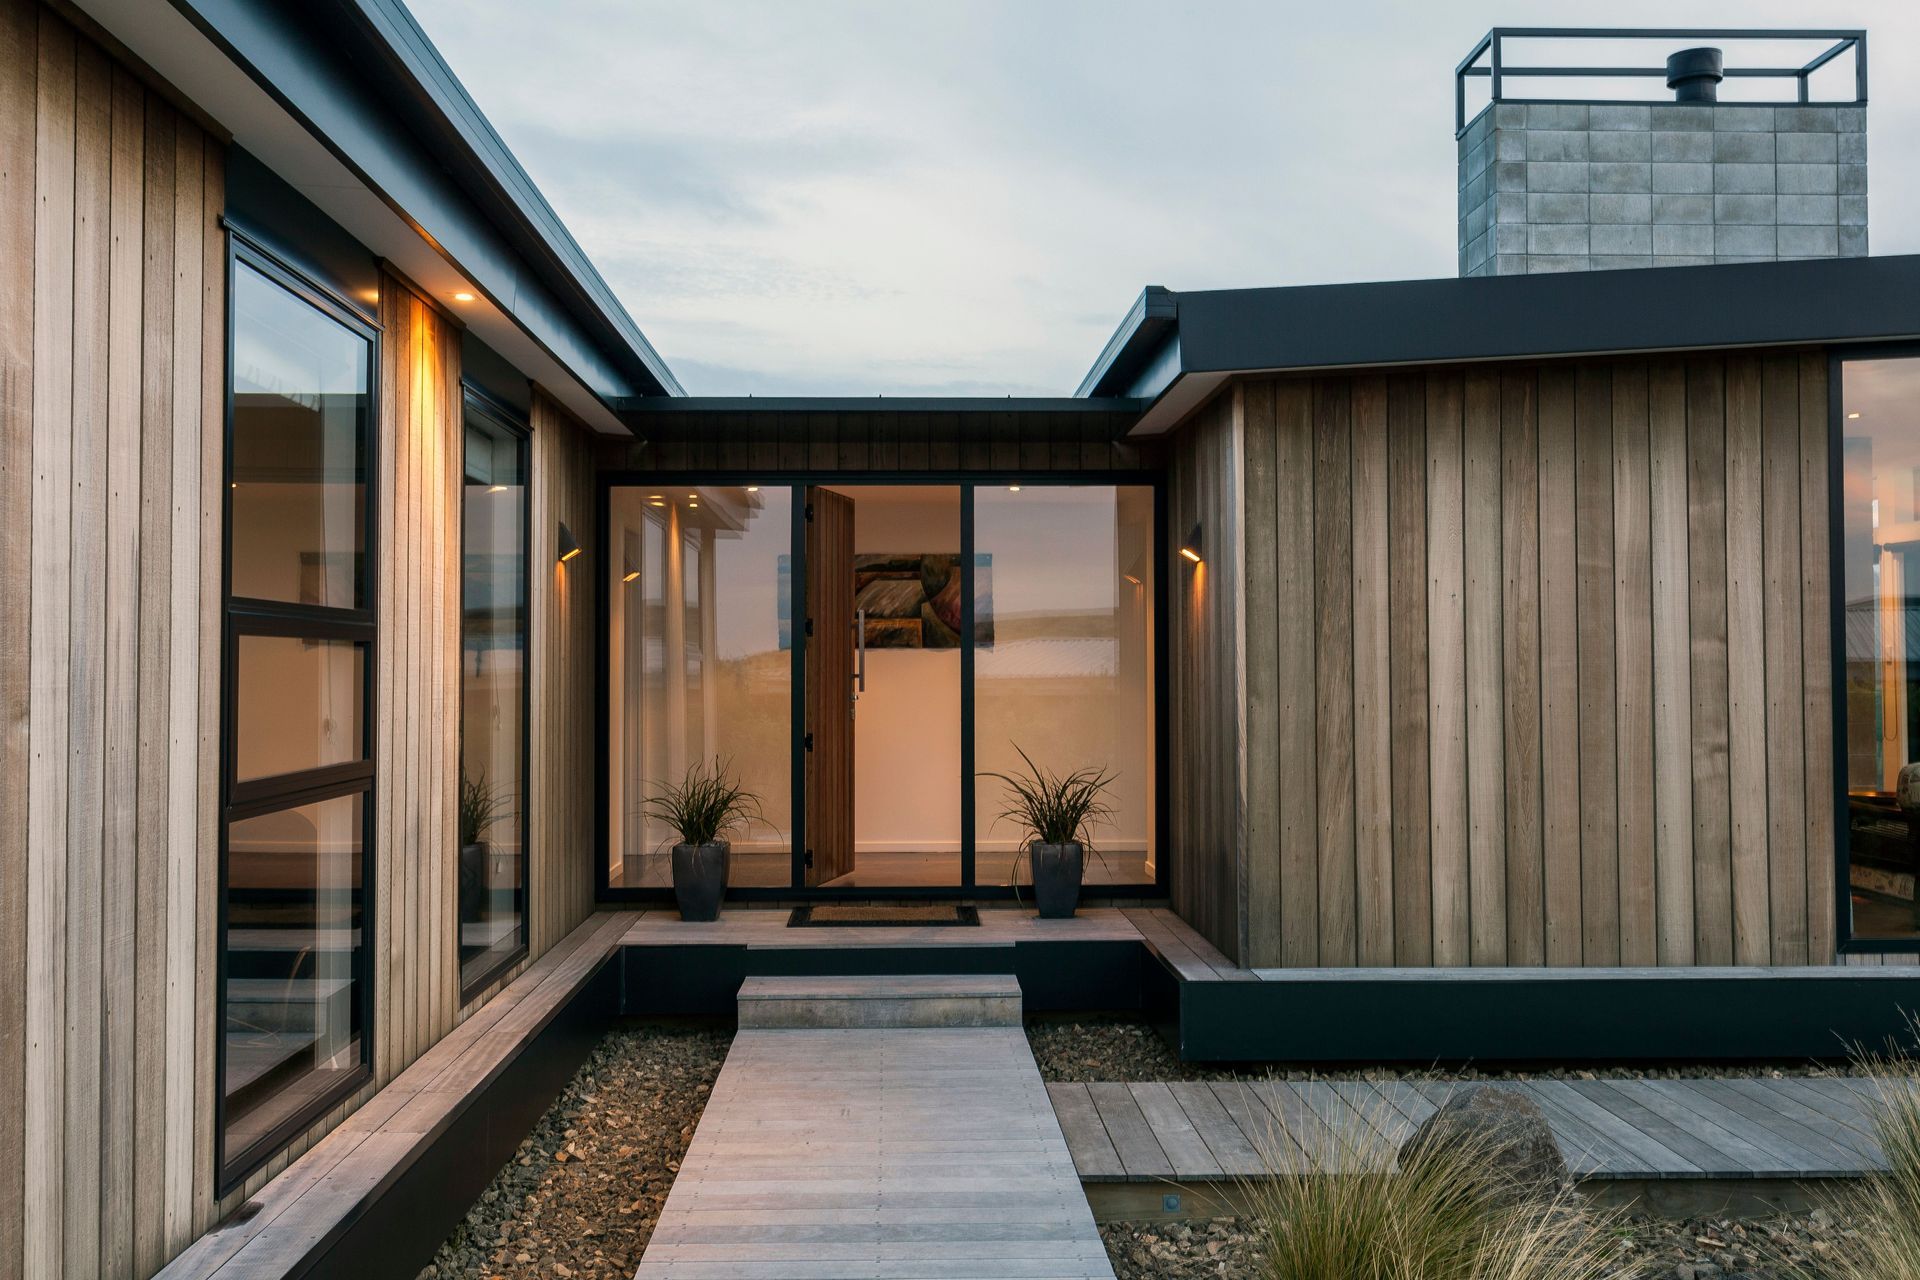
• The building is predominantly clad in vertical cedar, which has been oiled and allowed to silver off. The natural cedar palette has been carried on through the surrounding decking and board walks, ulitising heart macrocarpa. This timber cladding has been framed with
black fascias, giving an appearance of strength. Where the building isn’t clad in cedar, the expressed form of the garage is clad in black aluminium siding, following the same material conversation, with minimal maintenance.
• The full height glazing allows the views to be seen from all main rooms, while the large roof overhang prevents these spaces from overheating. The sloping ceiling also draws the heated air towards the clerestory opening windows for passive venting.
• The pared back materials and symmetrical construction allowed for a very cost effective build



Like this Project?
Hire Young Architects
The products behind the project
One product specified into this build from one supplier, a verified ArchiPro member. Tap through to specifications, suppliers and lead times.

Professionals used in
this project
The practices and trades credited on this project.



More projects from
Young Architects
Other work by Young Architects, across every category they build in.


More in
Residential
Everything else in Residential, from every practice on ArchiPro.


Next Project
Keep scrolling