
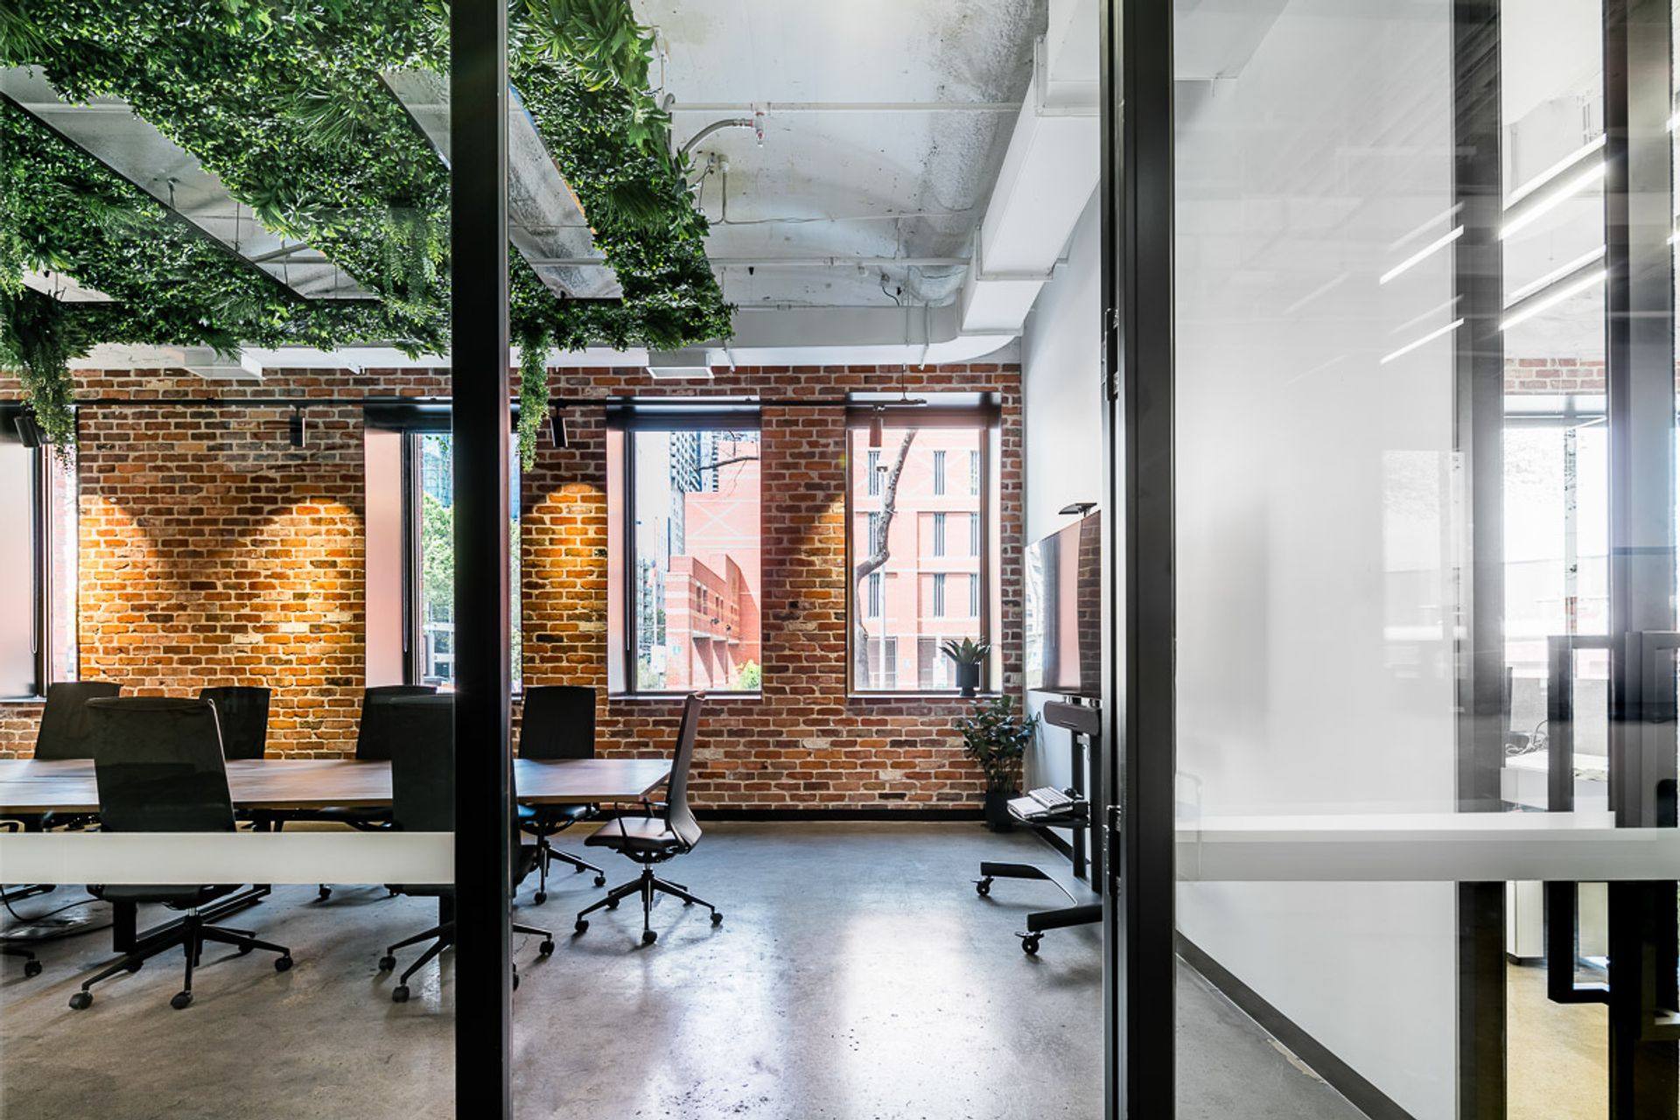
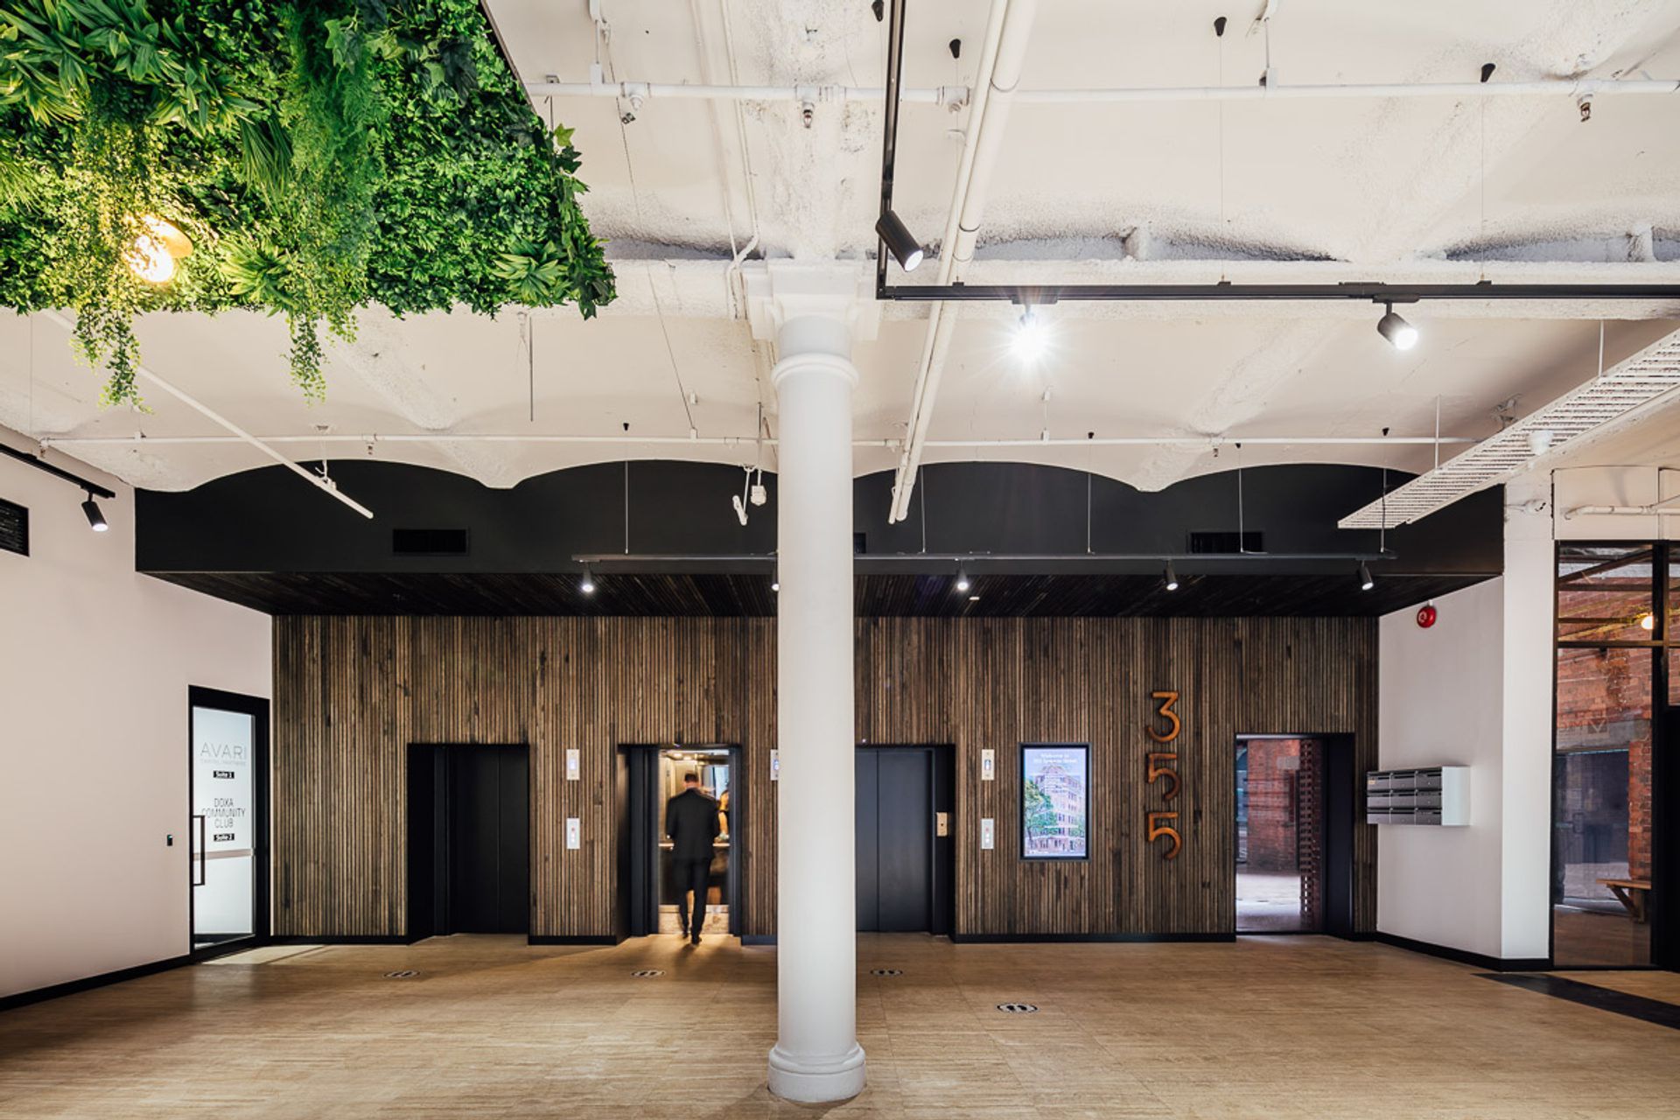
Extensive refurbishment of the historic 355 Spencer Street building, featuring a fit-out, service upgrades, and the addition of a bar and café, while preserving its heritage elements with exposed concrete and red clay brick details.
Built in 1914 the building housed the printing facilities of the publishing firm originally named ‘Sands and Kenny’
In 1857 ‘Sands and Kenny’ produced their first Melbourne Directory and in 1962 renamed to ‘Sands and McDougall’. The directory was the precursor for modern telephone directories listing people, businesses and organisations.
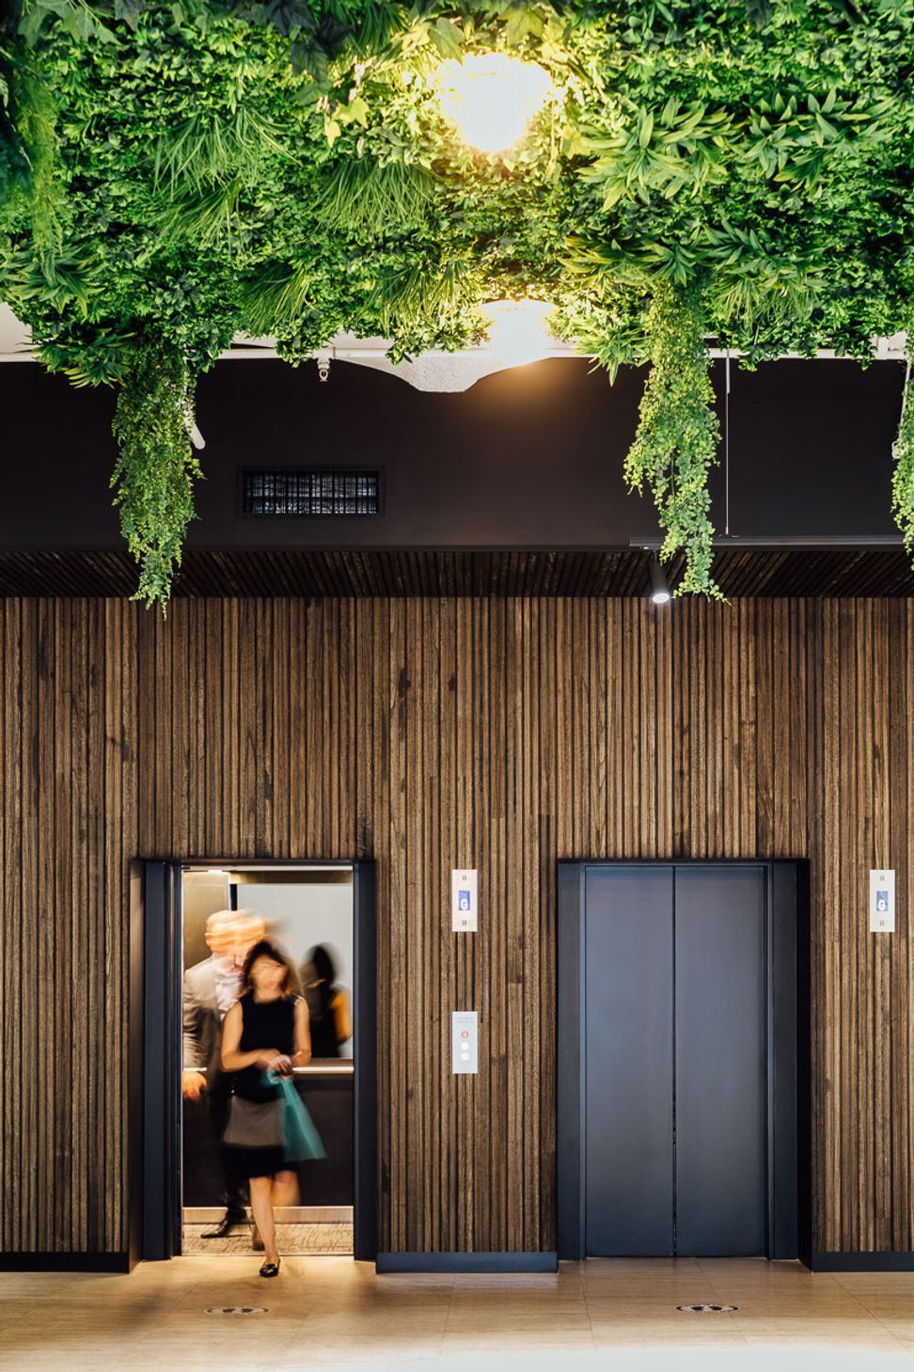
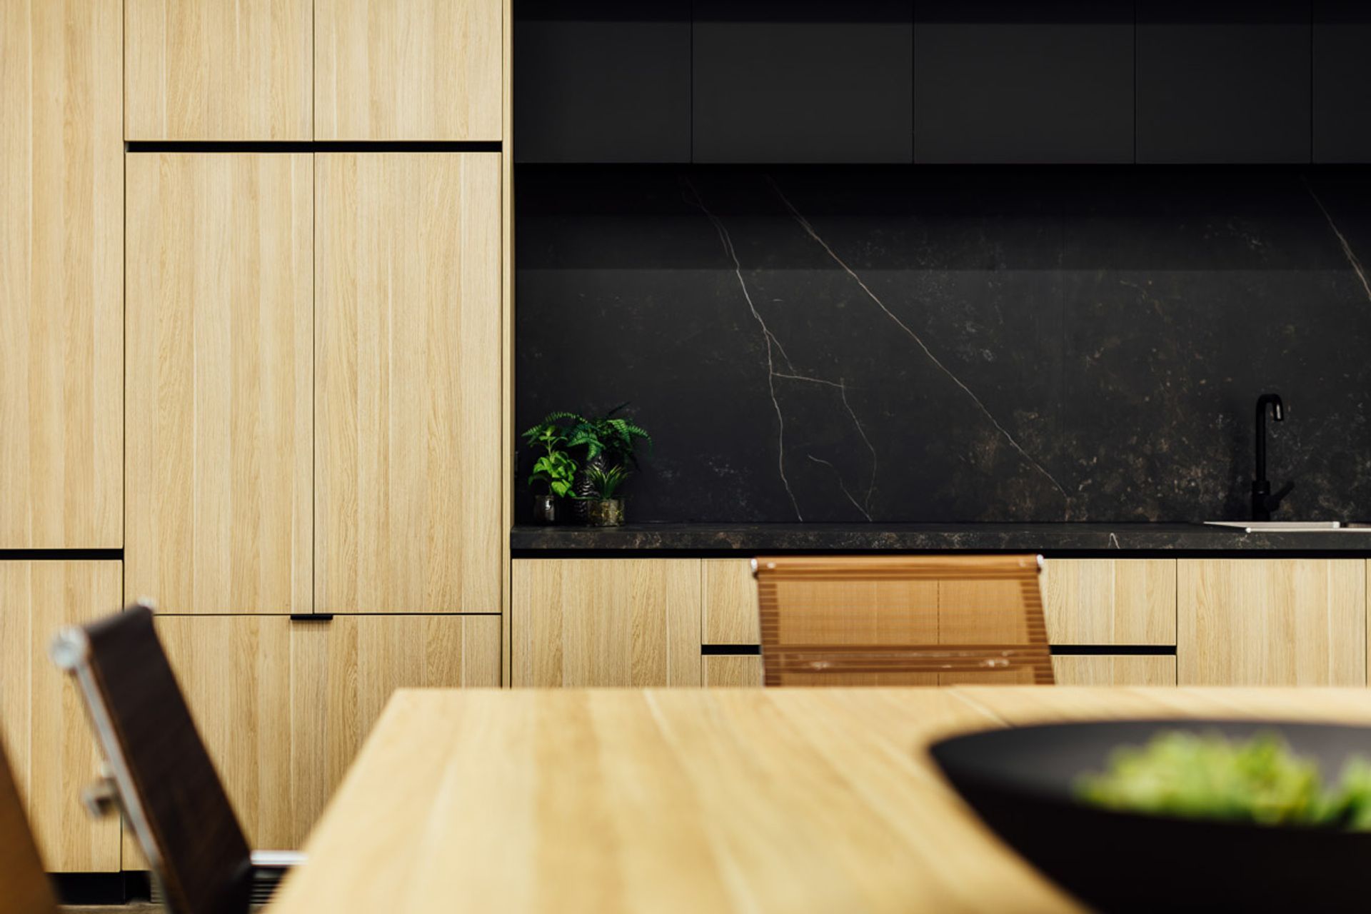
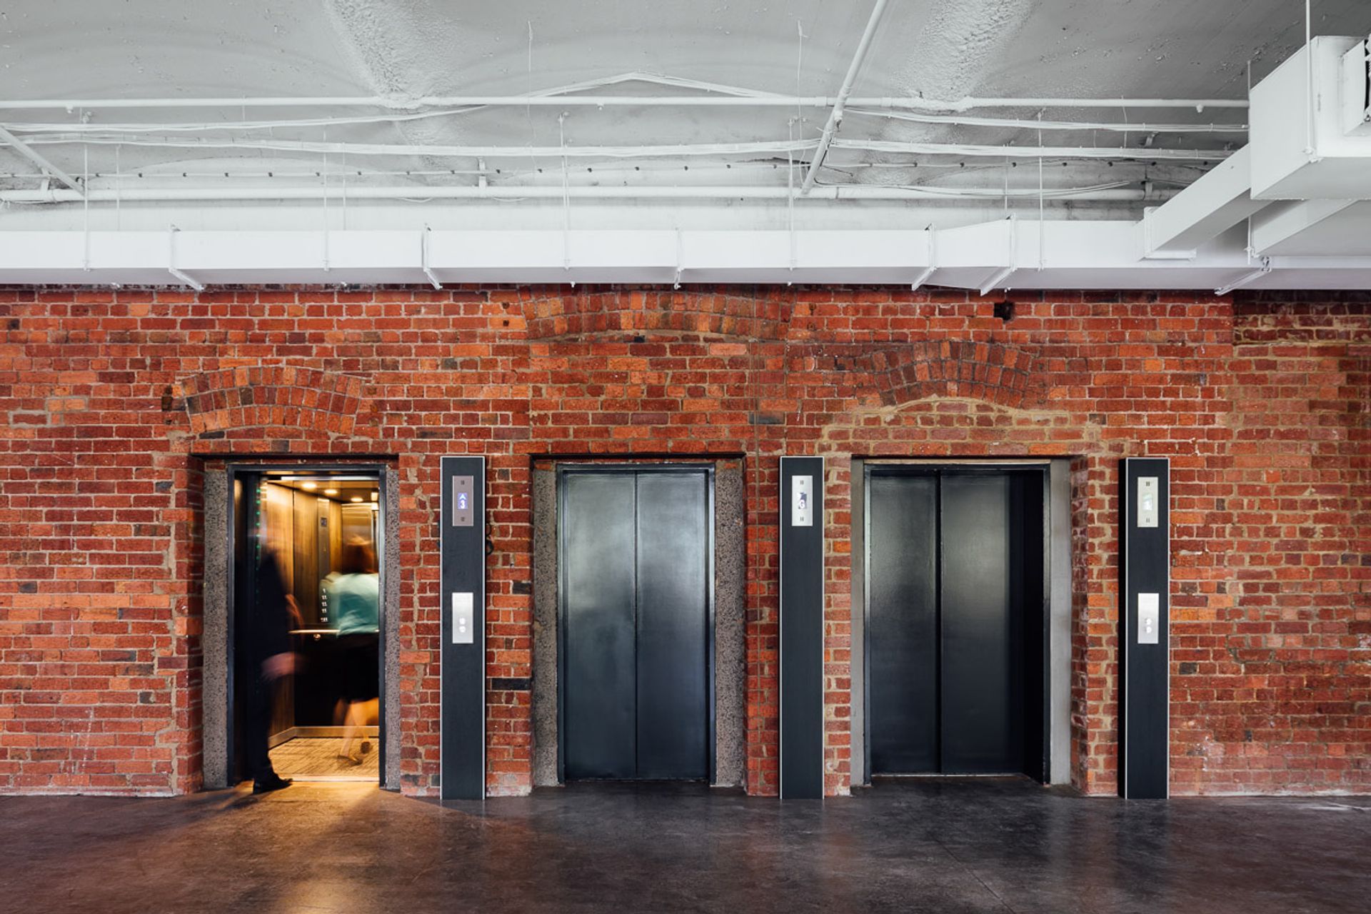
We are undertaking an extensive refurbishment of the building, including a fit-out, service upgrades, and adding end-of-trip facilities along with a bar and cafe in the building’s central courtyard. The design intent is to strip back and expose the concrete vaulted ceiling, steel beams and columns. The deep windows in exposed red clay brick echo the heritage façade and offset the modern internal steel and glass fit out.
- Location 355 Lonsdale Street, Melbourne
- Status Under Construction


Like this Project?
Hire Schmidt And Pang Architects
Professionals used in
this project
The practices and trades credited on this project.

More projects from
Schmidt And Pang Architects
Other work by Schmidt And Pang Architects, across every category they build in.


More in
Interiors
Everything else in Interiors, from every practice on ArchiPro.


Next Project
Keep scrolling