

Project team
Comprehensive commercial fitout of 2,000sqm office space, featuring tailored solutions for multiple tenancies, upgraded lift lobby, and modernised facilities delivered within 6 weeks, exceeding client expectations in time, budget, and efficiency.
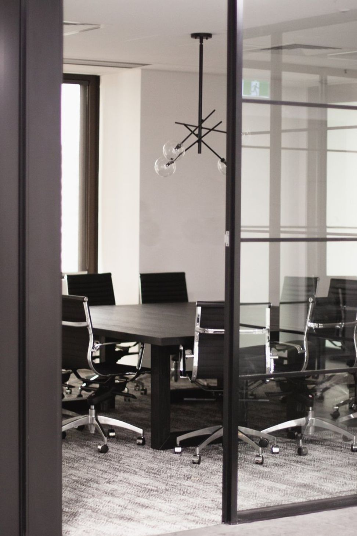
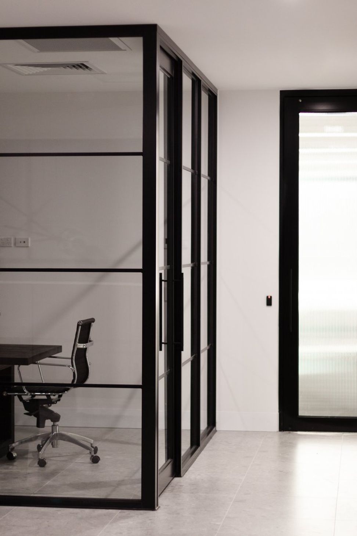
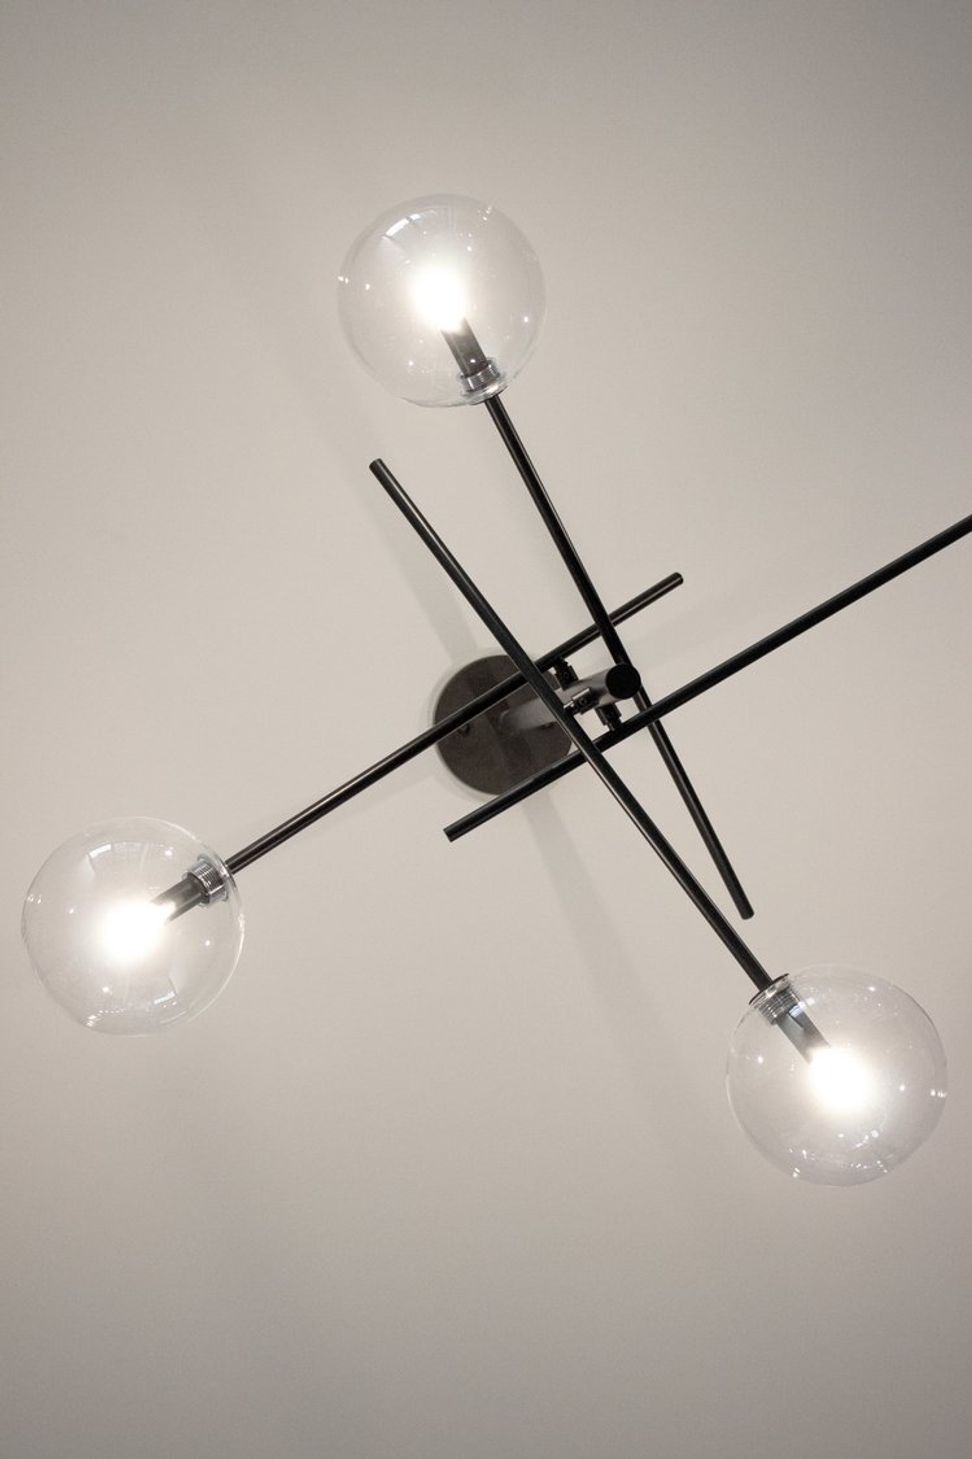
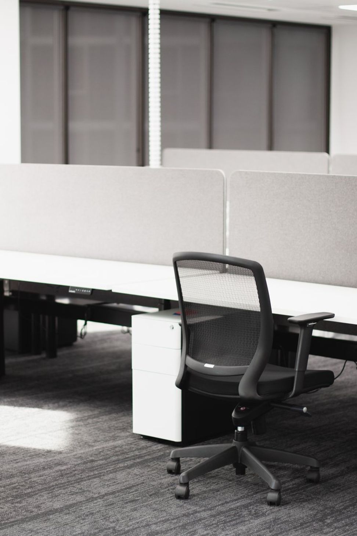
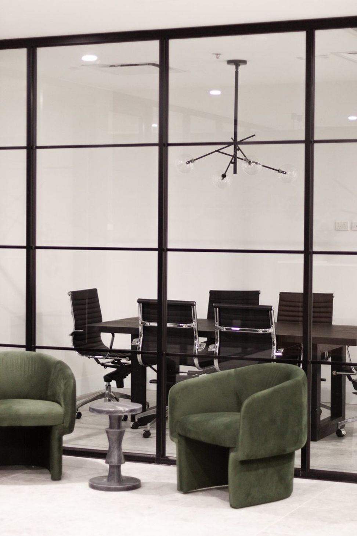
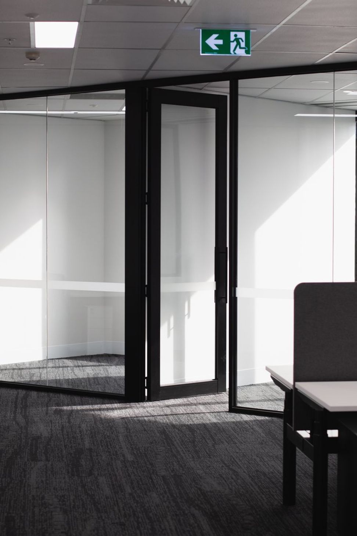
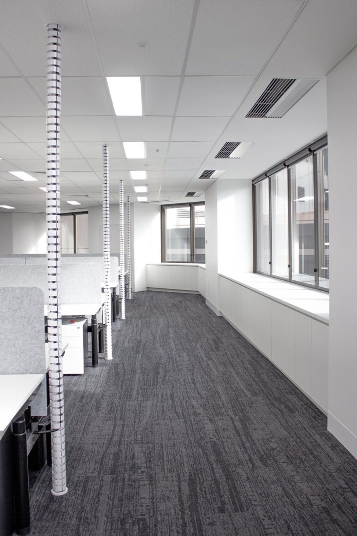
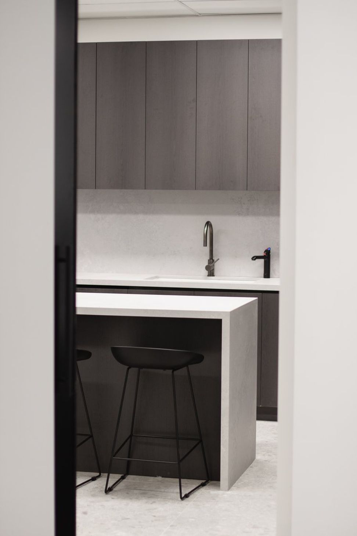
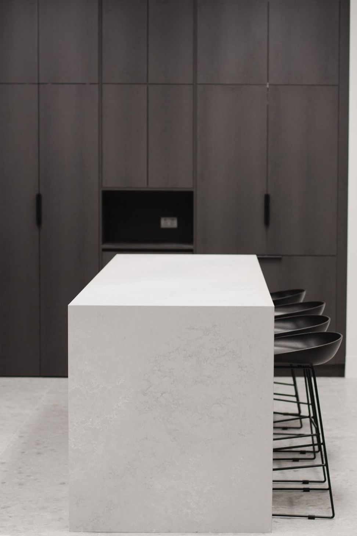
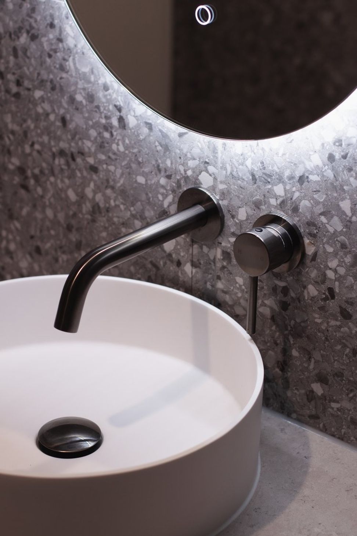
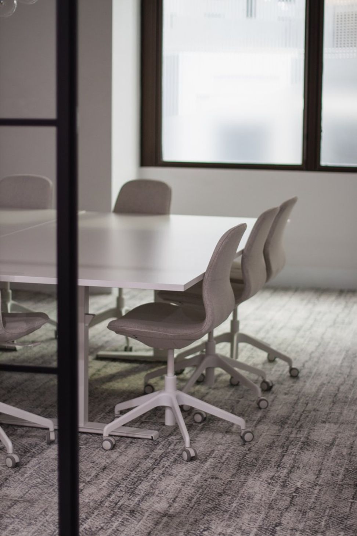
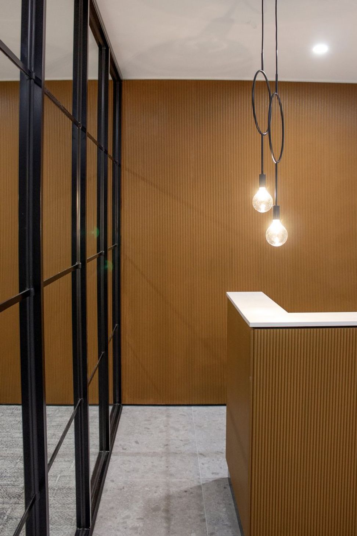
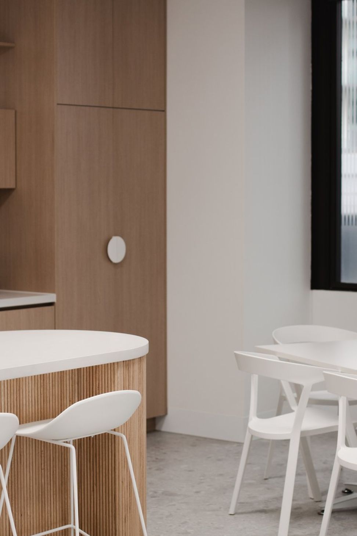
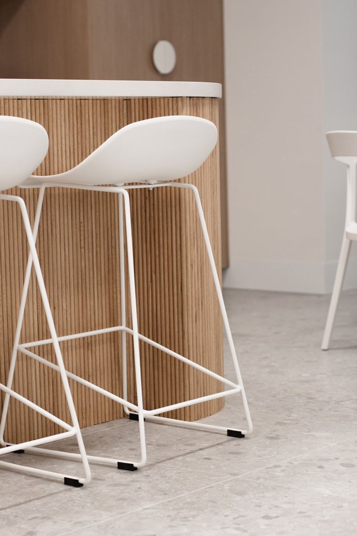
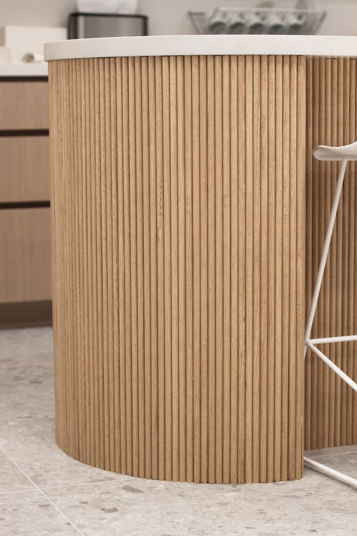
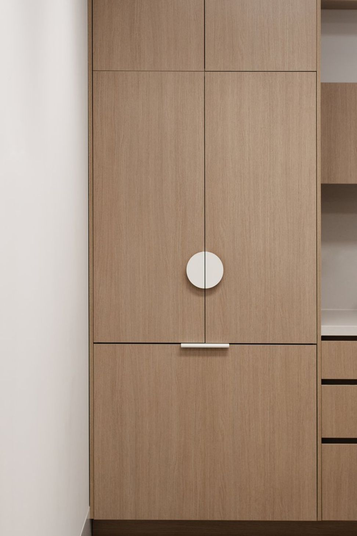
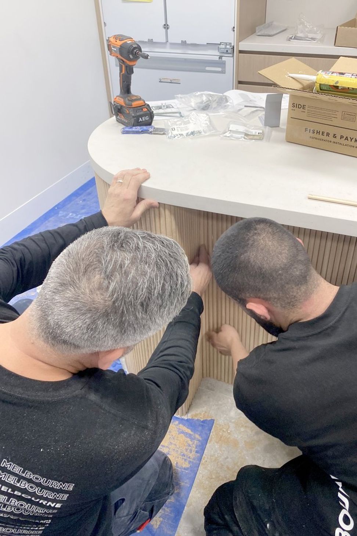
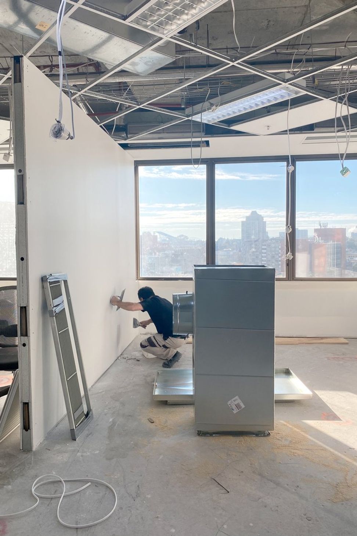
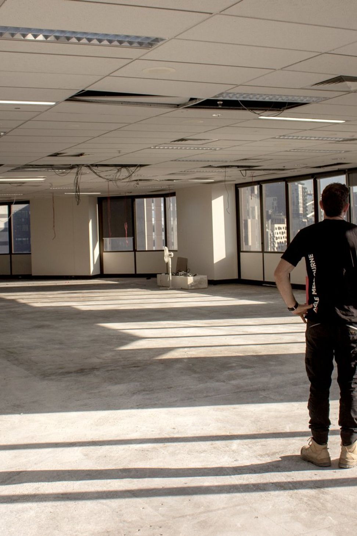
ABLE was contracted to provide a complete commercial fitout solution for two vast office floors totalling 2,000sqm. The goal was to deliver modern and sophisticated spaces that are not only stunning and inviting but also functional and effective, to meet the specific requirements for three different tenancies.
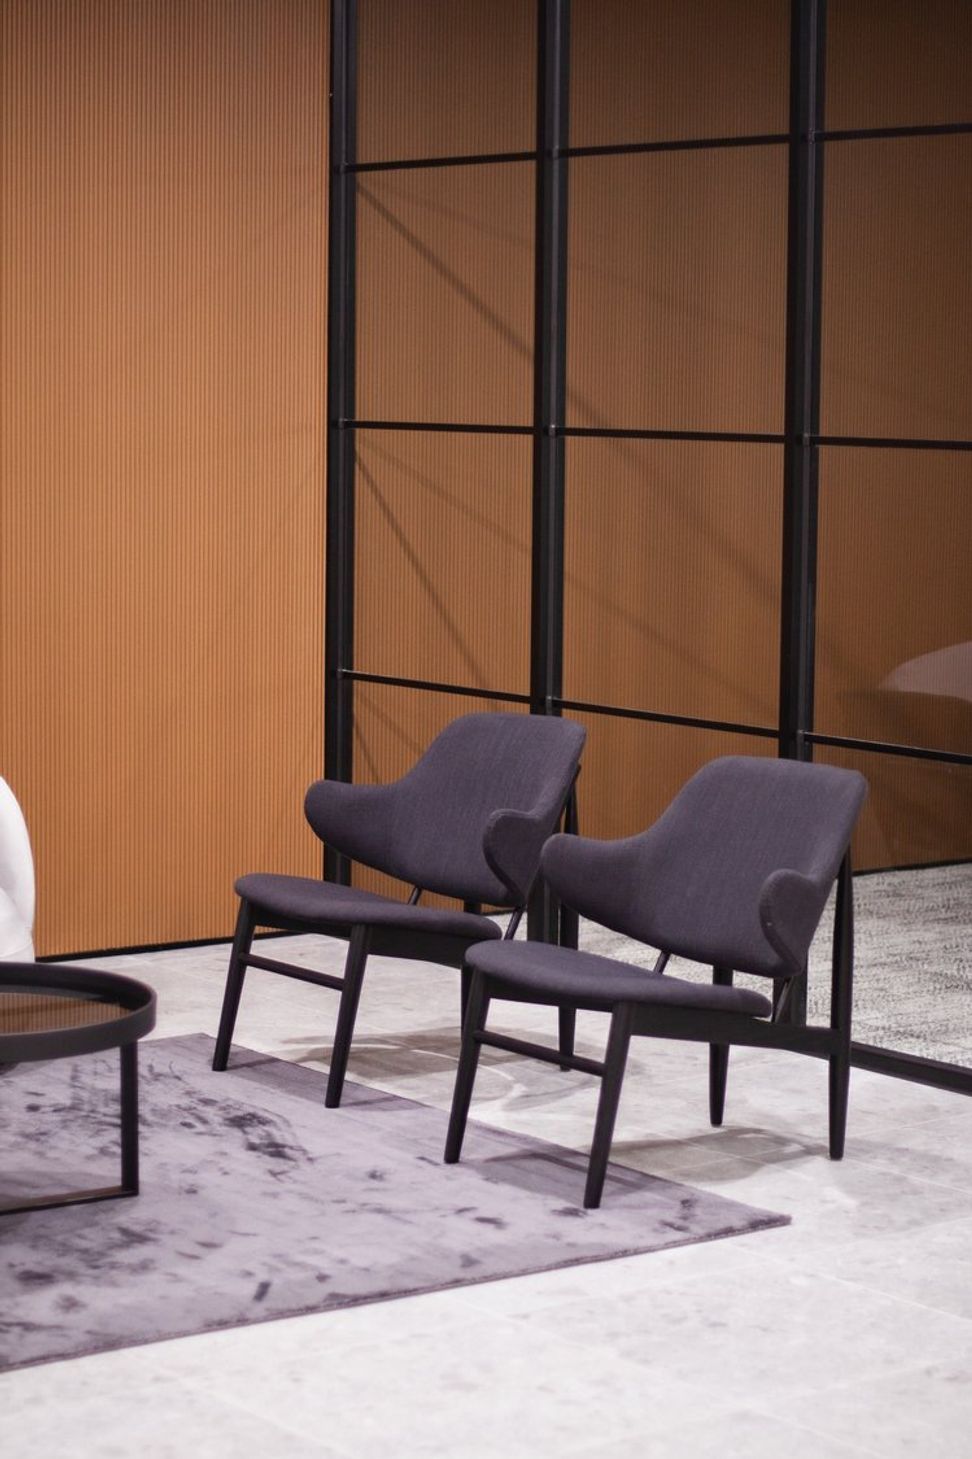
On one floor, ABLE delivered two offices – each with their own entry and reception foyer to create the ultimate first impression. A purpose-built office was set up to meet the requirements of CSL Limited, while the other half was constructed to provide an easy turn-key solution for a prospective tenant. The lift lobby was also upgraded to create the ultimate first impression.
On the second level, ABLE carried out upgrades throughout to modernise and futureproof the space. All in all, ABLE delivered both levels within 6 weeks and exceeded our client’s expectations with regards to time, budget and efficiency.

Like this Project?
Hire ABLE
Professional Reviews
Professionals used in
this project
The practices and trades credited on this project.

More projects from
ABLE
Other work by ABLE, across every category they build in.


More in
Office
Everything else in Office, from every practice on ArchiPro.


Next Project
Keep scrolling