
Project team
Luxurious Gadsden Terrace Penthouse featuring an expansive outdoor area with a plunge pool and meticulously crafted interiors by ABLE, designed for functionality and elegance in West Melbourne.
Situated within PDG’s Gadsden residential development in West Melbourne, this penthouse is currently under construction with ABLE overseeing the entire fitout process.
The expansive penthouse will boast an outdoor landscaped terrace, featuring an alfresco area, an above-ground plunge pool, a pond, custom-made planter boxes, an outdoor barbecue area, and a pergola equipped with automated louvres and motorised blinds.
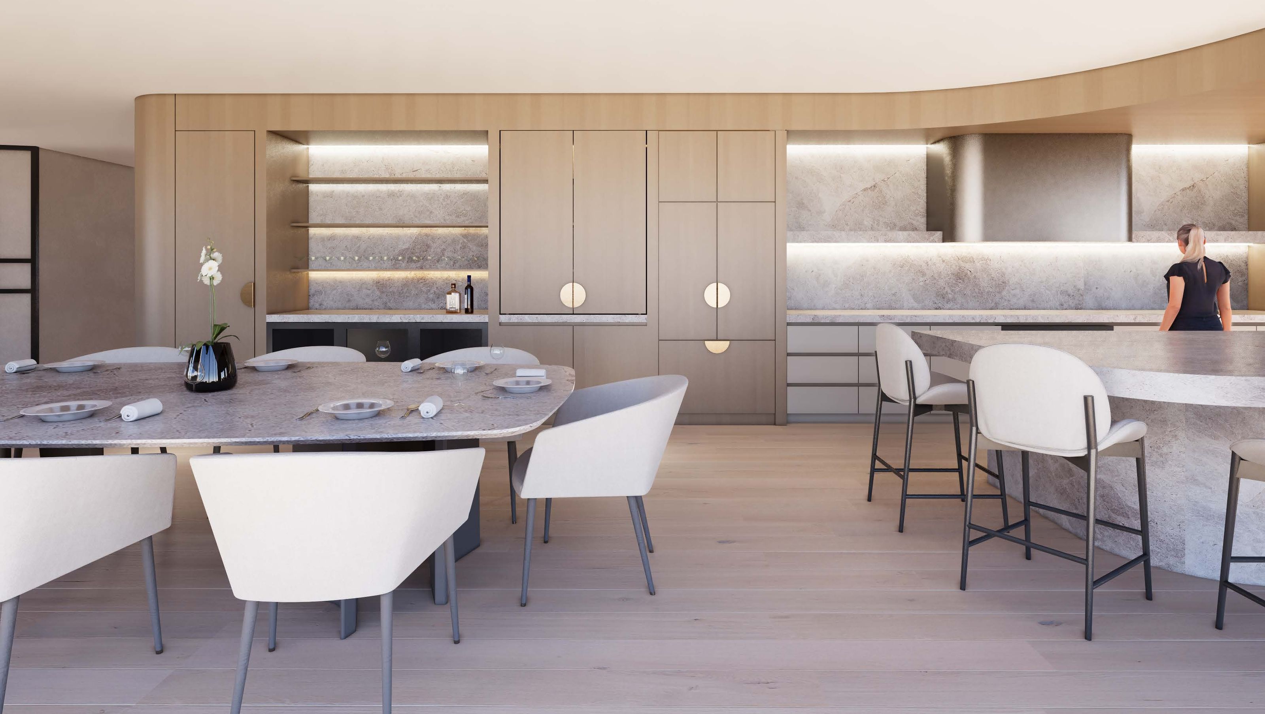
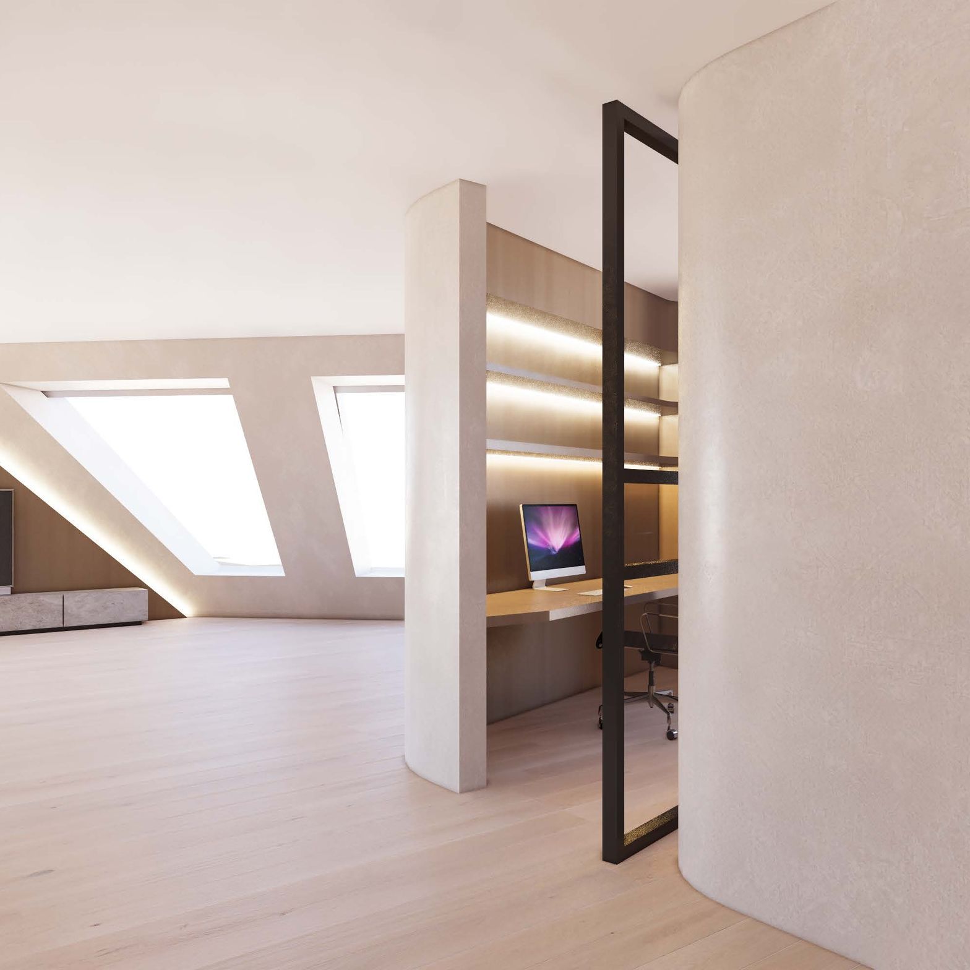
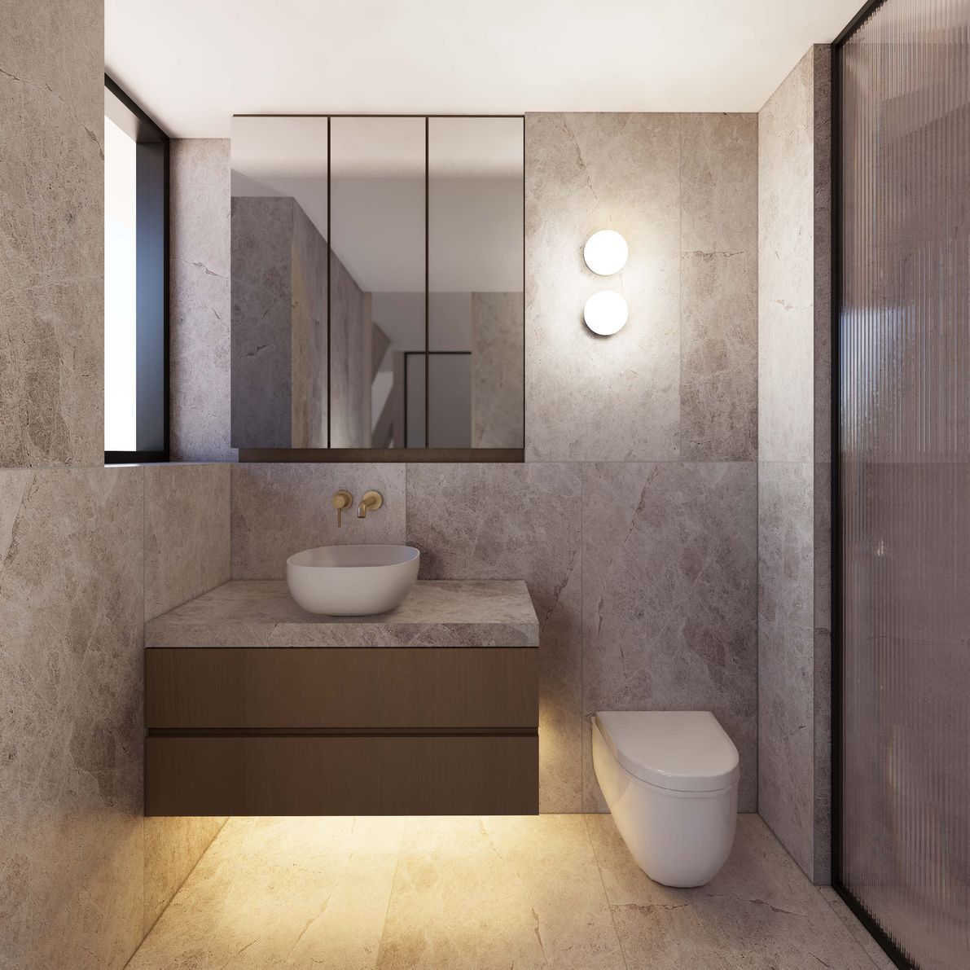
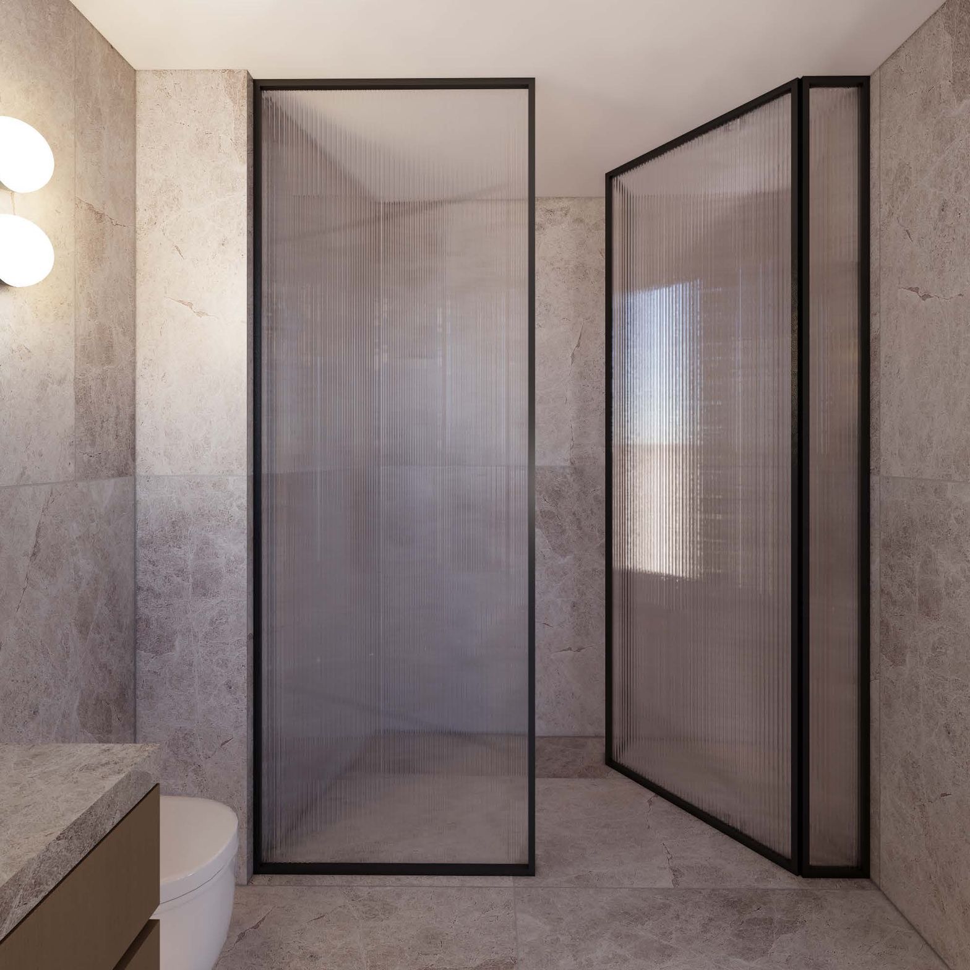
Internally, meticulous attention to detail will reign supreme. Crafted with precision at ABLE's North Melbourne warehouse, high-end custom joinery will define the interiors, installed by the team on-site.
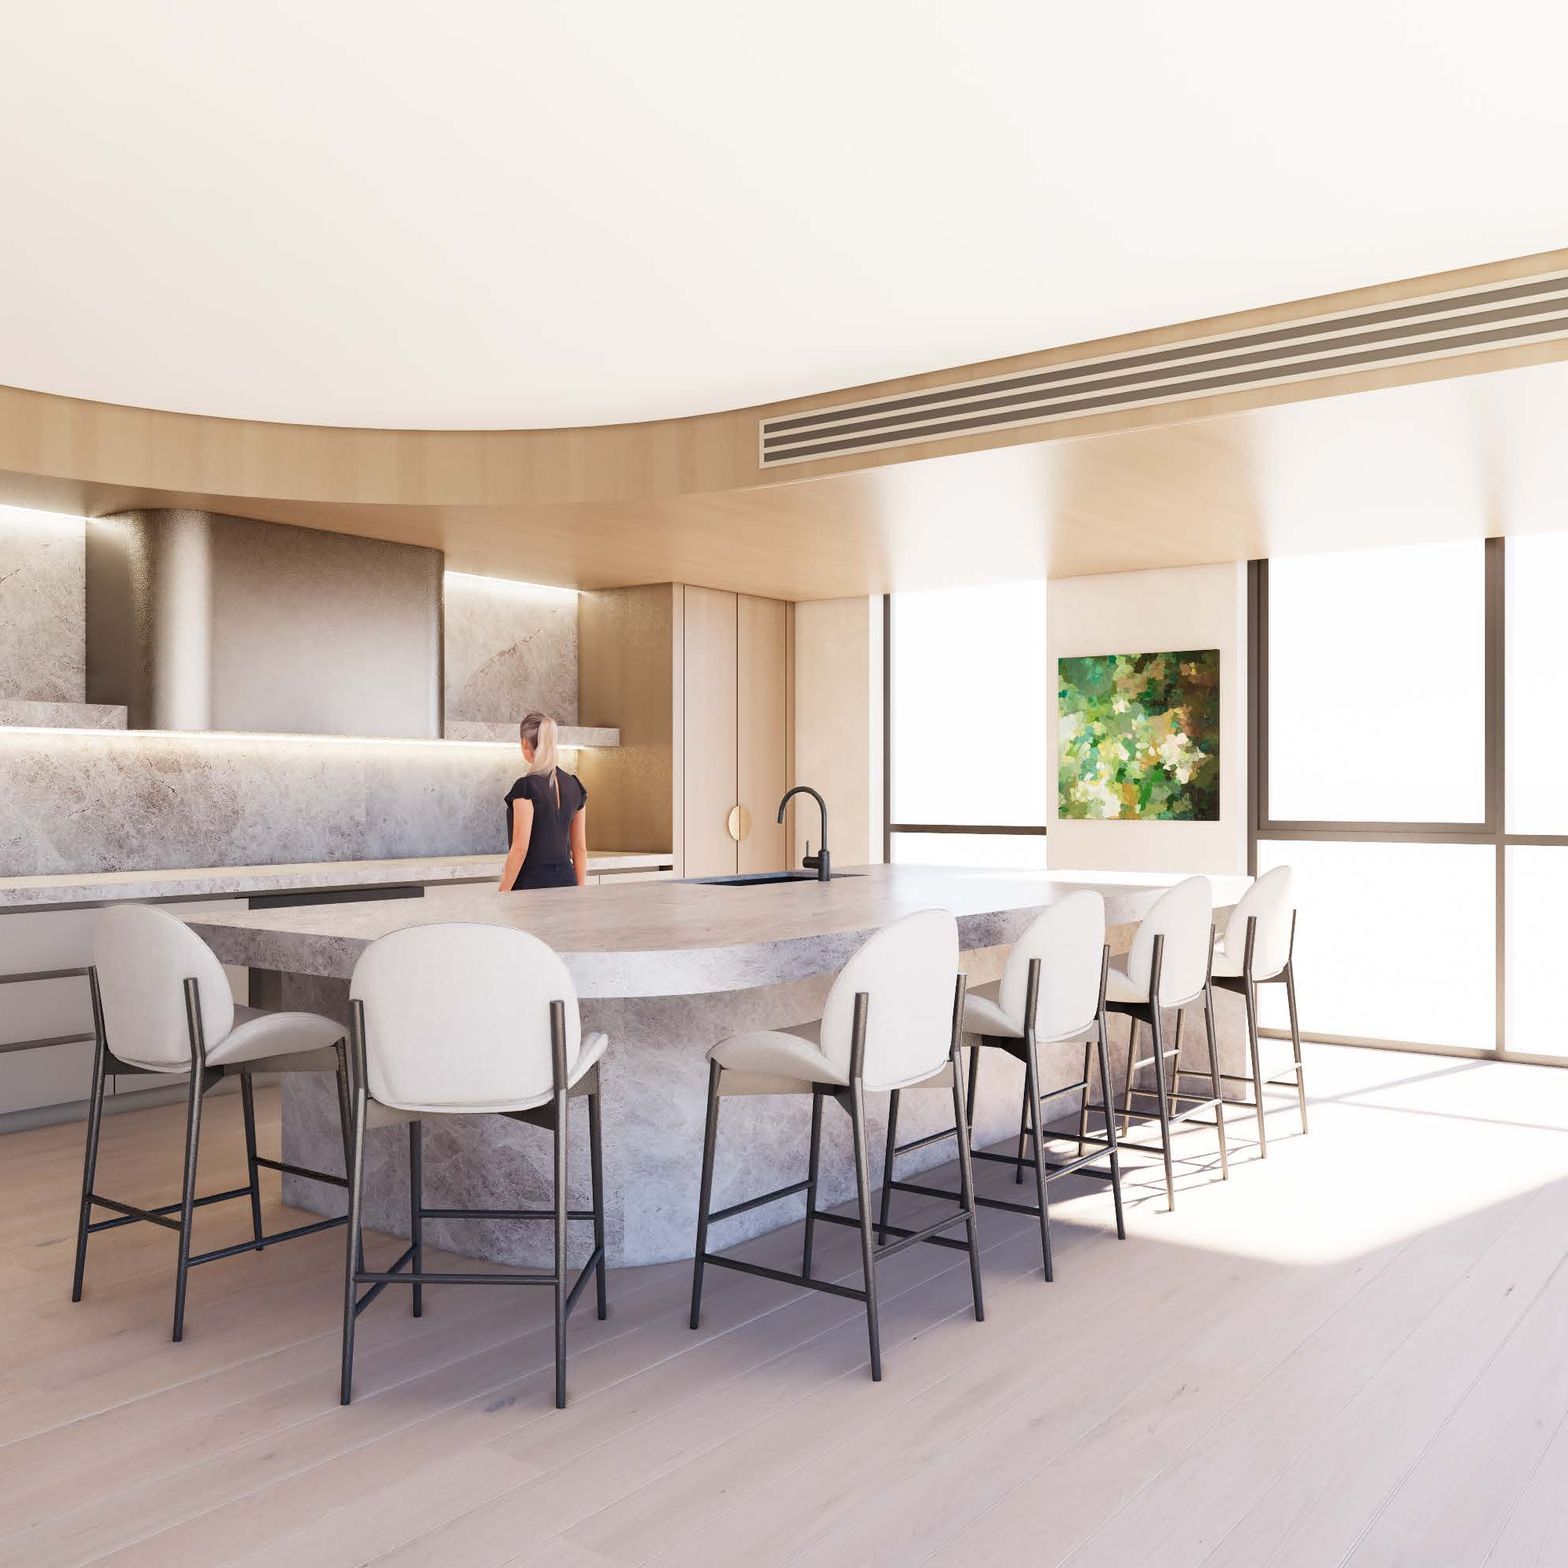
Functionality will take precedence, with an emphasis on ample storage integrated throughout each room. The kitchen will be equipped with top-of-the-line appliances, integrated fridges, freezers, and dishwashers, embodying seamless design and functionality.
Developer: PDG
Construction / Pre-Build: Hamilton Marino
Fitout & Custom Joinery: ABLE Melbourne
Interior Design: Twostyle
- Building style
- Terrace
Like this Project?
Hire ABLE
Professional Reviews
Professionals used in
this project
The practices and trades credited on this project.

More projects from
ABLE
Other work by ABLE, across every category they build in.


More in
Luxury Homes
Everything else in Luxury Homes, from every practice on ArchiPro.


Next Project
Keep scrolling