
Project team
Product Suppliers
Contemporary commercial fitout for Nextt, transforming the 14th floor of 501 Tower into dynamic office spaces with custom joinery, acoustic panelling, and high-quality finishes, completed in 2024.
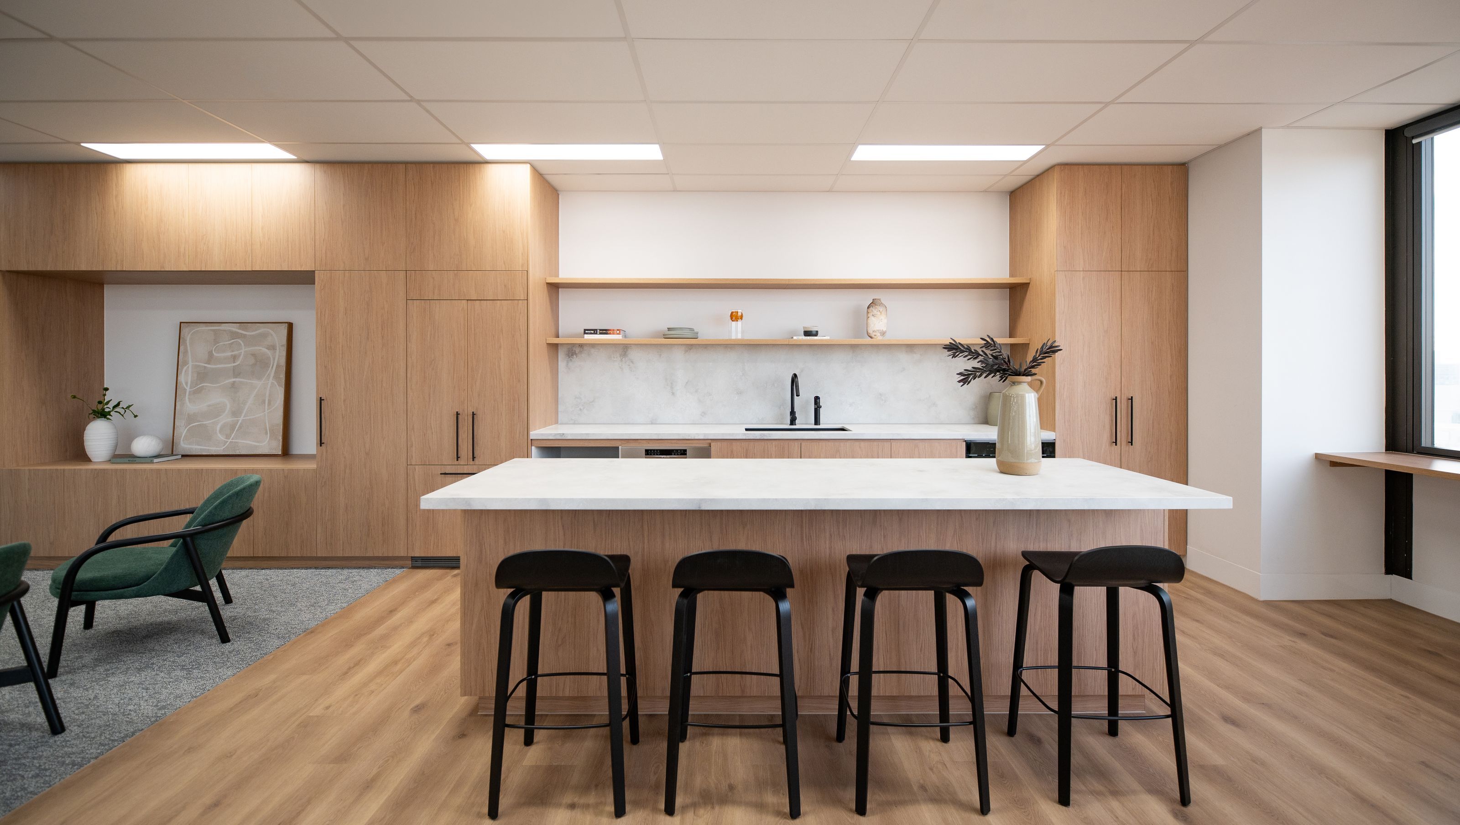
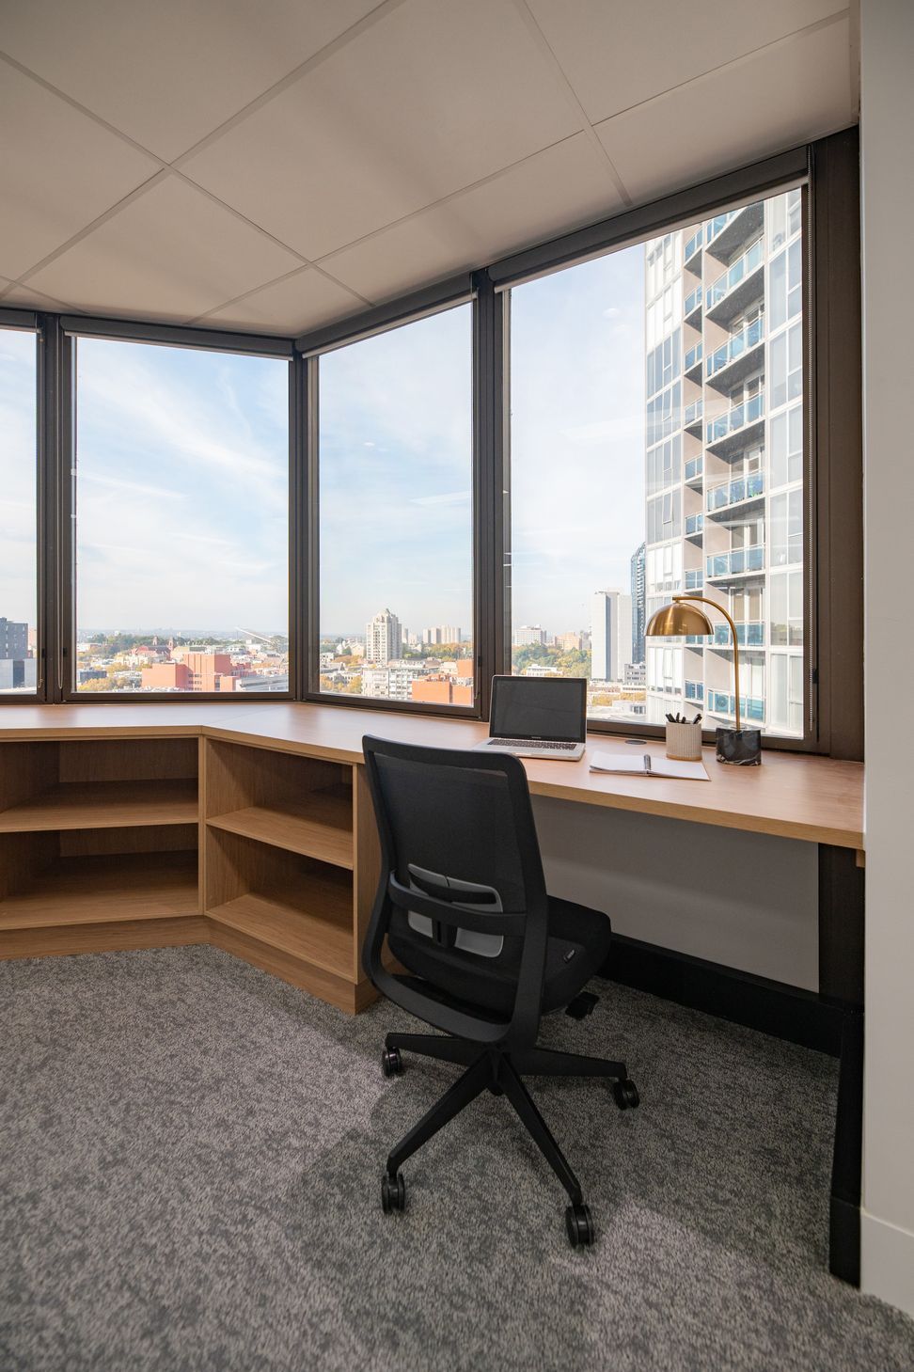
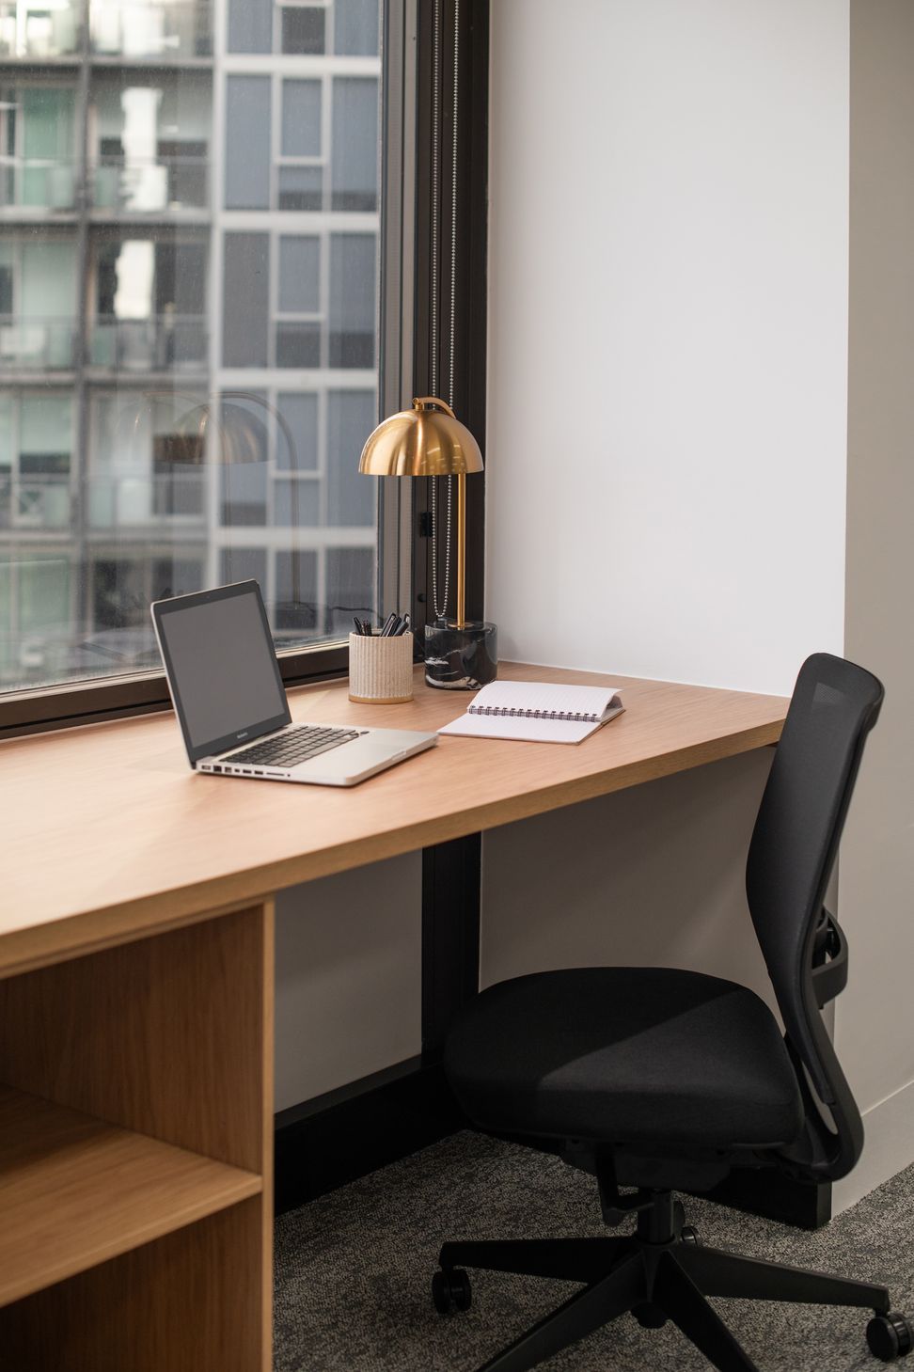
ABLE’s latest project showcases a commercial fitout for Nextt, transforming the entire 14th floor of 501 Tower into two separate offices for their respective tenants.
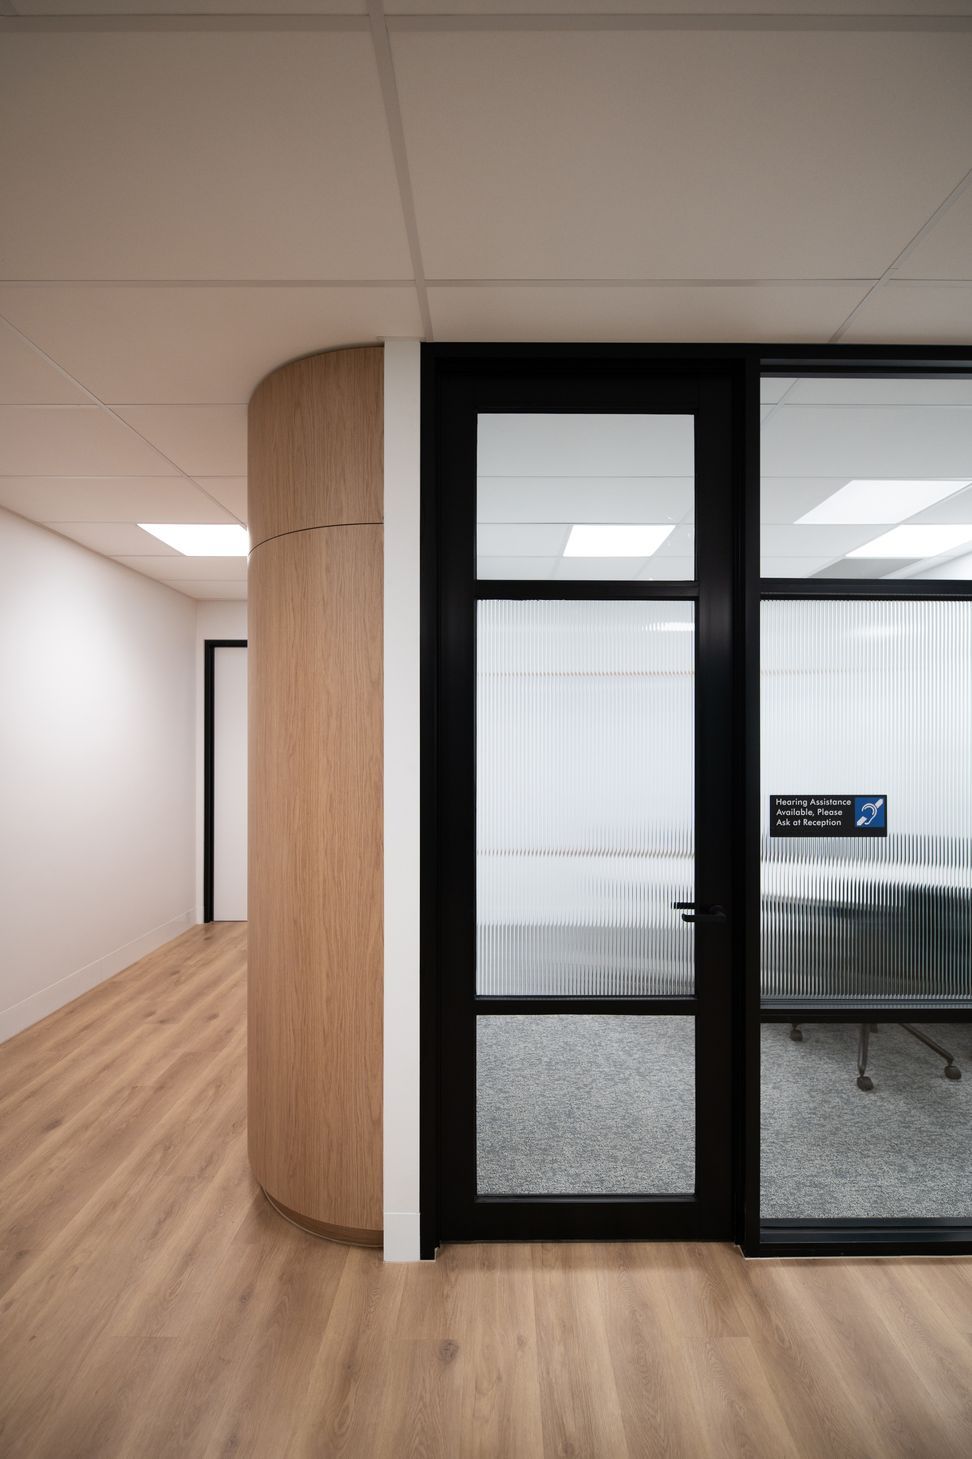
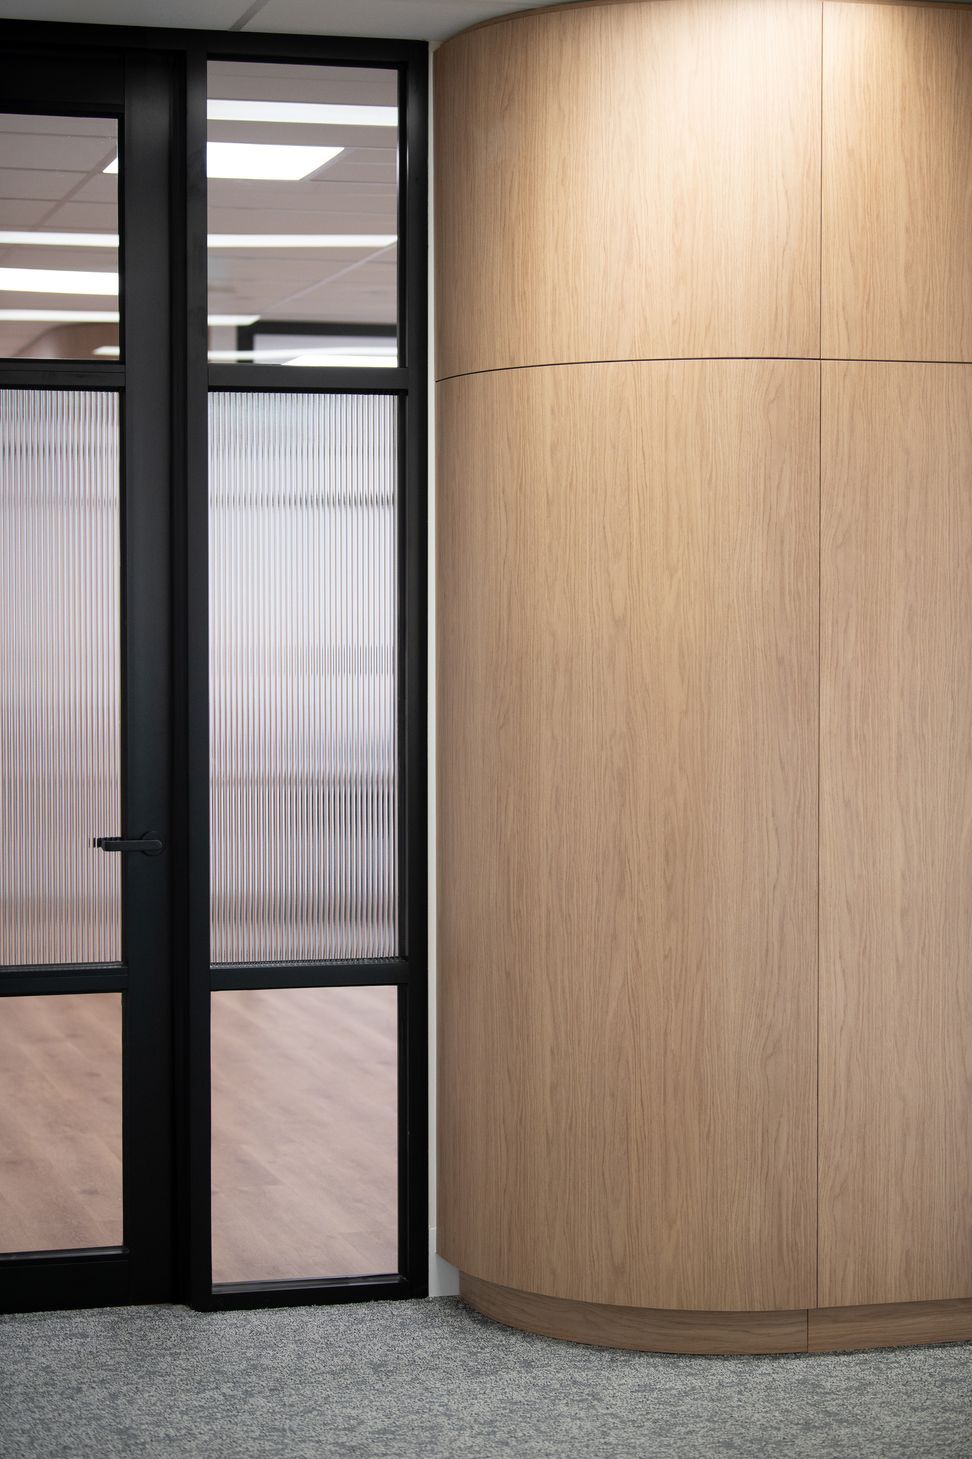
Nextt’s new office commenced with a comprehensive demolition, stripping the level back to a cold shell to create a blank canvas. From there, ABLE constructed new walls and custom joinery, incorporating elements such as acoustic panelling and elegant wood grain finishes to enhance both aesthetics and functionality.
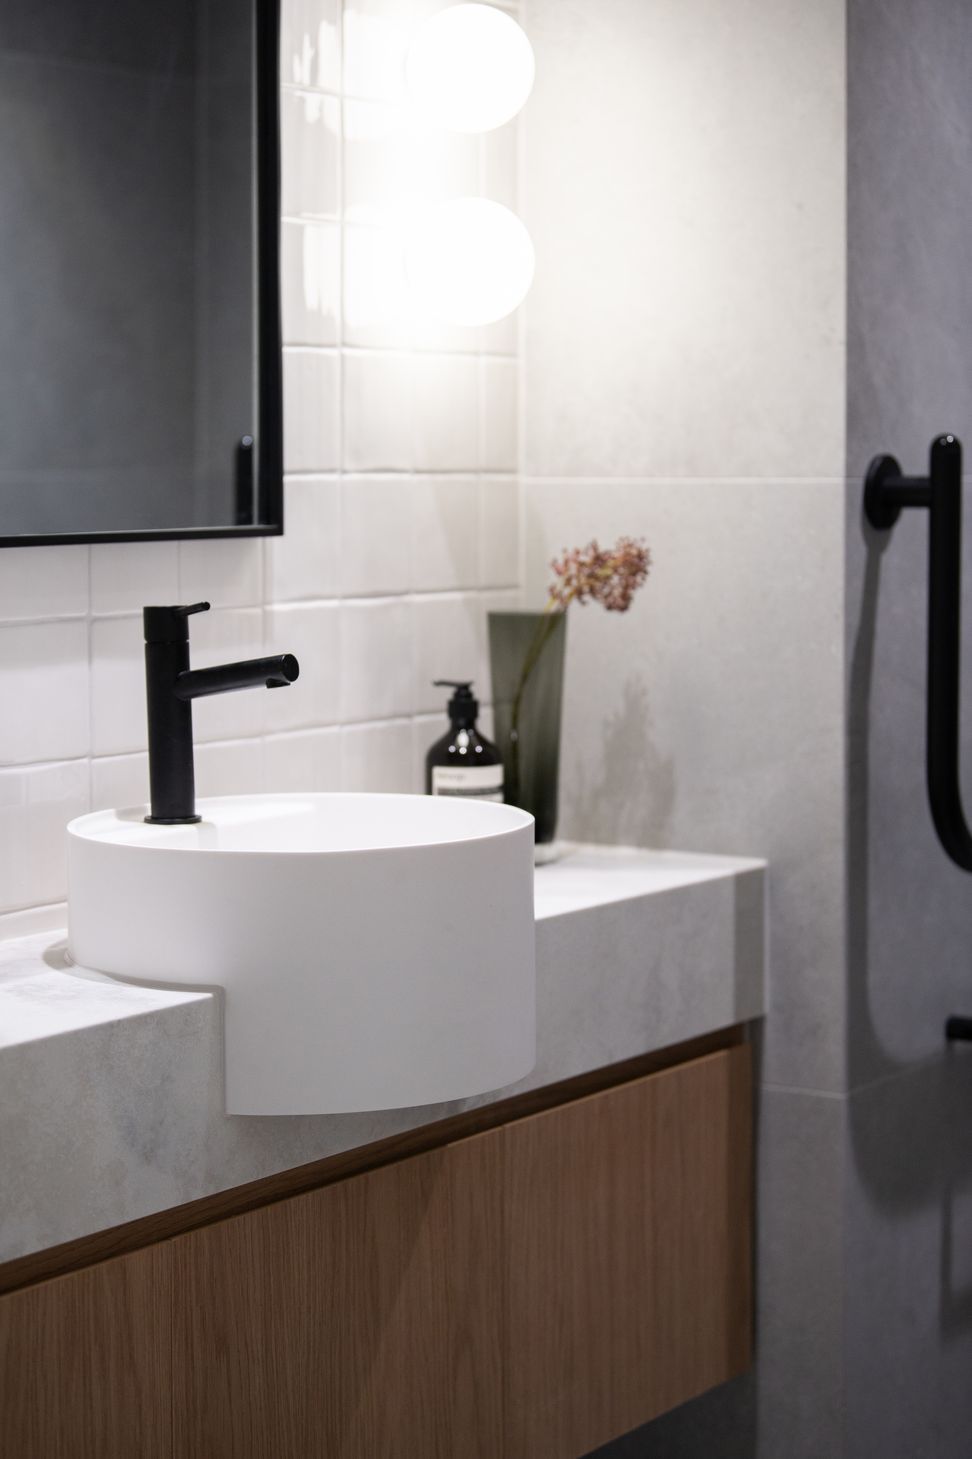
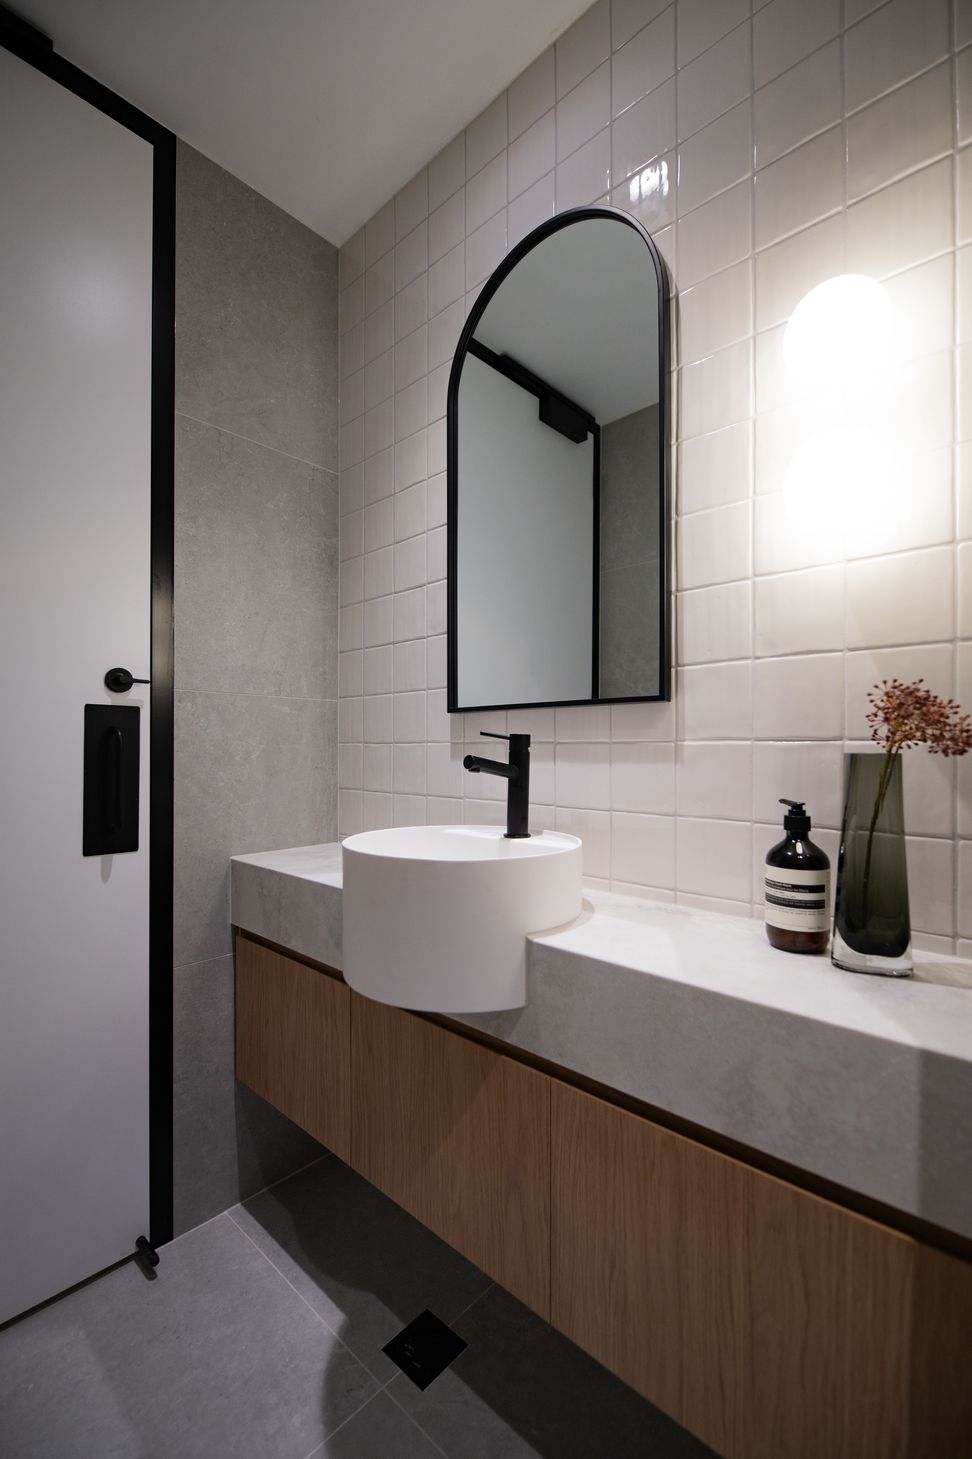
The renovation extended to the bathrooms, where the team applied their attention to detail, ensuring high-quality finishes throughout.
The project also features an open-plan office area, designed to foster collaboration and innovation. This space is complemented by breakout areas and a communal kitchen, all crafted to support a dynamic work environment that caters to the needs of Nextt’s team.
- Completed
- 2024
- Building style
- Contemporary
- Client
- Nextt





Like this Project?
Hire ABLE
Professional Reviews
The products behind the project
Two products specified into this build from two suppliers, verified ArchiPro members. Tap through to specifications, suppliers and lead times.


Professionals used in
this project
The practices and trades credited on this project.




More projects from
ABLE
Other work by ABLE, across every category they build in.


More in
Interiors
Everything else in Interiors, from every practice on ArchiPro.


Next Project
Keep scrolling