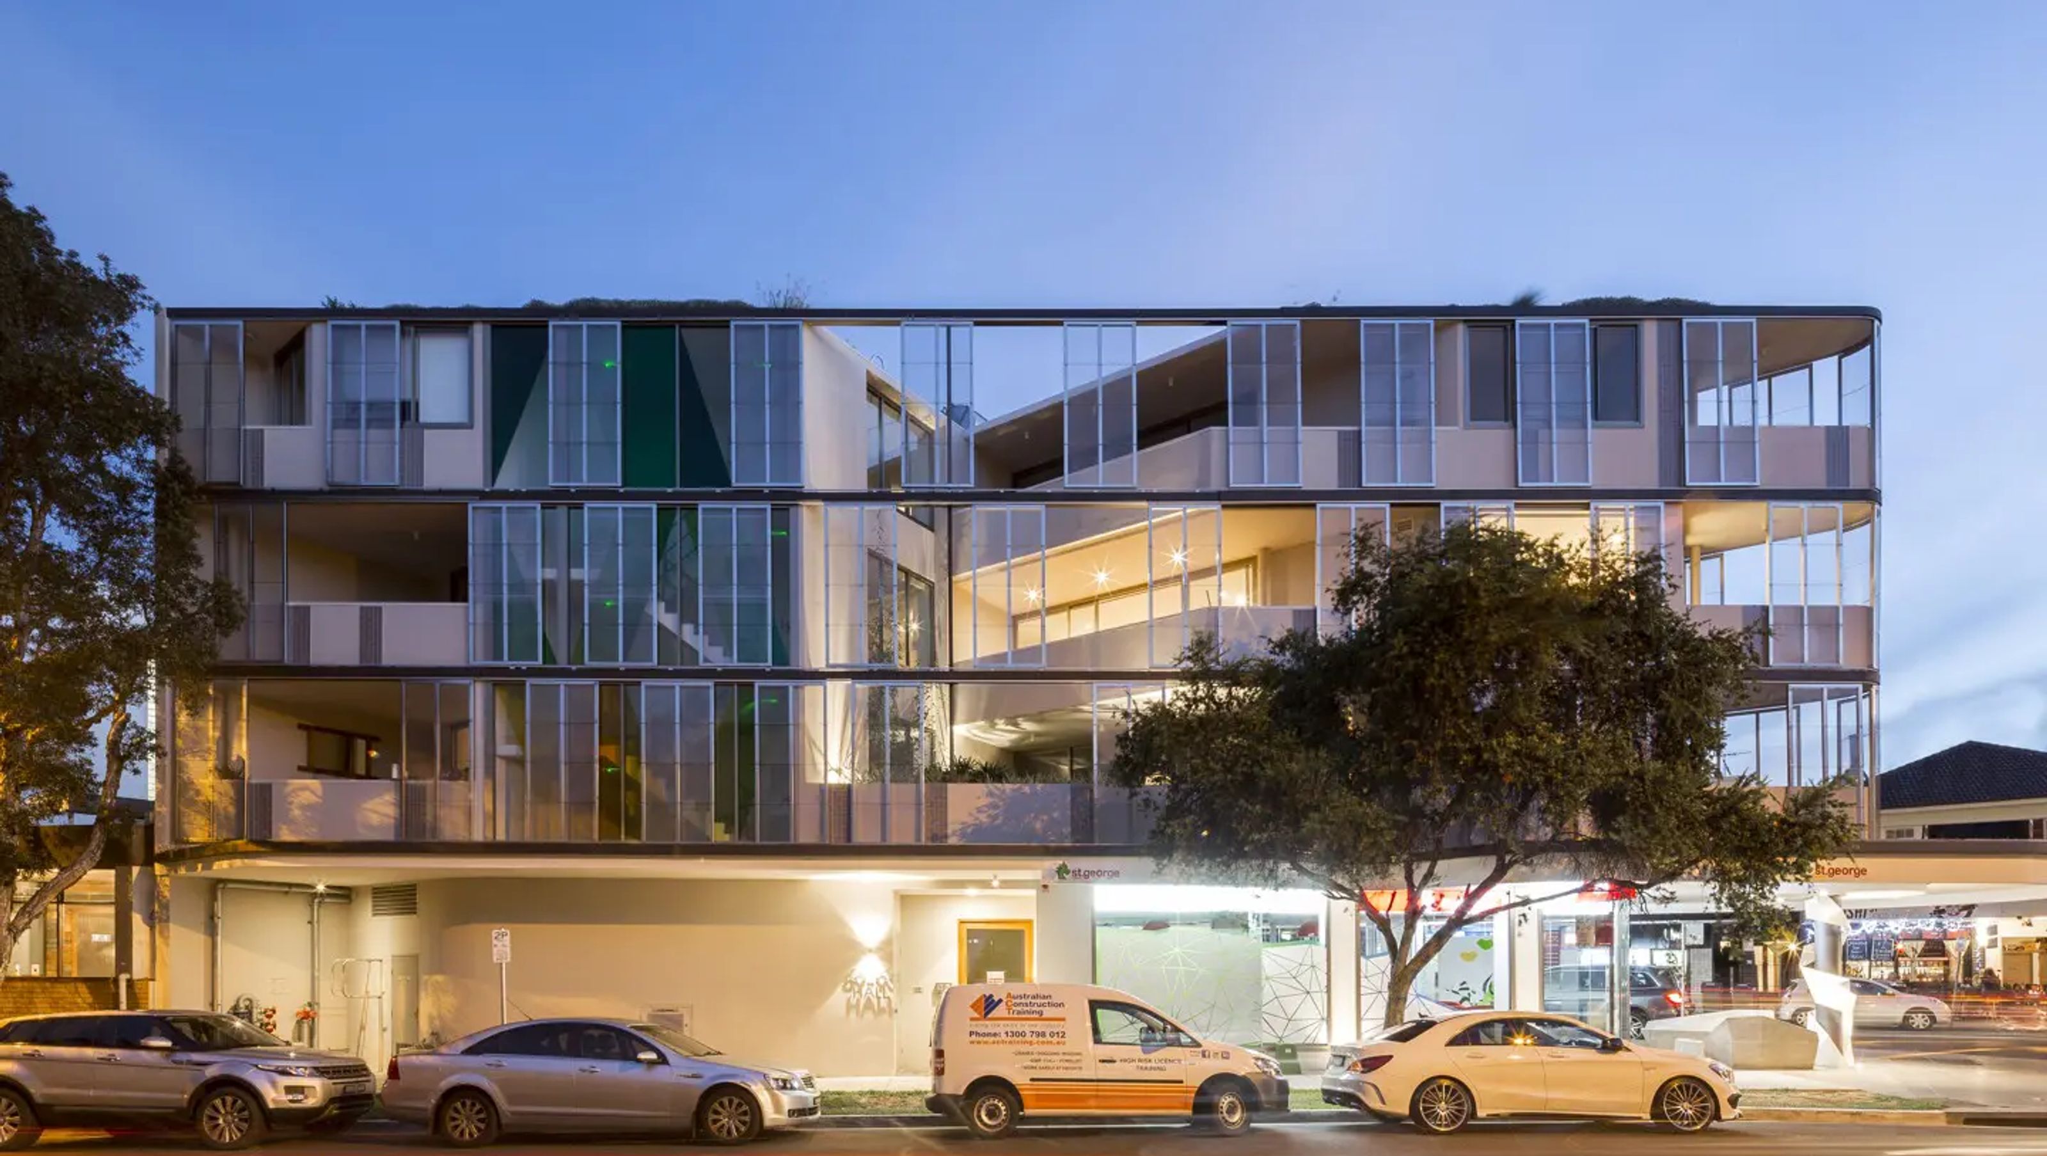

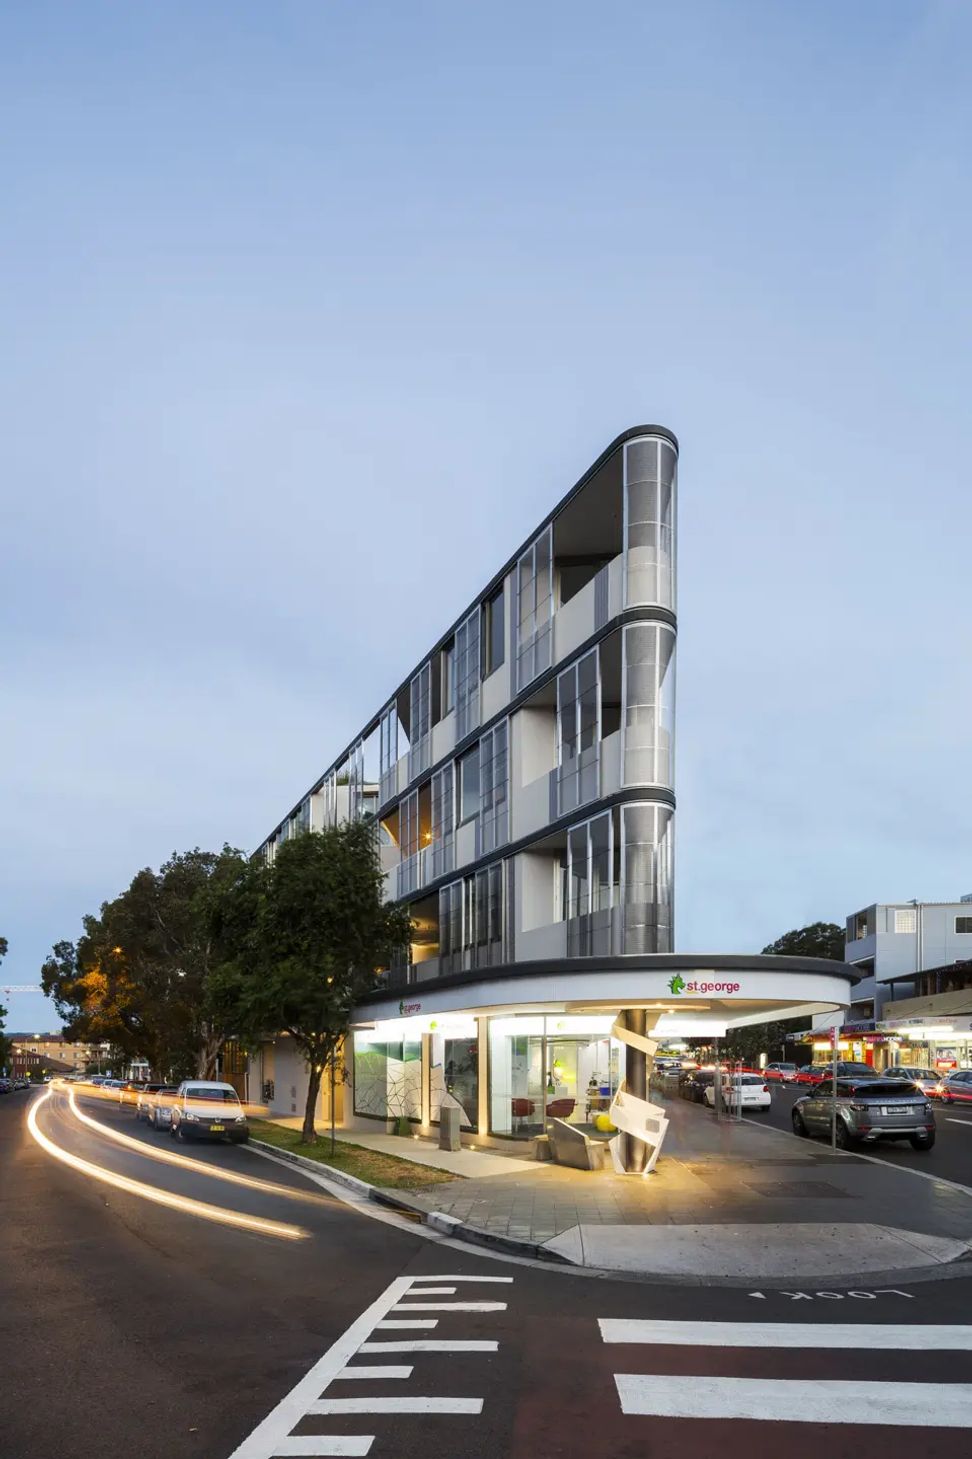
Thoughtfully designed apartments featuring warm interiors, adjustable shading screens, and vibrant communal spaces, maximizing storage and utility within a compact footprint.
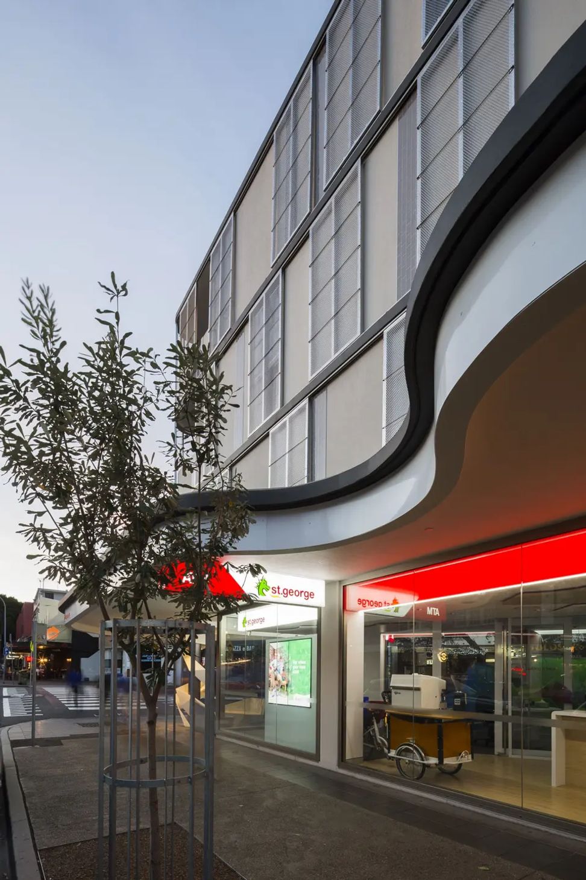
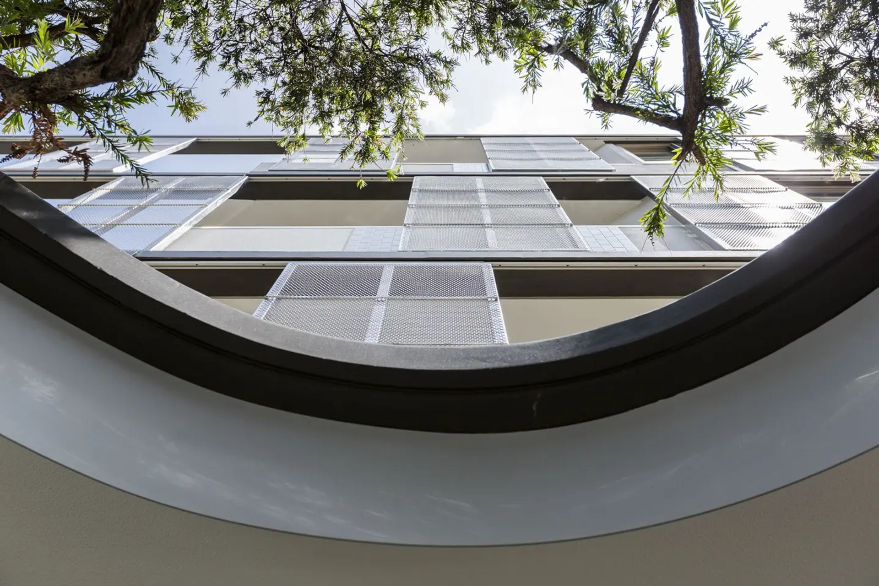
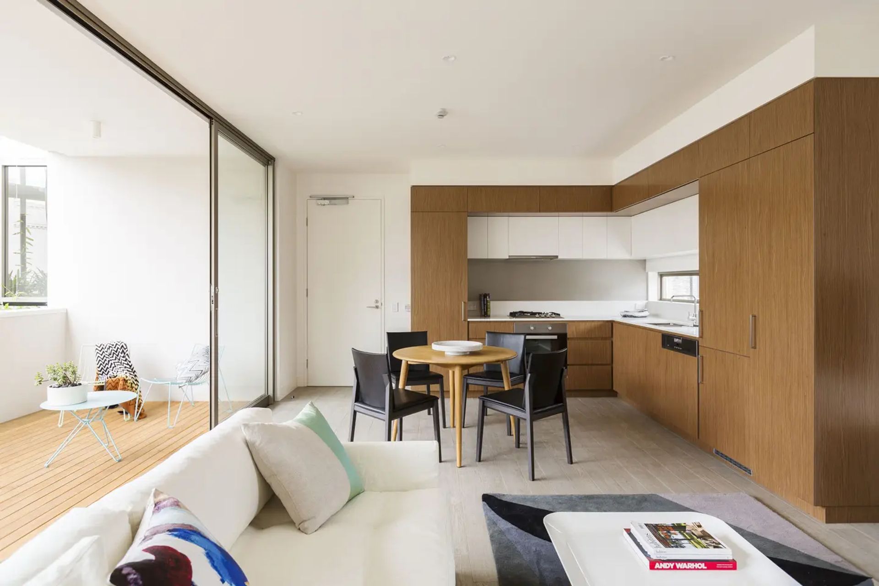
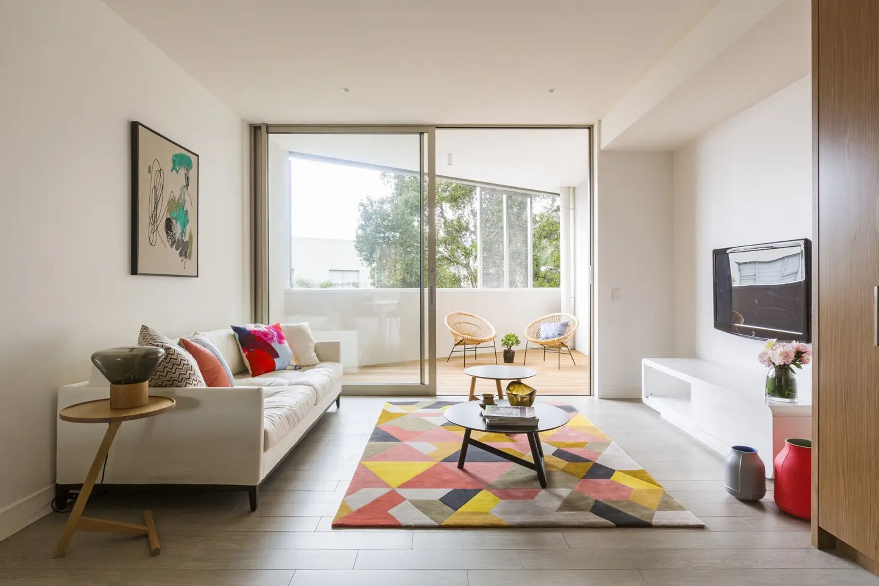
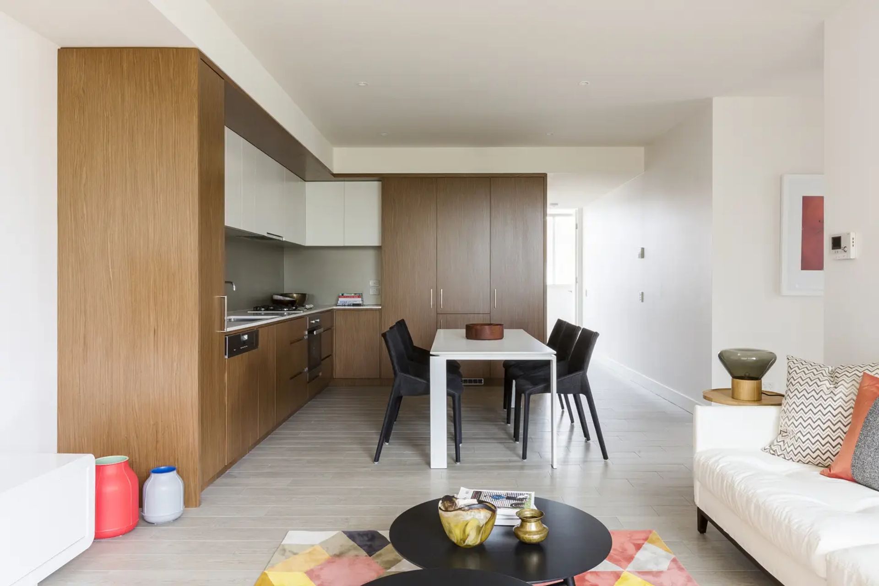
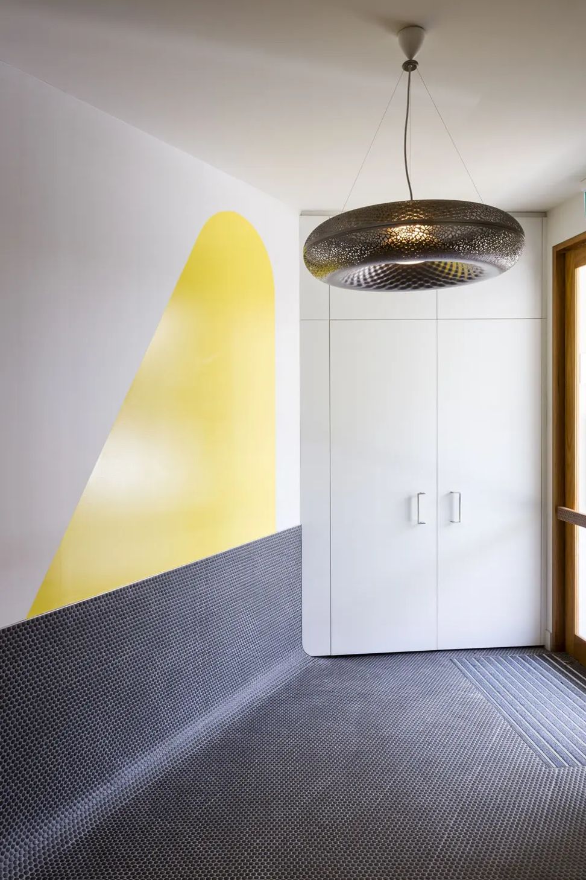
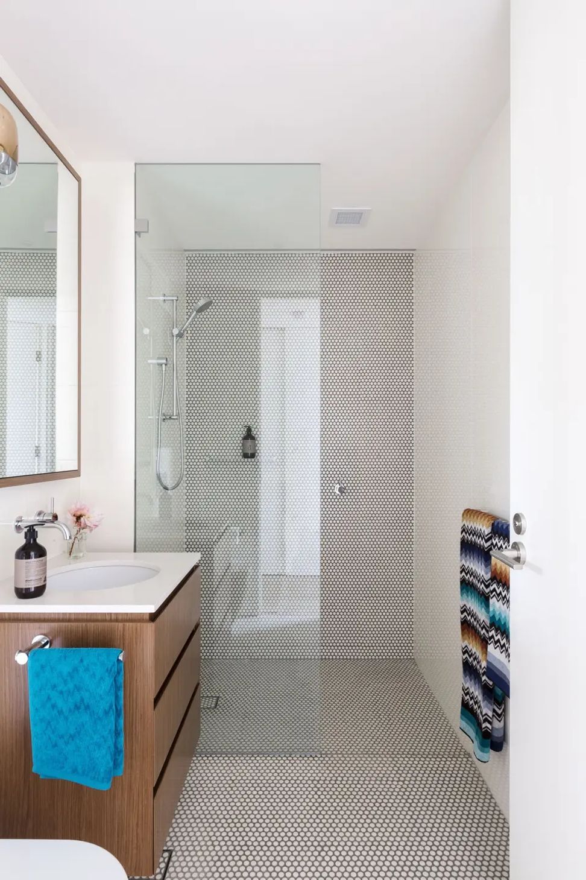
The interiors of the apartments complement the architecture of the exterior with a carefully detailed simplicity using warm-hued window and door frames, timber-style cabinetry, and flooring. Externally, adjustable gossamer screens provide shading for the balconies and living areas. A selection of warm neutral colours provides a sympathetic contrast with the penny-round mosaic tiles used in the bathrooms, the building’s shared spaces, and the entrance foyer. The central entrance stair is lined with coloured glass reflecting within the common areas throughout the day. Within an economical footprint, the apartments are designed and detailed to maximise the residents’ storage and utility.
Client: Hall Street Pty Ltd
Photography: Tom Ferguson




Like this Project?
Hire TKD Architects
Professionals used in
this project
The practices and trades credited on this project.

More projects from
TKD Architects
Other work by TKD Architects, across every category they build in.


More in
Bedroom
Everything else in Bedroom, from every practice on ArchiPro.


Next Project
Keep scrolling