

Refurbishment of underutilised spaces at Charles Sturt University into modern Computer Labs and Student Breakout Spaces, featuring advanced technology, enhanced lighting, and inviting designs to foster student engagement and collaboration.
Client: Charles Sturt University
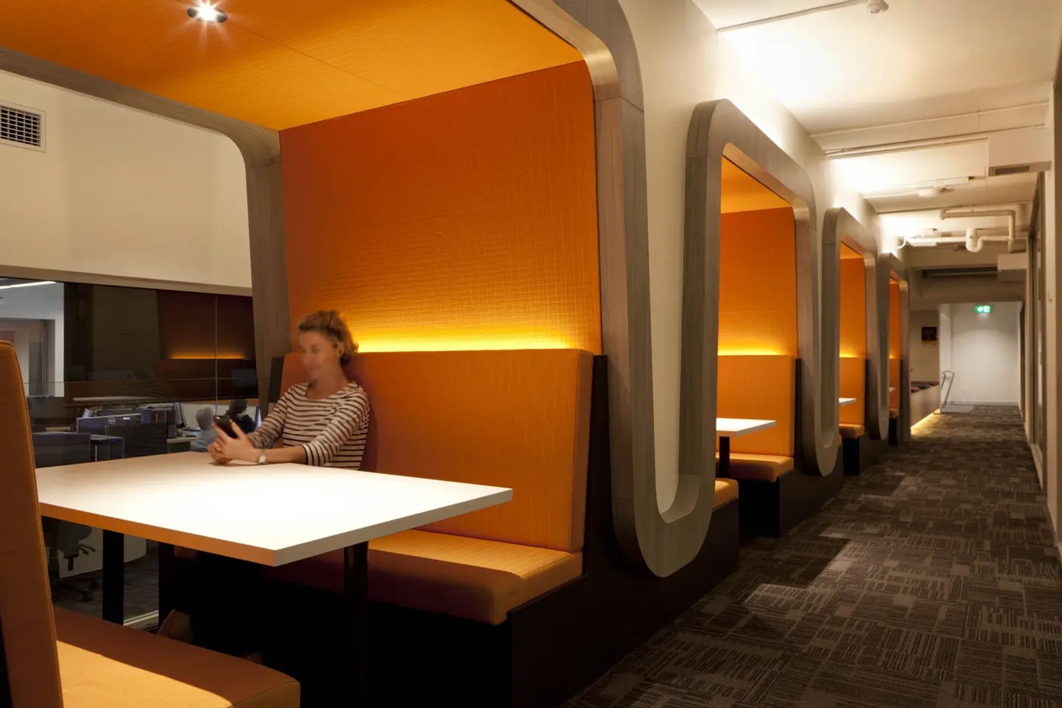
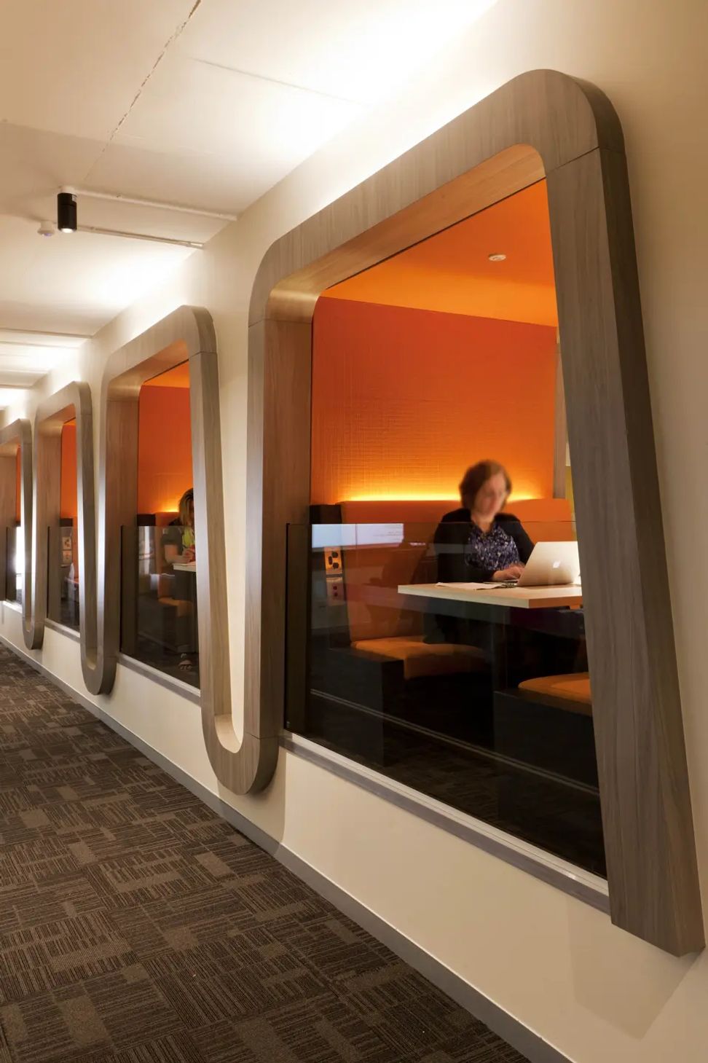
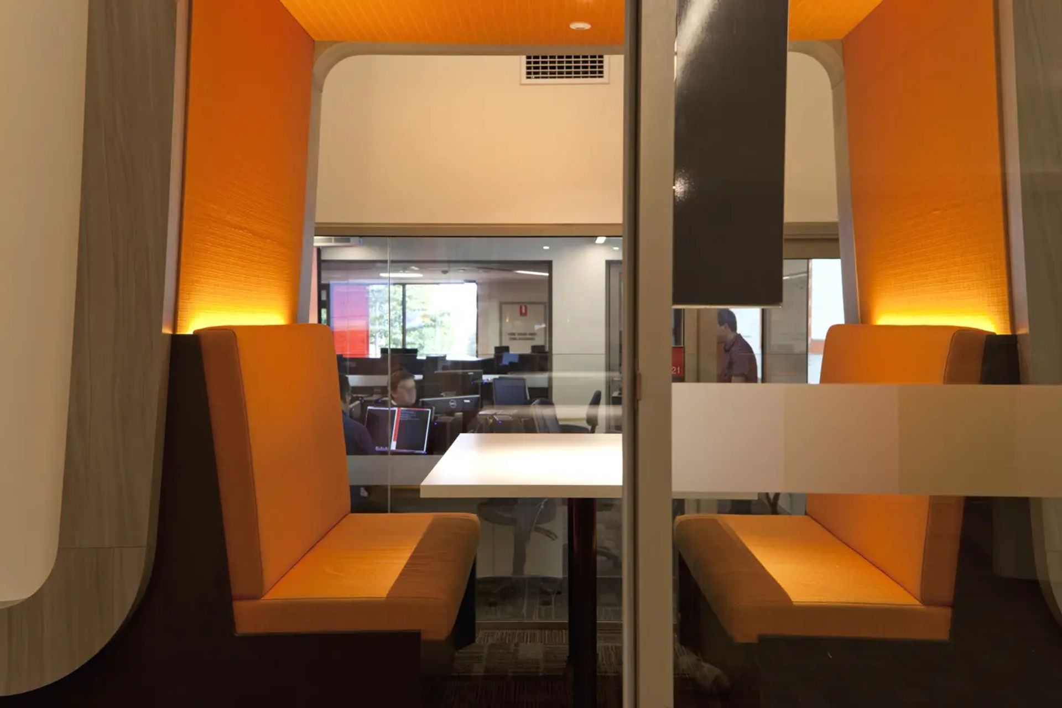
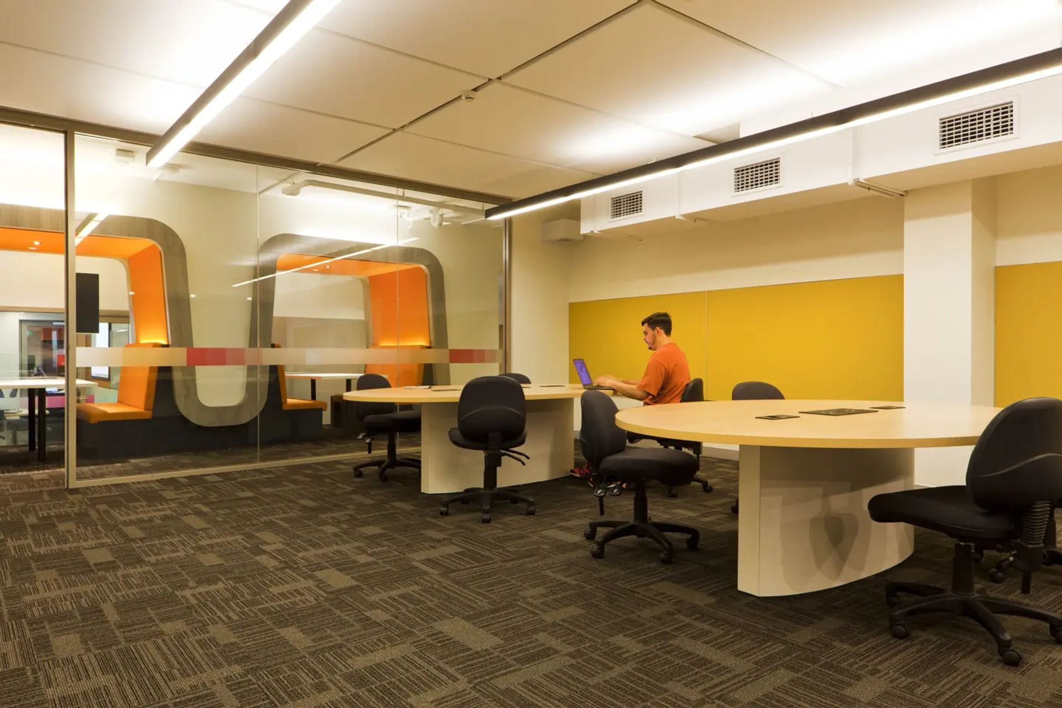
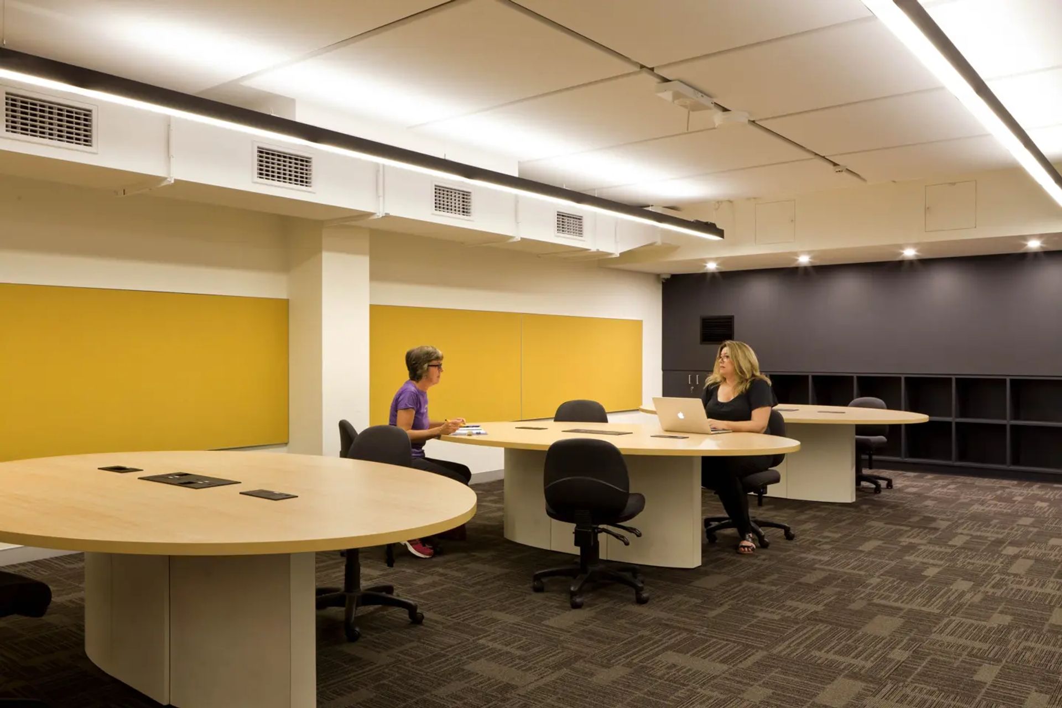
This project provides a significant refurbishment of existing underutilised plant room, service and loading dock spaces within Building 13 and converts them into new Computer Labs, Student Breakout Spaces, Entry Foyer and amenities. The Computer Labs utilise the latest technology and more free-form desking arrangements to encourage student usage, particularly outside of timetabled classes.
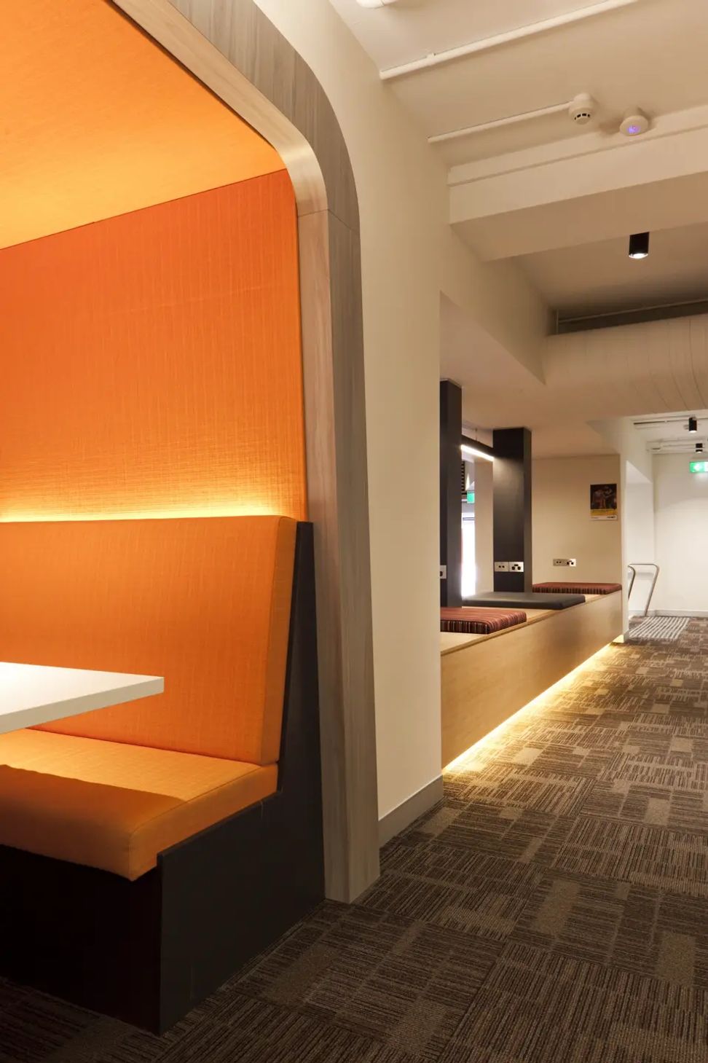
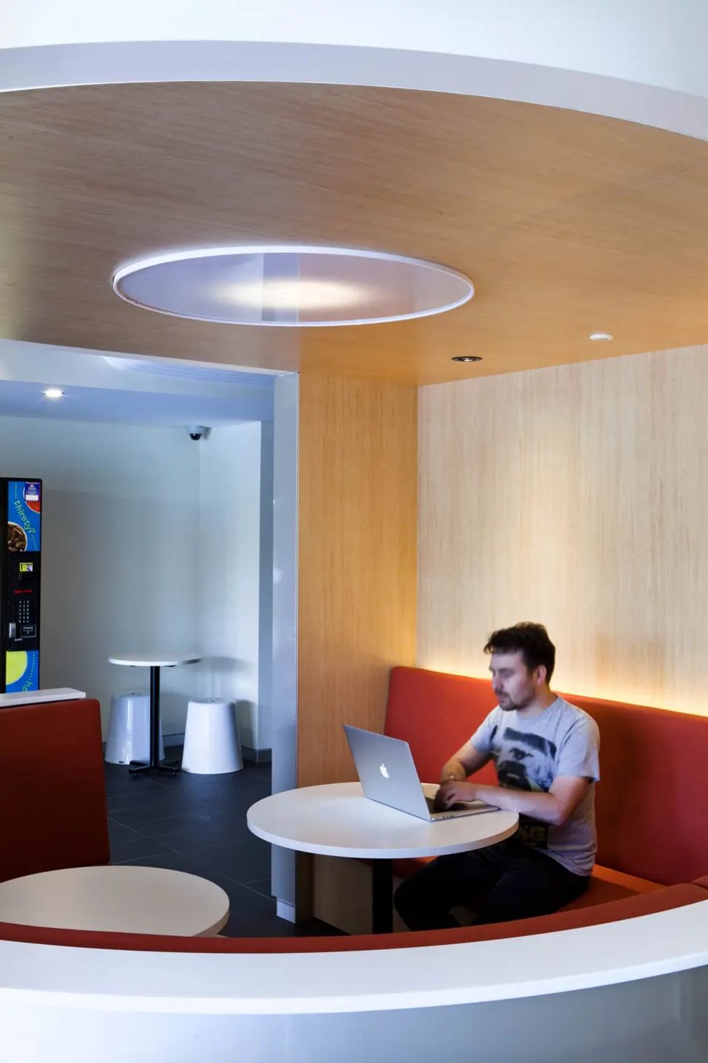
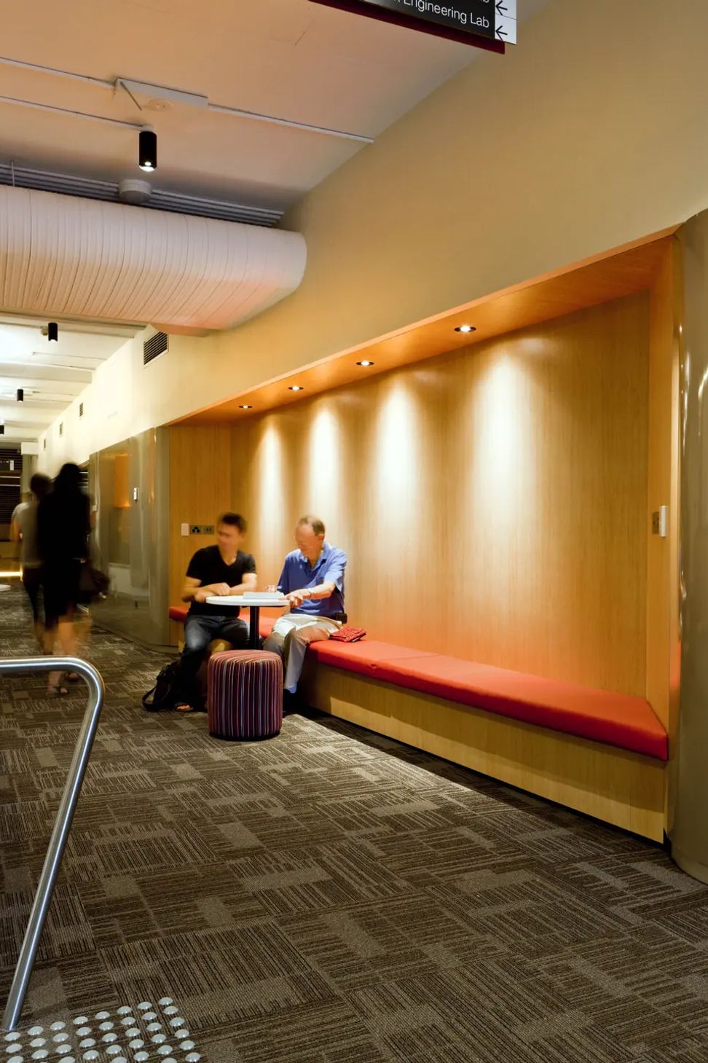
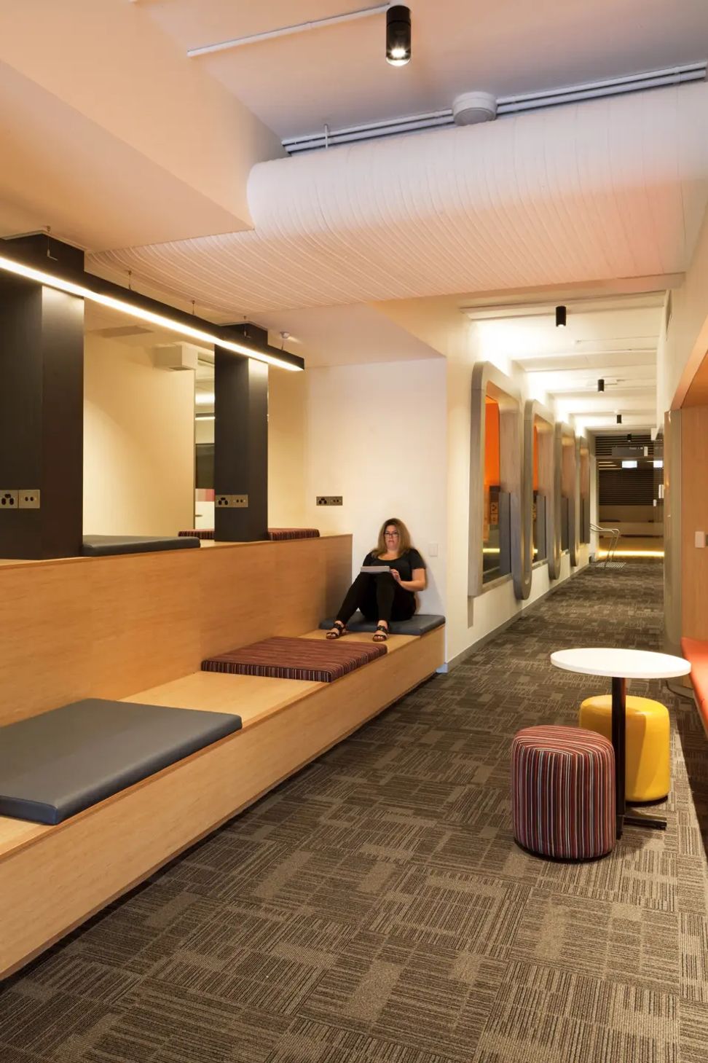
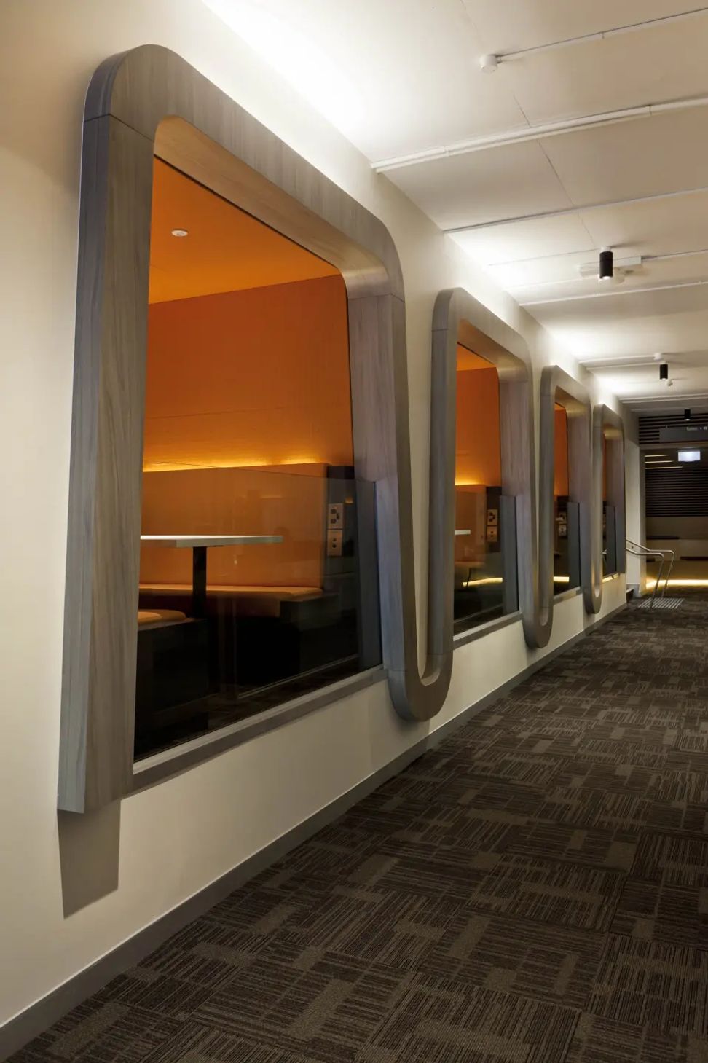
Large glass walls are provided to increase transparency. Student Breakout Spaces have been designed as inviting places for student study, to activate the area and to further encourage student use. All spaces include additional outlets for power, data and USB so that students can use their own electronic devices (BYOD).
The existing spaces are largely internal, low in height and without access to external windows and a key design, response has been to incorporate high levels of uplighting to improve the quality of light and feeling of spaciousness.
Photography: Anthea Williamson

Like this Project?
Hire TKD Architects
Professionals used in
this project
The practices and trades credited on this project.

More projects from
TKD Architects
Other work by TKD Architects, across every category they build in.


More in
Interiors
Everything else in Interiors, from every practice on ArchiPro.


Next Project
Keep scrolling