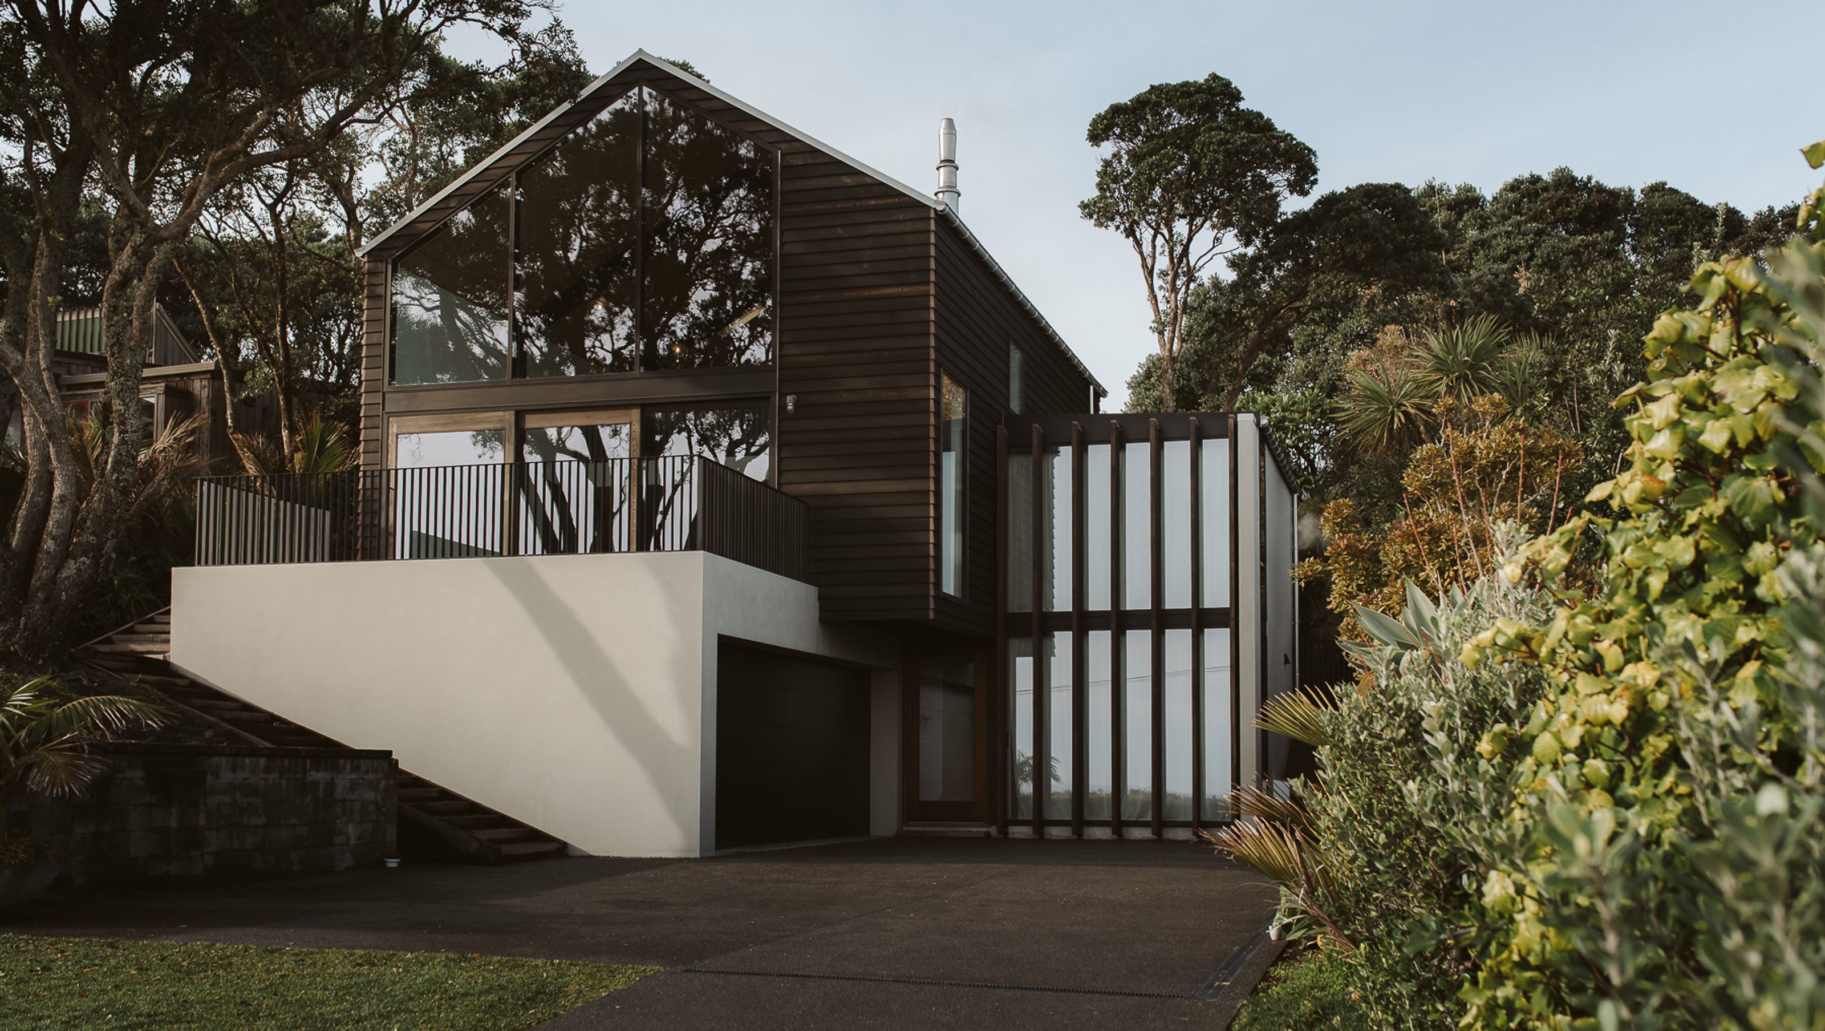
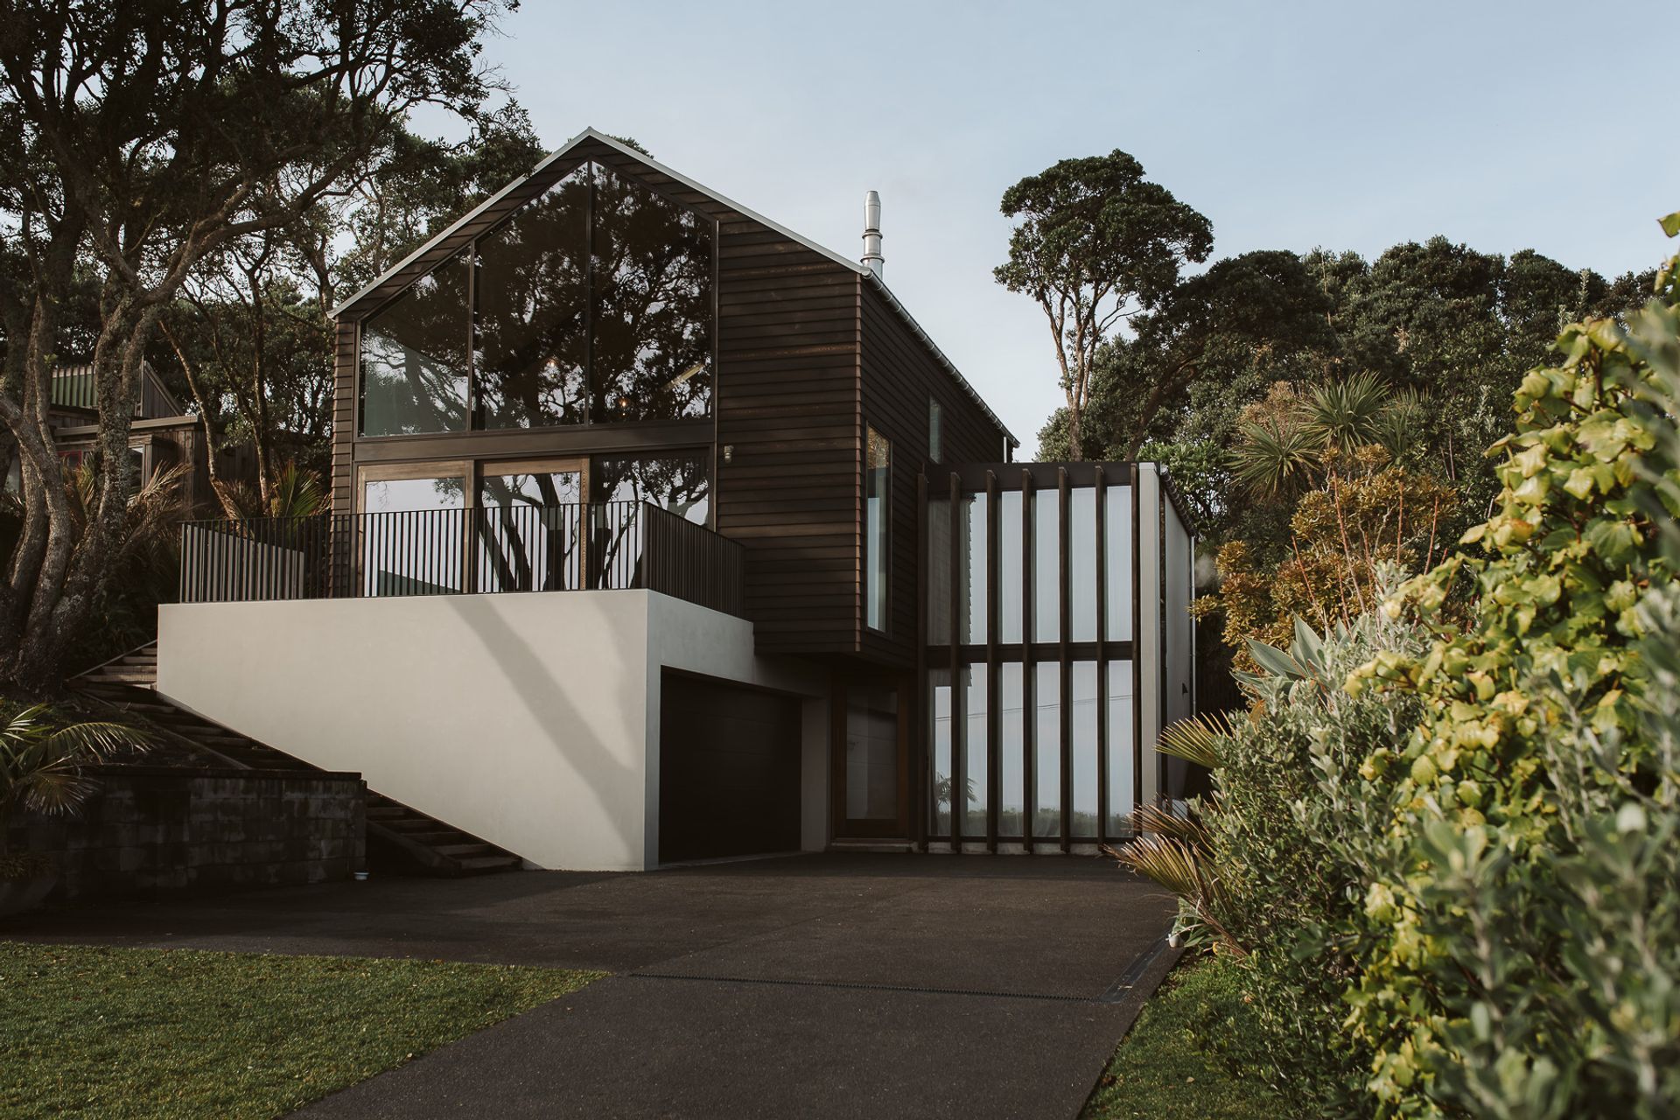
A contemporary seaside residence featuring two offset gable structures, expansive glazing, and a harmonious blend of natural materials, designed to embrace its elevated location while providing functional living and sleeping spaces.
The family lived in an existing lockwood home on site and loved the location and environment so much they knew this was the spot where they would build their forever home.
After eight years of planting and planning, it was finally time for construction to commence. The new building platform was behind the existing home, which meant the family could stay on site when building commenced. Nearing the end of construction a timely sale of a suitable section meant they were able to move their old home off to live another life with a new family just around the corner.
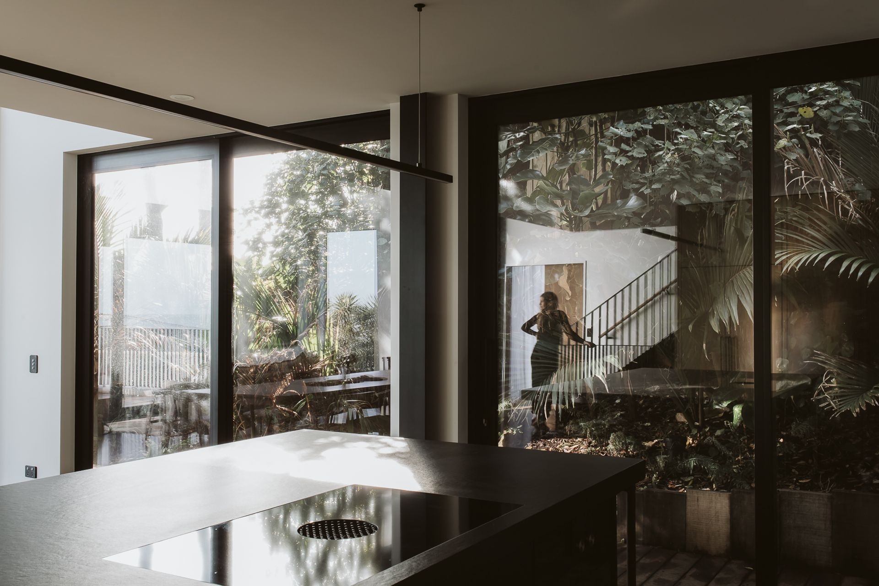
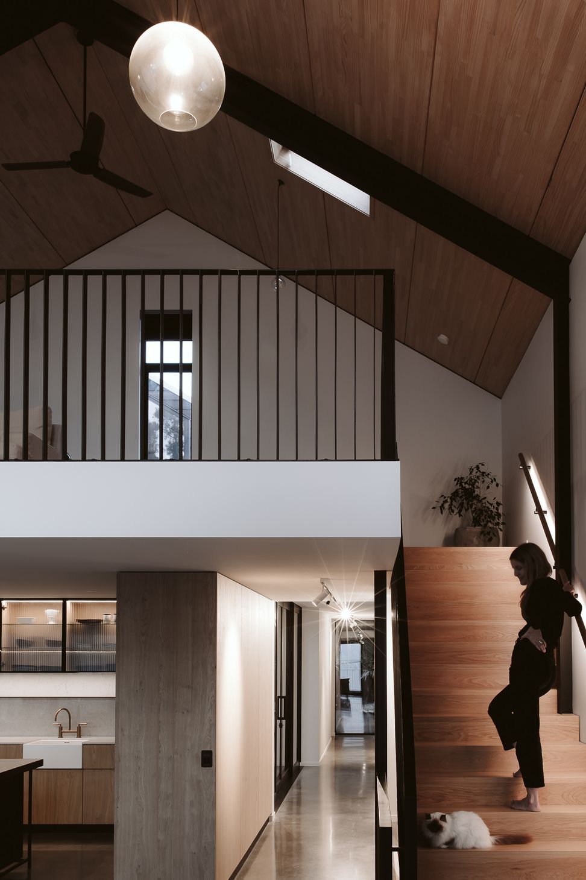
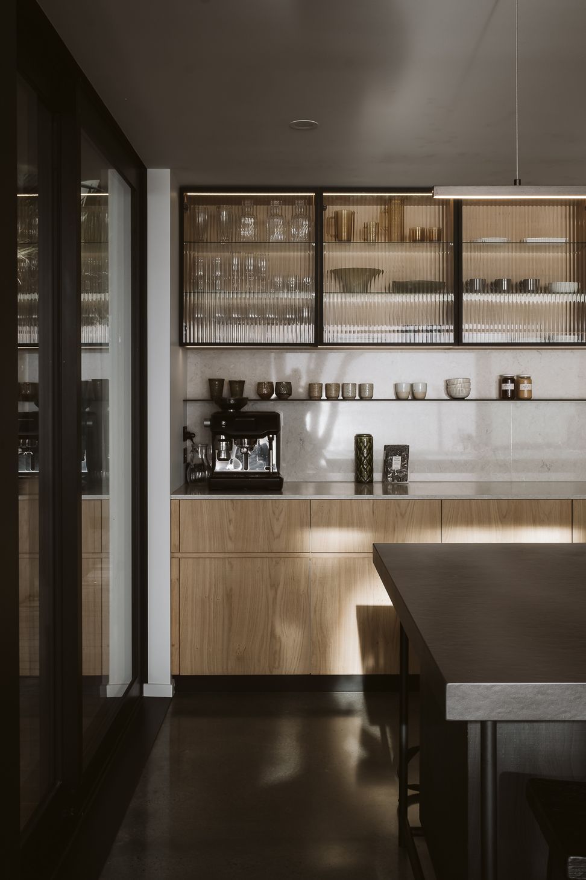
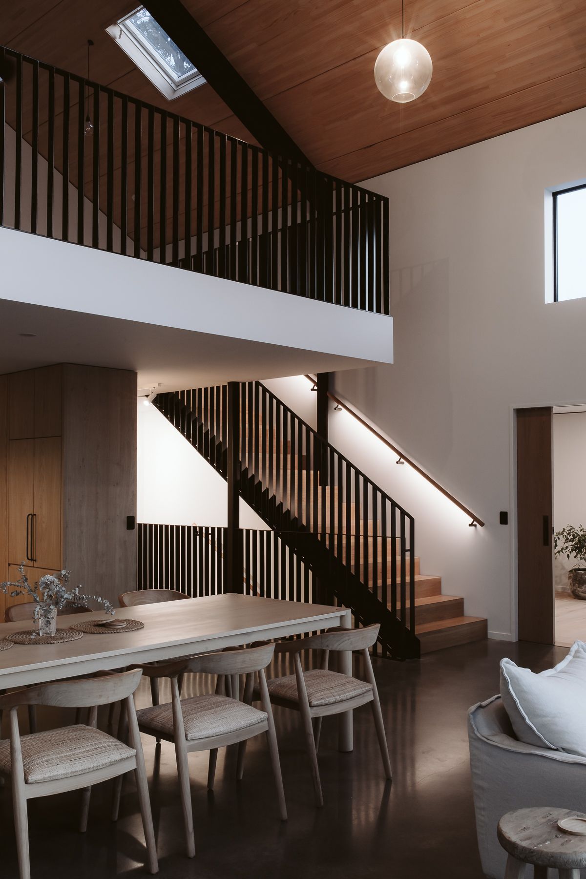
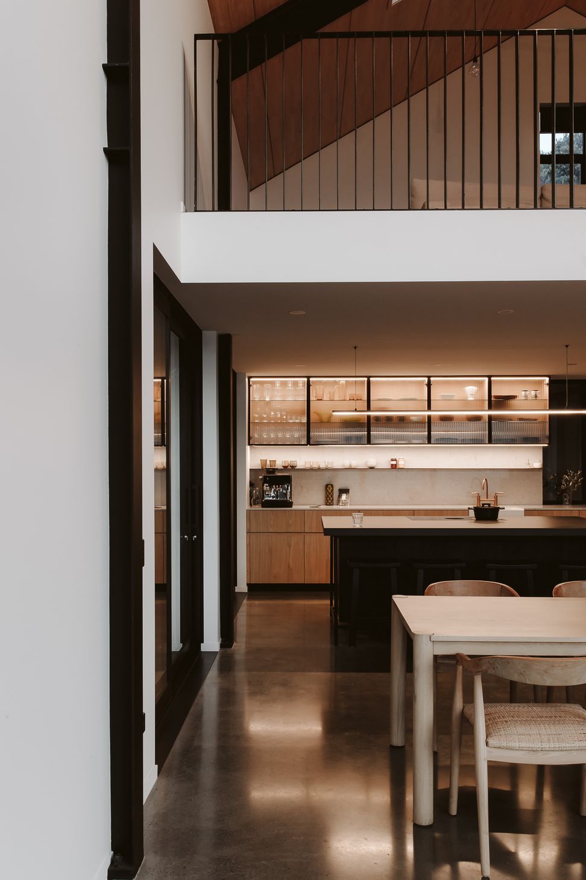
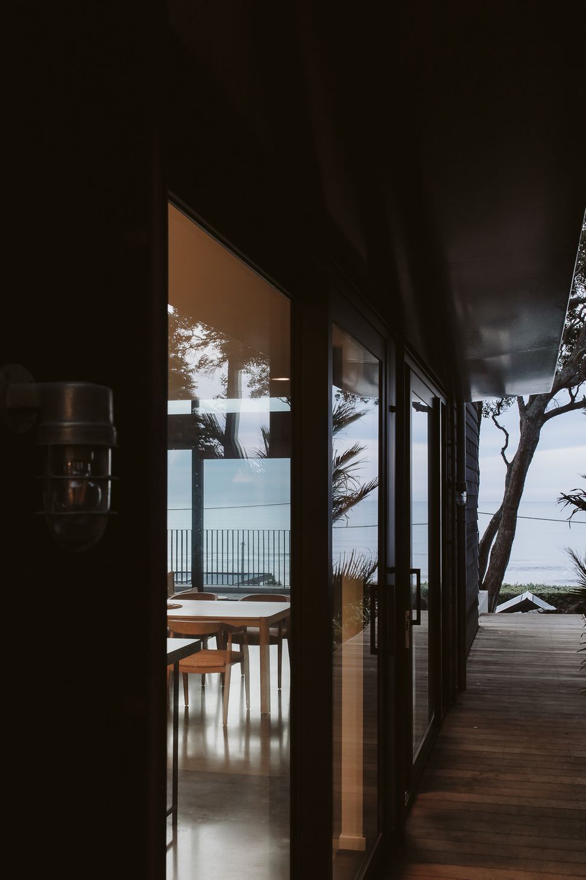
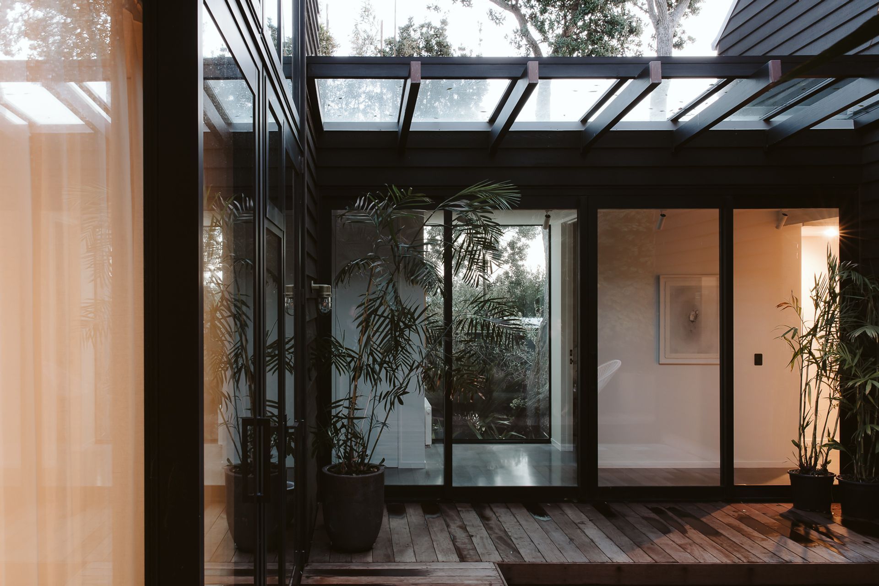
The new home was designed to recede into it’s elevated seaside location with the lower level of the house is cut into the bank. The home is essentially two offset two story gable structures that are connected with a glass roofed hallway opening to a courtyard between the two zones. This separation between the living and sleeping areas of the house not only creates functional separation, but also allows northern light to filter in to the southern parts of the home. The four bedroom, three bathroom home has expansive glazing that reaches to the apex of the north facing gable which floods the spaces with natural light. The interior selections are curated perfectly, taking cues from nature and allowing the architectural details to shine without overstatement. The architecture features exposed structural steel portals and PLT panels which form the midfloor and roof structure and are exposed as a timber ceiling finish of the gable’s. The exterior is clad in a stained cedar with textural rendered blockwork anchoring it to the ground and forming the internally accessed garage below.
Surrounded by puka, pōhutukawa, golden pōhutukawa, nīkau and a lot of kawakawa this home is a truly timeless, well crafted home – The culmination of thorough planning, good design and skillful construction.
- Completed
- 2023
- Building style
- Contemporary



Like this Project?
Hire BOON
The products behind the project
Two products specified into this build from two suppliers, verified ArchiPro members. Tap through to specifications, suppliers and lead times.


Professionals used in
this project
The practices and trades credited on this project.







More projects from
BOON
Other work by BOON, across every category they build in.


More in
Single House
Everything else in Single House, from every practice on ArchiPro.


Next Project
Keep scrolling