
Project team
- KA DesignWorks
- Dallas & Harris
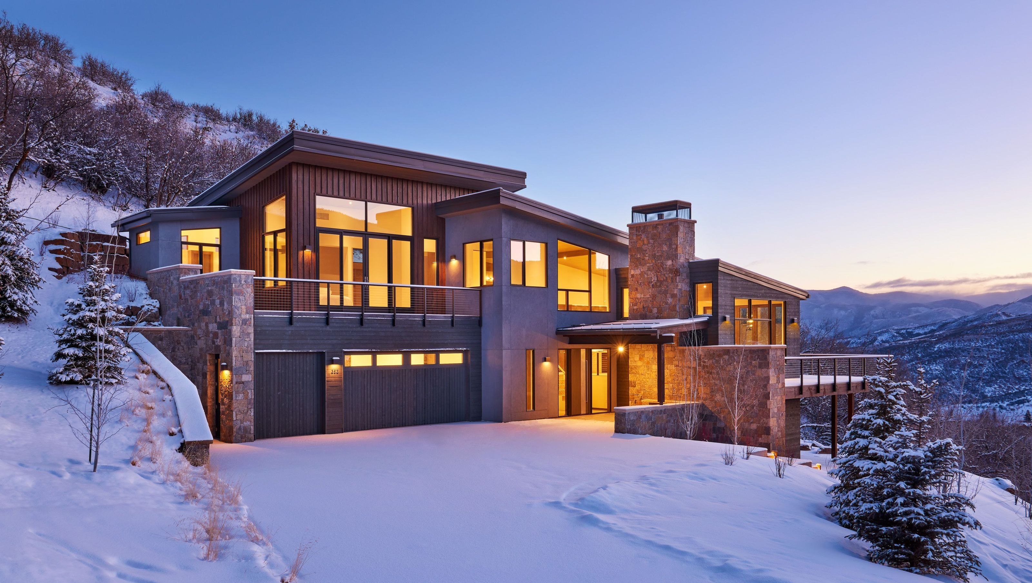
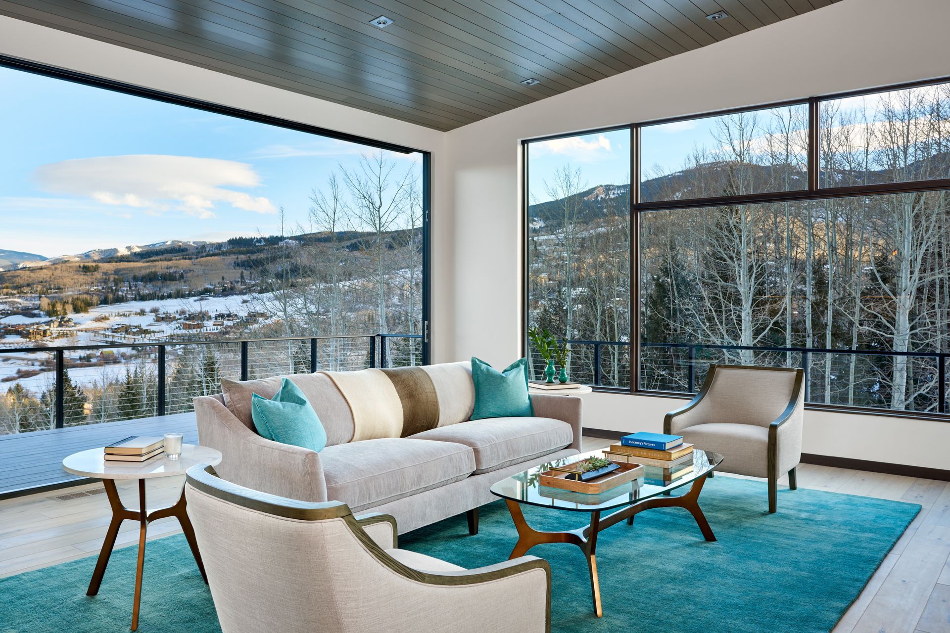
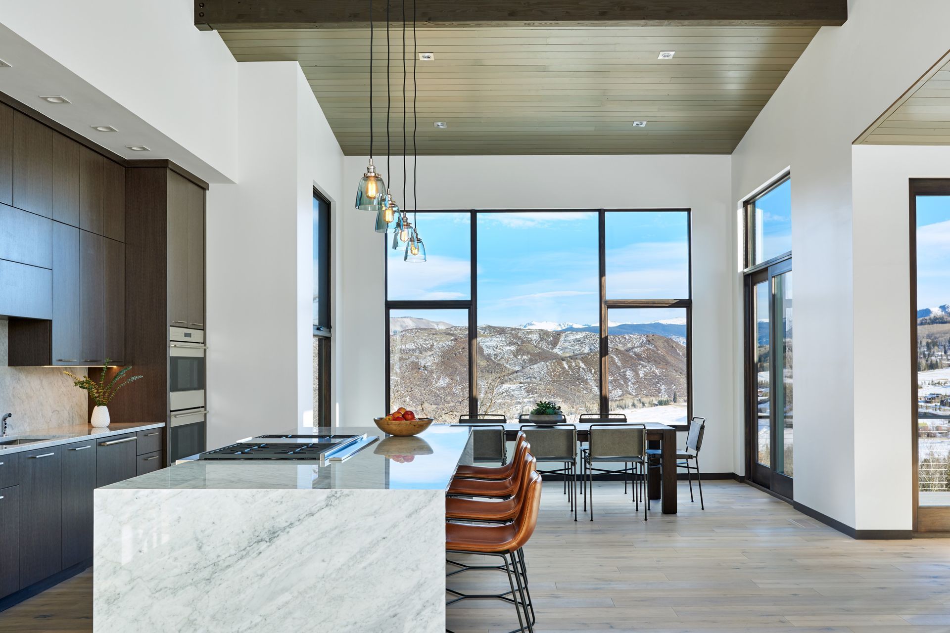
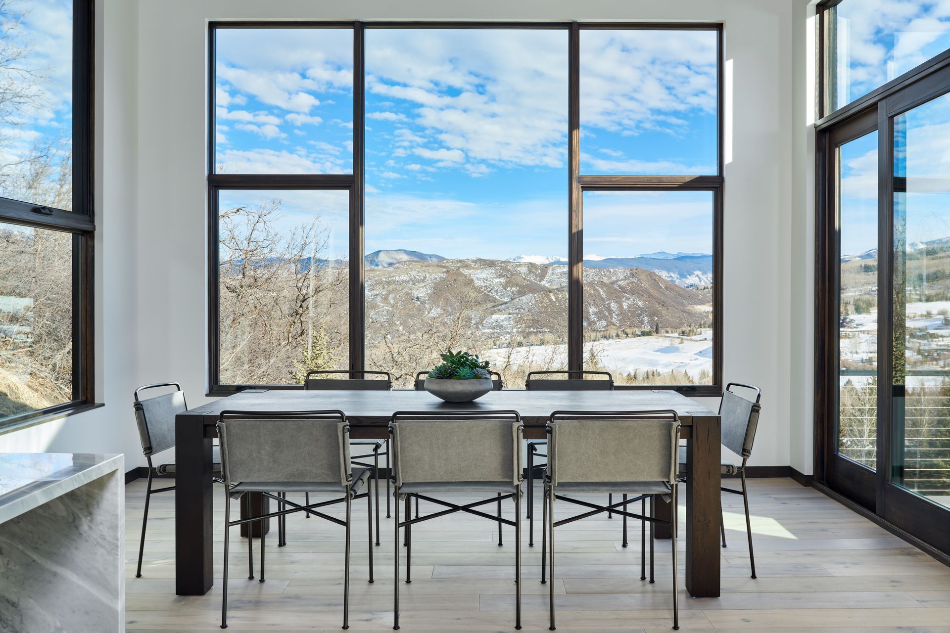
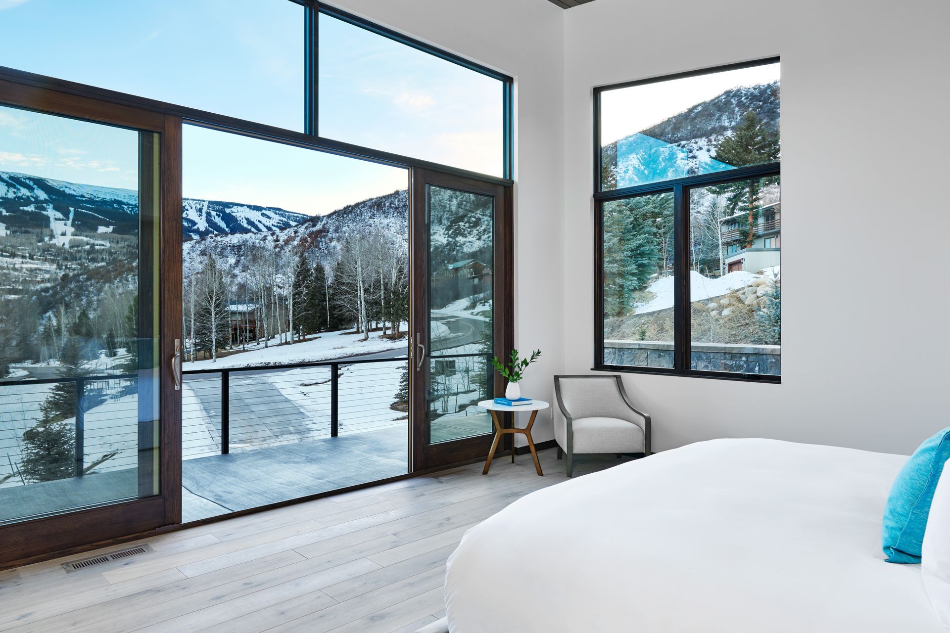
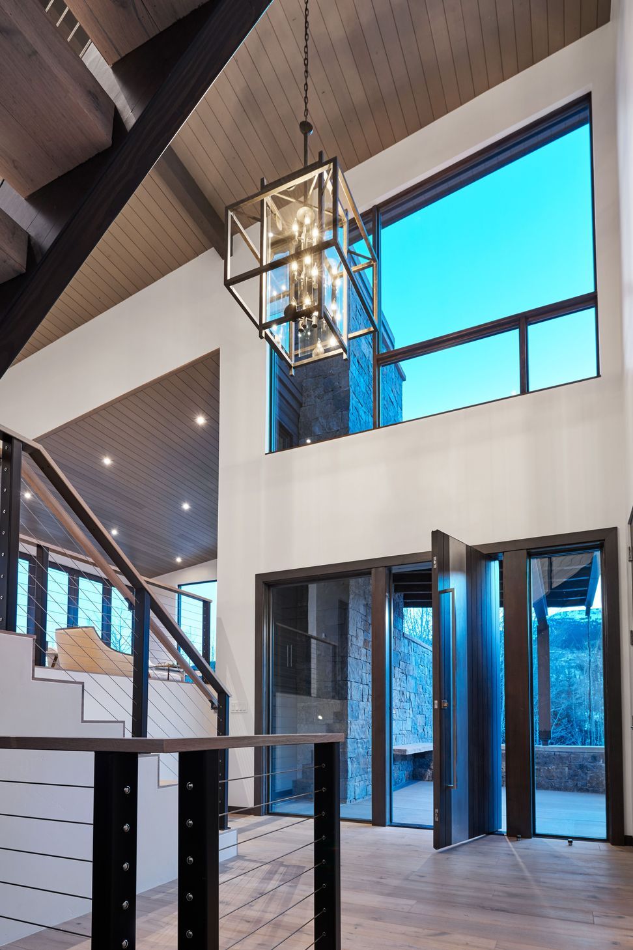
Positioned along a switchback in Snowmass Village, this residence was designed to respond directly to the dramatic terrain and expansive mountain views surrounding the site. The architecture follows the natural slope of the hillside, opening toward uninterrupted views of the Continental Divide while also capturing sightlines toward the ski area. Strong rooflines, expansive glazing, and carefully framed outdoor spaces create a home that feels both connected to the landscape and sheltered within it.
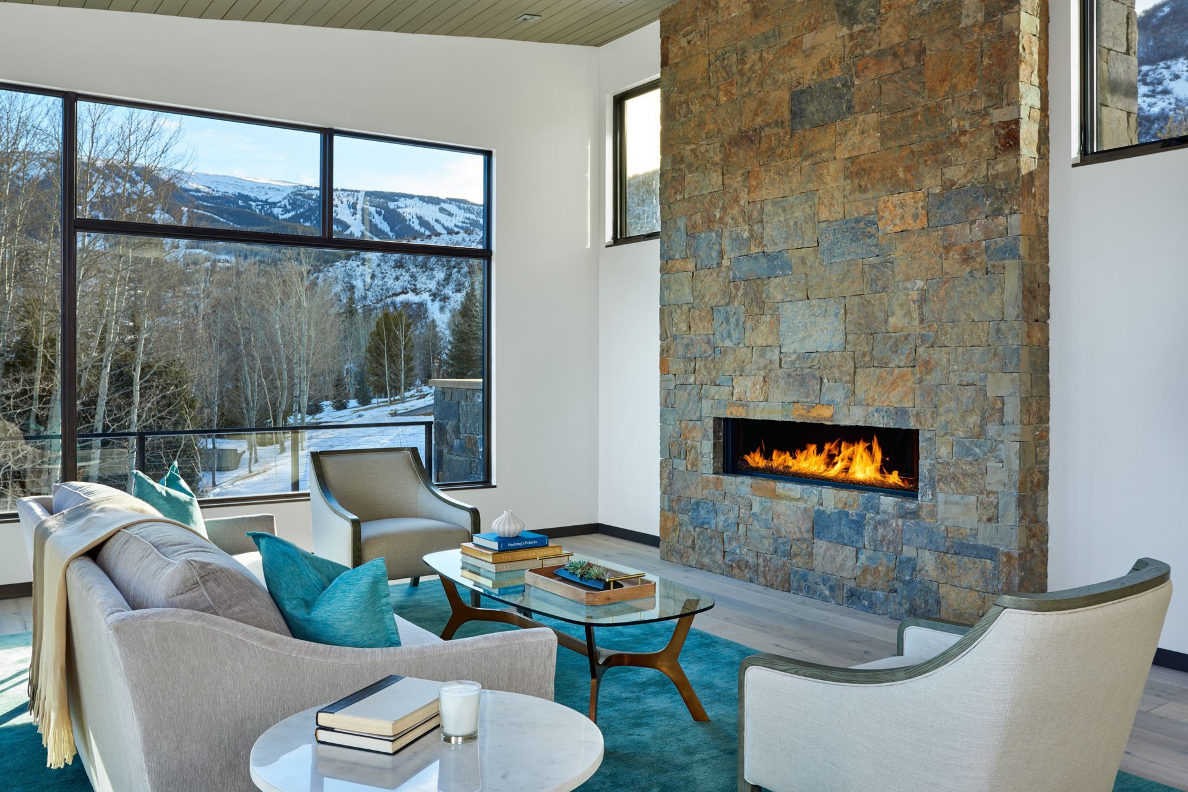
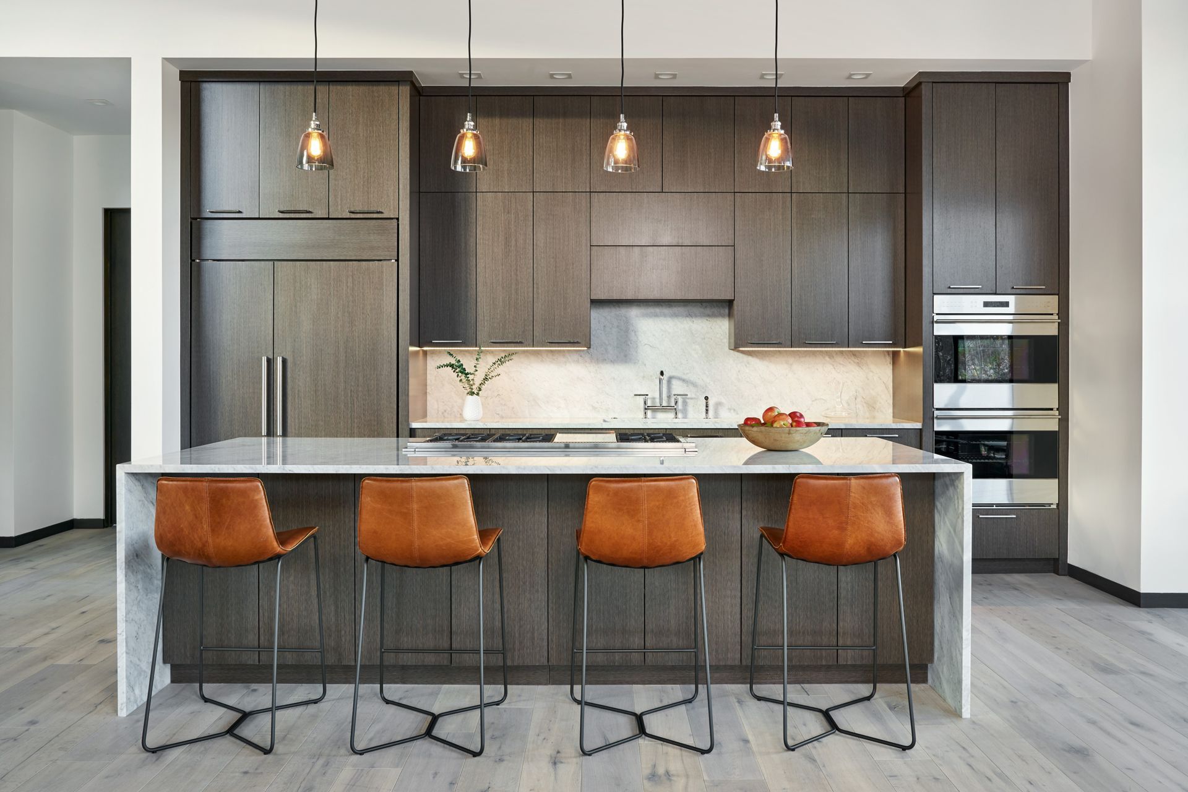
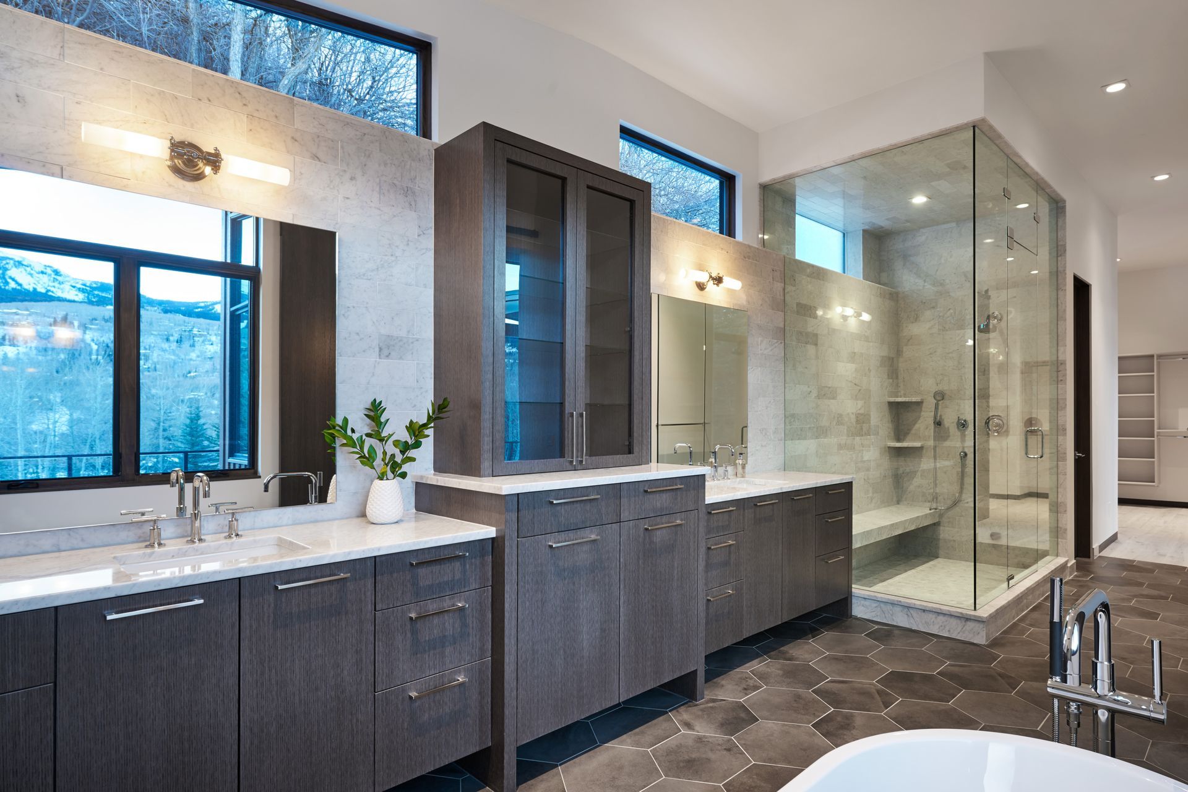
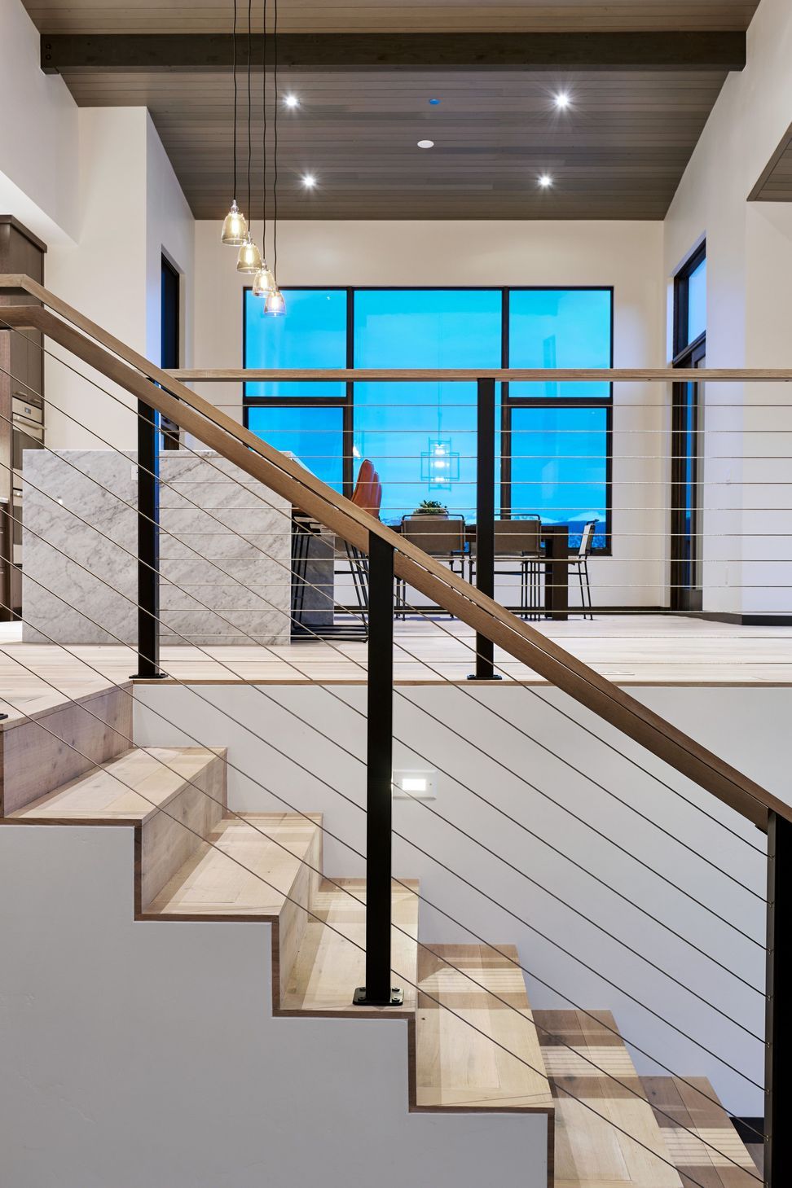
The layout reinterprets the classic split-level plan through a more contemporary lens, organizing the home into distinct living zones connected by a central vertical circulation core that acts as both a functional and sculptural element. The lower level creates a quieter atmosphere with guest suites, a family room, and direct access to intimate outdoor seating areas set within native landscaping. Above, the main level opens into expansive kitchen, dining, and living spaces filled with light and mountain views, while the upper level is reserved entirely for the primary suite, offering privacy, panoramic vistas, and a more secluded connection to the surrounding landscape.
Like this Project?
Hire KA DesignWorks
Professionals used in
this project
The practices and trades credited on this project.

More projects from
KA DesignWorks
Other work by KA DesignWorks, across every category they build in.


More in
Luxury Homes
Everything else in Luxury Homes, from every practice on ArchiPro.


Next Project
Keep scrolling