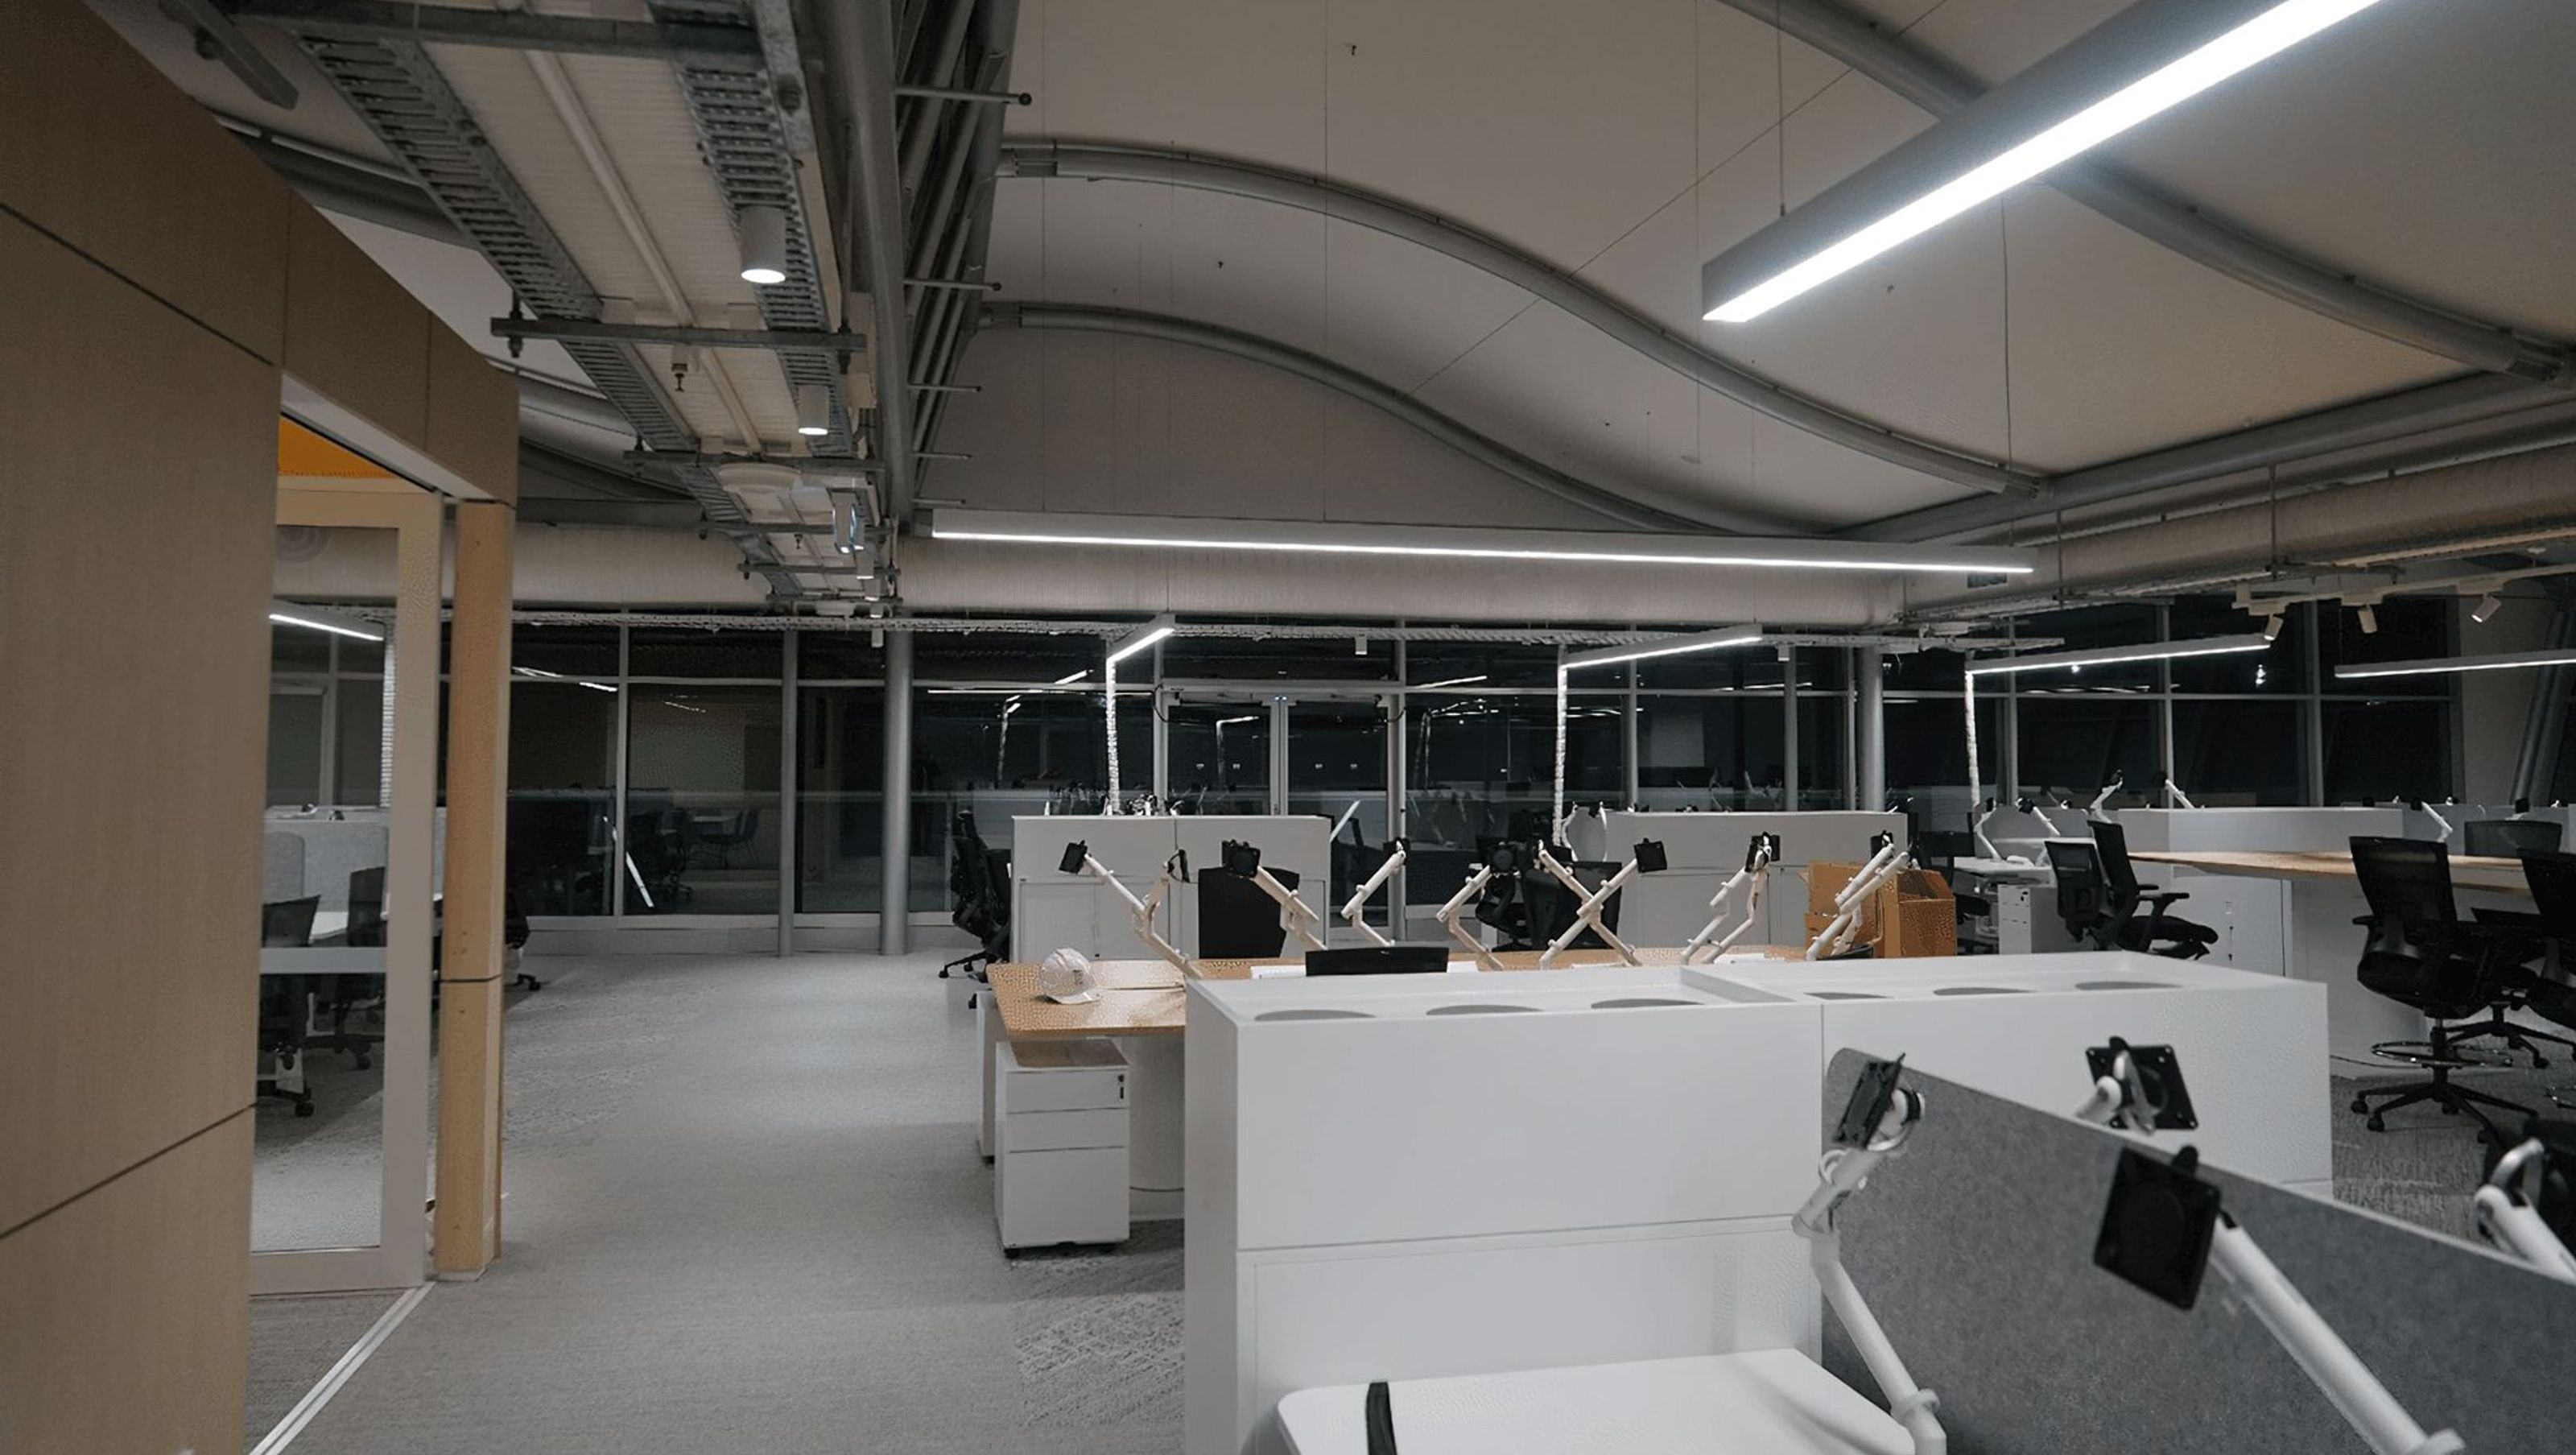

Revitalization of ABC Level 3 Swing Space into a collaborative office environment with enhanced natural lighting and innovative electrical design.
Electrical, Lighting and Mechanical Design Services
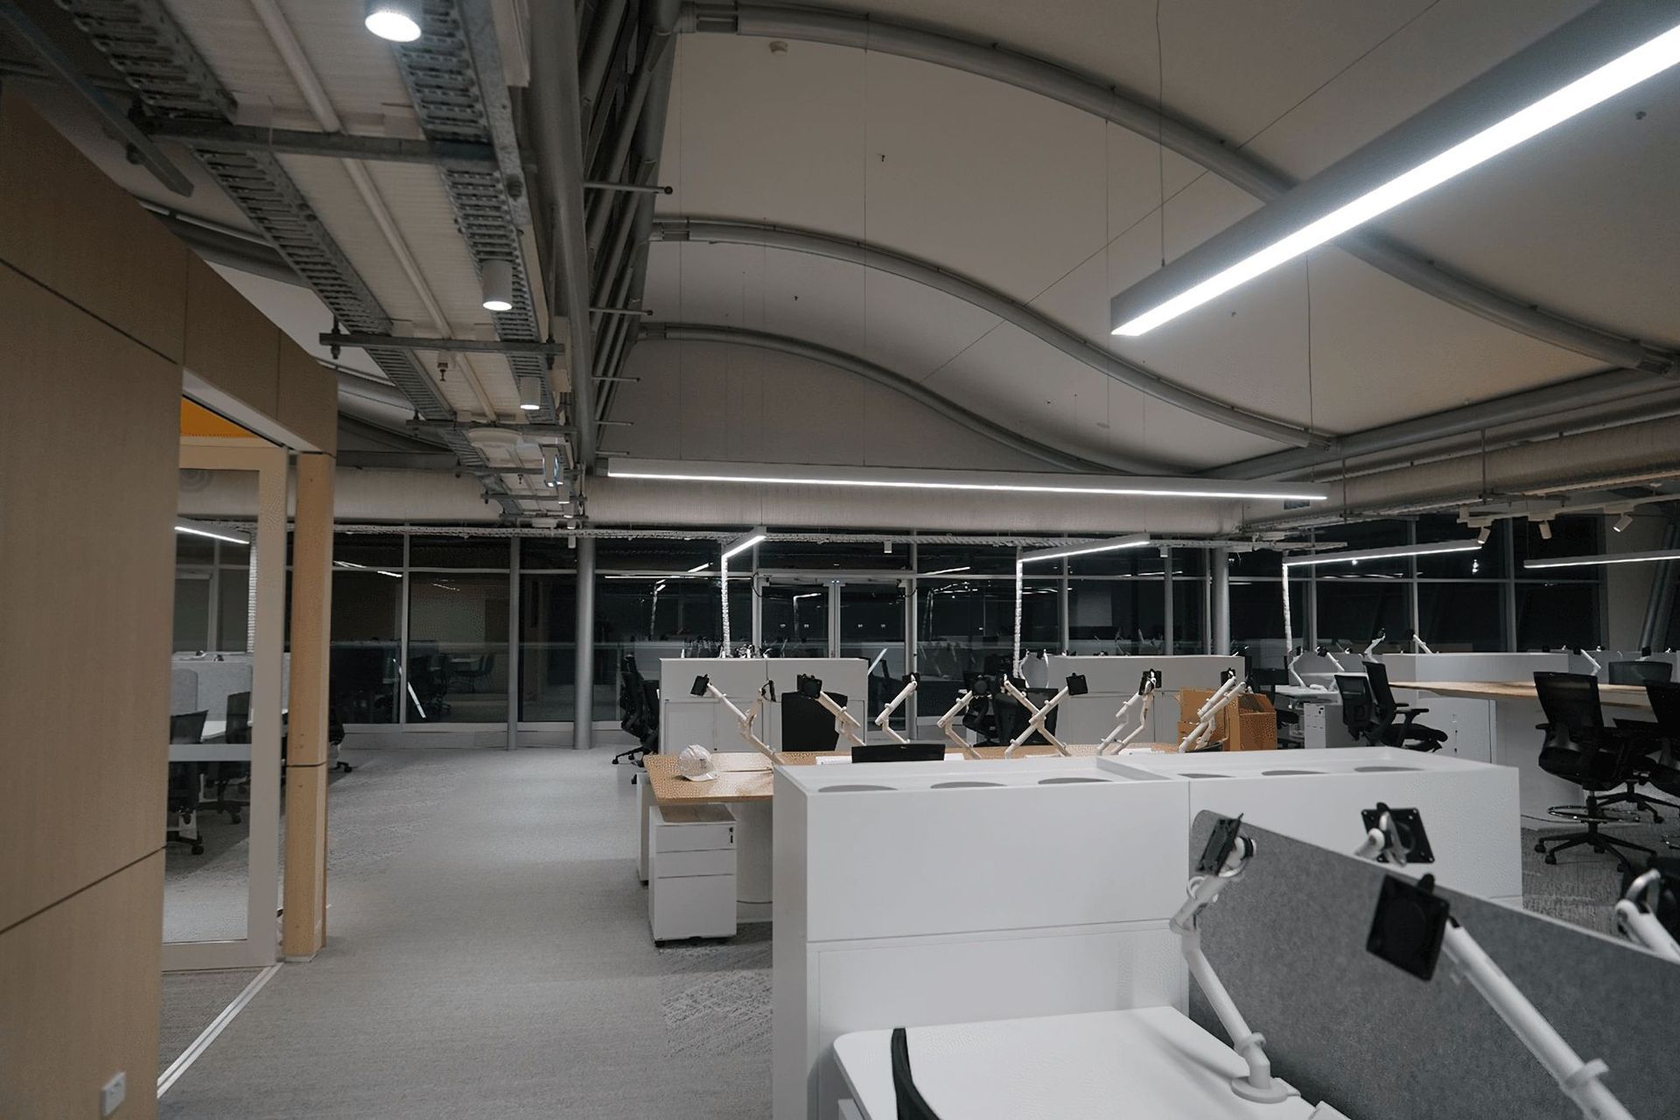
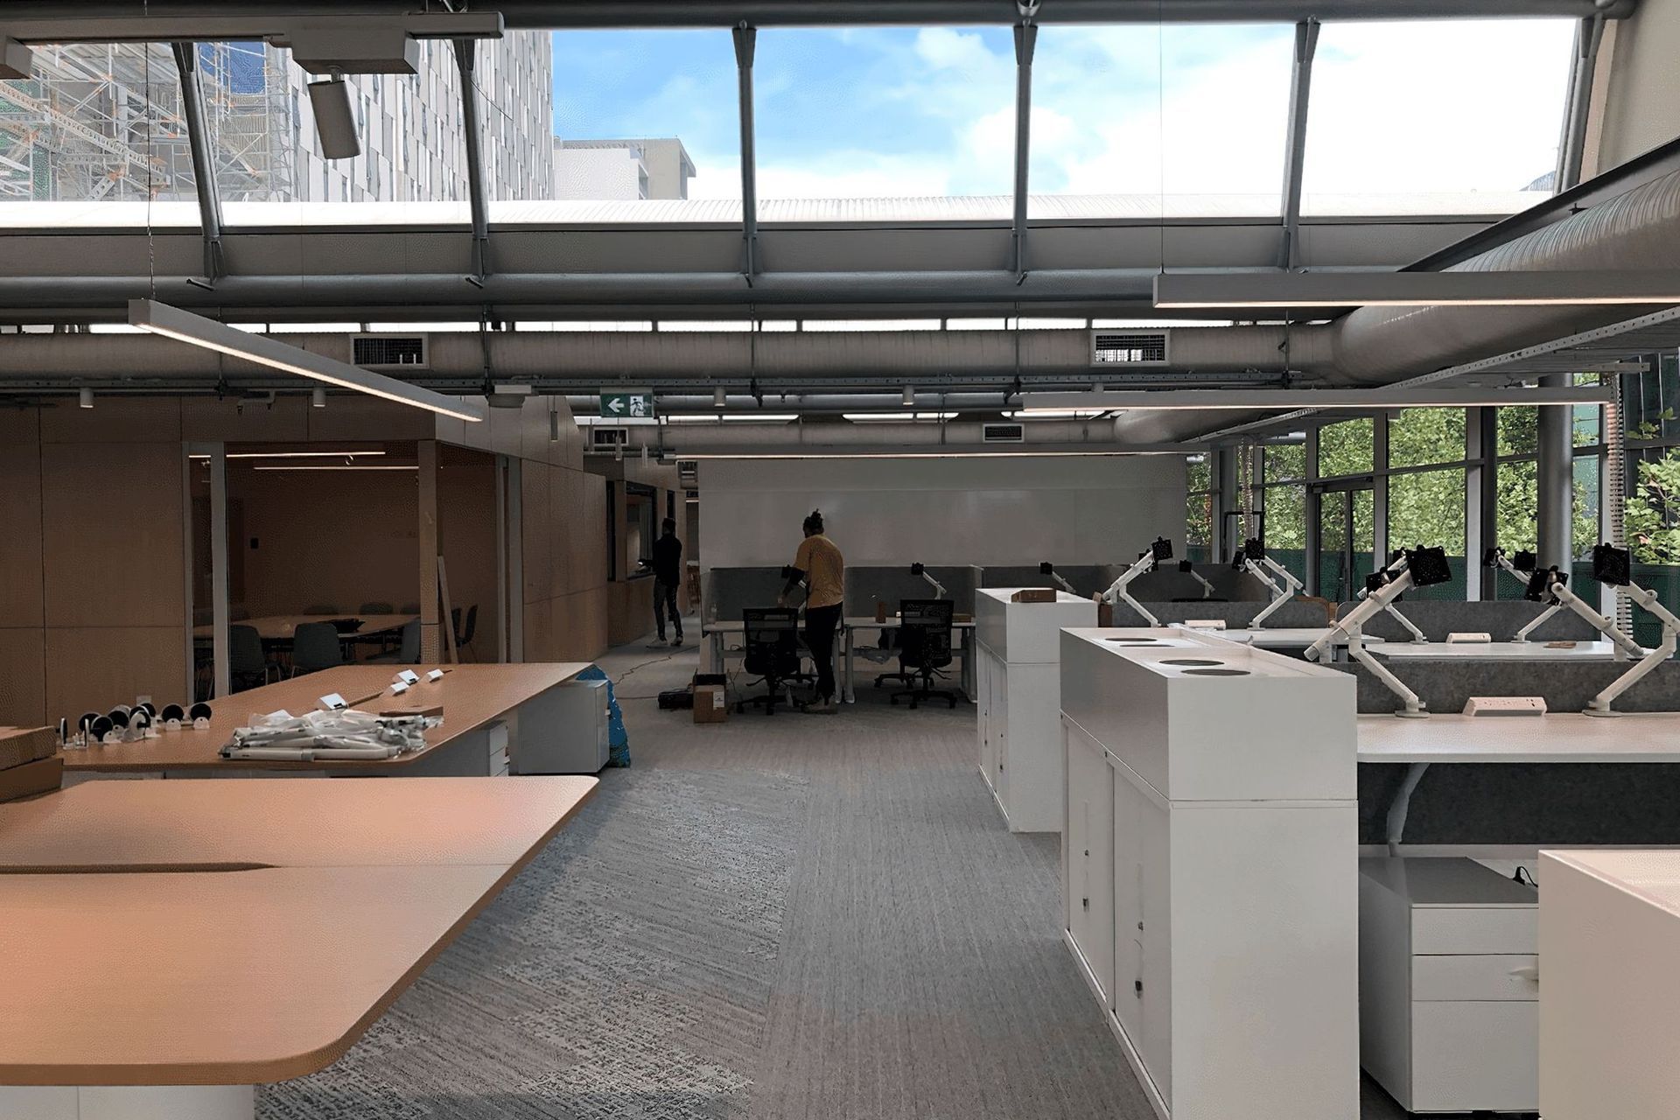
This office refurbishment revitalised a dormant space at the ABC’s headquarters in Ultimo Sydney to an open and naturally lit workspace.
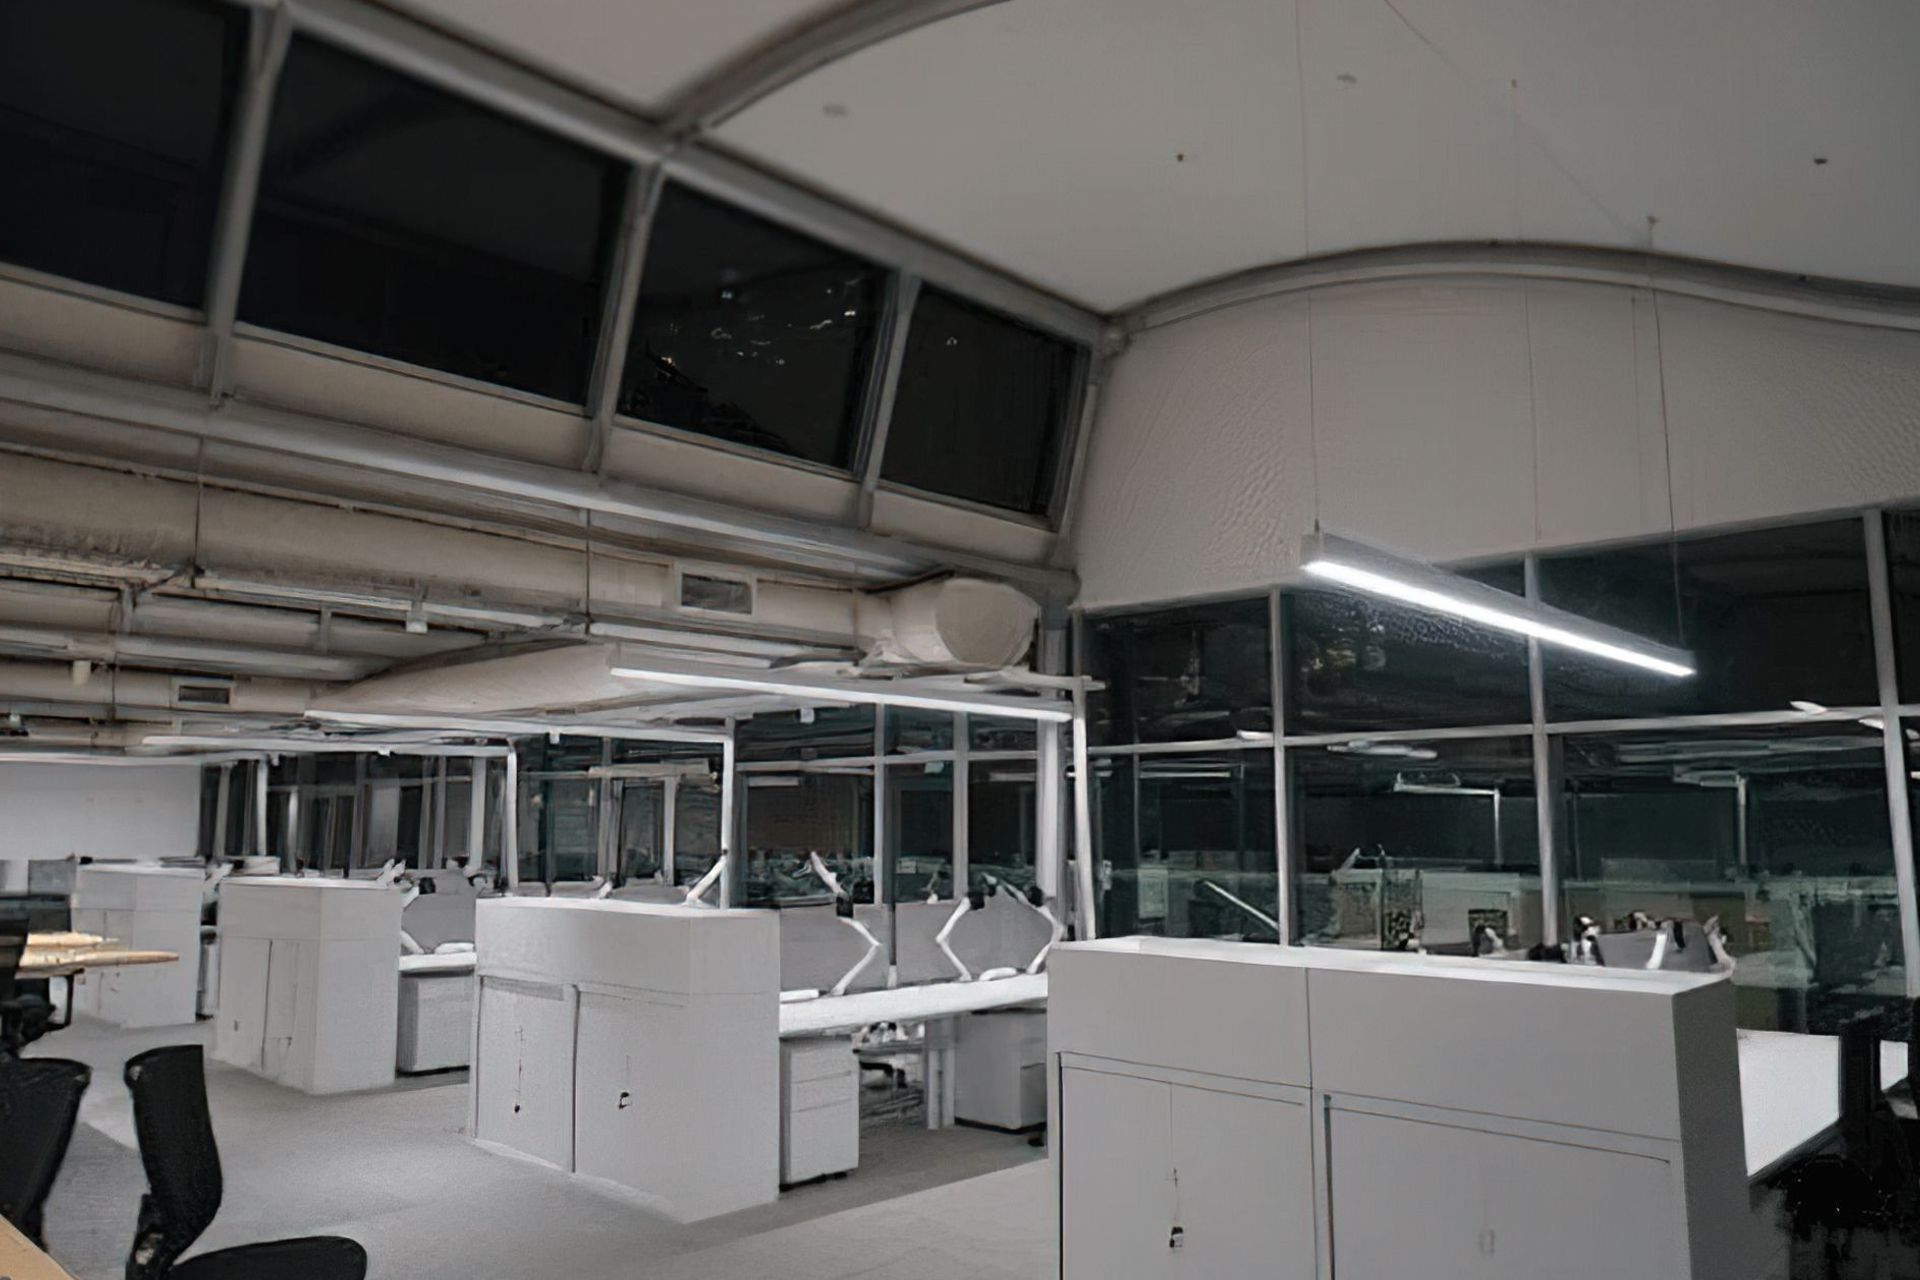
The Level 3 floor space is unique among office space, featuring a double void wave ceiling and perimeter floor to ceiling glazing. However, the space was underutilised, with the perimeter and clerestory windows shuttered and boarded to prevent natural light and obstructing outside views. Further, the space was dominated by traditional full height cubicles and compactus shelving for storage archives.
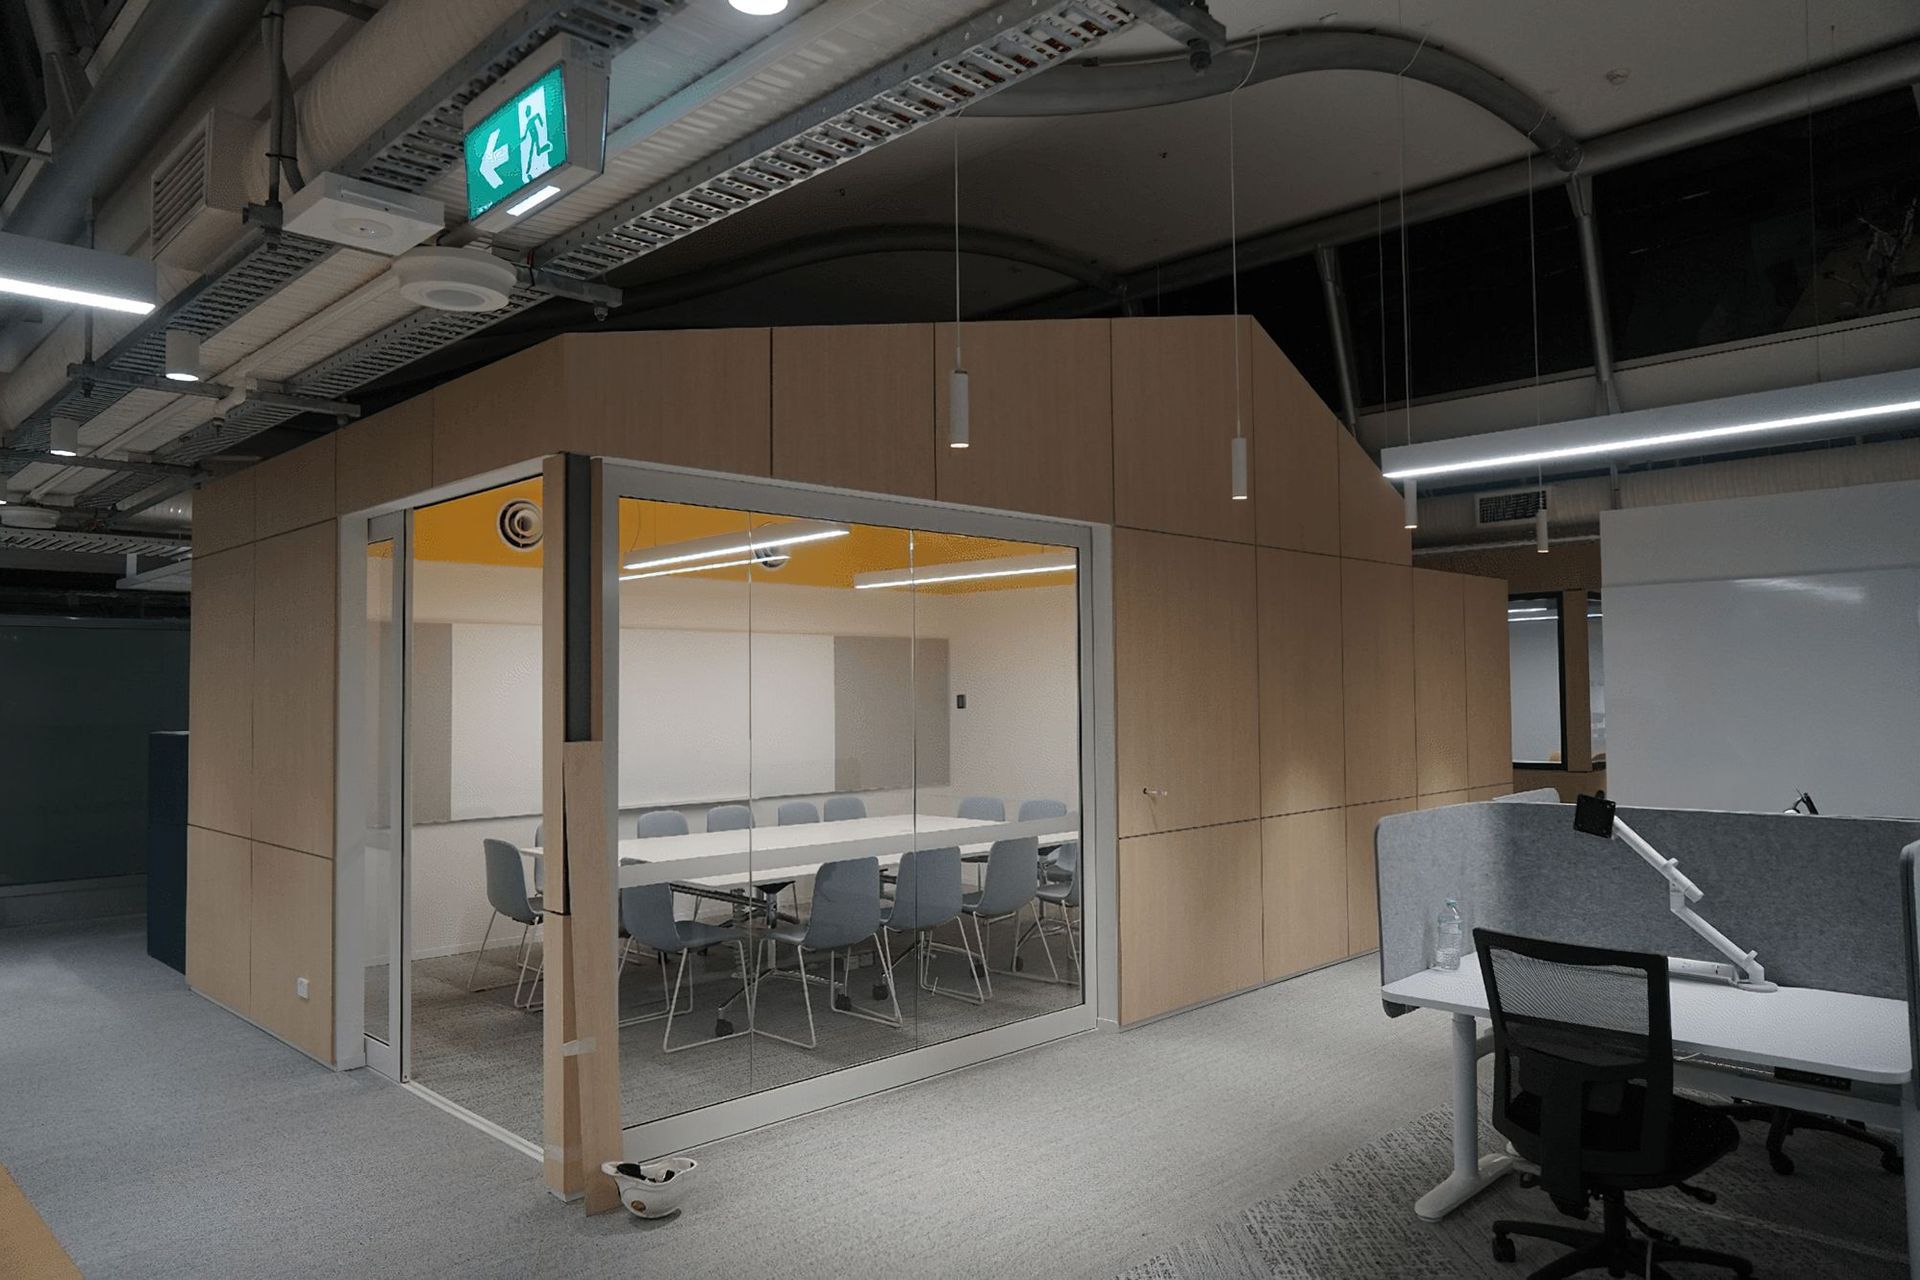
The new refurbishment was an opportunity to turn this space into an active and playful collaborative office space, with new meeting rooms pods and open plan workstations for agile hotdesking.
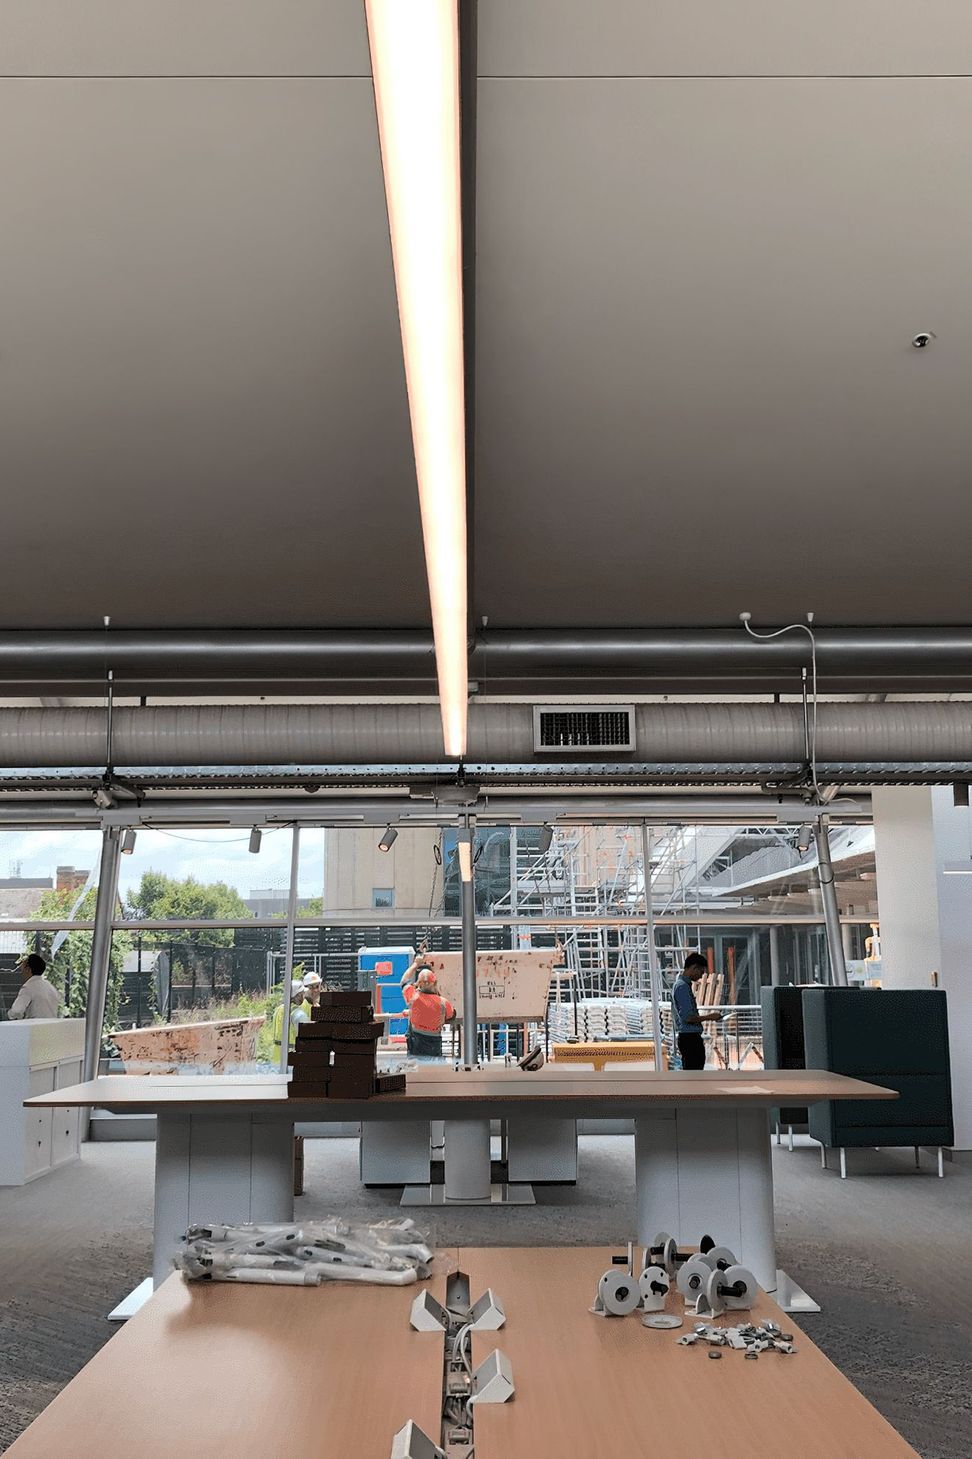
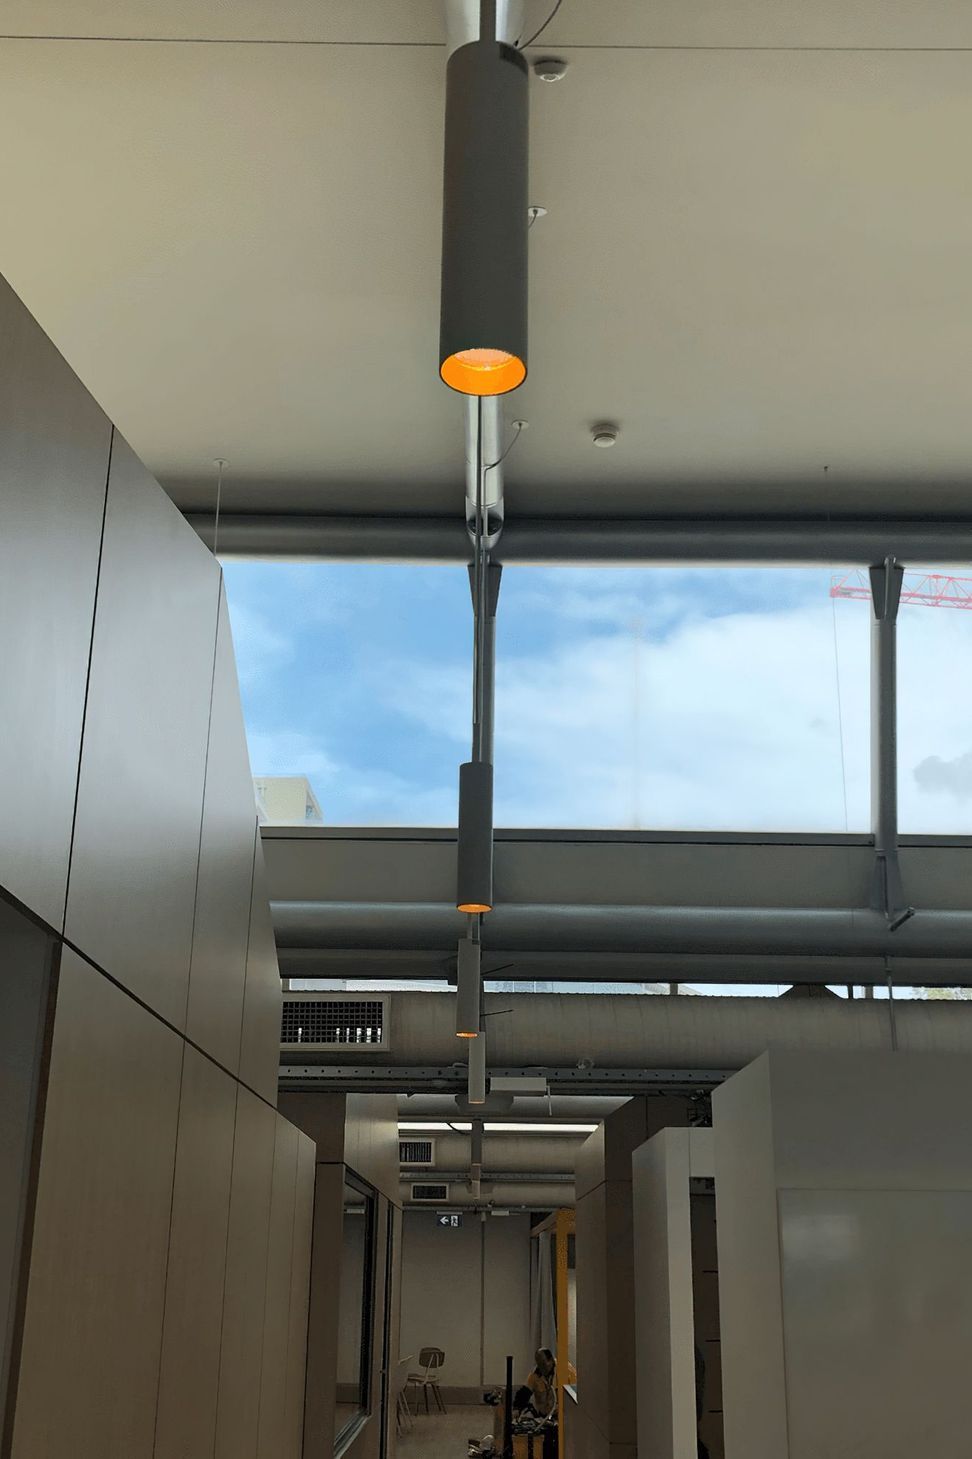
The new interior lighting design seeks to bring light and airiness back into the space. It takes advantage of using natural daylighting by opening up the windows and coupled with daylight harvesting to automatically dim and maintain the suspended lighting over the workstations to achieve required illumination levels over workspaces. The small sized profile luminaires on wire suspension magically floats above the workstation and unobtrusively blends into the background using a small family of continuous linear and cylindrical fittings. Discomfort glare was also considered and minimised, with all track lighting equipped with honeycomb louvres.
Working closely with the Interior Design team, the Electrical Services also minimised any visible cable management systems by reusing the in-floor cable ducting system to vastly minimise unsightly umbilical droppers so commonly used in office workspaces.
Photography: Simon Chiu (Webb Employee)

Like this Project?
Hire Webb Australia Group
Professionals used in
this project
The practices and trades credited on this project.

More projects from
Webb Australia Group
Other work by Webb Australia Group, across every category they build in.


More in
Office
Everything else in Office, from every practice on ArchiPro.


Next Project
Keep scrolling