

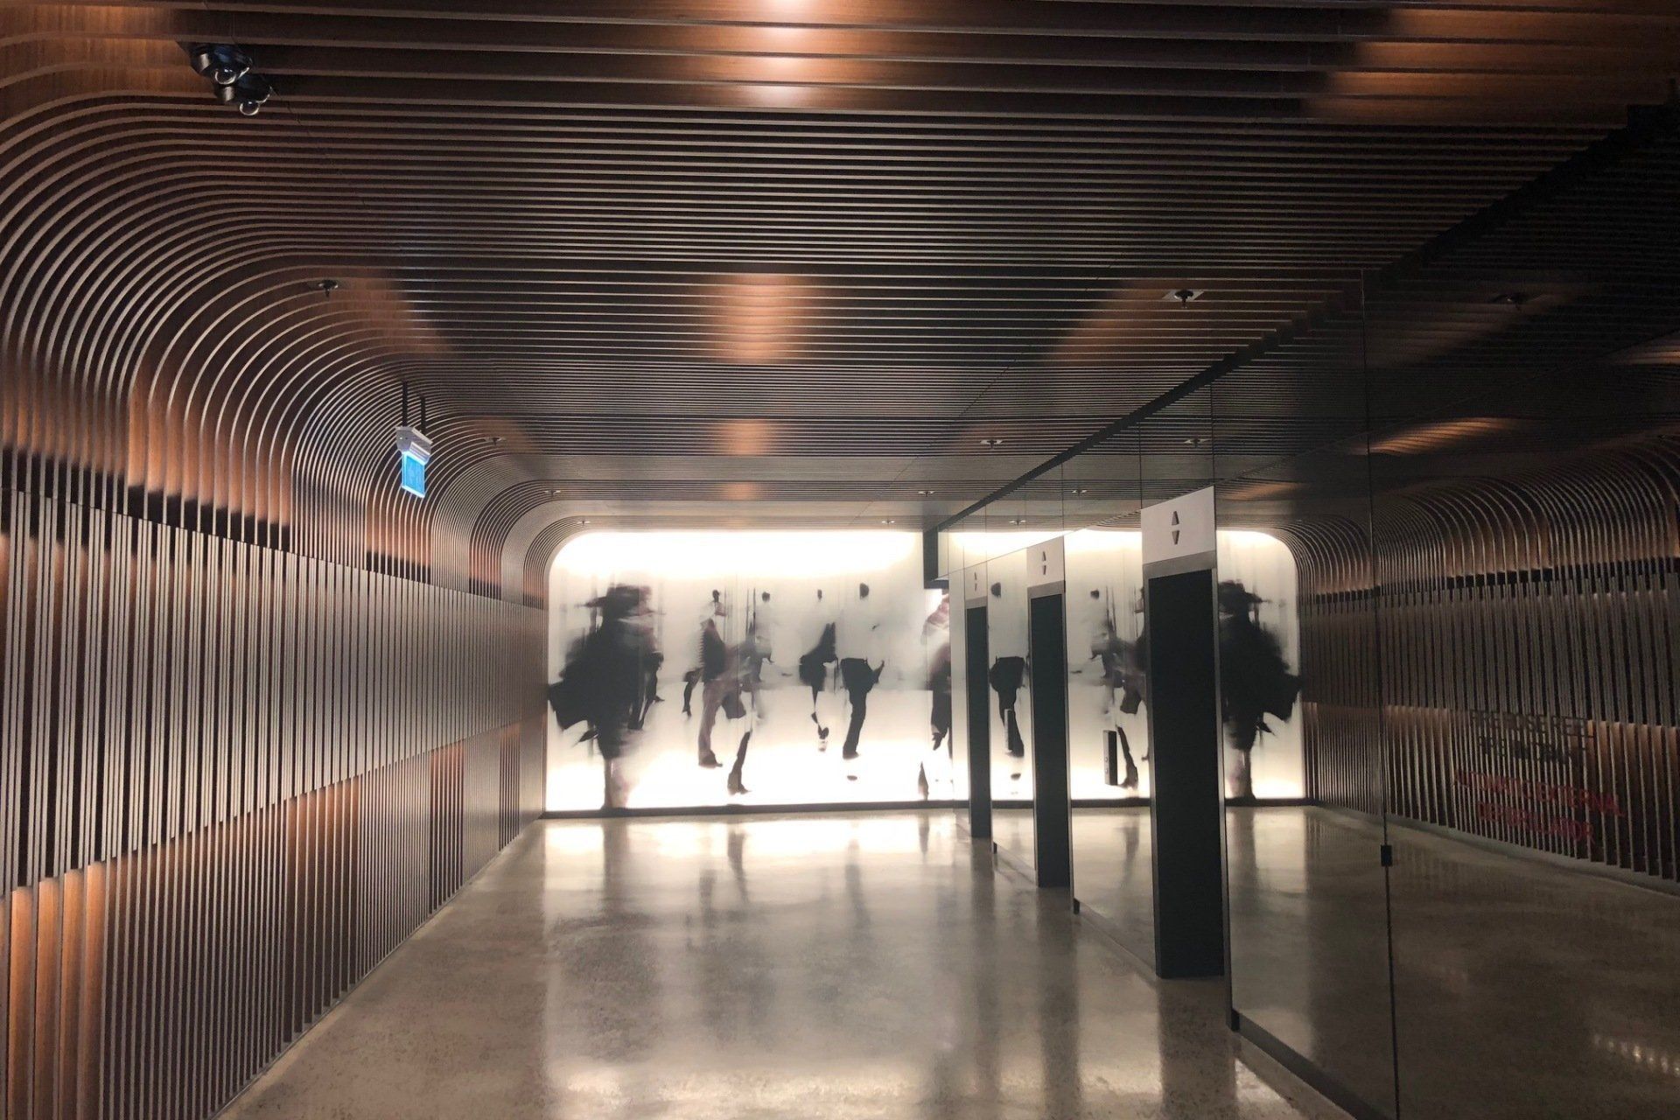
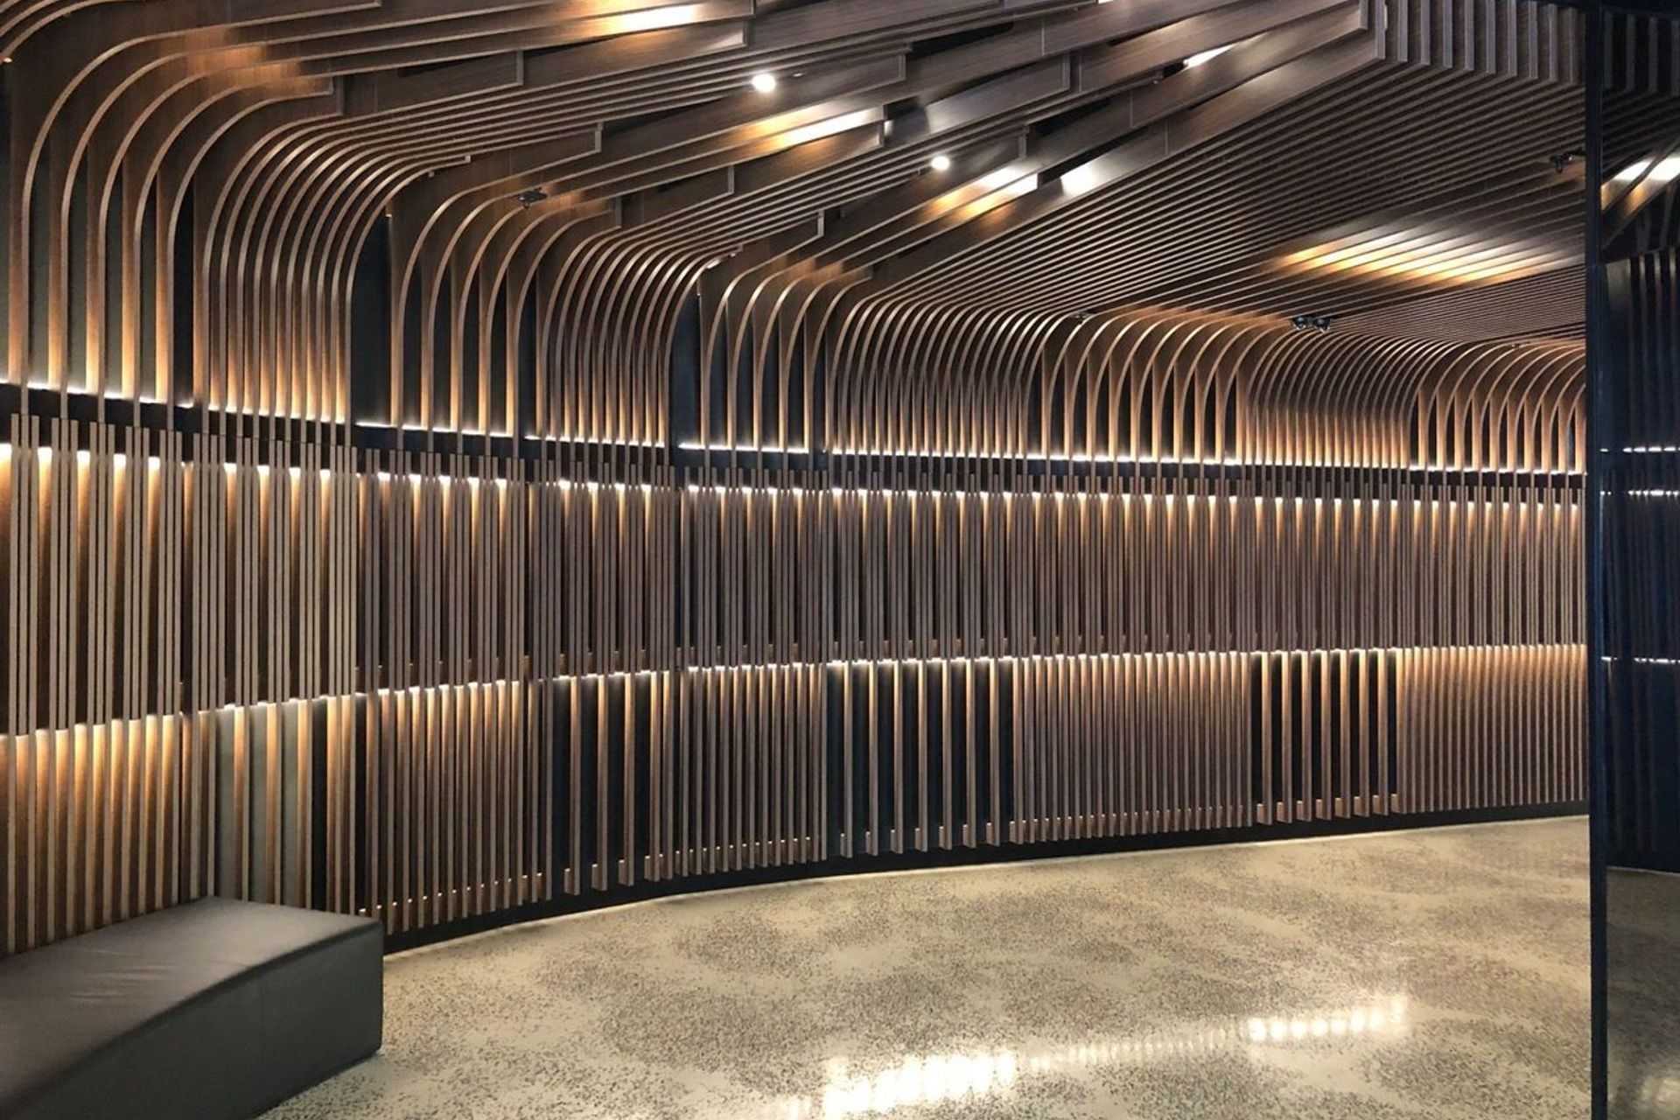
A striking 3,000 square metre foyer in Mount Street, North Sydney, featuring an undulating timber rib design that enhances connectivity and visual identity while seamlessly integrating lighting and services.
Specialist Lighting Design
The new 3,000 square metre foyer in Mount Street, North Sydney sits on the podium above street level and establishes a connection back to Mount Street along with the daily foot-traffic passing through North Sydney.
It creates a space to engage with the occupants of the building while reinforcing a strong sense of connection to place and strengthening its bold, visual identity.
Key to the project is an undulating veil of timber ribs that curve around the interior and continue up and over the ceiling. Lighting and services are carefully concealed, allowing for the seamless transition of materials.


Like this Project?
Hire Webb Australia Group
Professionals used in
this project
The practices and trades credited on this project.

More projects from
Webb Australia Group
Other work by Webb Australia Group, across every category they build in.


More in
Mixed-use Spaces
Everything else in Mixed-use Spaces, from every practice on ArchiPro.


Next Project
Keep scrolling