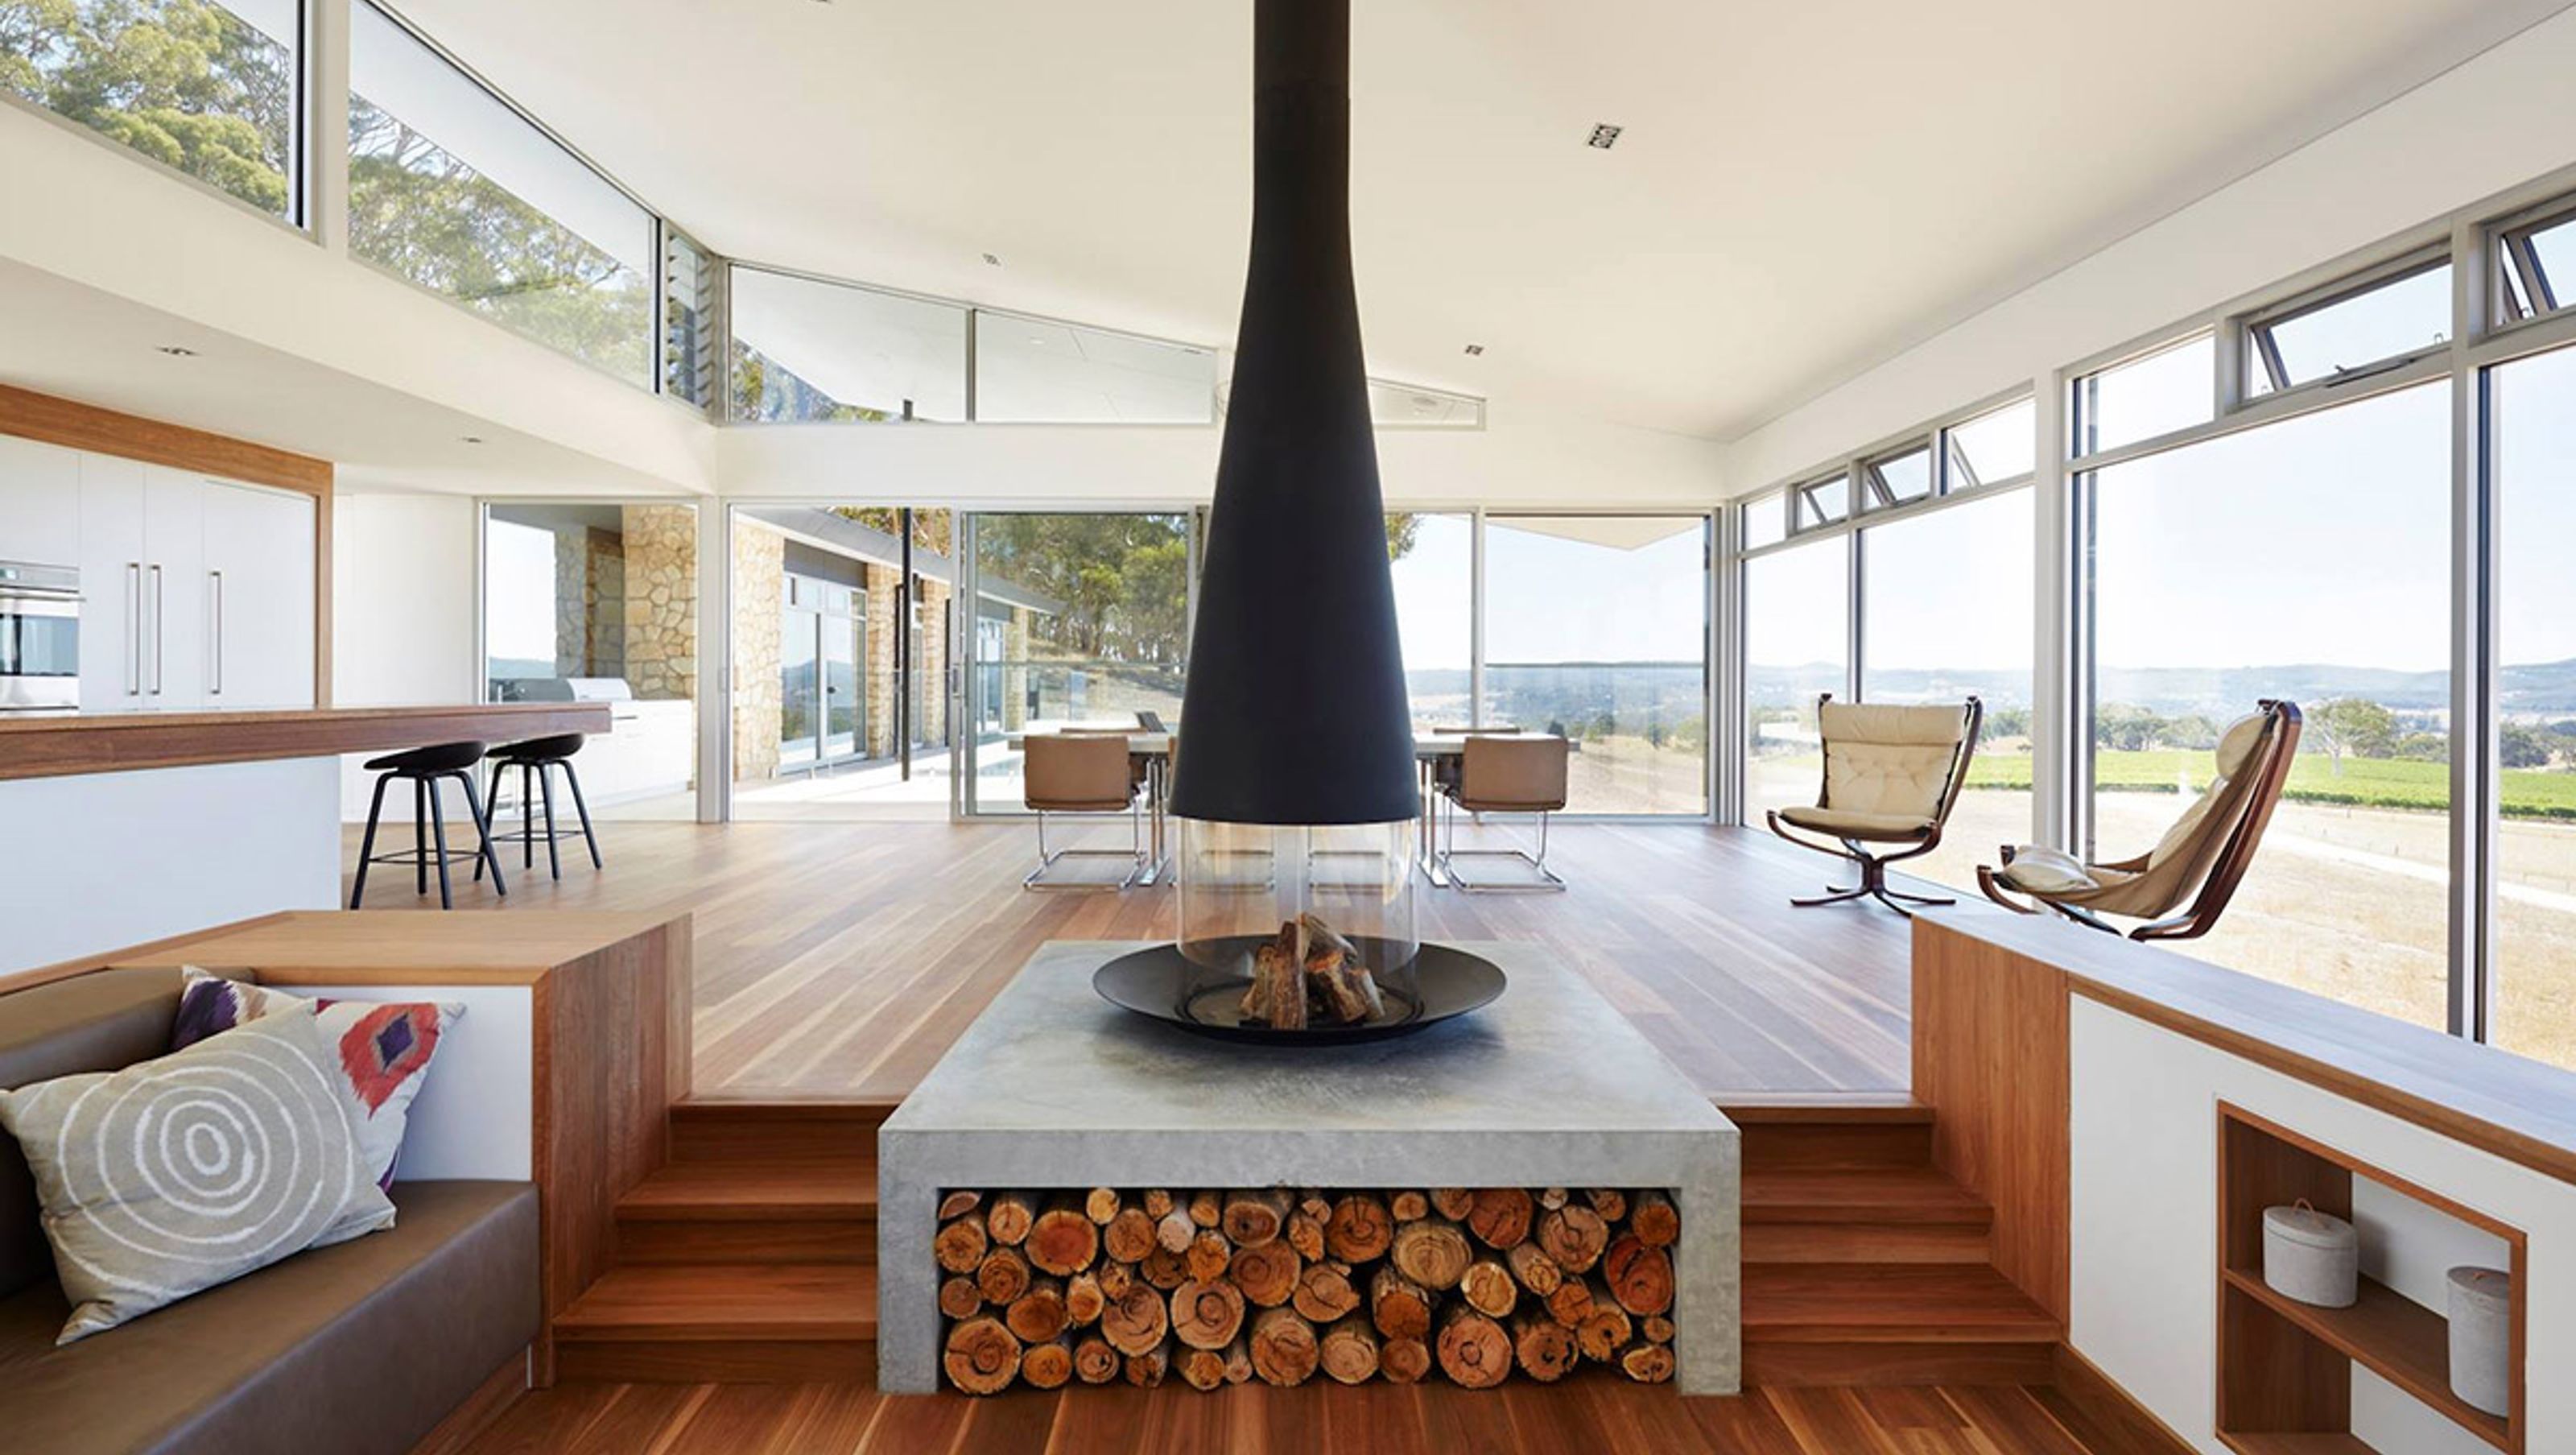

Award-winning design complemented with a Filiofocus
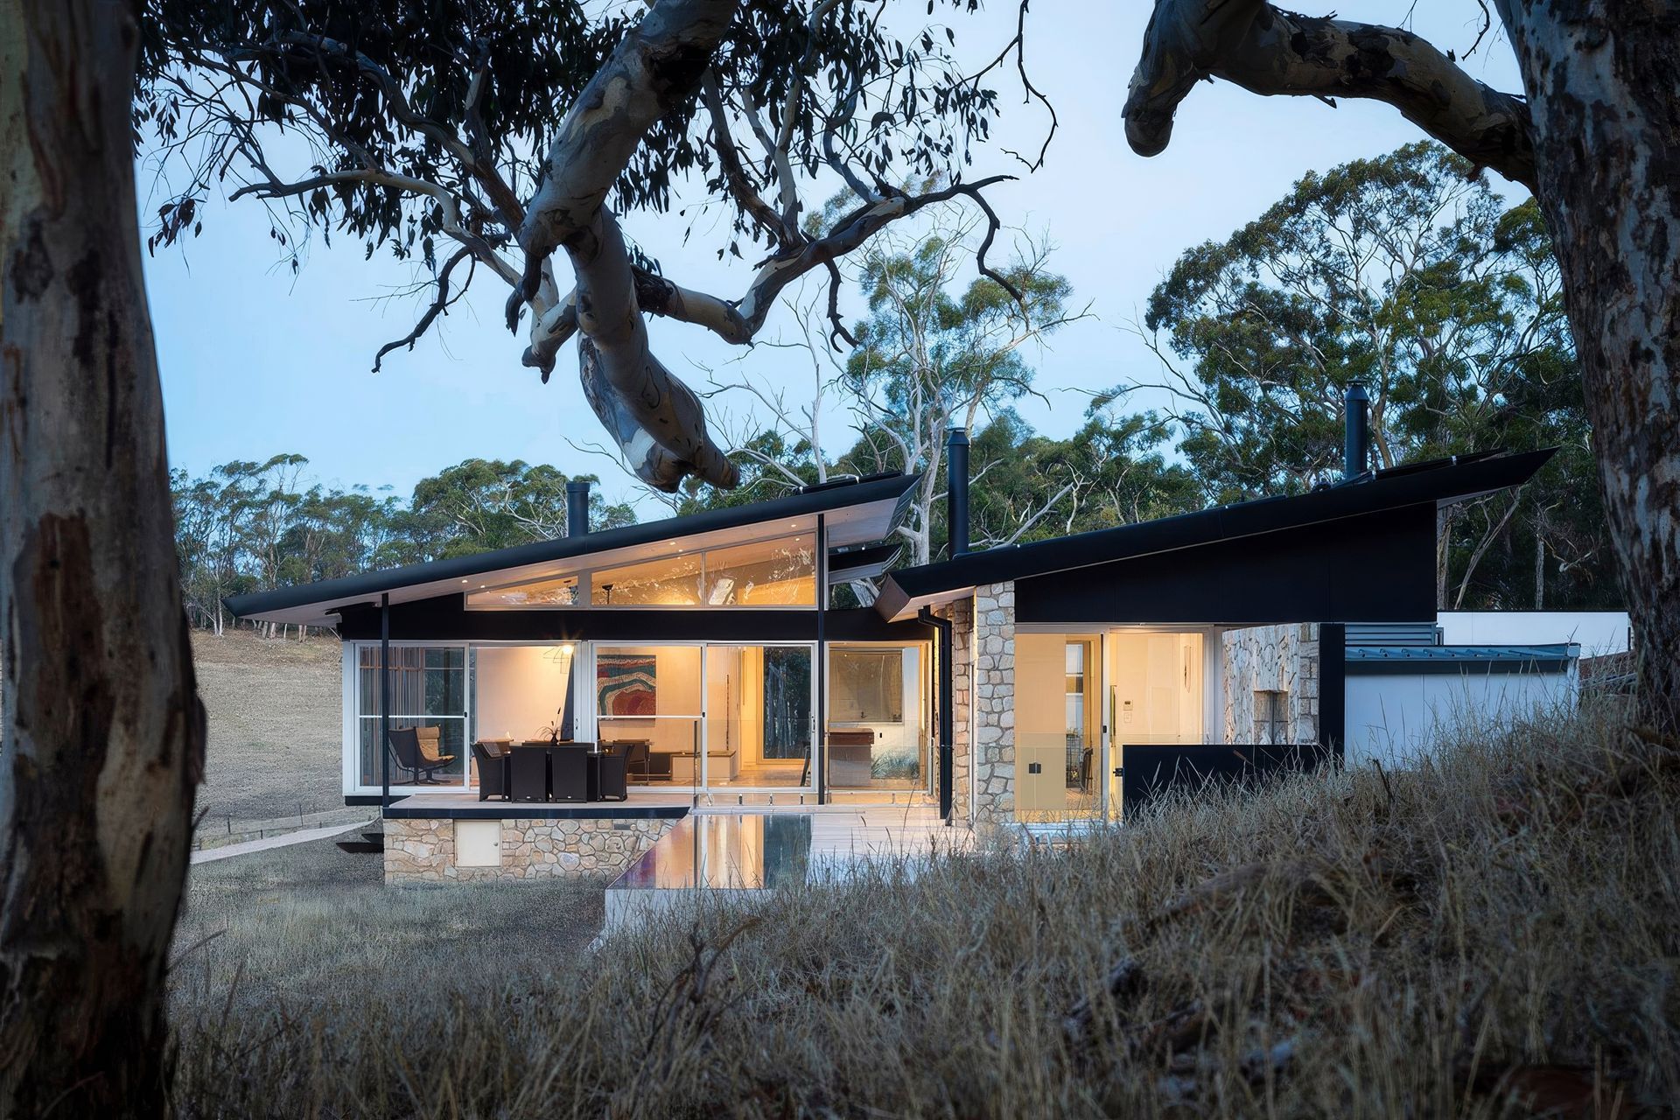
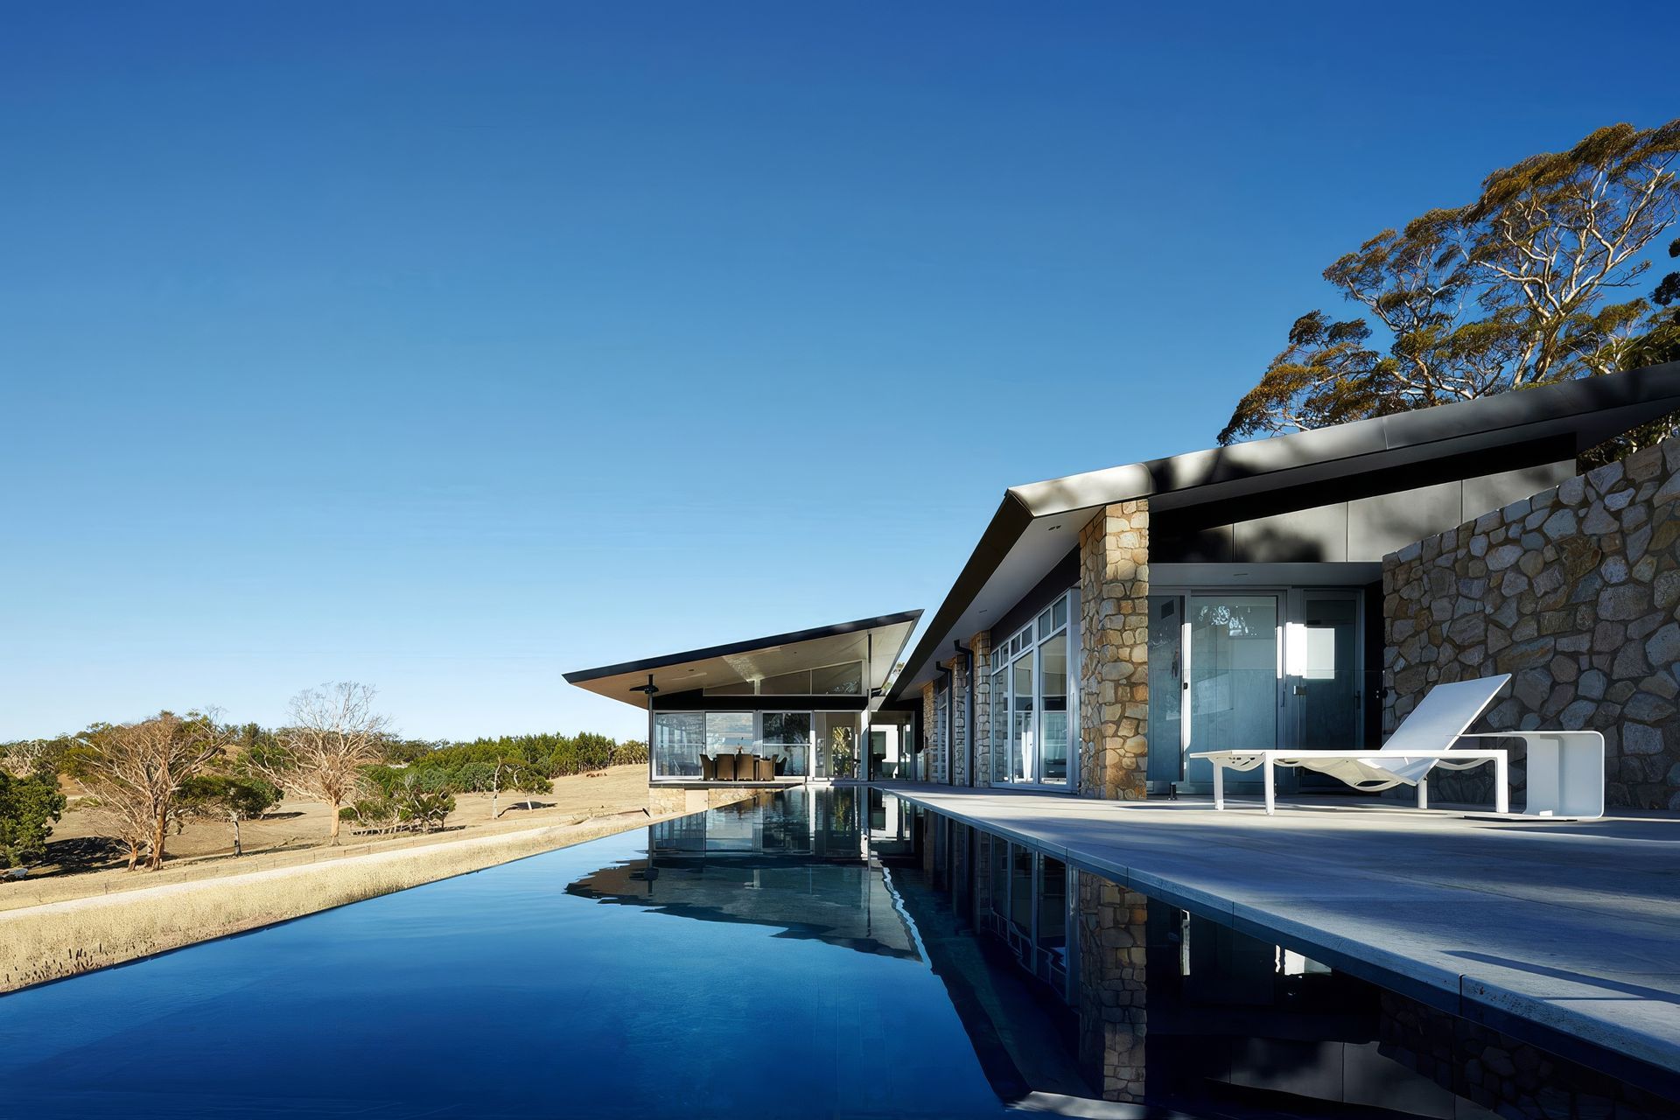
Nestled in the Adelaide Hills, among leafy gums and grass trees, lies a passive home design with a Focus fireplace at its core.
Designed by Max Pritchard Architects, and recently awarded a Residential Commendation by the South Australian Institute of Architects, the aptly named ‘Grass Trees’ home has been designed to embrace the nature that surrounds it. This home features natural wood and stone finishes throughout, easing contemporary style into a rustic locale. As a passive home, the structure uses sustainable energy sources for heating and cooling the home, solar panels for energy and natural water catchments.
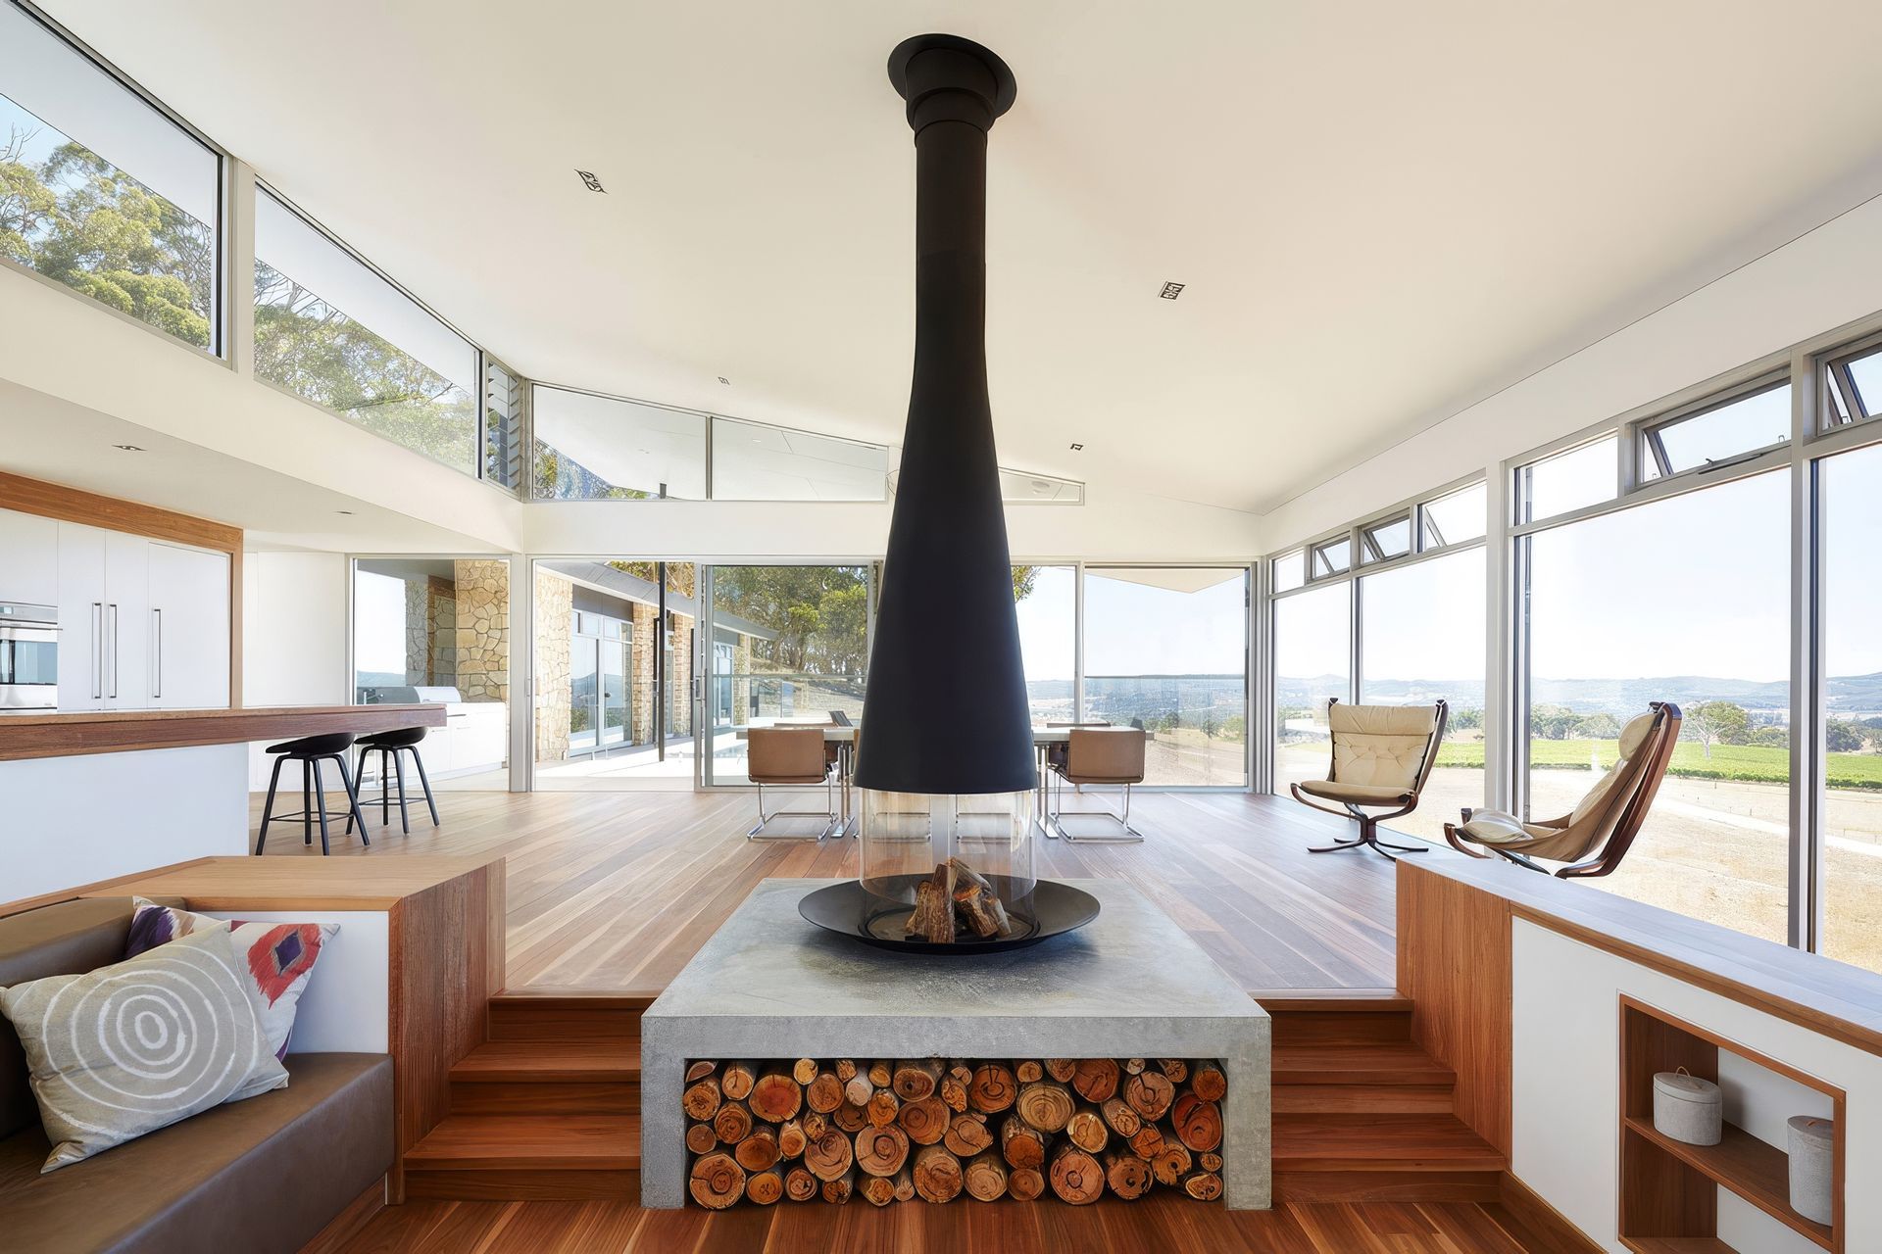
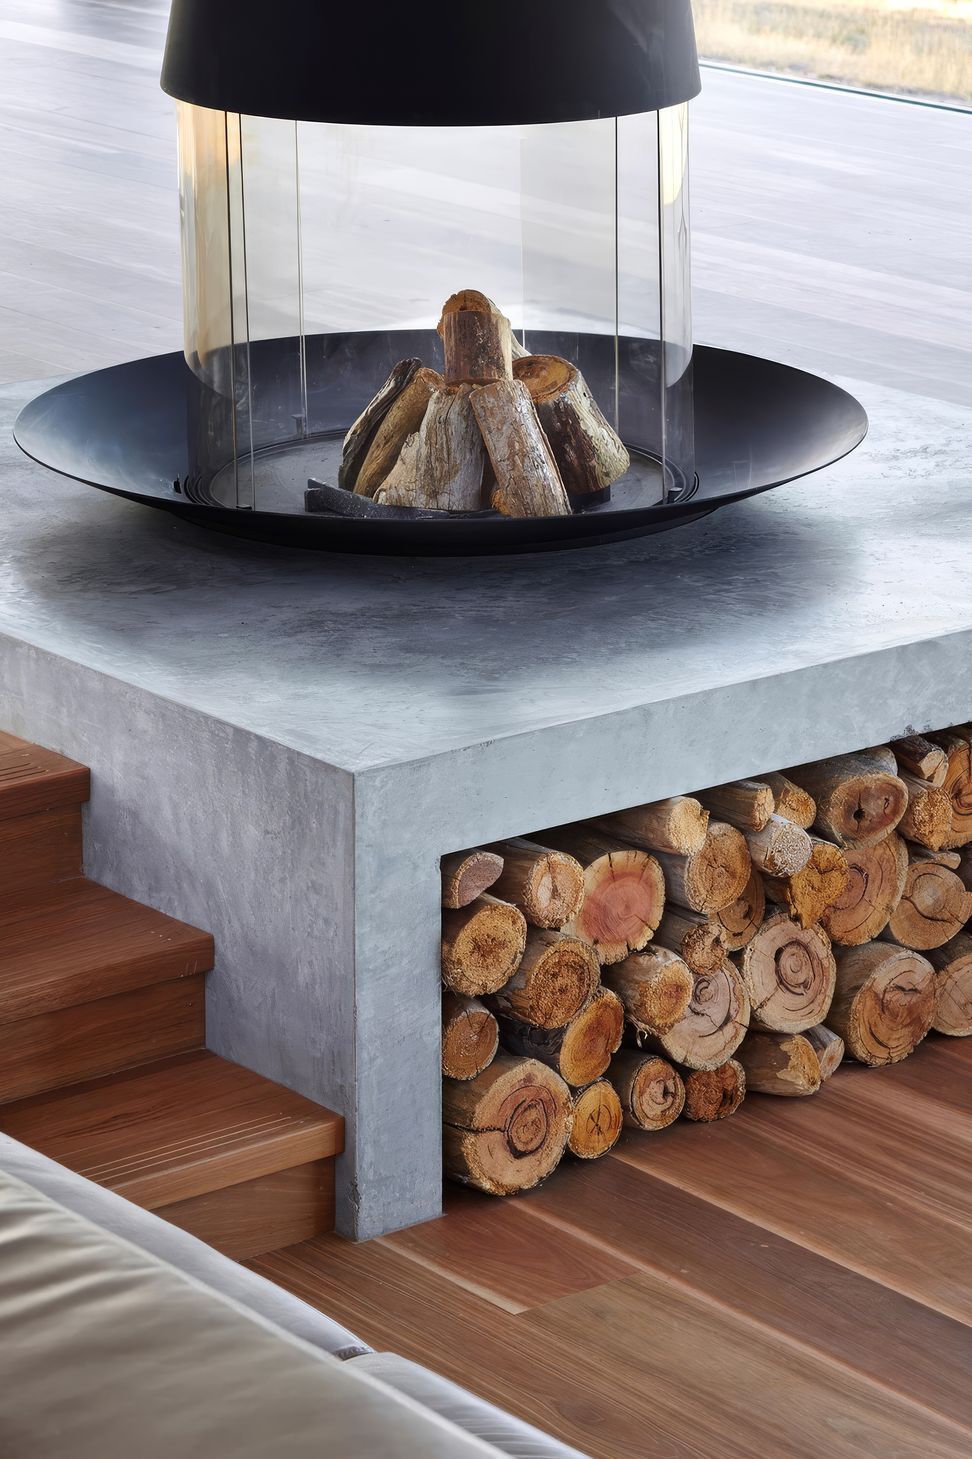
Located in the main living space, beside its sunken lounge, the Filiofocus hanging fireplace creates a central and powerful heat source for this sustainable home. Raised on a raw concrete pedestal, the fireplace becomes a central meeting point between the home’s guest wing and private rooms.
Clean, simple lines were paramount to the home’s design and the Filiofocus telescopic hood stretches seamlessly into the space, while the fire bowl hearth gives a grounding campfire feel, further connecting the indoors with nature.
Award-winning design centered around a statement Focus fireplace, the ‘Grass Trees’ home is already defining new ambitions for future passive homes in the Adelaide design landscape.
Photography: Sam Noonan
Like this Project?
Hire Oblica
Professional Reviews
Professionals used in
this project
The practices and trades credited on this project.

More projects from
Oblica
Other work by Oblica, across every category they build in.


More in
Single House
Everything else in Single House, from every practice on ArchiPro.


Next Project
Keep scrolling