Project team
Product Suppliers
If you truly want to understand an architect’s style, simply look at the home they build for themselves. Designed by Architecton Director Nick Lukas as a forever home for his family, Moonee Ponds residence offers every creature comfort a modern family might need, built with meticulous dedication to the design intent.
Every inch of the home, each space and material used, is a reflection of design ideas honed over the years. Moonee Ponds residence was the third build for Nick and his wife, and the second with kids. This learned experience and individual expertise is evident in the refined balance found throughout. The elegant juxtaposition of materiality and form is truly delightful to behold. And not only a reflection of personal design style, the home truly reflects the family’s way of life, the way they’re comfortable interacting with each space.
Beholding the home from street level, contrasting light and dark linear planes hint at what lies within. Upon opening the gate from the footpath, a nearly 7 metre concrete wall dominates the scene. While externally, the use of off-form concrete has an almost monolithic quality, inside its rawness is softened with refined elements and textures. The perfect canvas upon which other materials can be layered.
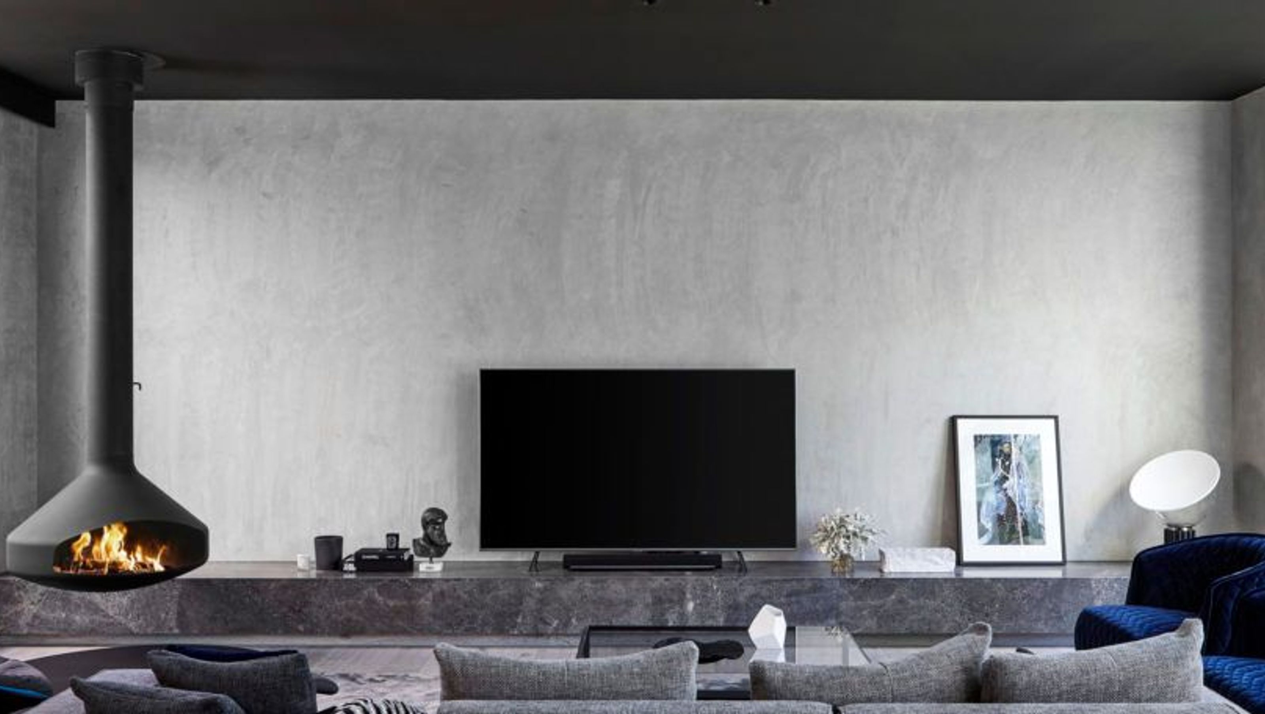
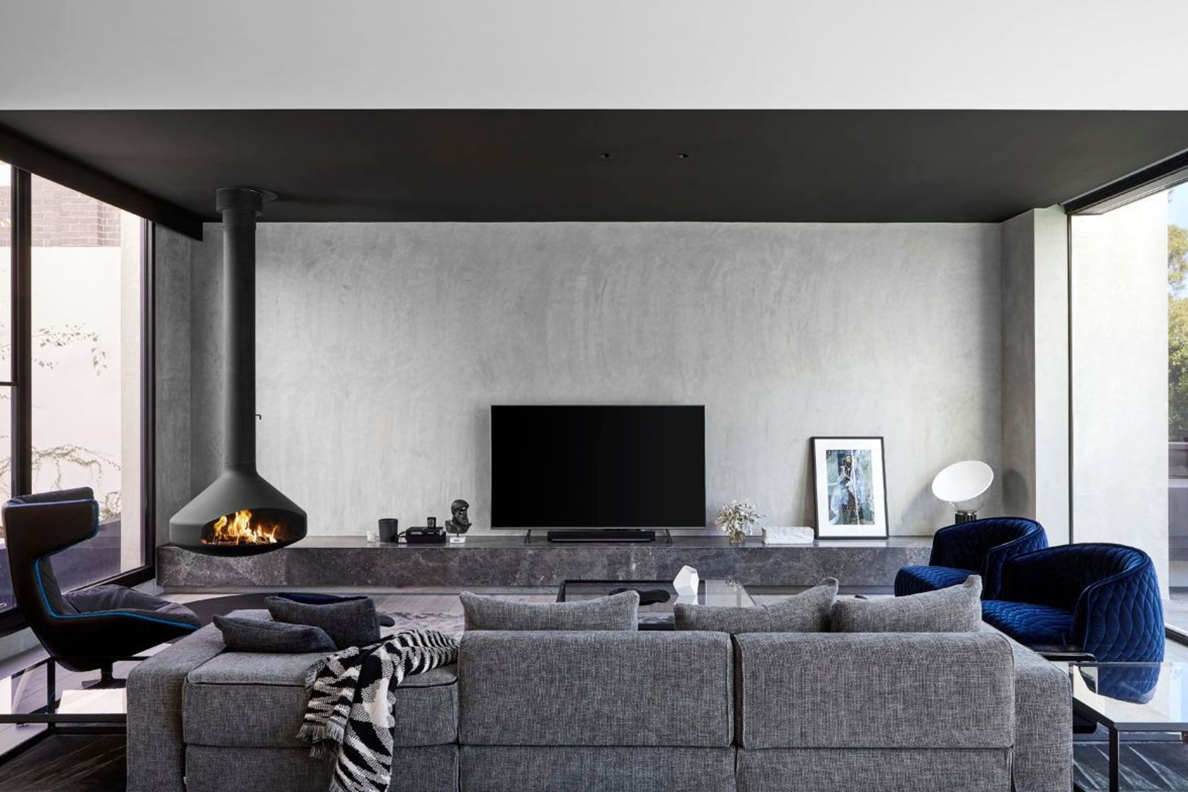
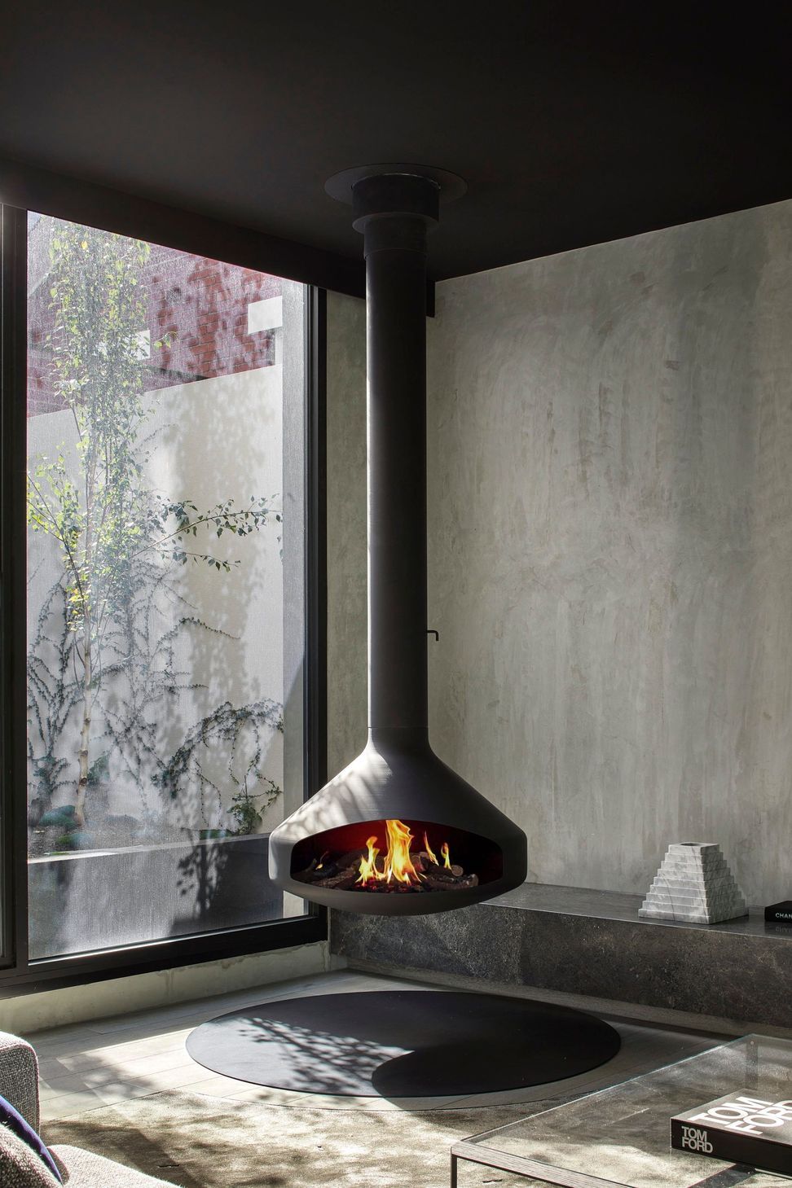
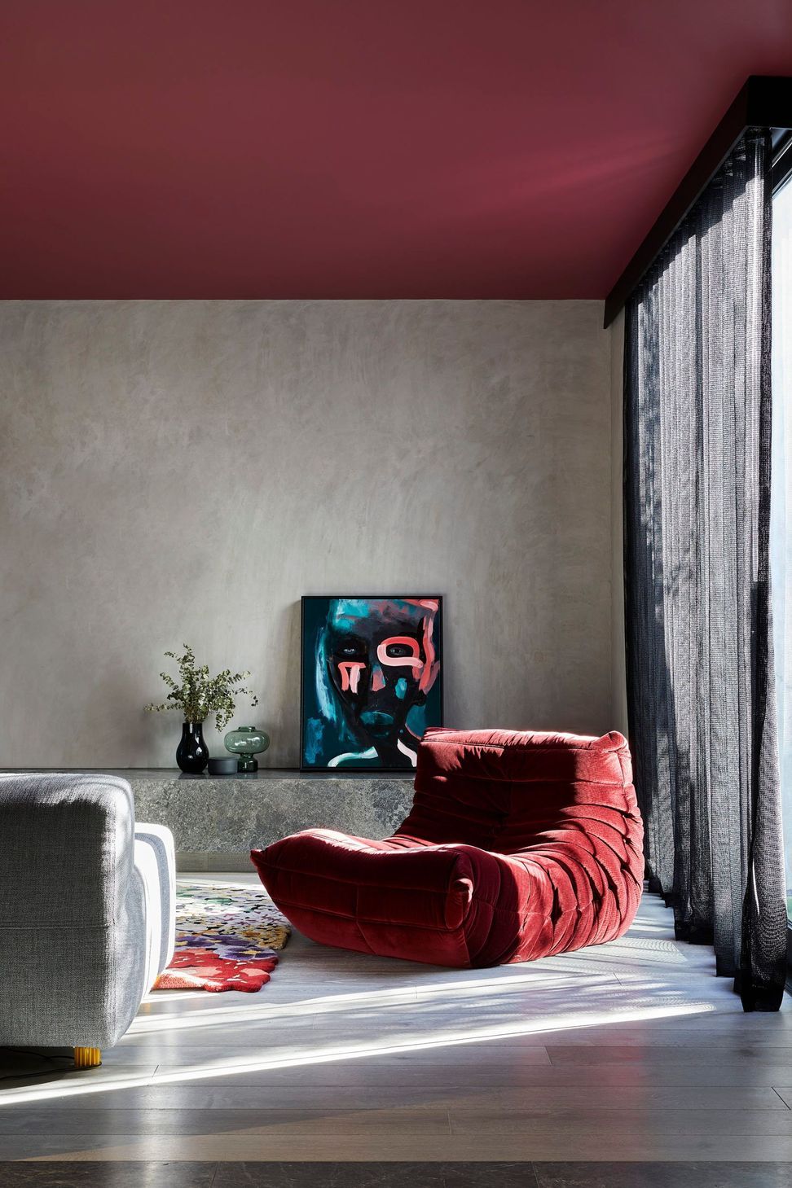
We can see this layering in the home’s expansive living room, where concrete walls are punctuated by floor to ceiling windows. Stunning warm shades of Bordeaux and muted tones create a beautiful balance between stone and concrete. And finally, hanging strikingly in the space, our Ergofocus fireplace draws you in. An impeccable choice for a home that is almost poetic in its contrasting elements.
The delicate balance of materiality throughout Moonee Ponds residence reflects the extensive experience brought to bear on this family home. A significant accomplishment in itself made all the sweeter with the project recently nominated in the residential category of the ArchDaily 2021 Building of the Year Awards. Sending our sincere congratulations to Nick and the Architecton team, best of luck!
Photography: Dave Kulesza
Like this Project?
Hire Oblica
Professional Reviews
The products behind the project
One product specified into this build from one supplier, a verified ArchiPro member. Tap through to specifications, suppliers and lead times.

Professionals used in
this project
The practices and trades credited on this project.

More projects from
Oblica
Other work by Oblica, across every category they build in.


More in
Single House
Everything else in Single House, from every practice on ArchiPro.


Next Project
Keep scrolling