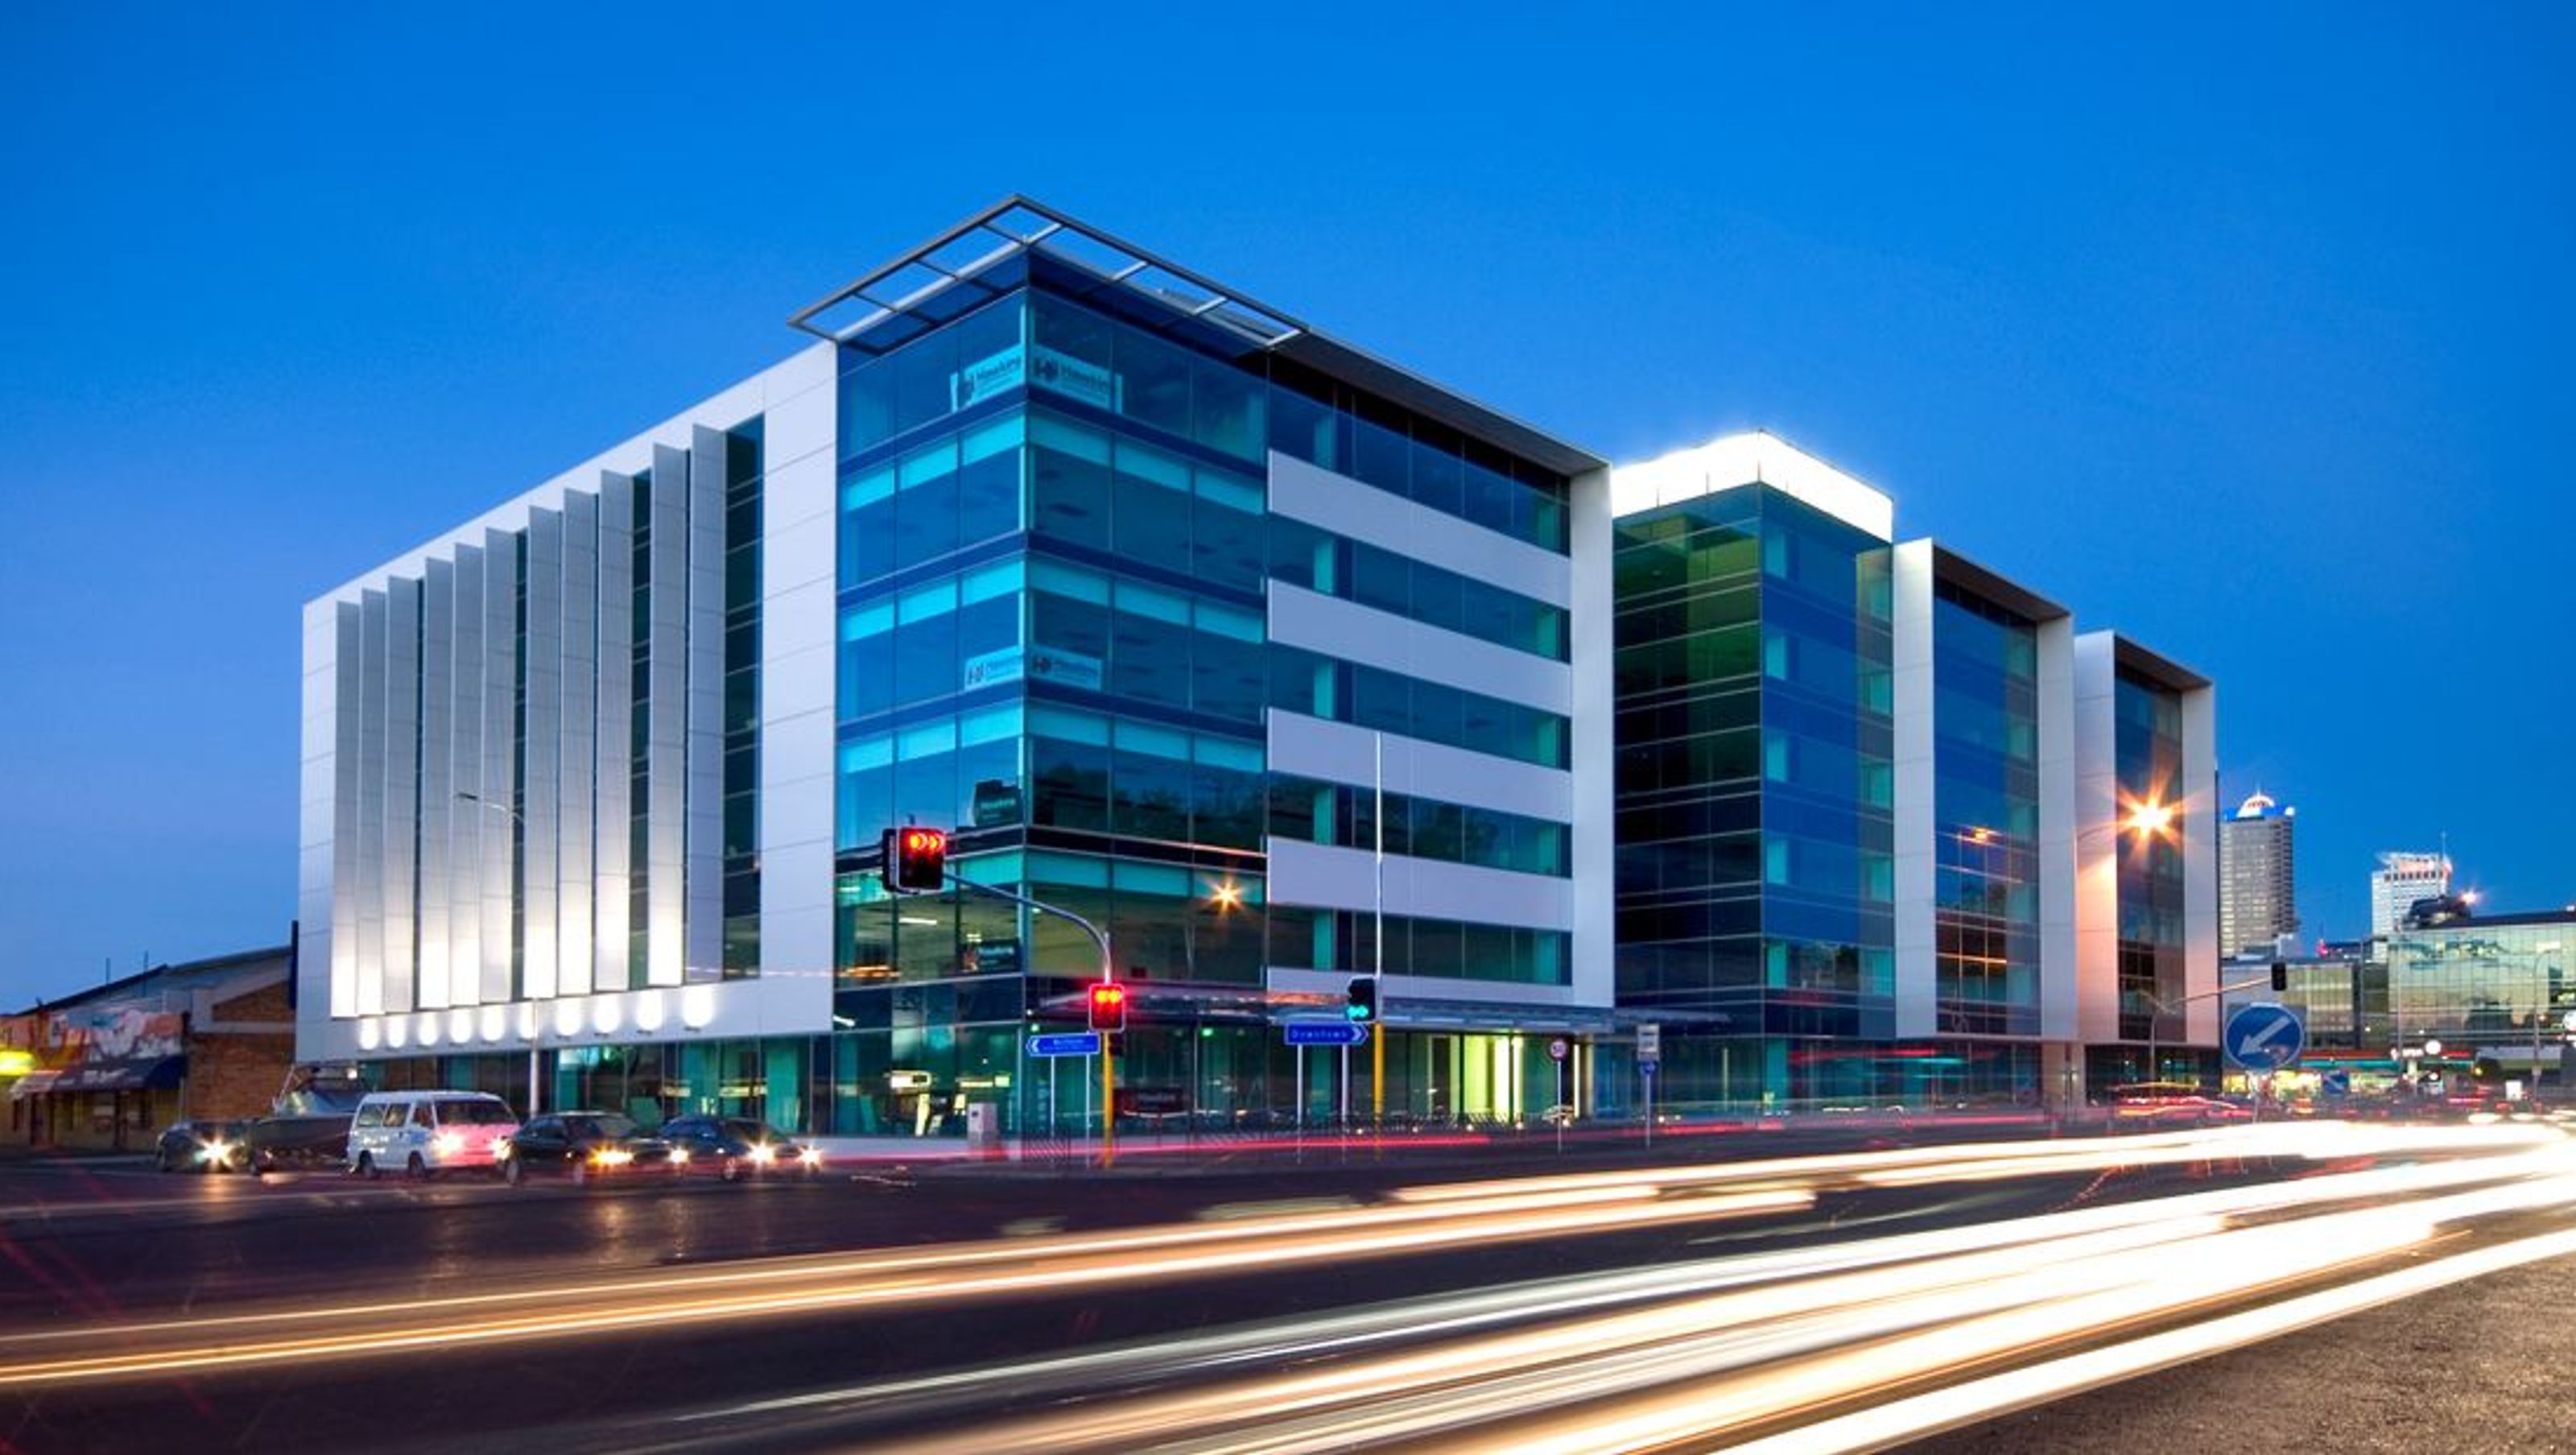

Air New Zealand HQ
In addition to designing Air New Zealand’s new head quarters in Auckland, Ignite Architects also carried out master planning and design for the entire 90,000 sq m, six-storey precinct of which the new building is the cornerstone.
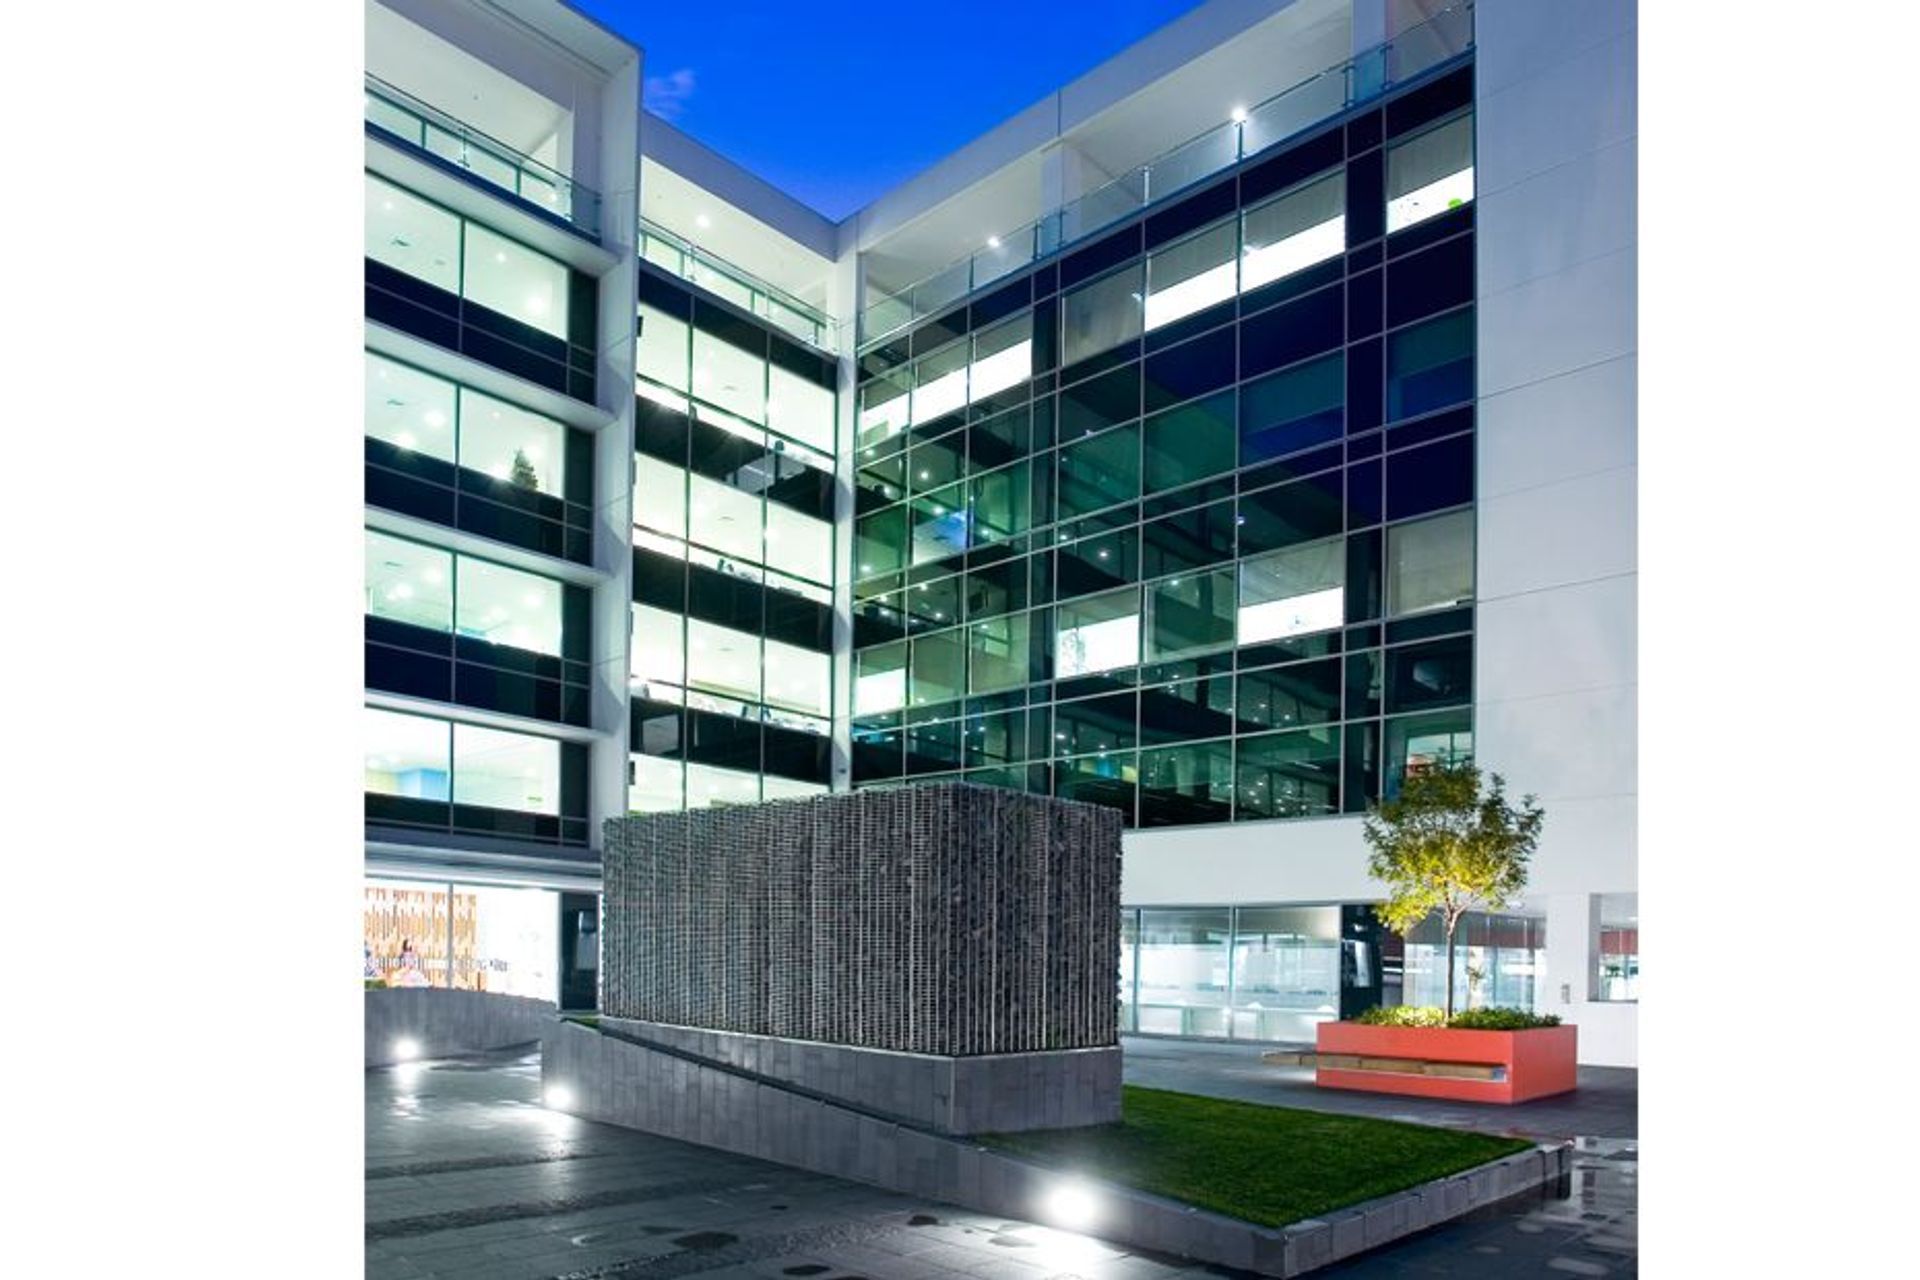
To meet the special demands of this key gateway to Auckland City, Ignite championed an internal ‘street’ and public piazza concept: a shared public space that will unify subsequent, individually-designed buildings within the overall design.Pedestrian access routes from the Beaumont Quarter to the Viaduct Basin are protected and the carefully articulated interactions of buildings and quality public space contribute to the urban fabric of the entire area.


Like this Project?
Hire Ignite Architects
Professionals used in
this project
The practices and trades credited on this project.

More projects from
Ignite Architects
Other work by Ignite Architects, across every category they build in.


More in
Office
Everything else in Office, from every practice on ArchiPro.


Next Project
Keep scrolling