

Project team
- Wolveridge Architects
- Stuart Frost
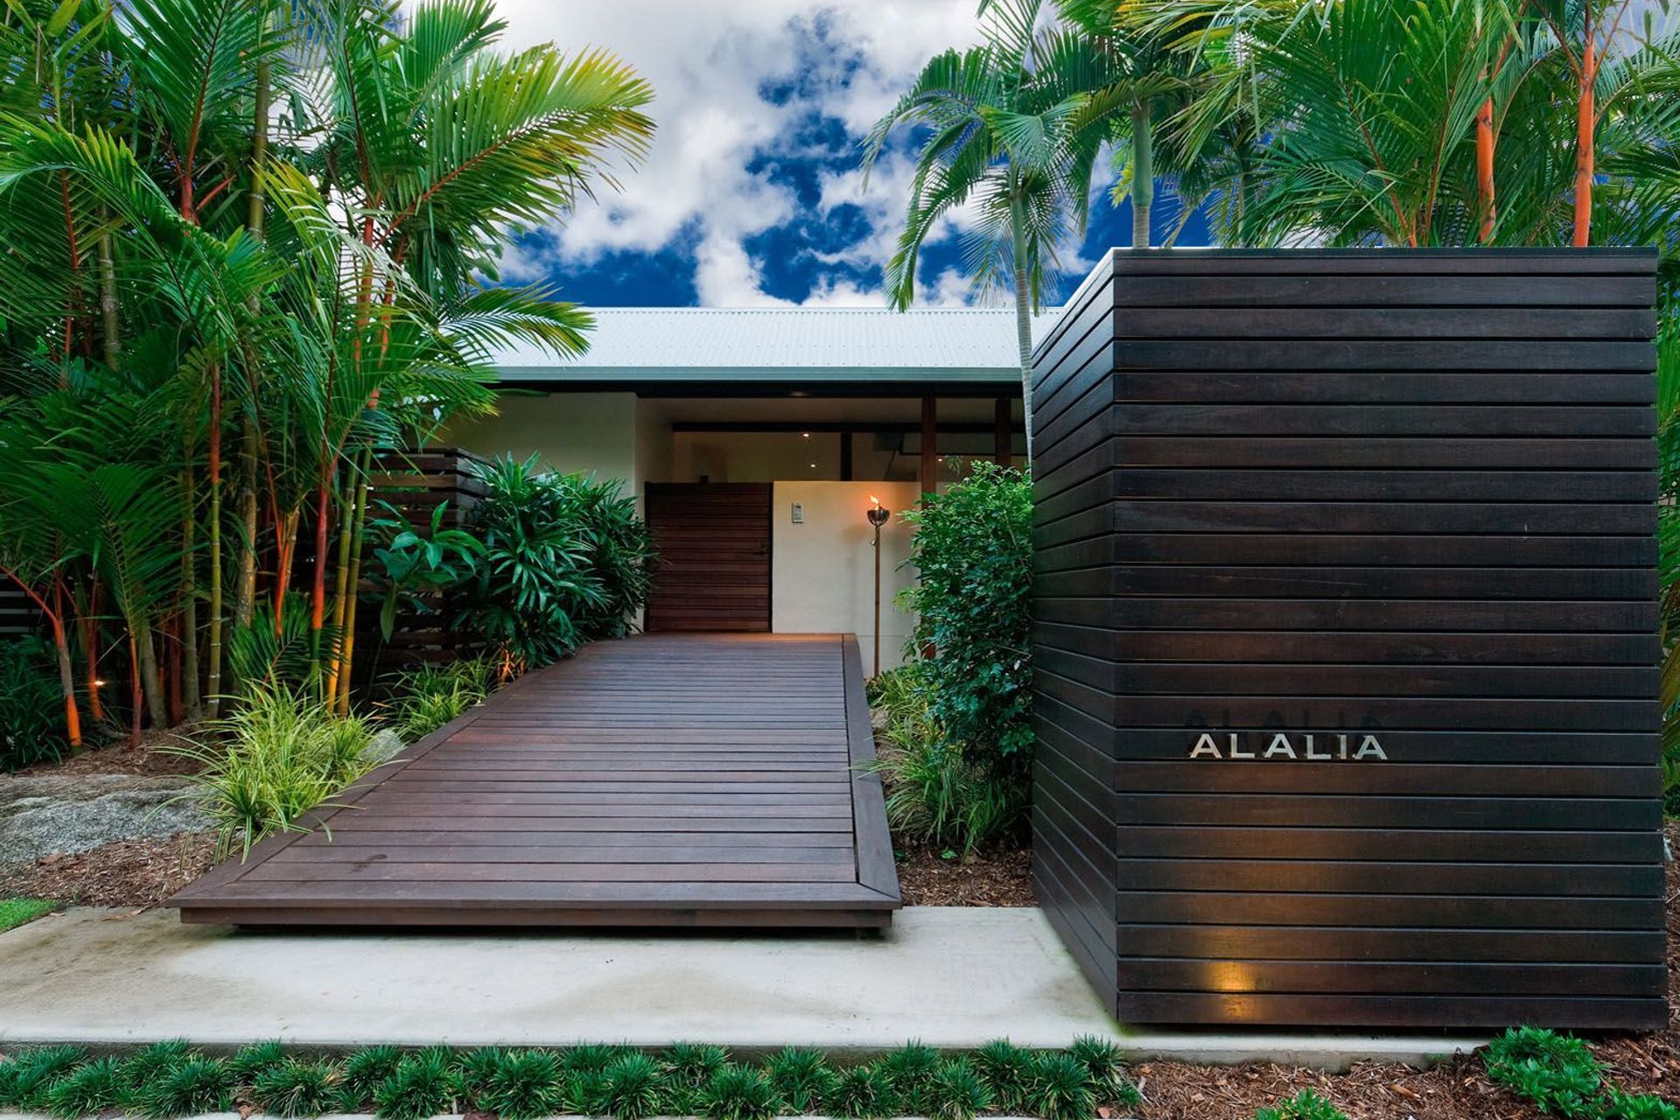
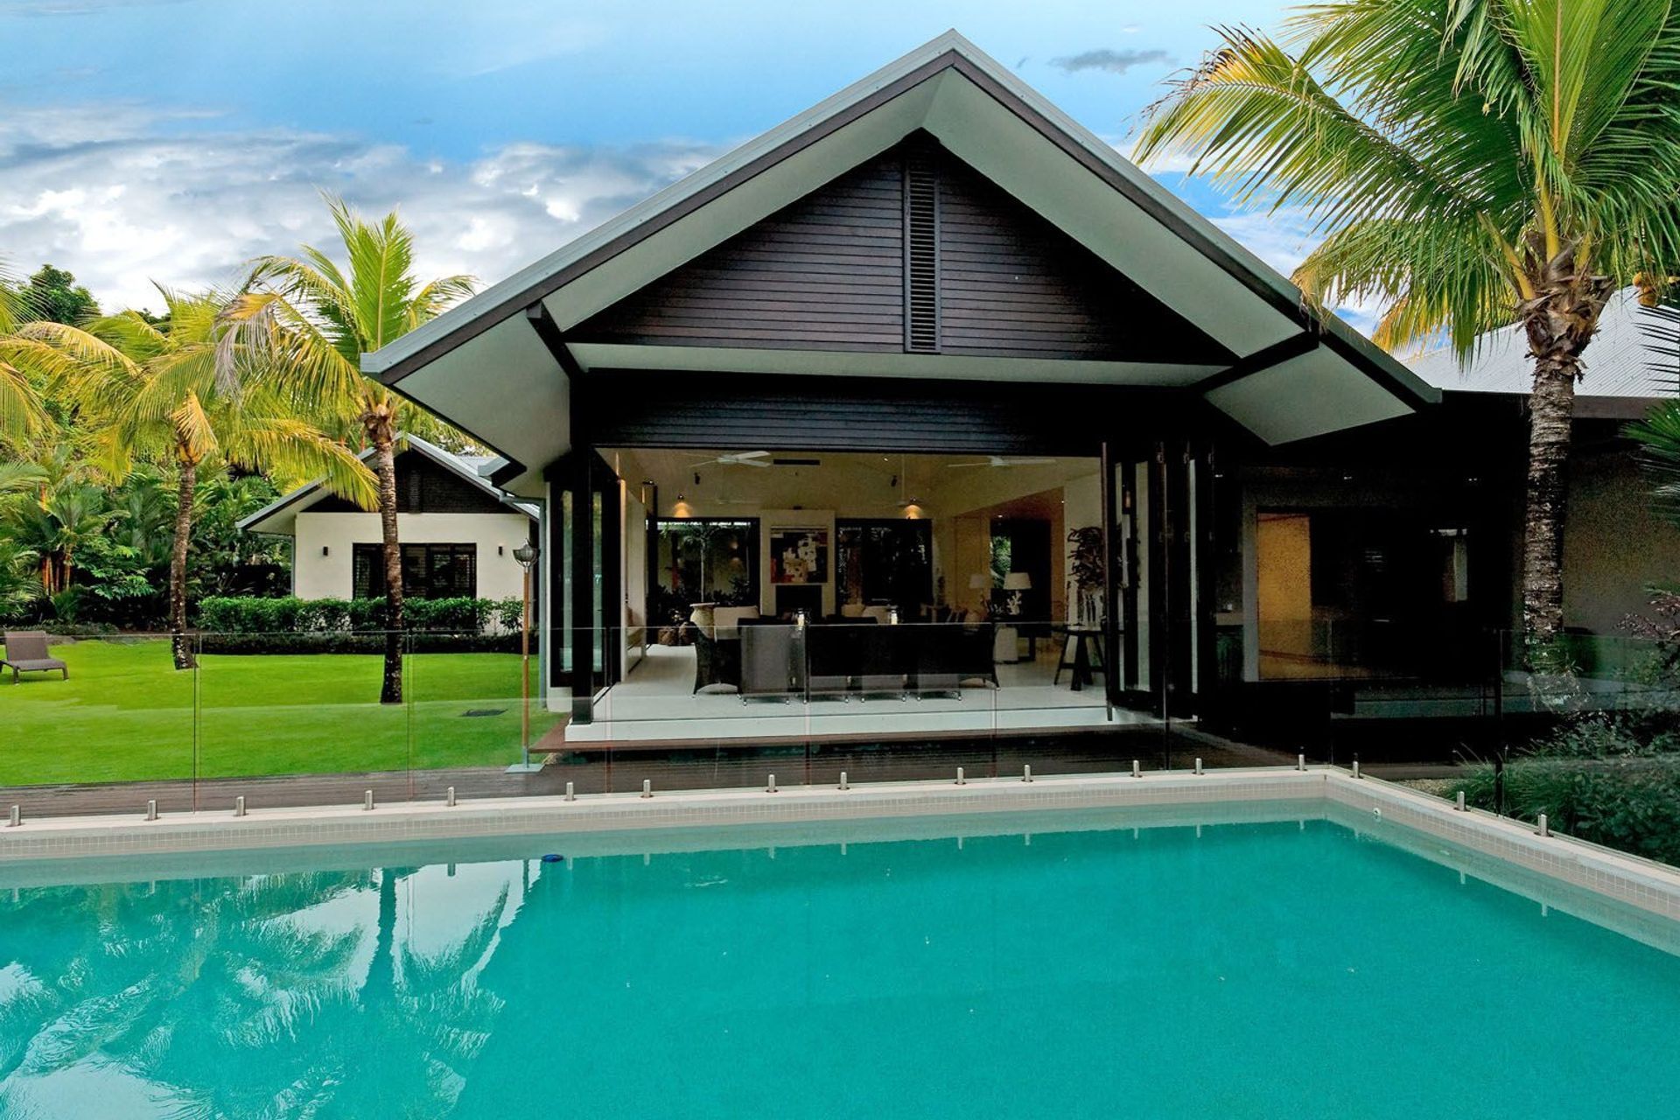
Alalia Port Douglas: A harmonious blend of tropical living and landscape integration, designed to enhance the experience of indoor and outdoor spaces throughout varying weather conditions.
Year
2007
State
Queenslad
City
Port Douglas
Photographer
Stuart Frost
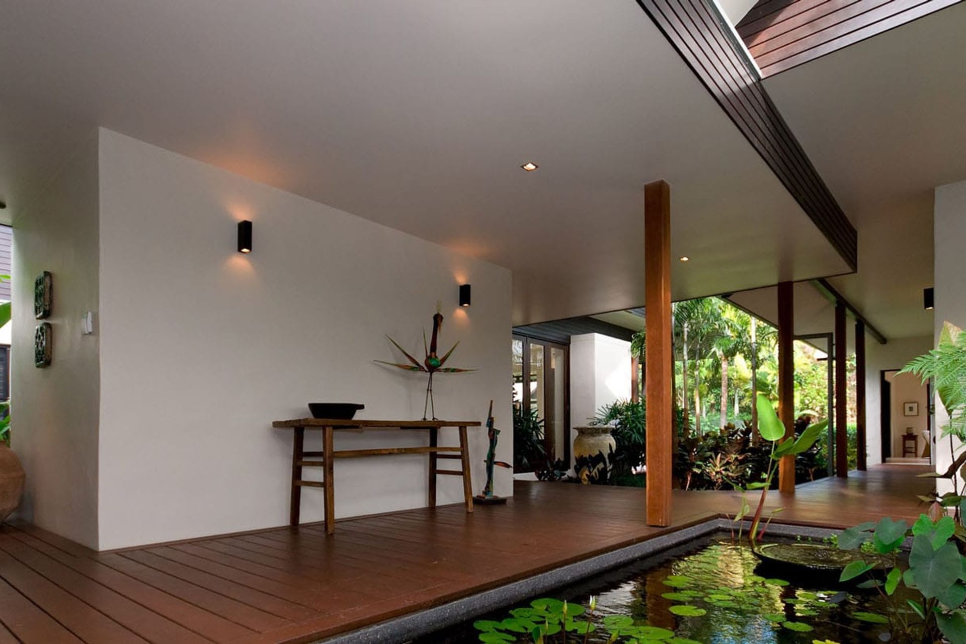
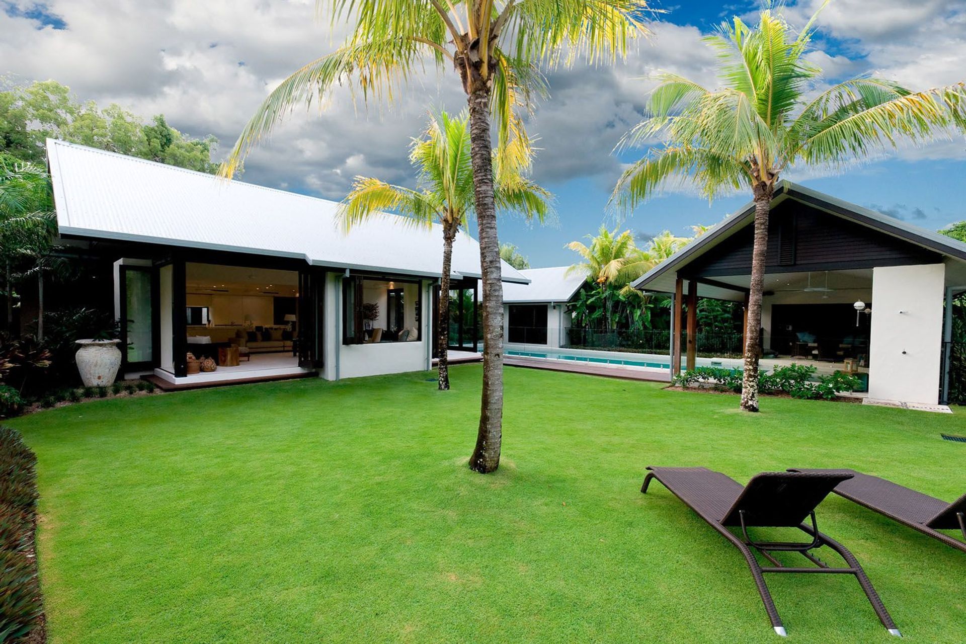
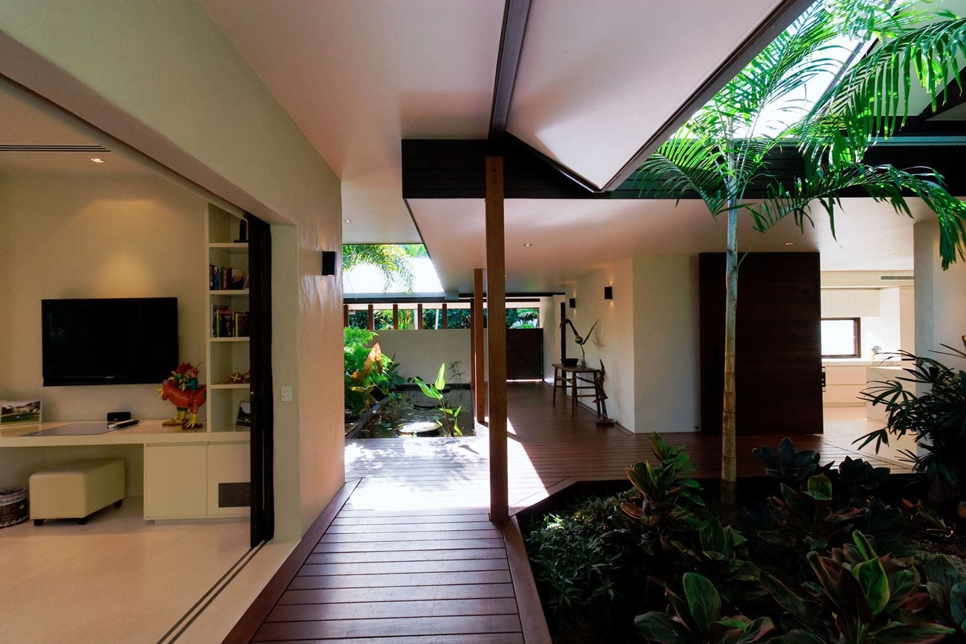
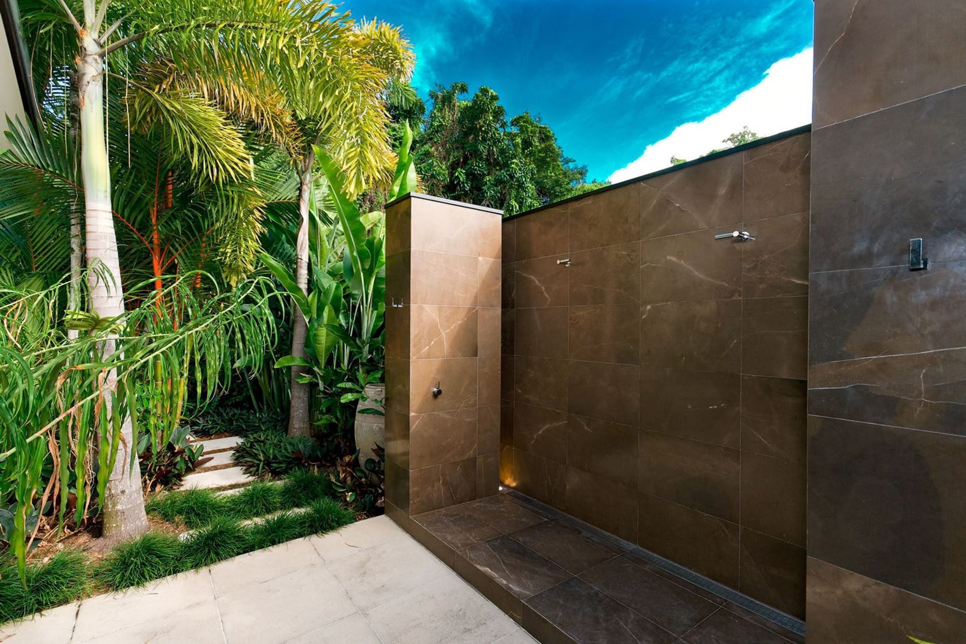
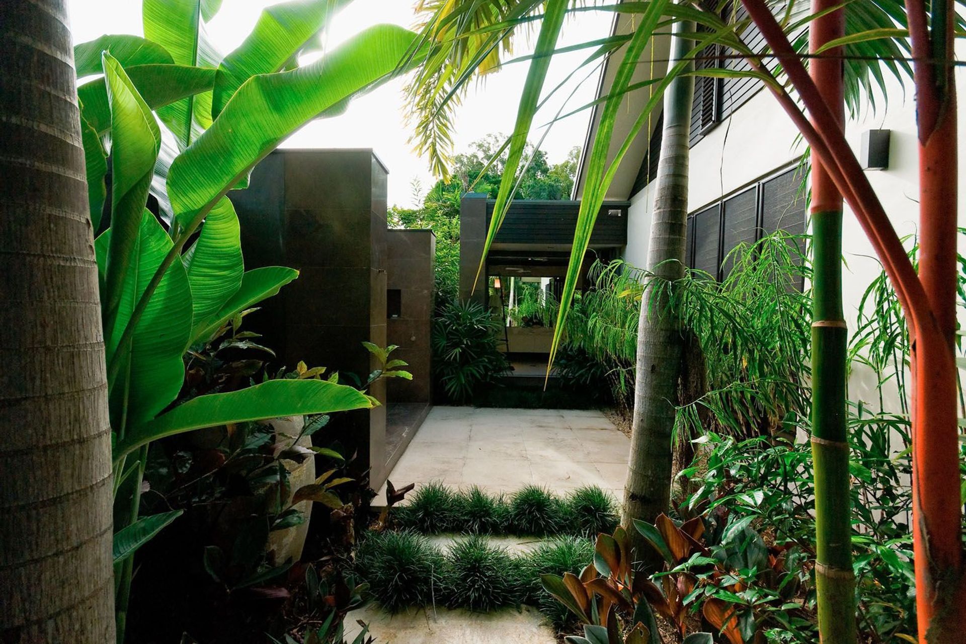
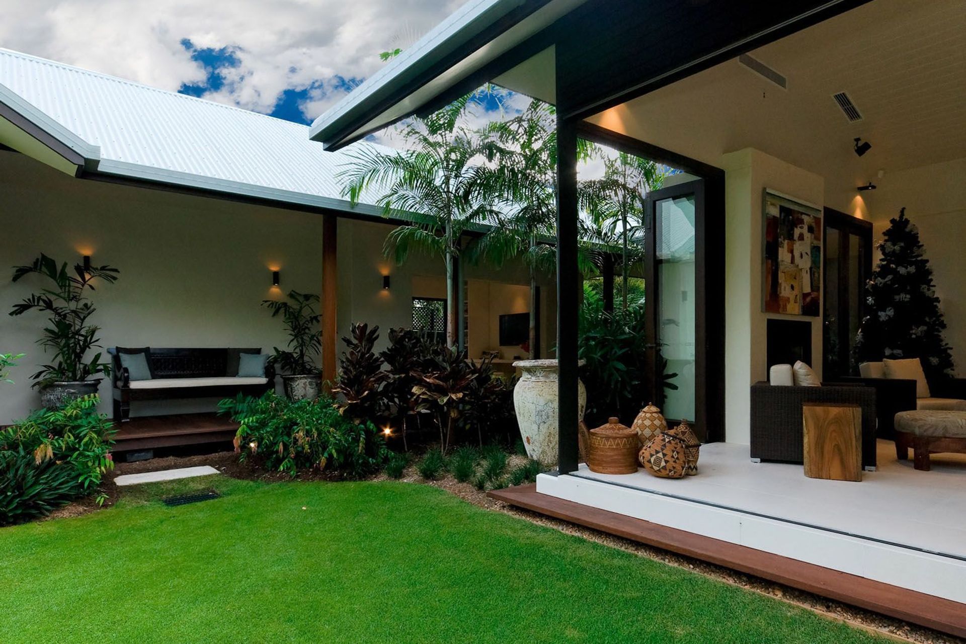
Alalia is an exploration of tropical living over a blank canvas, a large piece of vacant land. Its core approach considers the range of places created both internally and externally for use at different times of the day under variable weather conditions. A subtle recognition that the landscape becomes of equal if not greater importance than the built form brings value to this project.
The idea of the house is but one layer of the framework. Integrated with it is the landscape and the relationship between the two would collectively measure the success or failure of the experience. In considering that the physical relationship between inside and out becomes blurred, a range of questions can be asked in the program. We asked the Client and ourselves a range of basic questions about how they might live in this climate and to what extent could they engage with the climate which helped to inform the design response.


Like this Project?
Hire Wolveridge Architects
Professional Reviews
Professionals used in
this project
The practices and trades credited on this project.

More projects from
Wolveridge Architects
Other work by Wolveridge Architects, across every category they build in.


More in
Rural / Estate / Lifestyle
Everything else in Rural / Estate / Lifestyle, from every practice on ArchiPro.


Next Project
Keep scrolling