
Project team
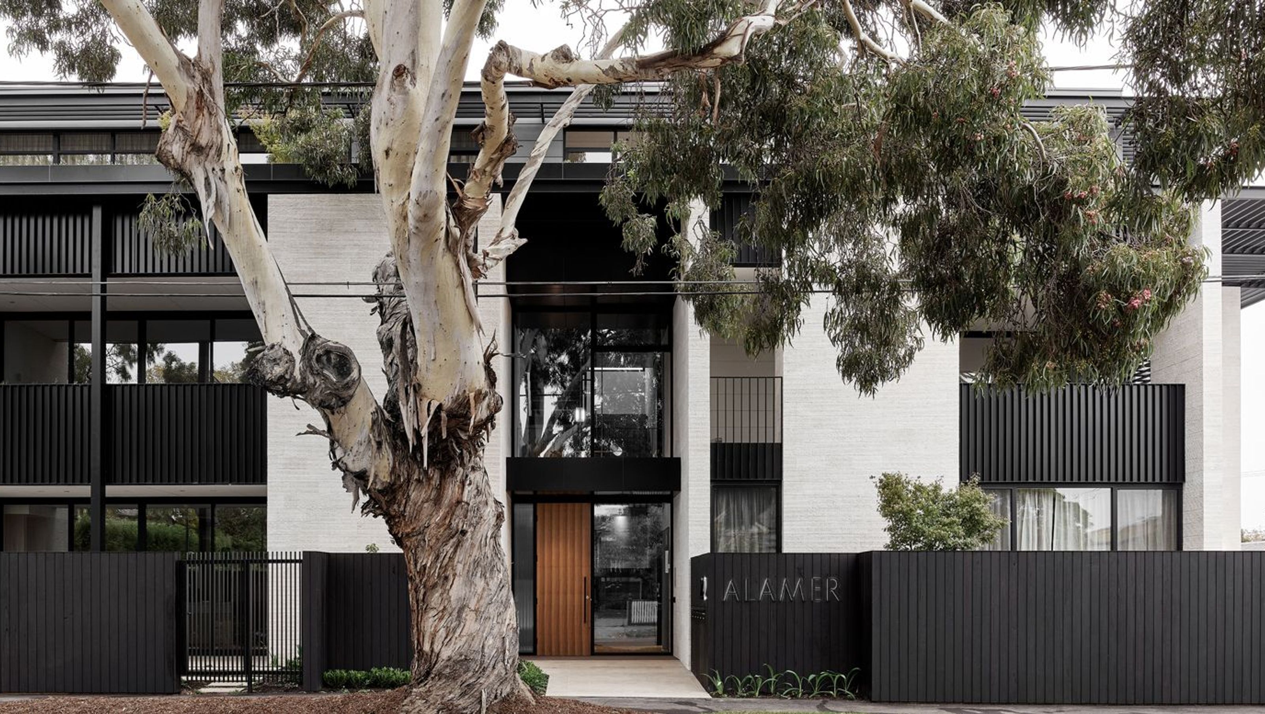
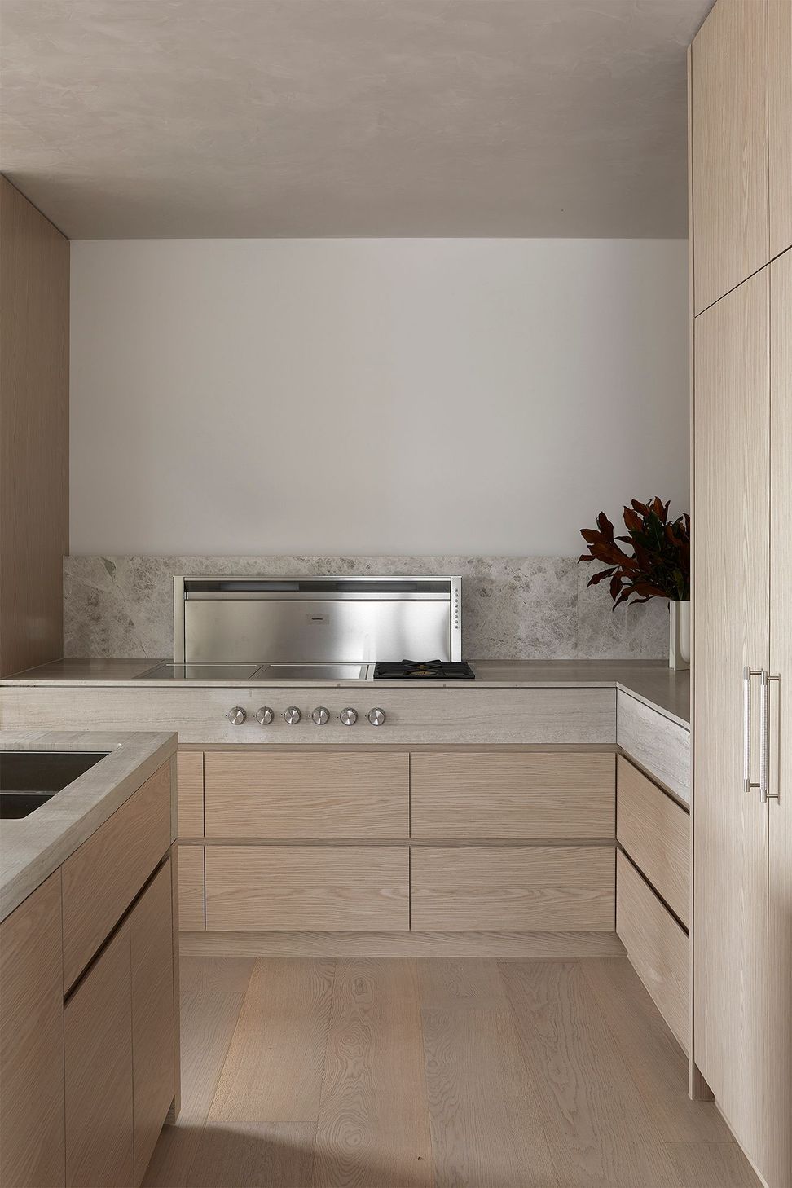
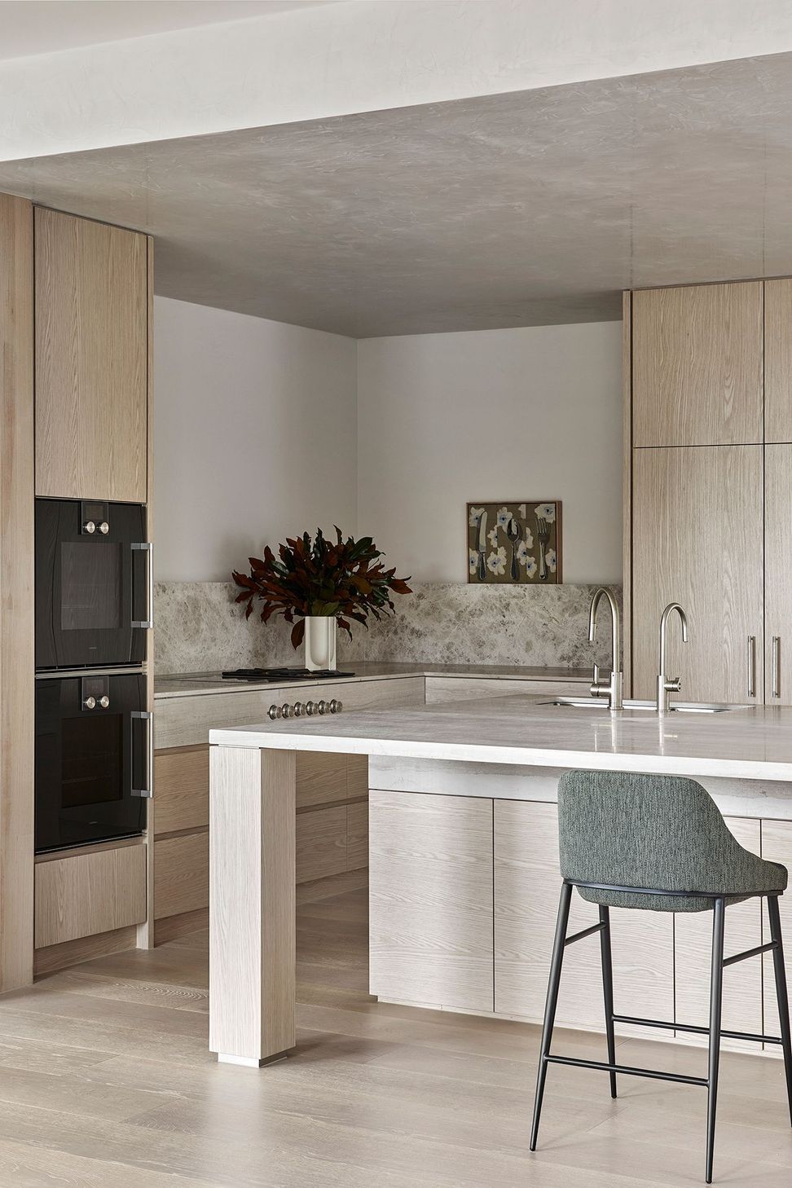
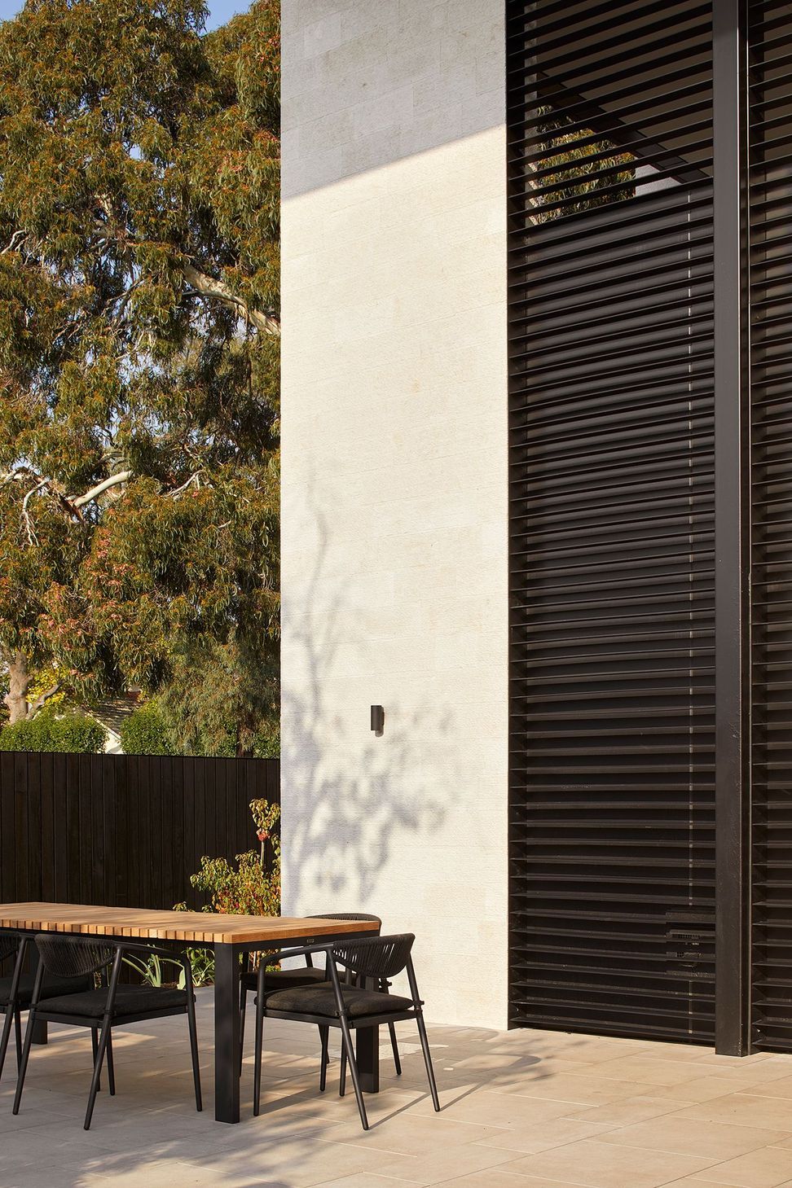
Alamer Brighton: An exclusive collection of boutique apartments and a townhome, designed by Wolveridge Architects and Fiona Lynch, offering opulent living in the heart of Brighton's prestigious Black Street.
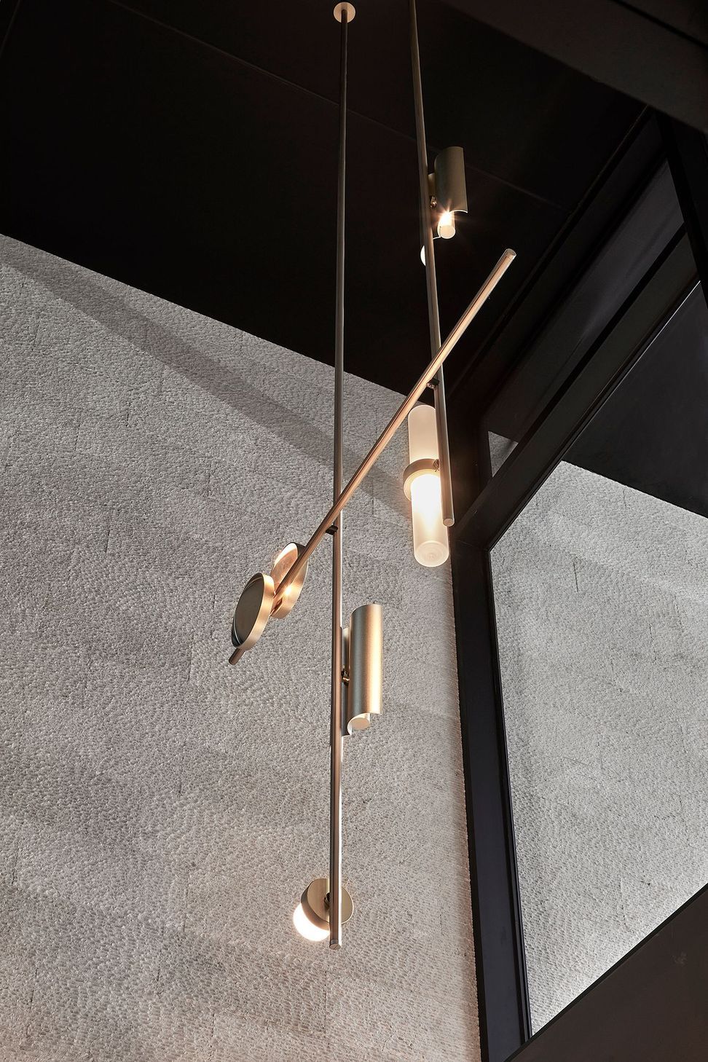
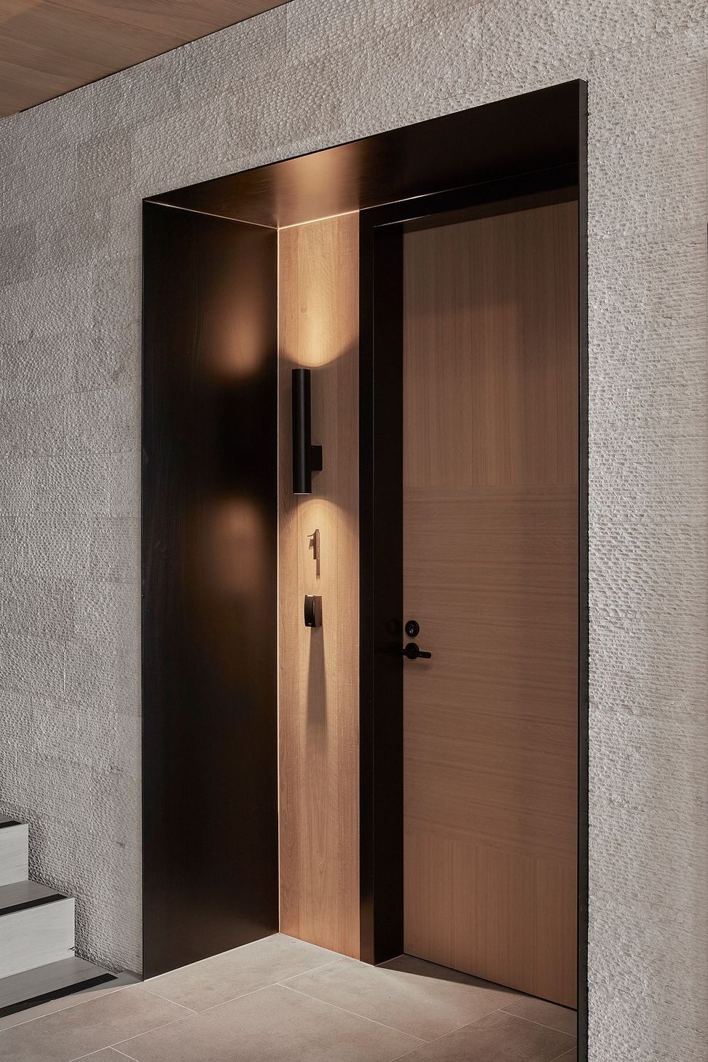
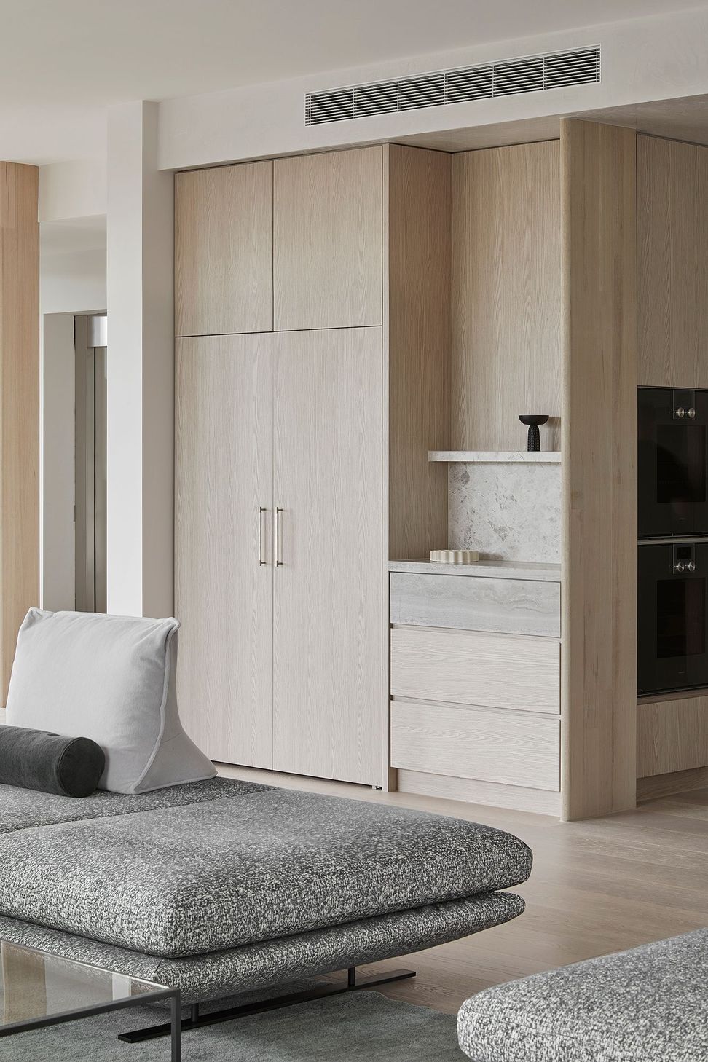
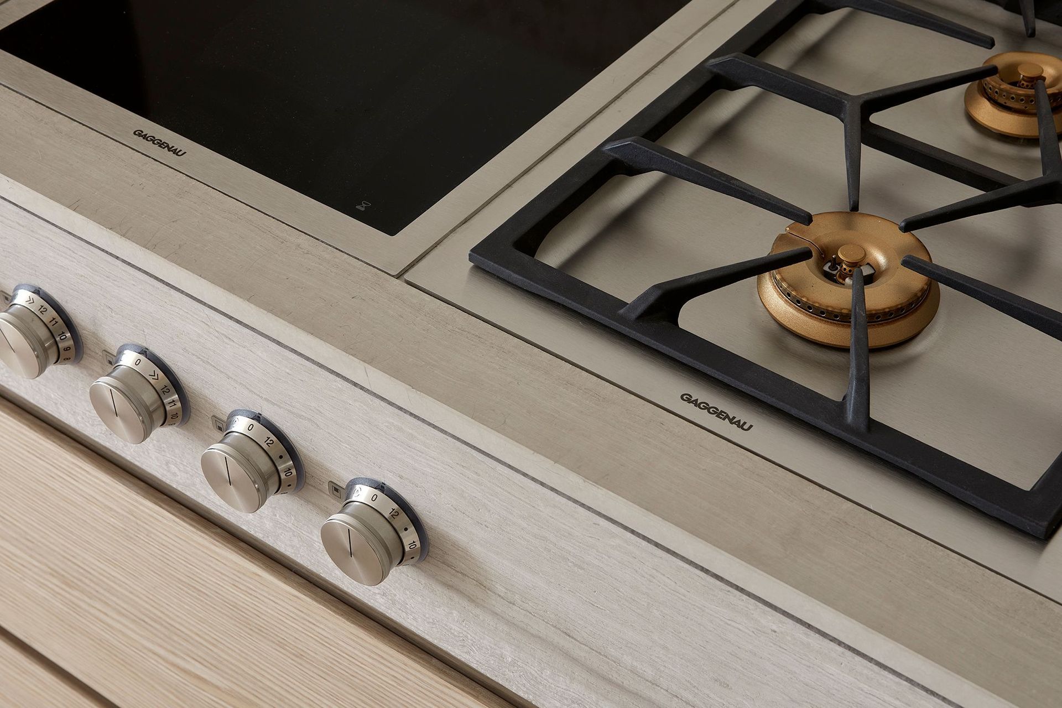
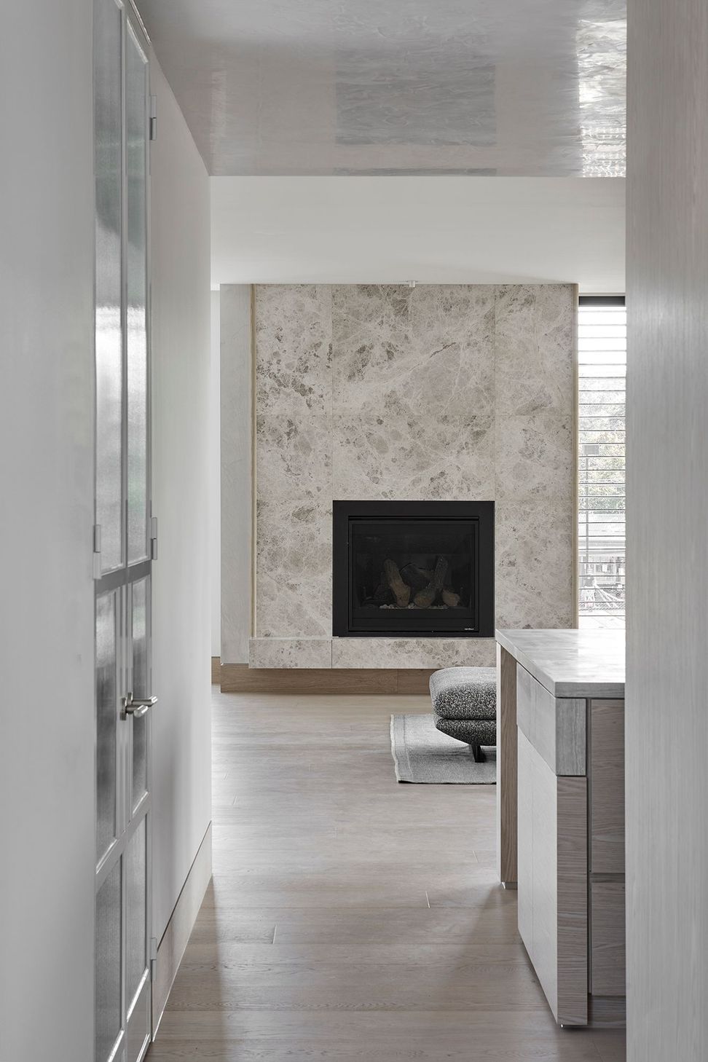
Alamer Brighton, from the French ‘a la mer’ – meaning by the sea- is an exclusive collection of boutique apartments and a single townhome in prestigious Black Street Brighton. Presenting an outstanding statement of opulent living, Lowe Living partnered with the acclaimed Melbourne-based Fiona Lynch Interior Design and the internationally recognised Wolveridge Architects. Alamer presents grand open living spaces where timeless design excellence and bespoke finish create an experience of elevated elegance. Located in the heart of Brighton, Alamer is synonymous with cultural sophistication and aspirational living.
- LOCATION: Brighton
- ADDRESS: 2 Black Street, Brighton
- DEVELOPER: Lowe Living
- BUILDER: Lowe Living
- ARCHITECT: Wolveridge Architects
- INTERIOR ARCHITECT: Fiona Lynch
- LANDSCAPE ARCHITECT: Eckersley Garden Architecture
- NUMBER OF DWELLINGS: 4 apartments and 1 townhome
Photography: Dave Kulesza
https://loweliving.com.au/project/alamer/









Like this Project?
Hire Lowe Living
Professionals used in
this project
The practices and trades credited on this project.

More projects from
Lowe Living
Other work by Lowe Living, across every category they build in.


More in
Apartments
Everything else in Apartments, from every practice on ArchiPro.


Next Project
Keep scrolling