Project team
Alba Bentleigh: A collection of 23 boutique residences across seven floors, featuring elegant design, communal spaces, and convenient retail options, all within a vibrant neighborhood.
23 BOUTIQUE RESIDENCES SPREAD ACROSS SEVEN FLOORS
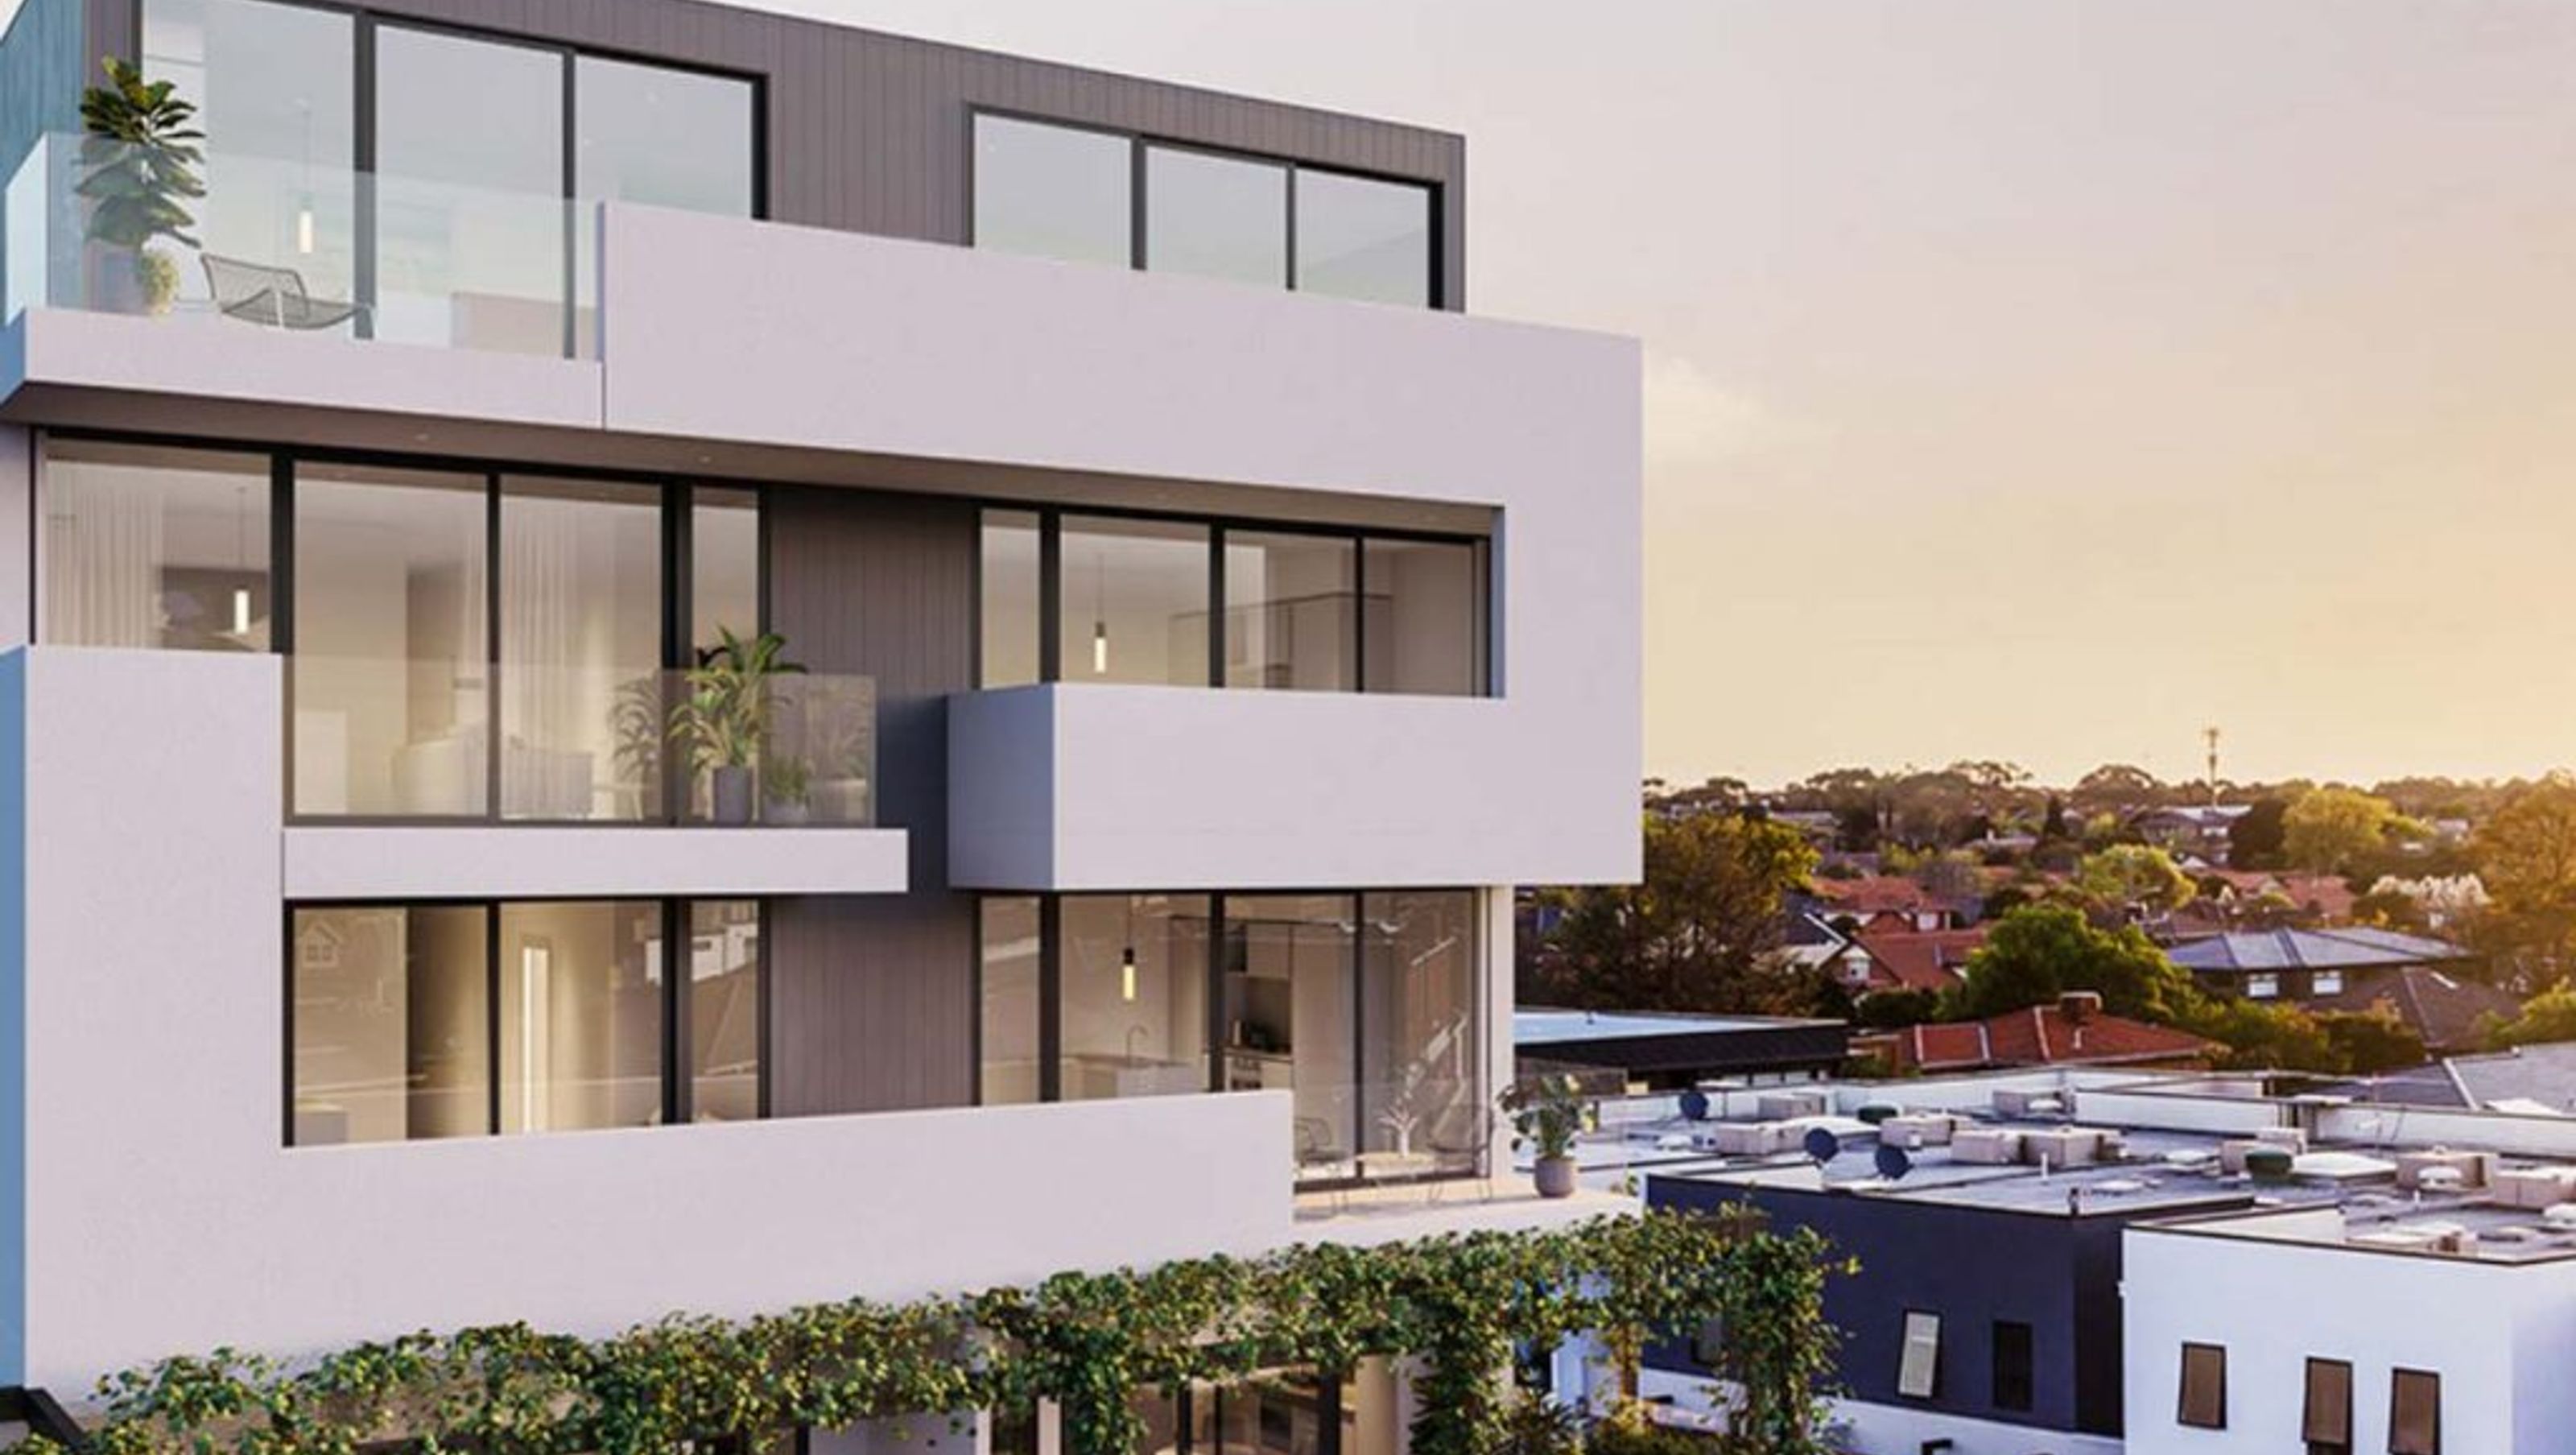
Alba Apartments, a collection of boutique apartments that will offer residents a life of comfort in the bustling neighbourhood. A collaboration between architect The Silver Arc and developer Alba Property, this building will offer apartments in one, two, and three-bedroom configurations.
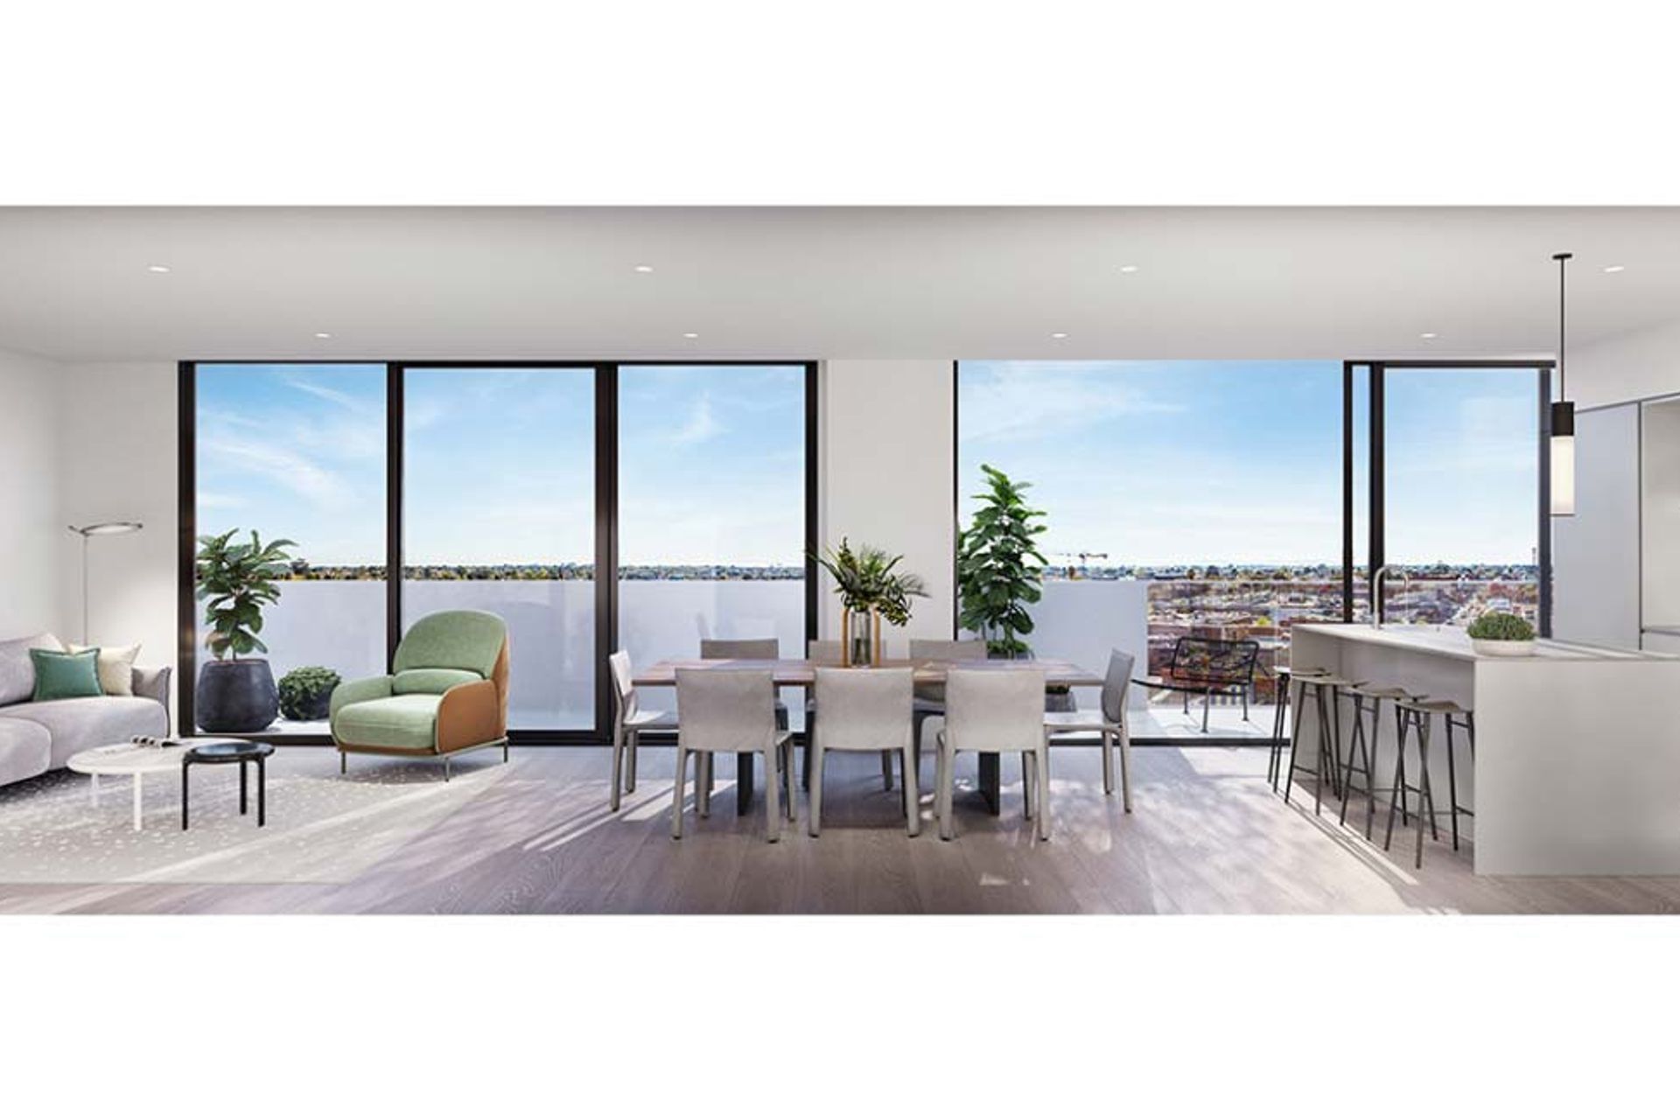
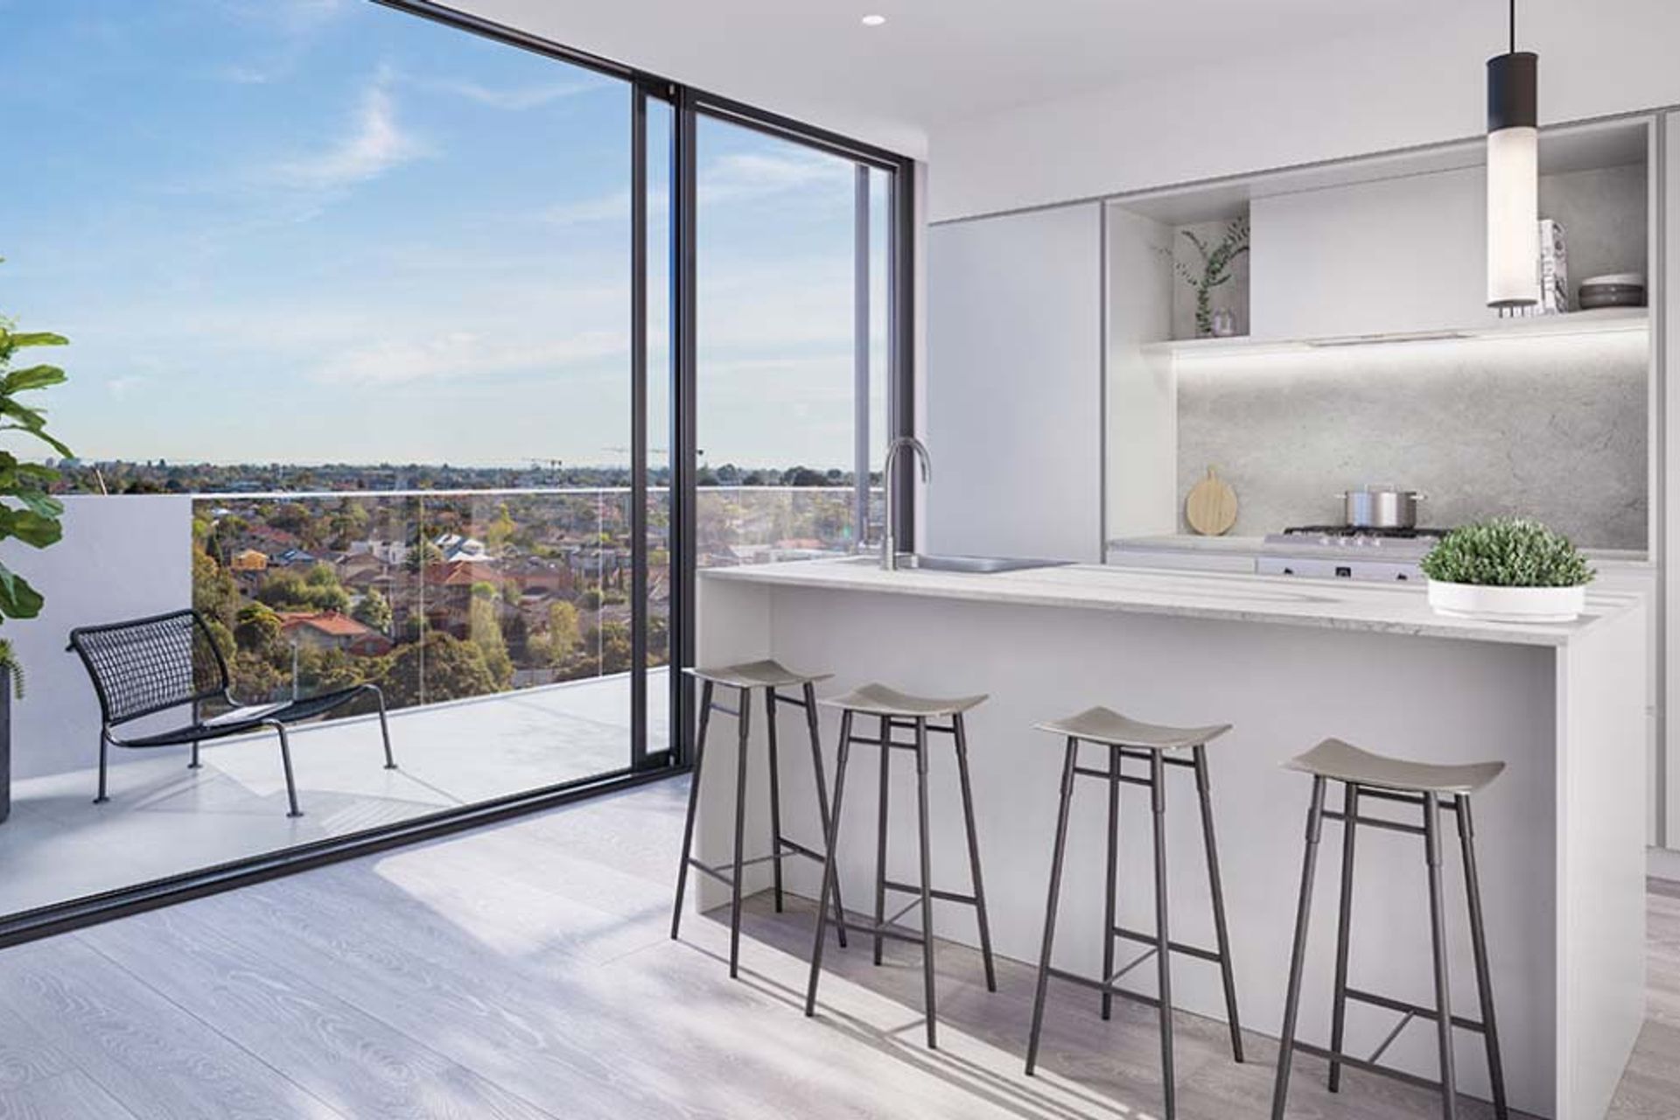
Comprising 23 residences spread across seven floors, this mid-rise offers undercover parking, bike spaces, and storage cages for all residents. Alba’s facade is unique and elegant, characterised by a blend of stark white and reflective glass. Floor-to-ceiling windows add to the charm of the exterior while filtering in an abundance of natural light.
Alba’s generous communal spaces include a shared dining area and rooftop garden, perfect for entertaining guests or mingling with your neighbours. The boutique retail space on the ground floor will offer ultra-convenient shopping options to residents while enhancing the building’s standing in the community.
SPECIFICATIONS
NO. OF DWELLINGS: 23
SITE AREA: 633 SQM
NET SELLABLE AREA: 1700 SQM
GROSS AREA: 3615 SQM




Like this Project?
Hire AG Construct
Professionals used in
this project
The practices and trades credited on this project.

More projects from
AG Construct
Other work by AG Construct, across every category they build in.


More in
Apartments
Everything else in Apartments, from every practice on ArchiPro.


Next Project
Keep scrolling