

Innovative residential development featuring three duplexes and two standalone homes, designed to harmonize with the volcanic topography of Mt Albert while maximizing outdoor living and privacy.
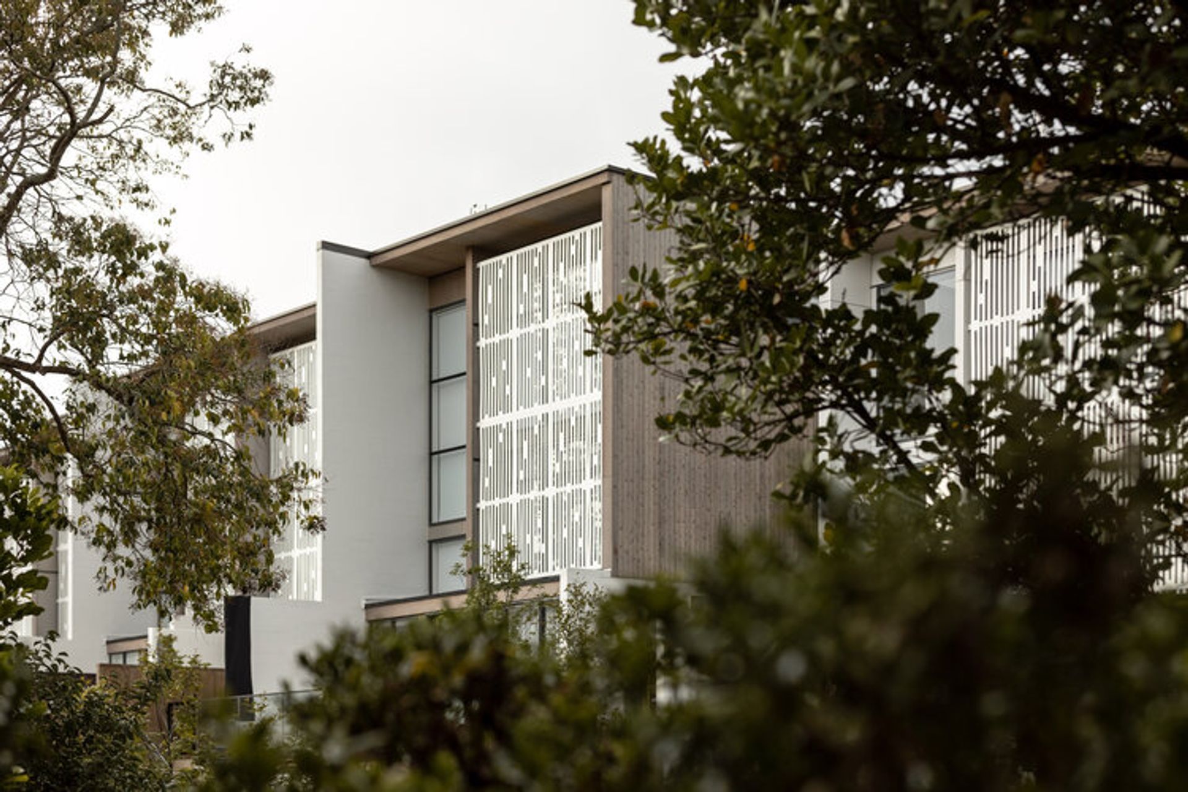
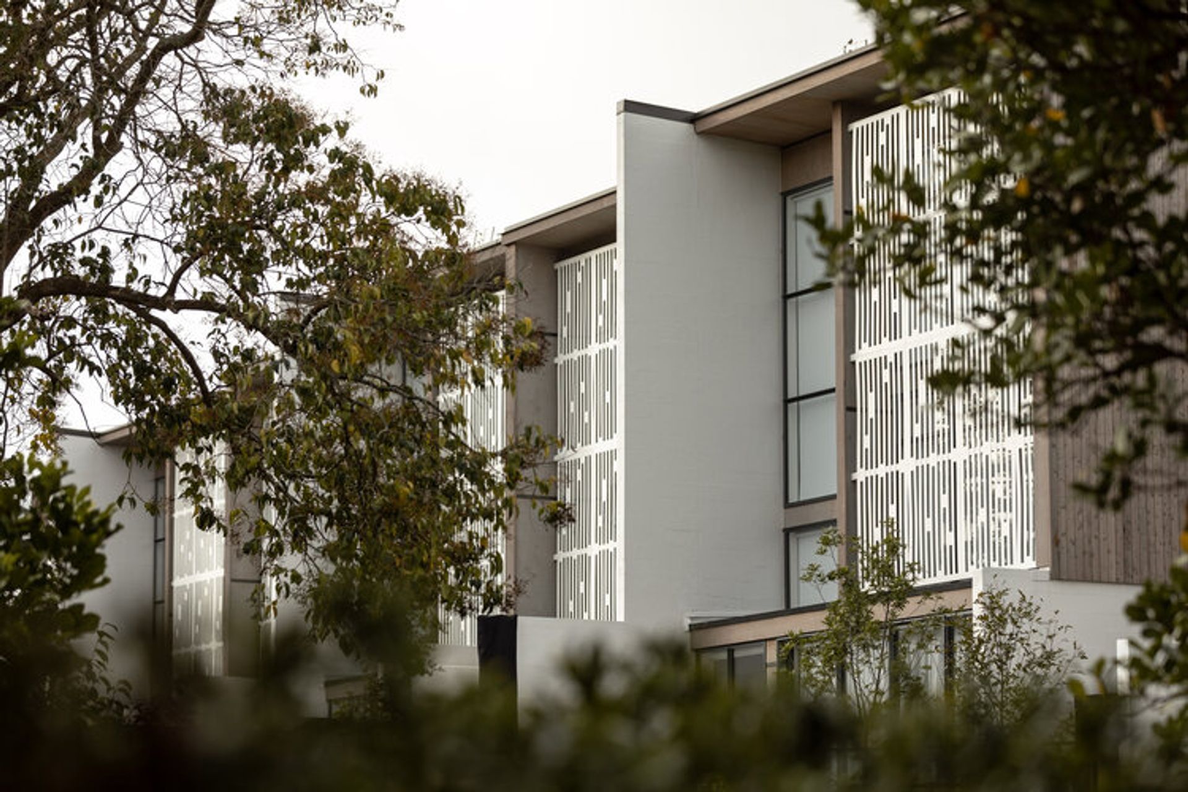
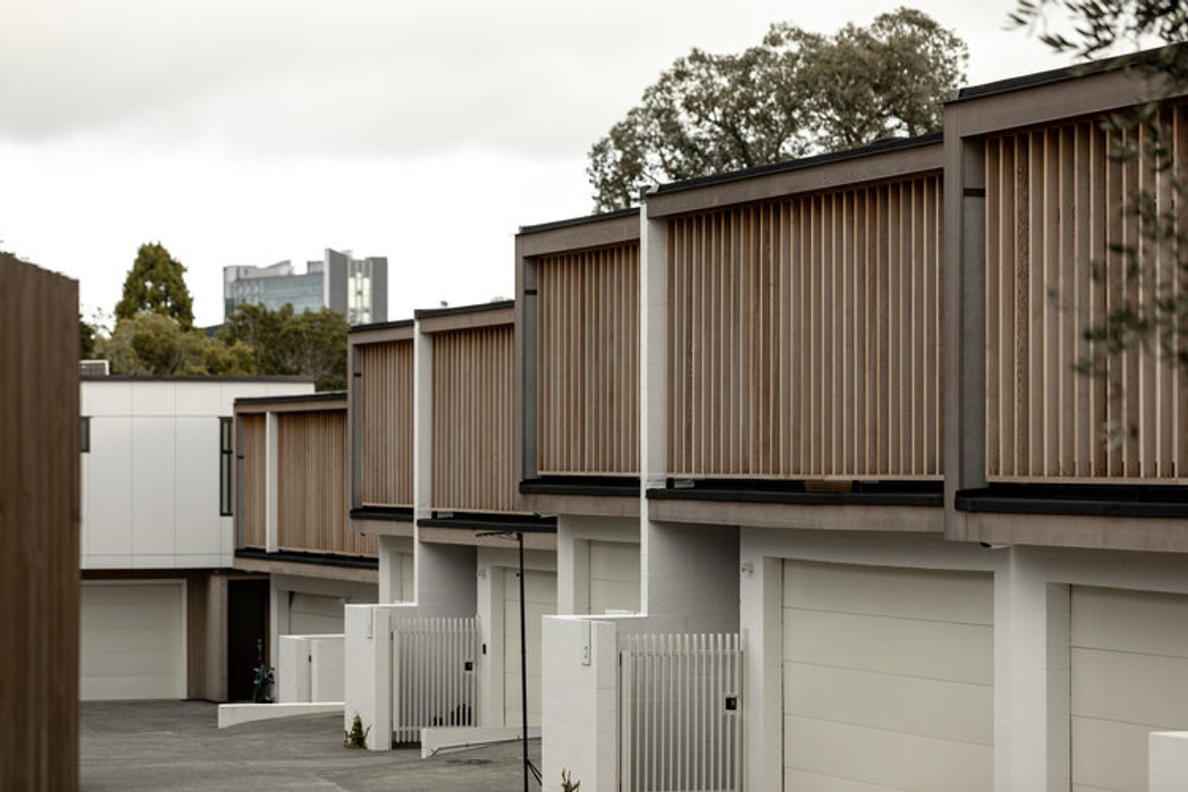
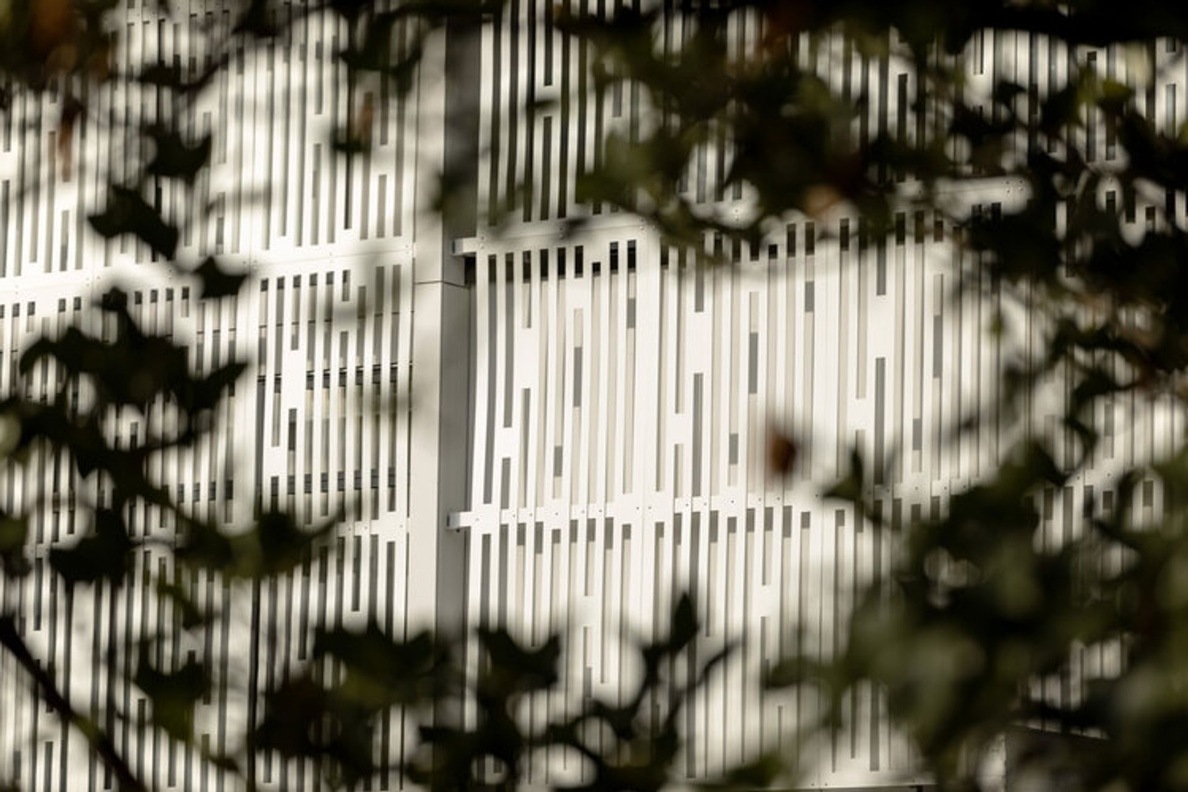
This landlocked residential site in the leafy & established suburb of Mt Albert has the zoning to hold up to 8 townhouses. The design solution responds to the sites volcanic topography and delivers 3, three storey duplex’s and two standalone dwellings. The plans are arranged to locate private outdoor living spaces to the west, in order to take advantage of the afternoon sun. The entry and garages are placed on the next floor above, leaving the top floor to hold three bedrooms, which are screened to the morning light onto the driveway below. The west elevations have a filigree screen built into the façade to provide privacy and break up the elevation. The result is a deceptively simple, repetitive, yet sophisticated modern form among established trees and landscaping which seeks to provide a place to live close to a wider amenity for a large variety of users.
In partnership with Twenty Co



Like this Project?
Hire Archoffice - Registered Architects
Professionals used in
this project
The practices and trades credited on this project.

More projects from
Archoffice - Registered Architects
Other work by Archoffice - Registered Architects, across every category they build in.


More in
Multi-unit Dwelling
Everything else in Multi-unit Dwelling, from every practice on ArchiPro.


Next Project
Keep scrolling