
Project team
- Archoffice - Registered Architects
- Houses Magazine
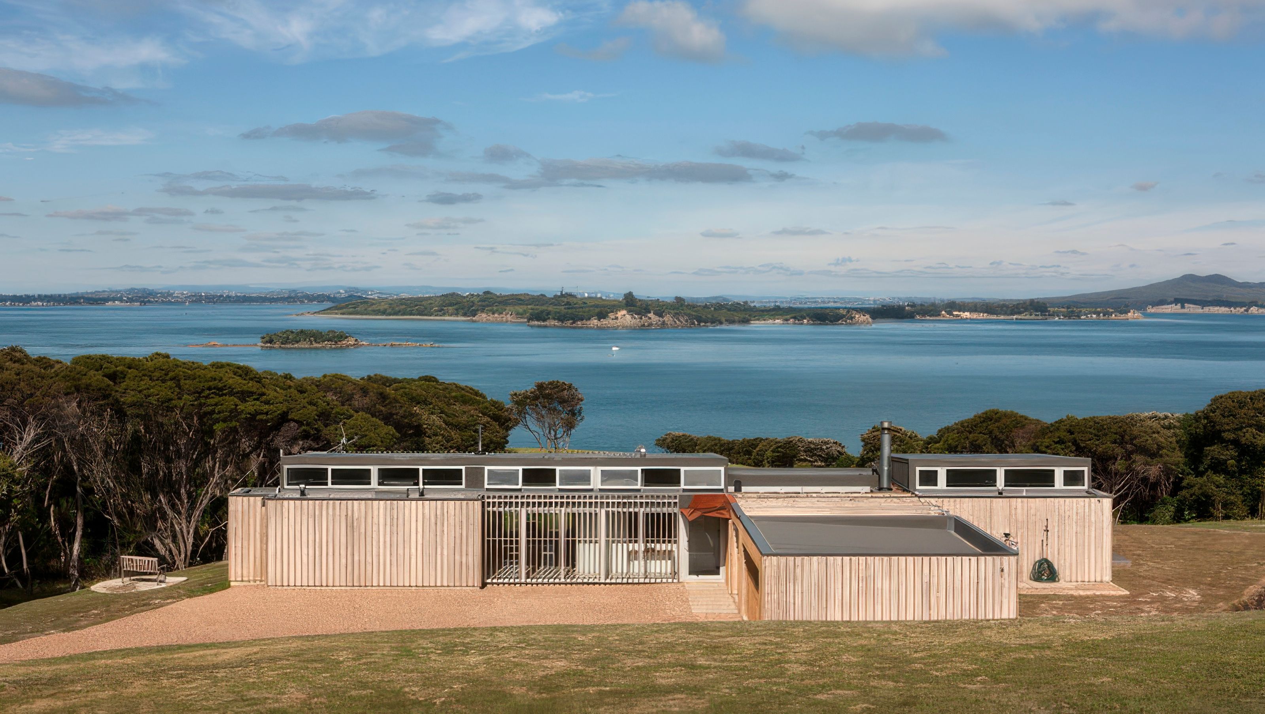
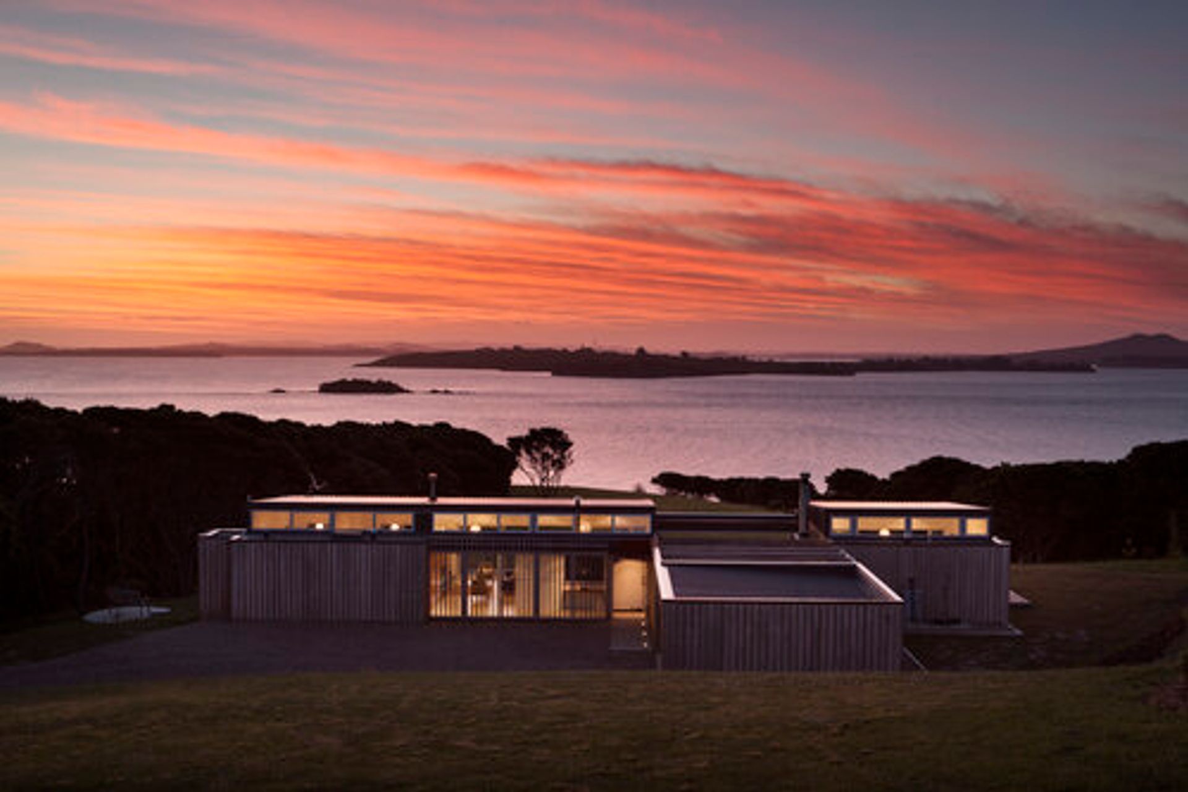
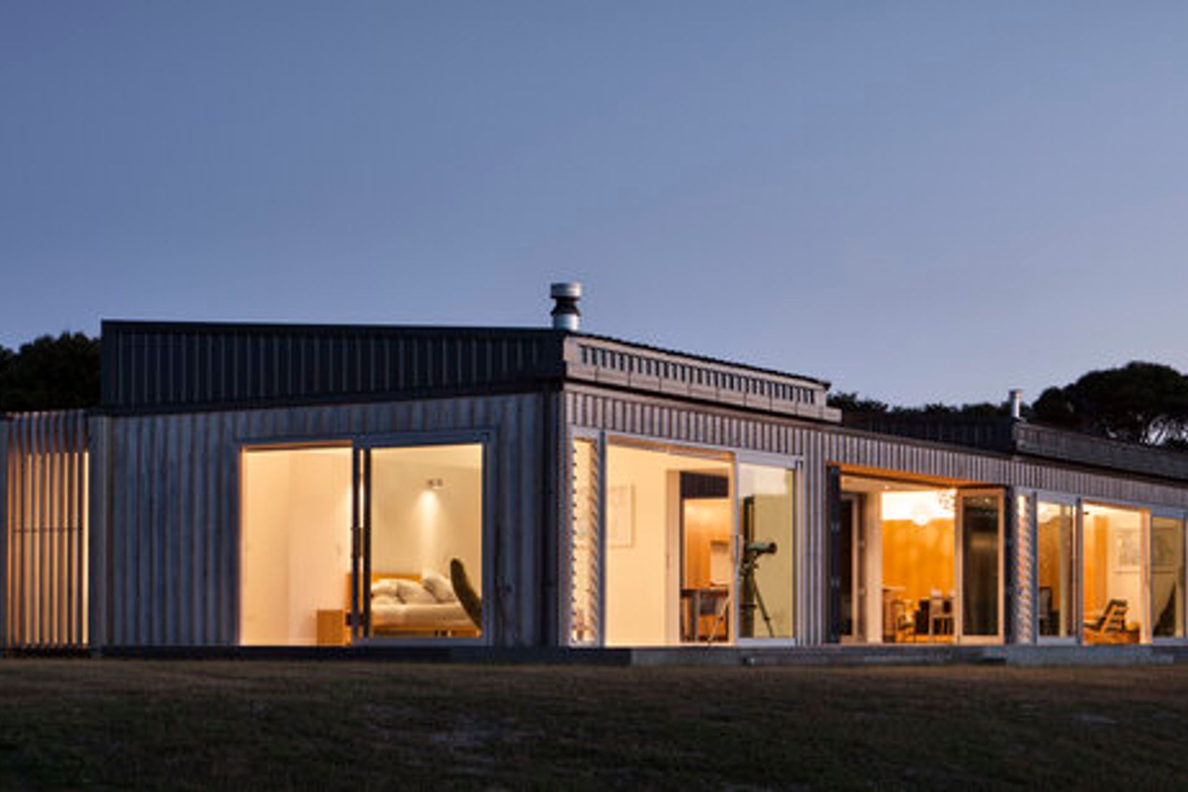
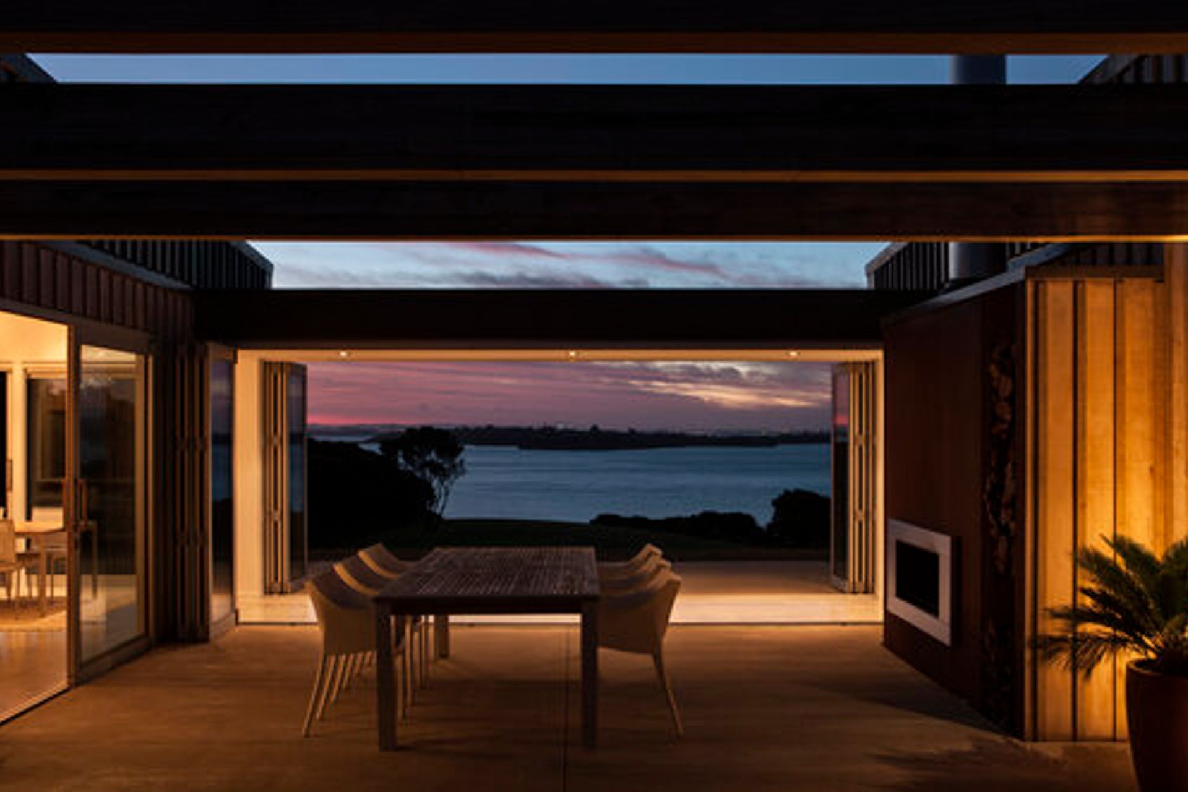
A harmonious residence at Park Point, seamlessly integrated into its landscape, featuring textured cladding and a sloped roof that mirrors the topography, allowing natural light and air to flow through high-level east-facing windows.
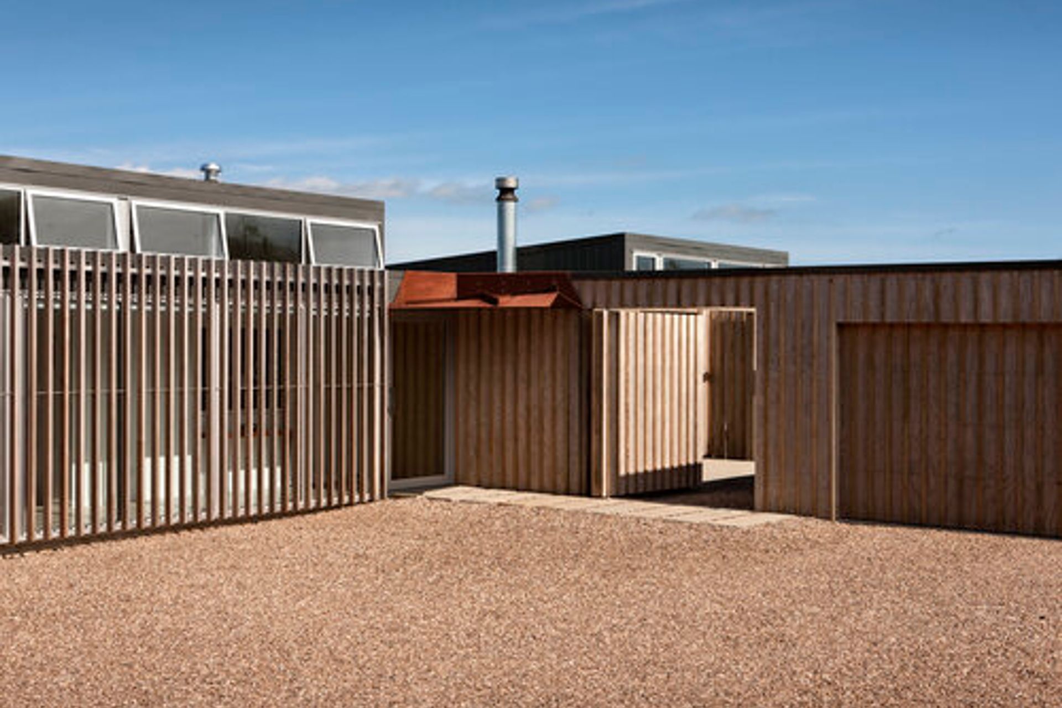
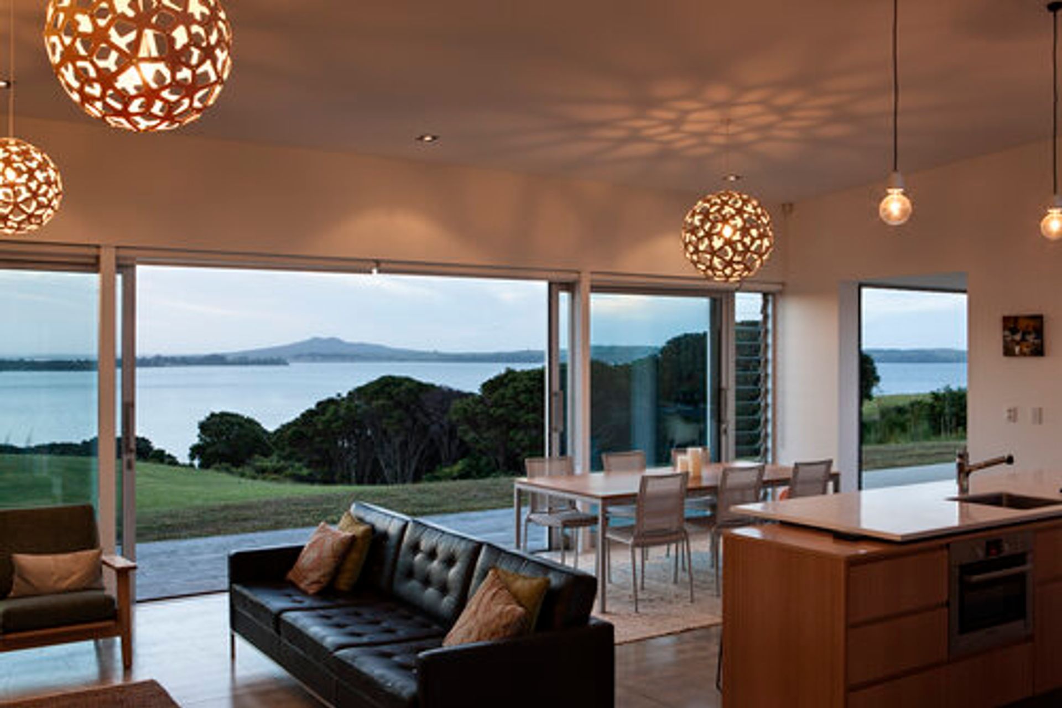
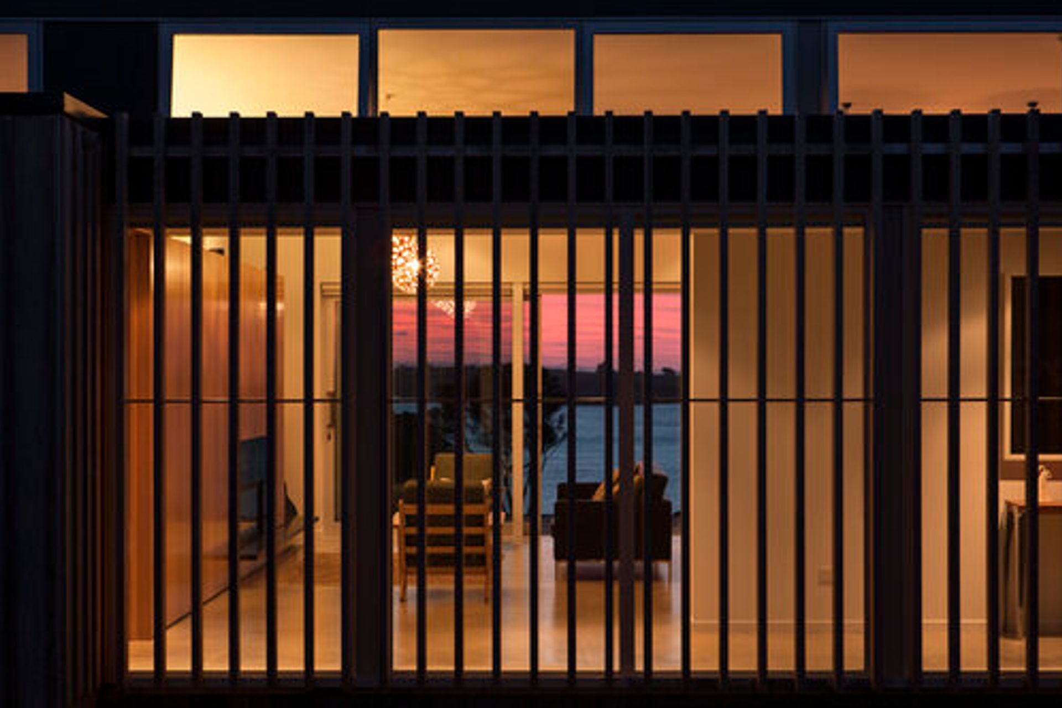
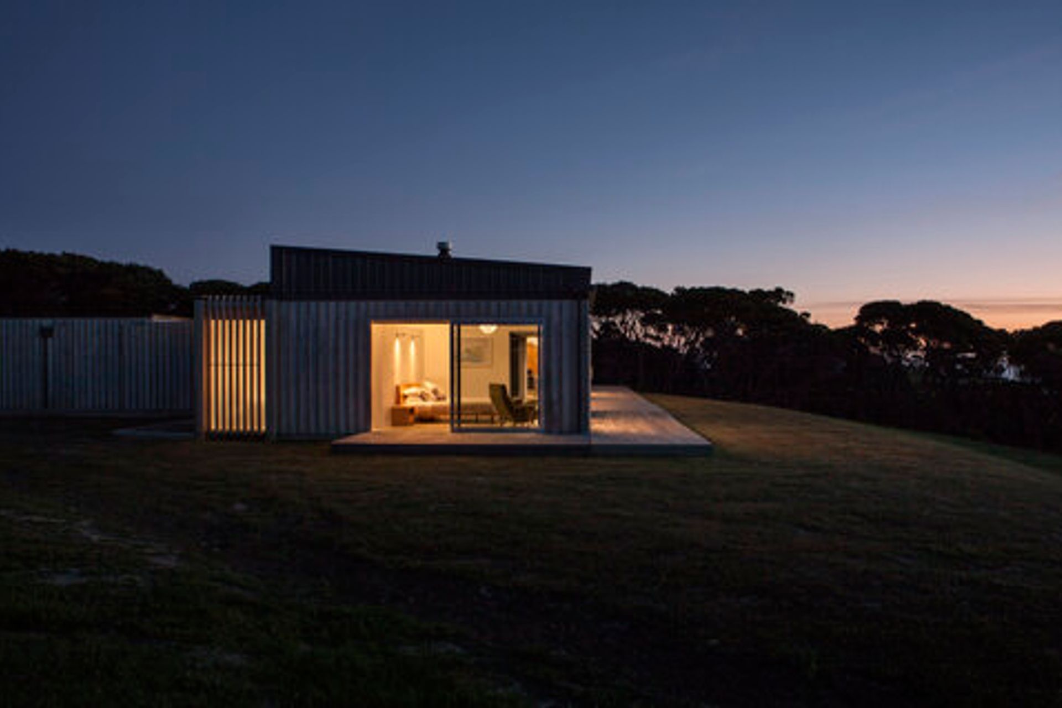
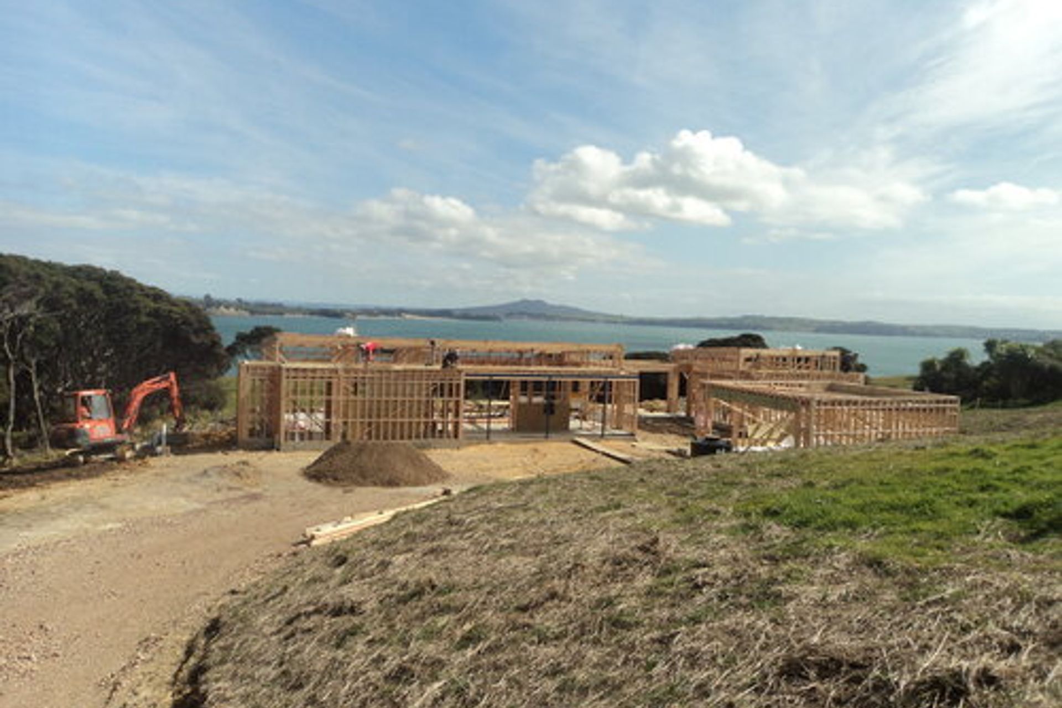
The client’s found their ideal site at Park Point, which looks out across the Hauraki Gulf to the lights of Auckland. The intention is that the house structure sits within its landscape, and that it is grounded into the landscape by its cladding which is textured and coloured to match. From within the horizontal wall forms, the roof is pushed up and sloped to mirror the topography the ground below. This allows the morning sun and air to penetrate through the high level windows facing out to the east.
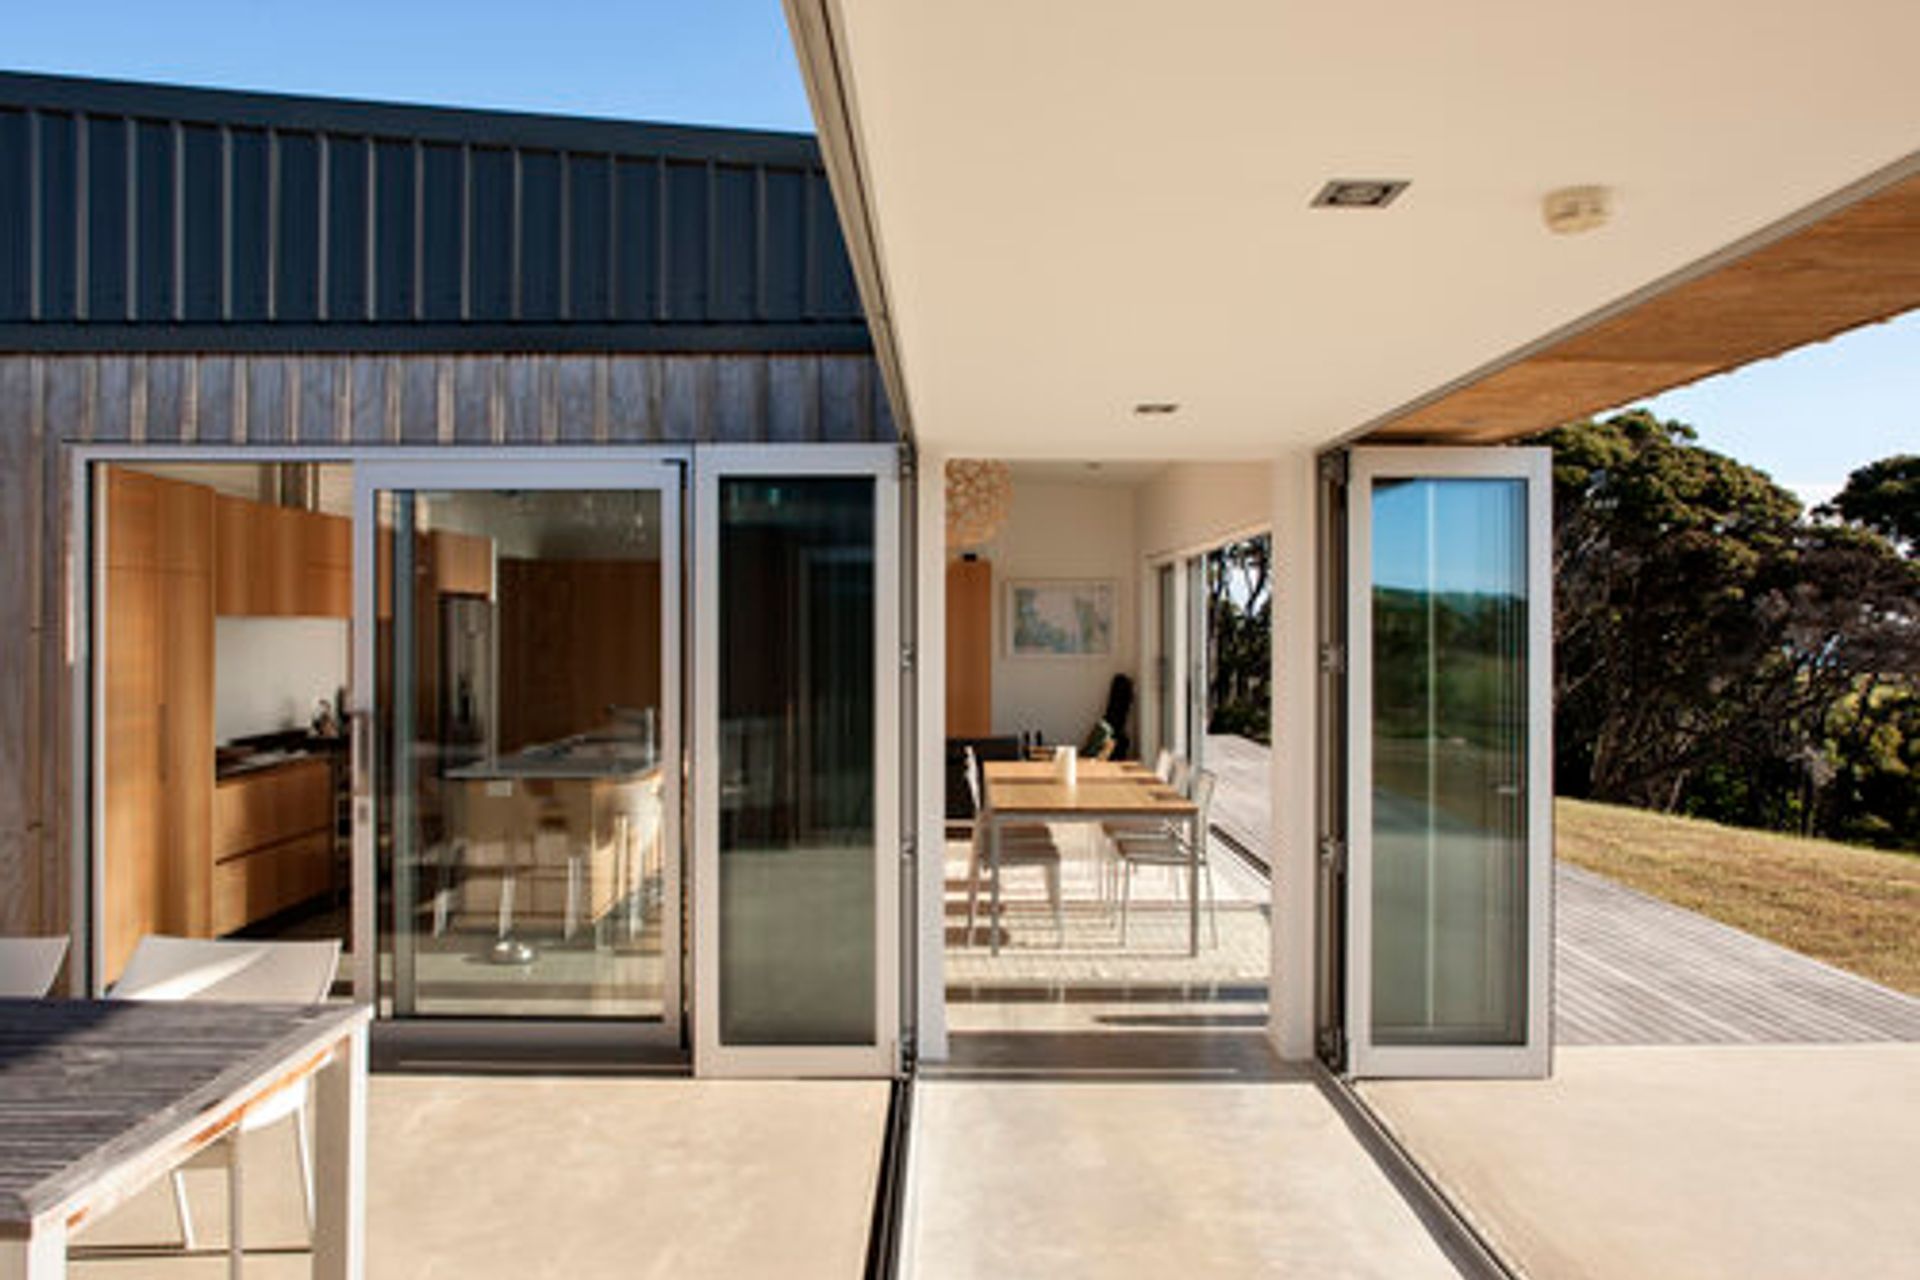
The building is derived from a long single block that is then cut, a portion of this pulled out and back into the landscape leaving a void between two wings.


Like this Project?
Hire Archoffice - Registered Architects
Professionals used in
this project
The practices and trades credited on this project.

More projects from
Archoffice - Registered Architects
Other work by Archoffice - Registered Architects, across every category they build in.


More in
Beach House
Everything else in Beach House, from every practice on ArchiPro.


Next Project
Keep scrolling