
Project team
- Archoffice - Registered Architects
- Impact Interiors
Product Suppliers
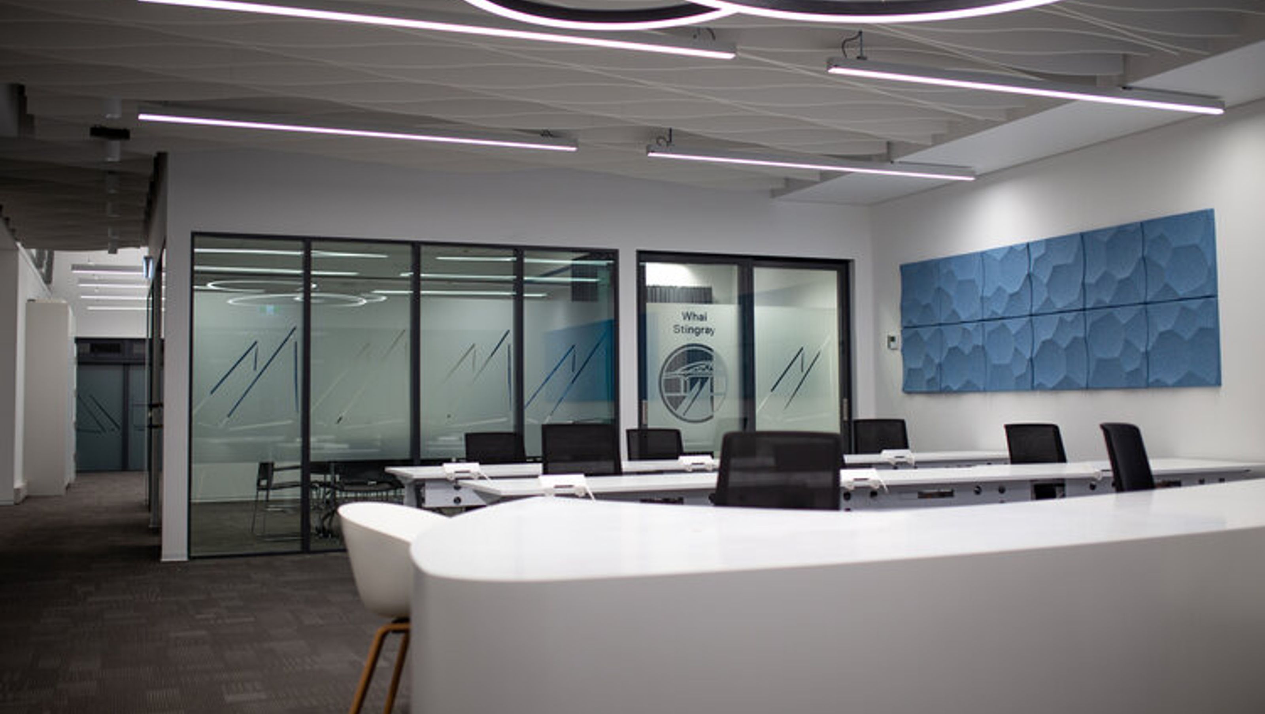
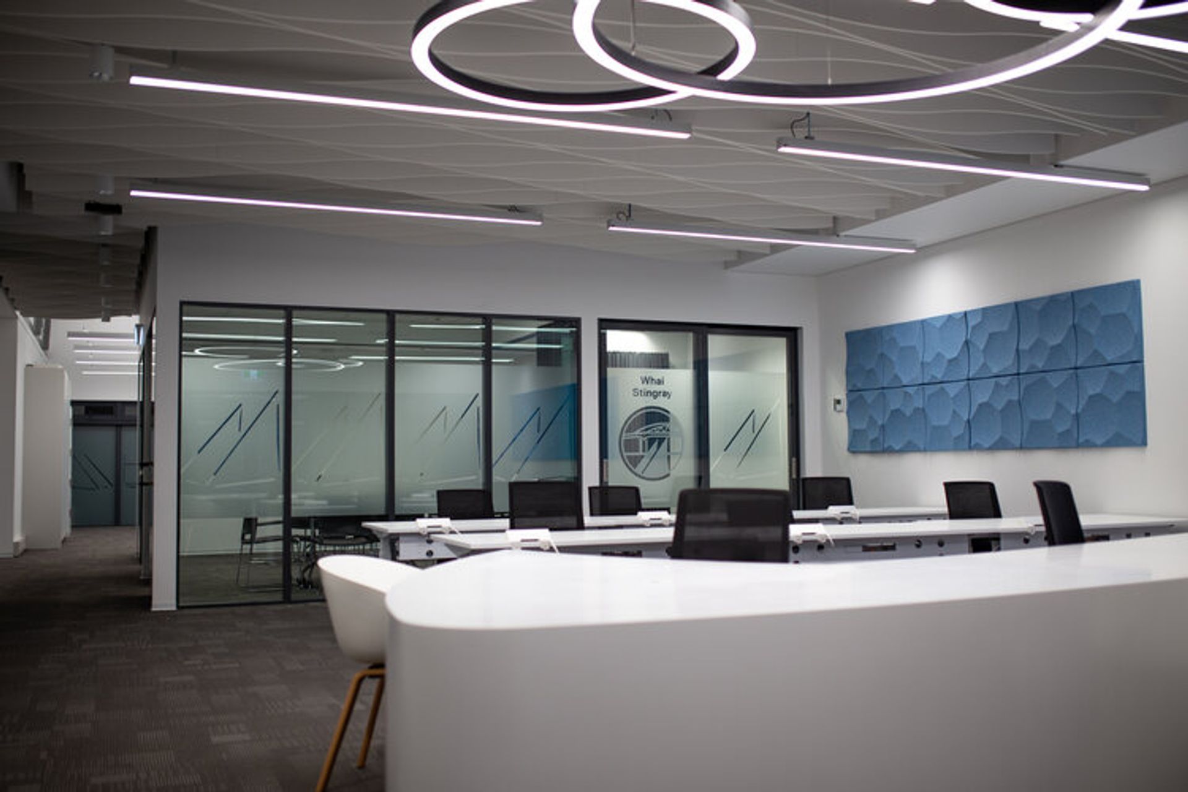
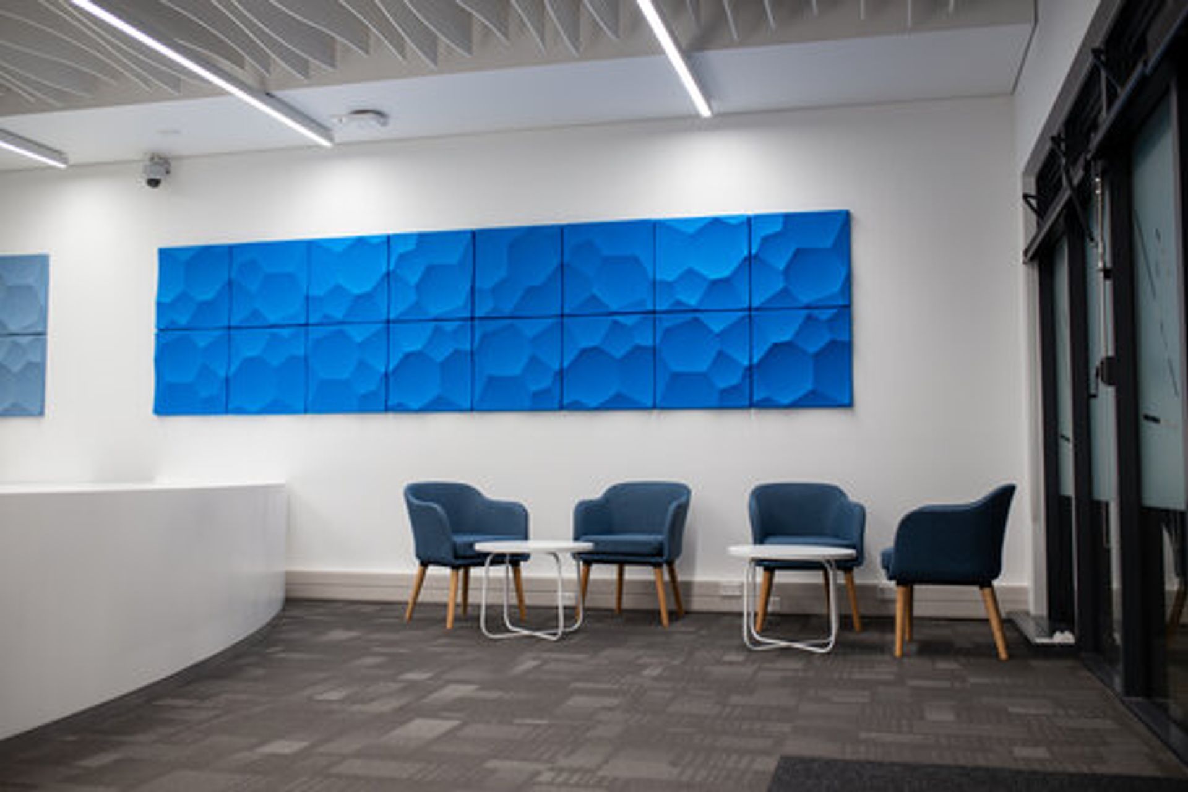
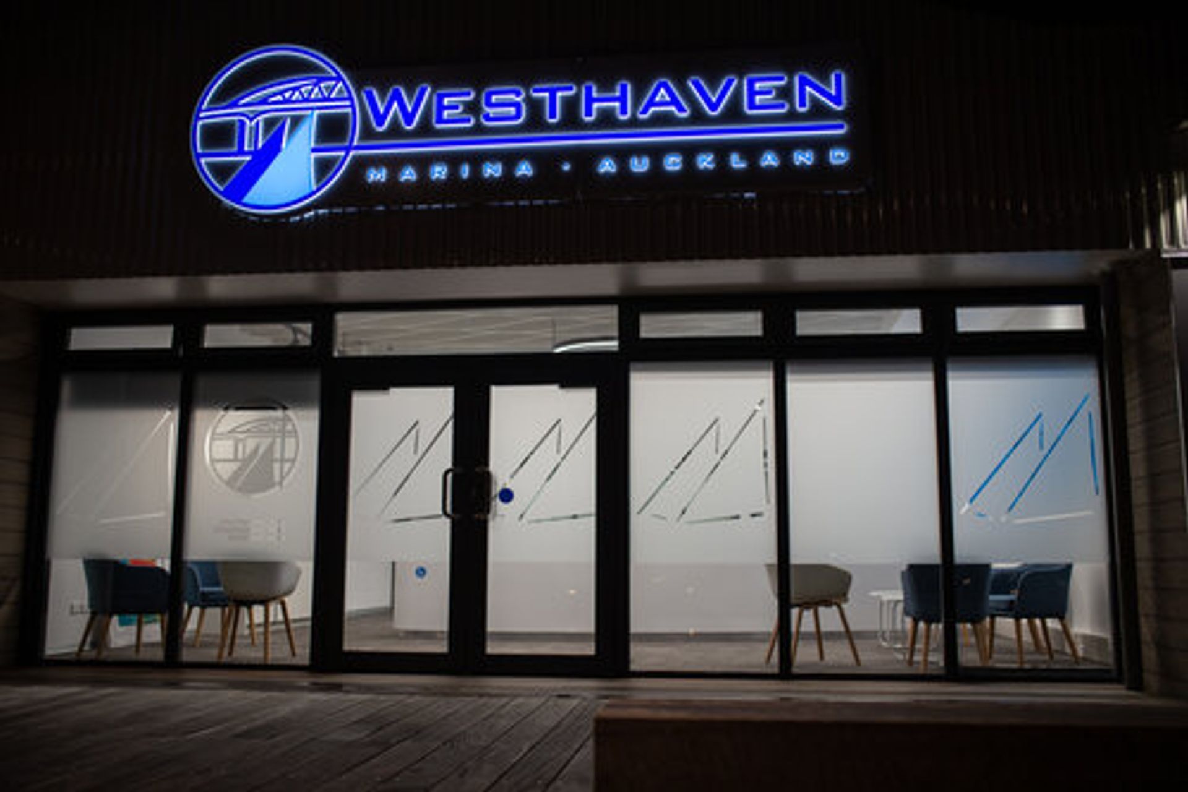
Contemporary office fitout for Westhaven Marina, completed in 2021, featuring a light and airy design that incorporates branding colors, boat hull-inspired reception, and glazed meeting rooms for a seamless connection to the marina.
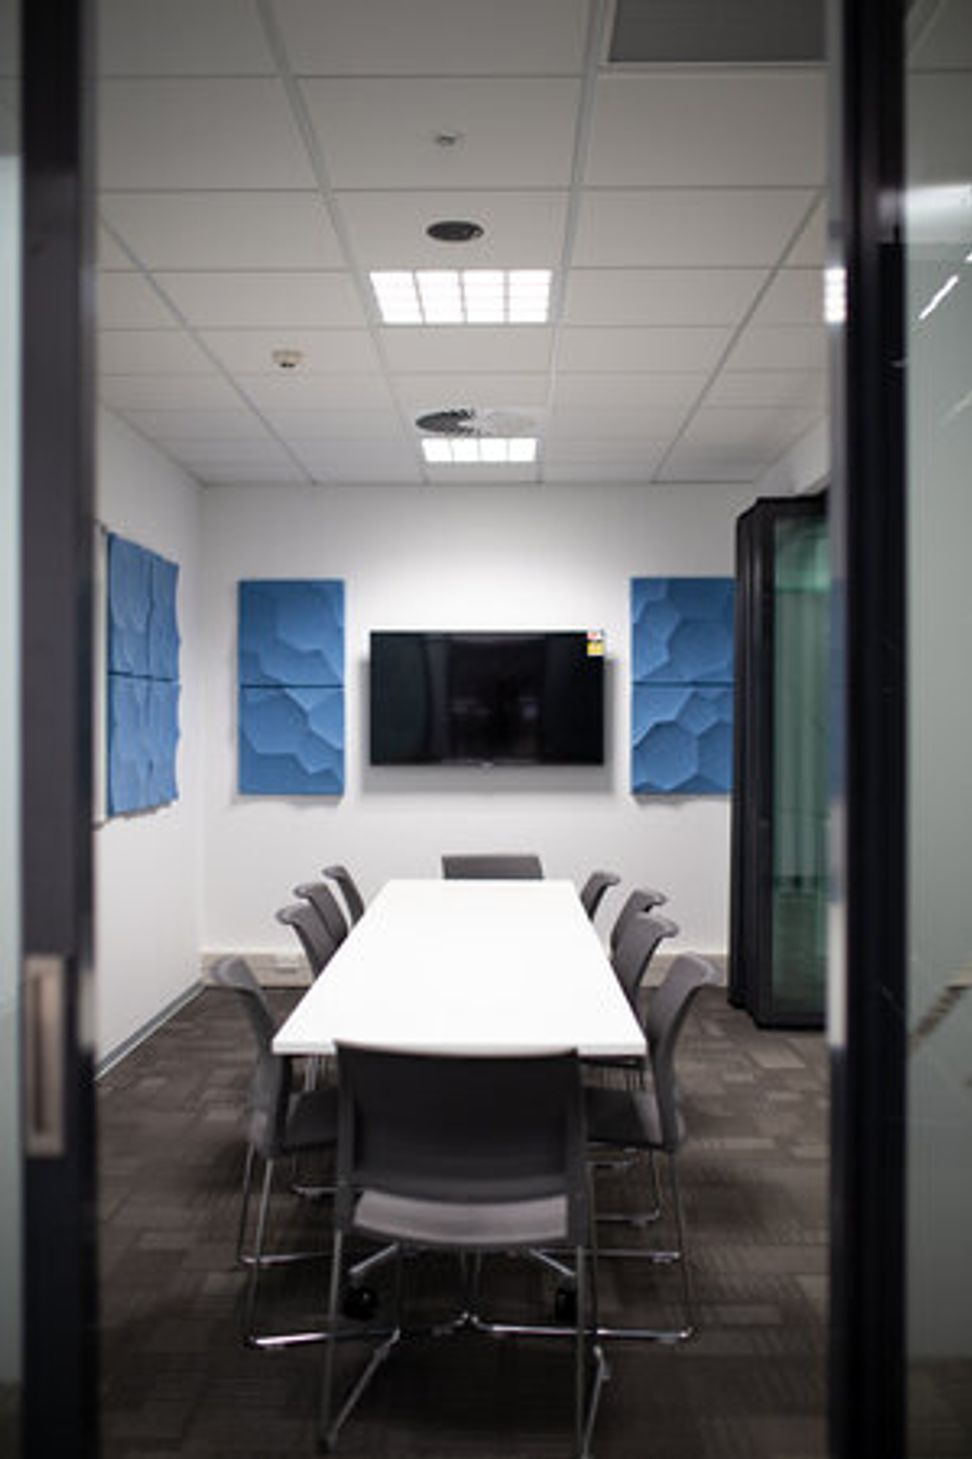
This light and airy new fitout was designed specifically for the Westhaven Marina Team. Their branding colours are referenced throughout to connect the people inside to the marina right outside the eastern windows. In addition, the reception desk is a subtle reference to the curves of a boat hull, a reflection of what is seen outside.
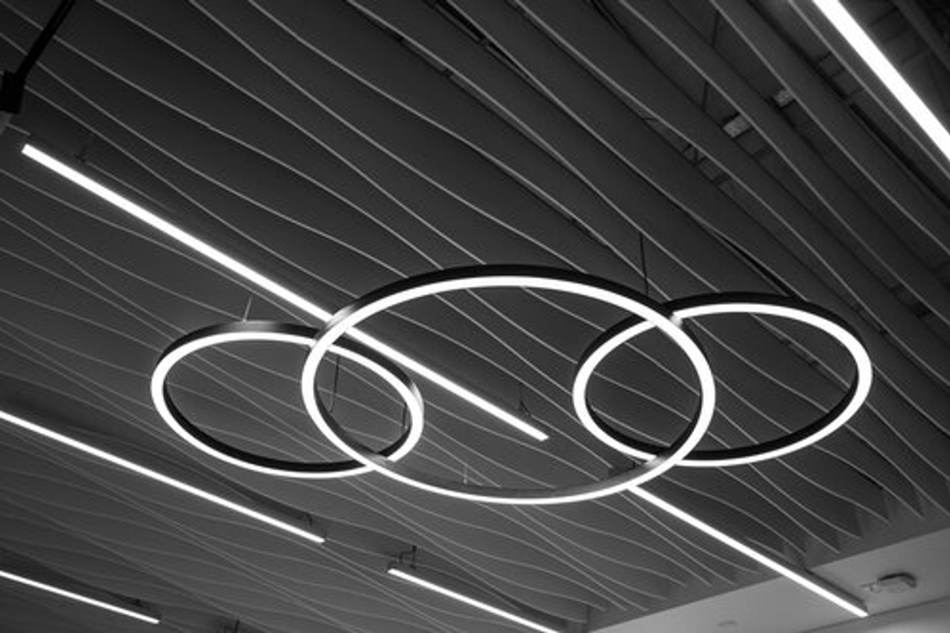
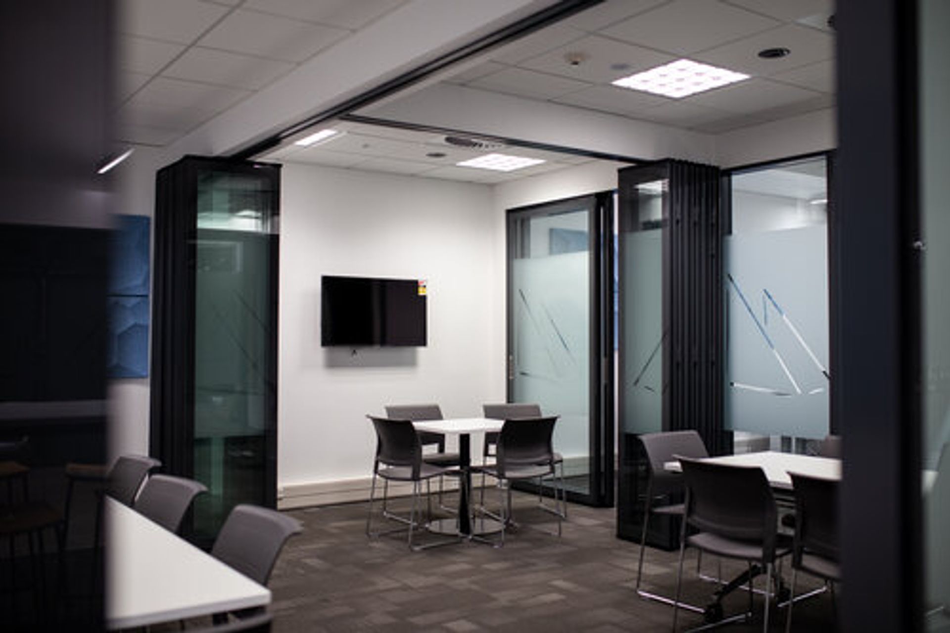
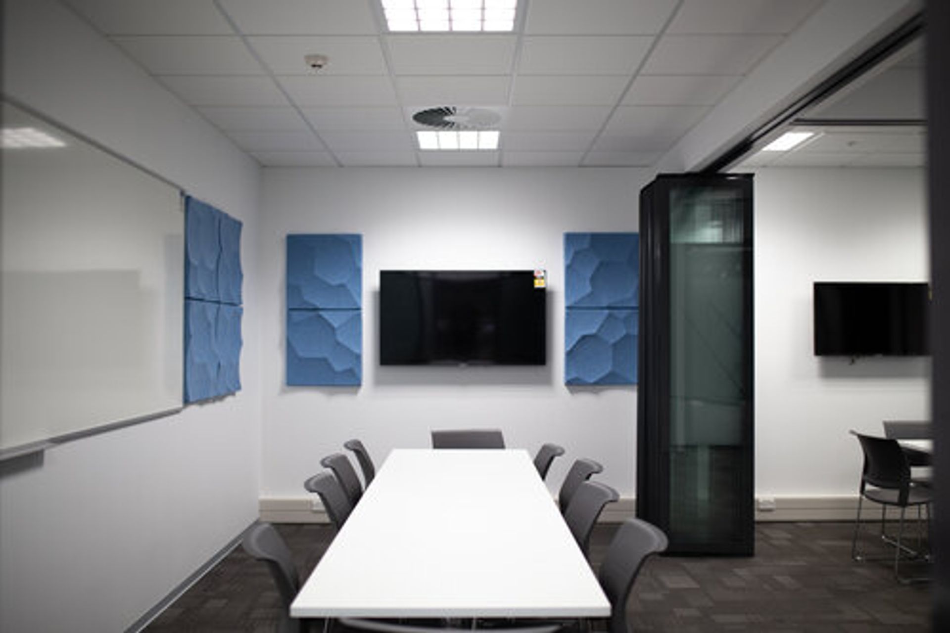
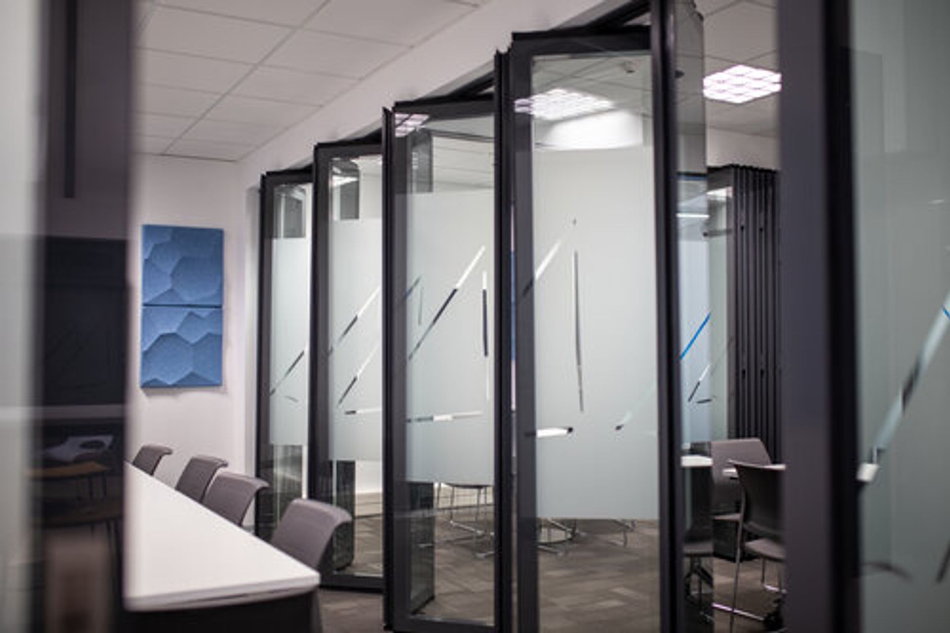
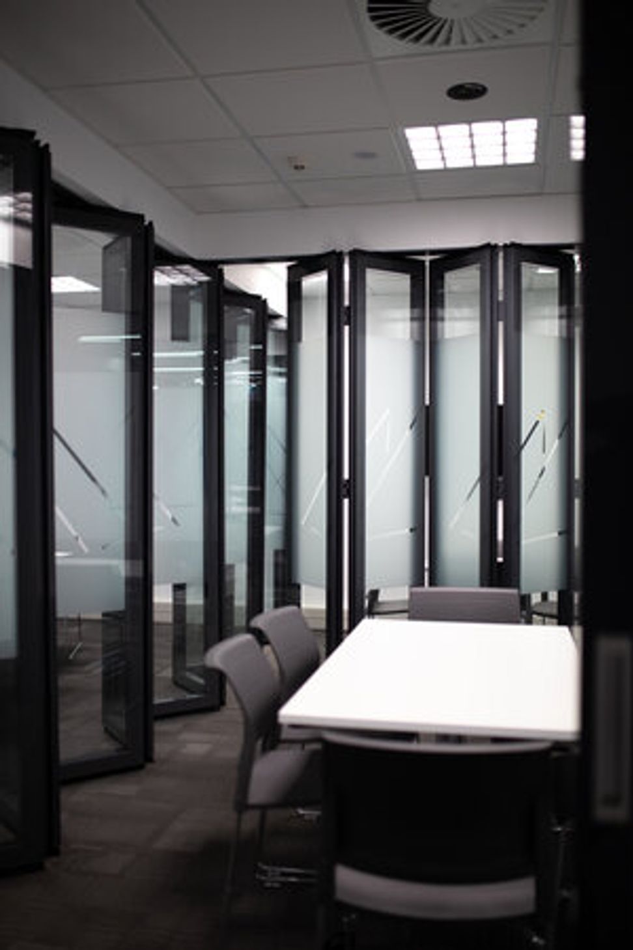
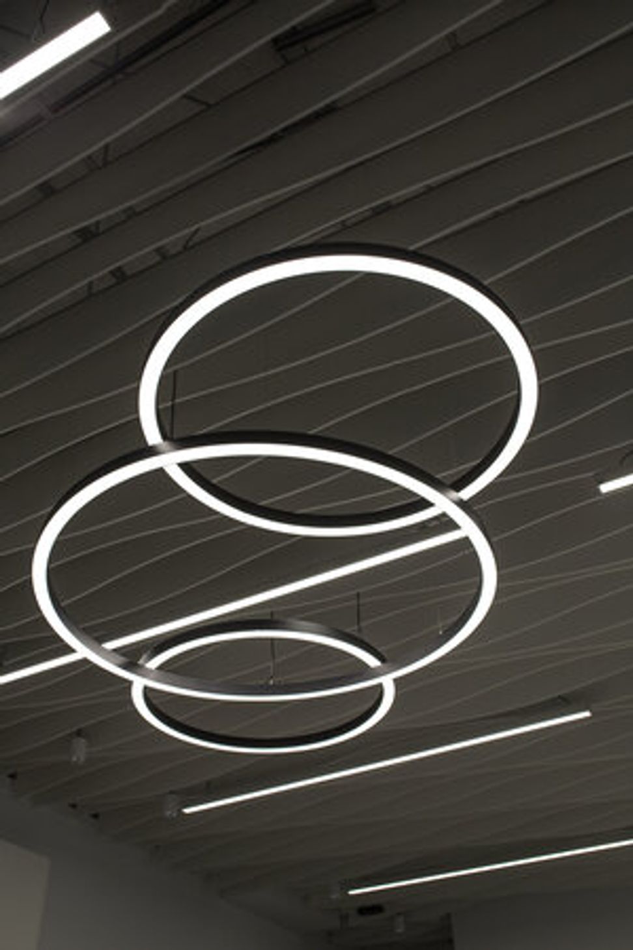
The fitout houses the Customer Service and Administration functions of the Westhaven Marina Office. The fitout makes the most of the volumes within the space by utilising plasterboard and raft blade ceilings to show off its interior height. The meeting rooms have glazed windows and doors to allow a visual connection through to the sea outside, while retaining a private area on the western end.
- Completed
- 2021
- Price range
- $0.5m - $1m
- Building style
- Contemporary
- Client
- Westhaven Marina
Like this Project?
Hire Archoffice - Registered Architects
The products behind the project
Three products specified into this build from one supplier, a verified ArchiPro member. Tap through to specifications, suppliers and lead times.


Professionals used in
this project
The practices and trades credited on this project.


More projects from
Archoffice - Registered Architects
Other work by Archoffice - Registered Architects, across every category they build in.


More in
Interiors
Everything else in Interiors, from every practice on ArchiPro.


Next Project
Keep scrolling