

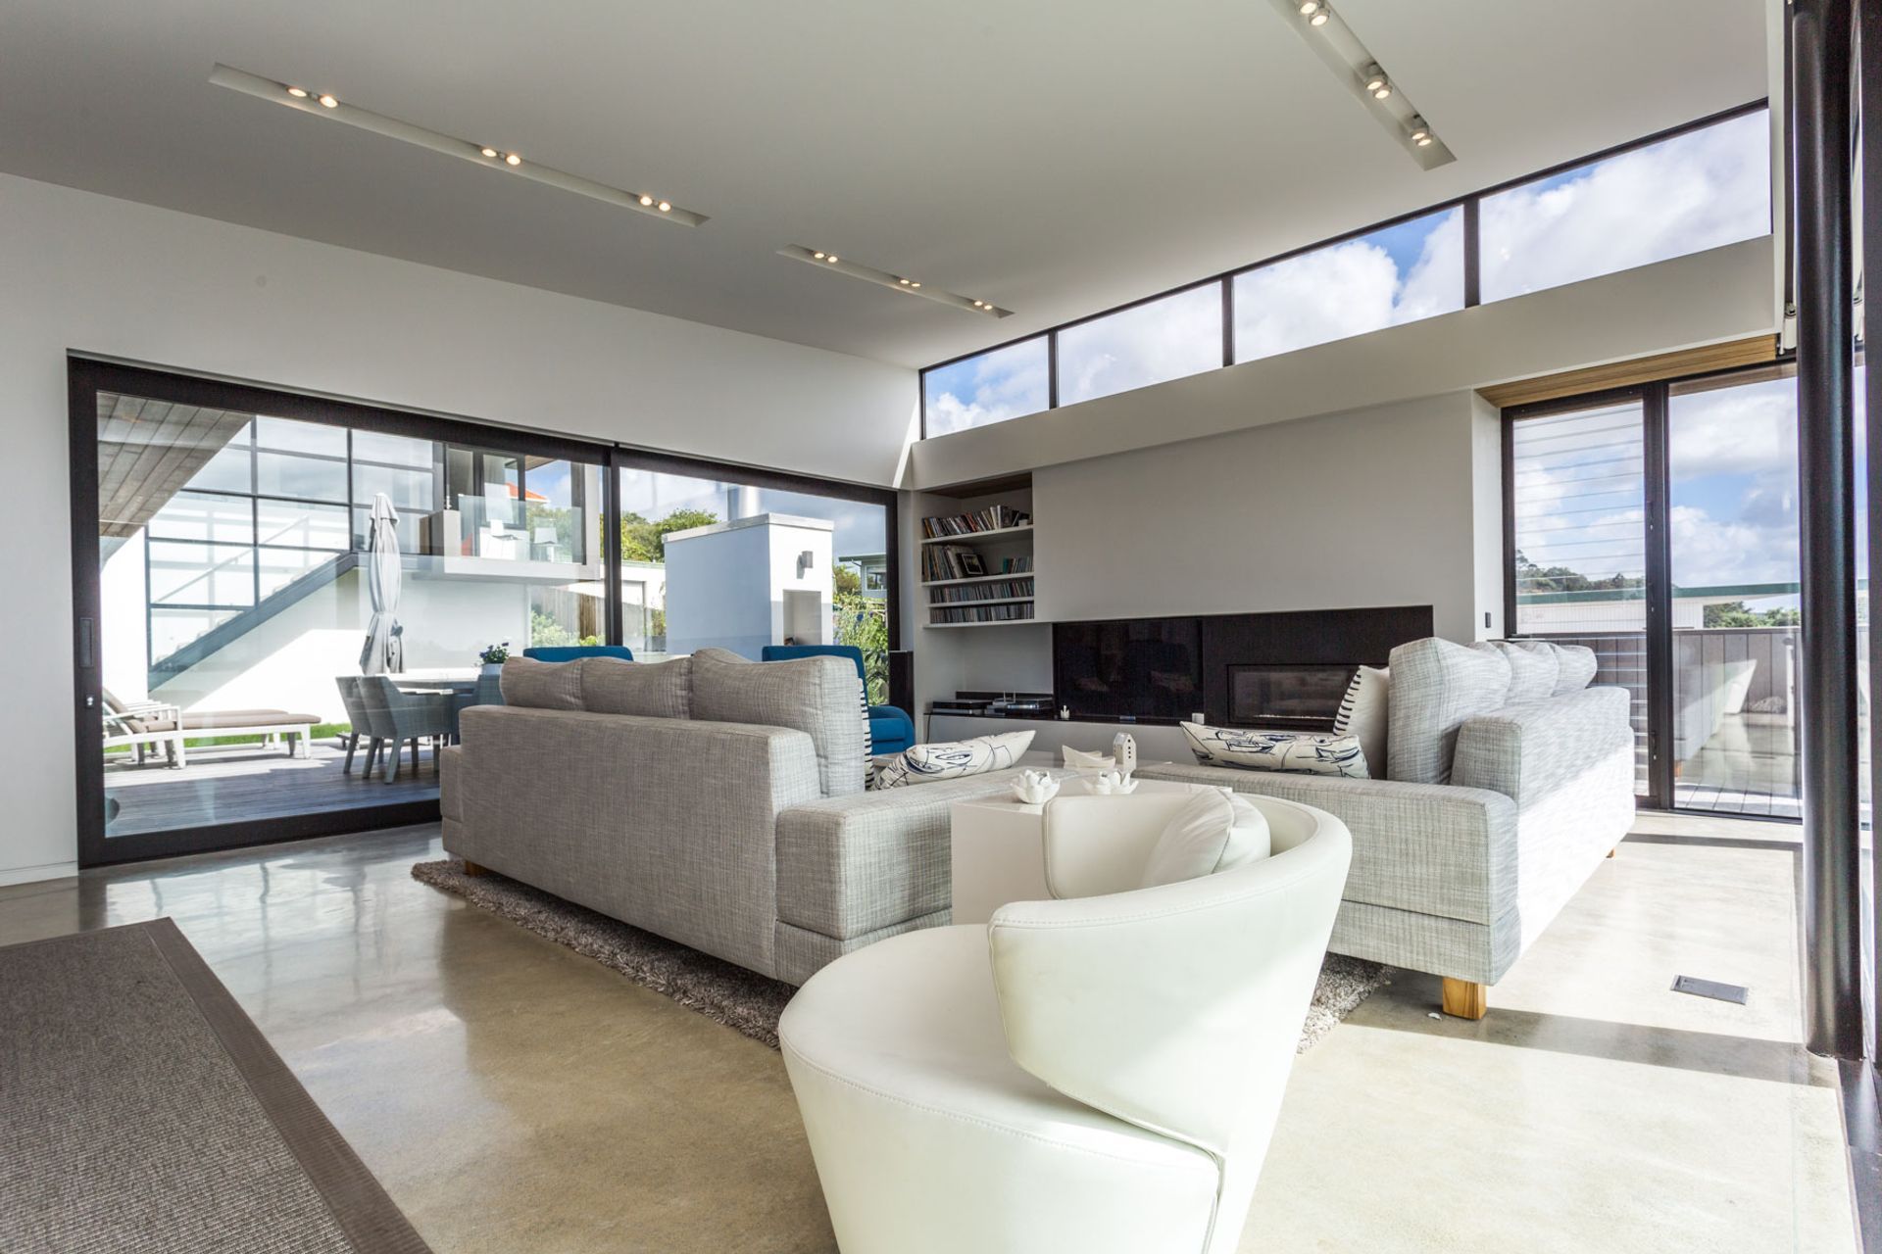
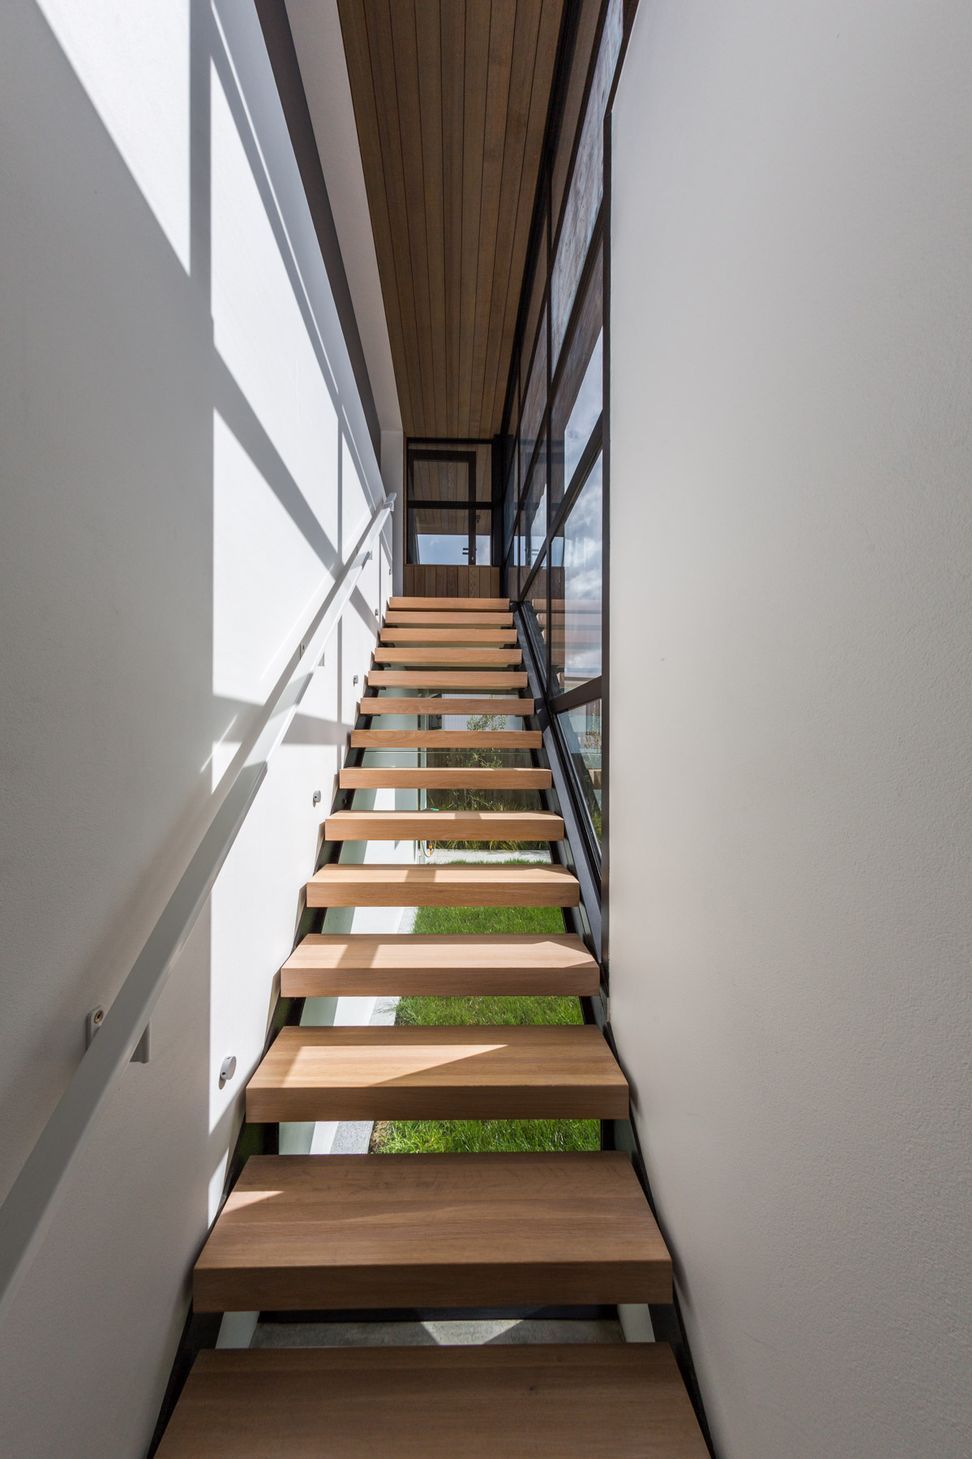
A stunning 375 sqm, 3-level residence featuring pre-cast, masonry, and steel construction, complemented by cedar and Stoplaster cladding, T & G cedar soffits, and elegant ground and polished concrete floors, designed by Goodward Gutherie Architecture Ltd.
- 3 Level, 375 sqm house
- Pre-cast / Masonry and Steel Construction
- Cedar and Stoplaster cladding T & G cedar soffits
- Ground and polished concrete floors
- Duration: 12 months
- Architect: Goodward Gutherie Architecture Ltd
6660h 54m


Like this Project?
Hire Precision Construction
Professional Reviews
1 / 9
Professionals used in
this project
The practices and trades credited on this project.

More projects from
Precision Construction
Other work by Precision Construction, across every category they build in.


More in
Single House
Everything else in Single House, from every practice on ArchiPro.


Next Project
Keep scrolling