
Project team
- Studio Prineas
- Chris Warnes
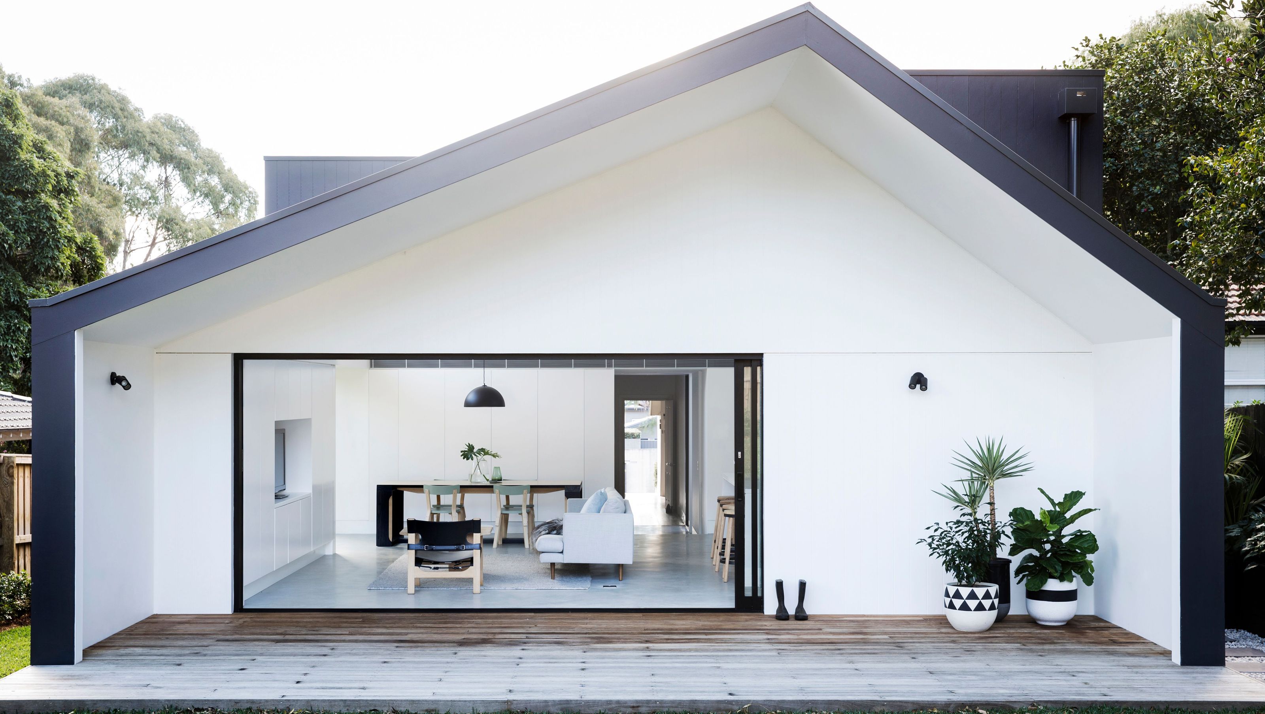
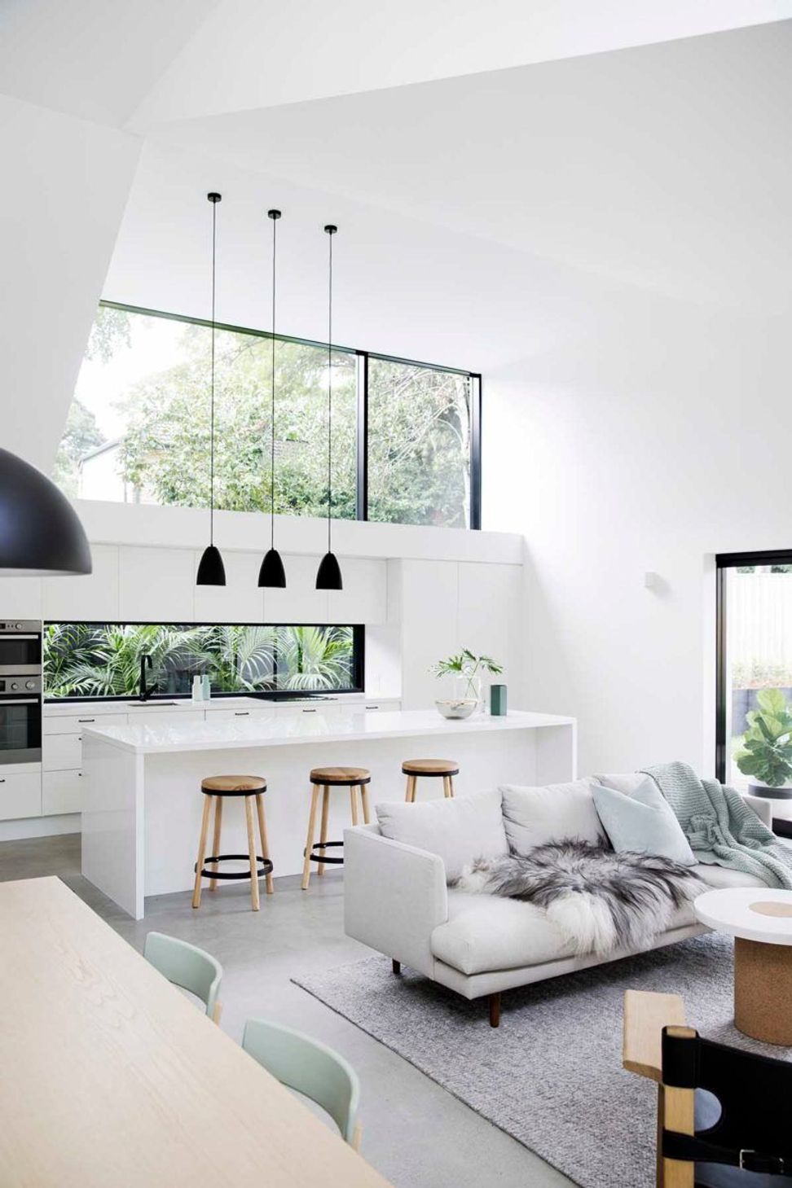
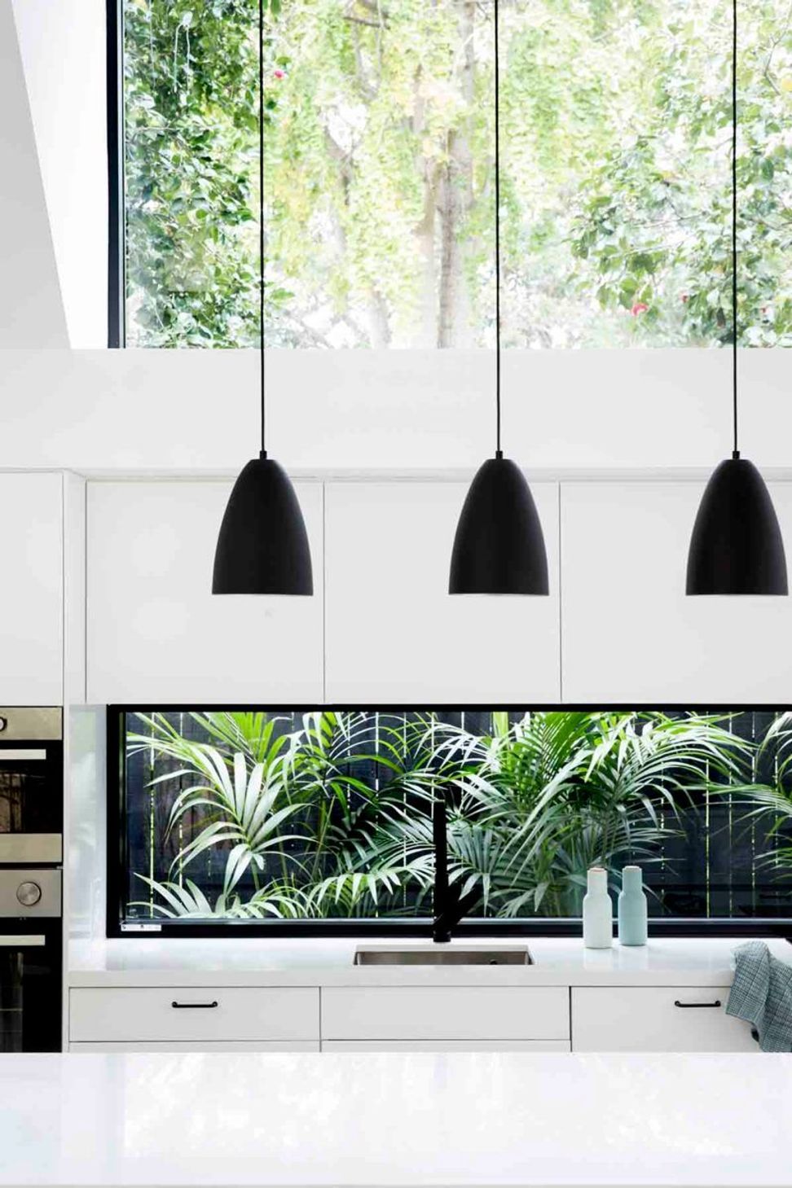
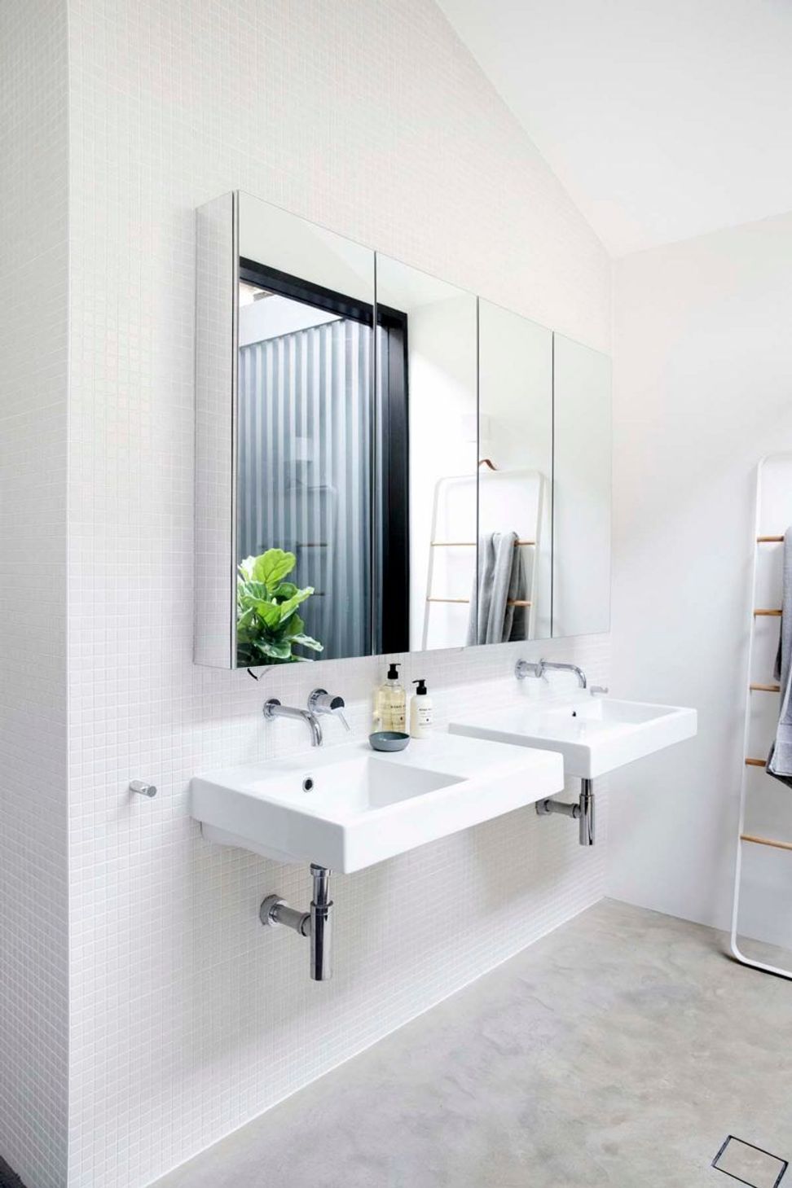
A transformative extension of a 1930s Californian bungalow, featuring an open plan kitchen and living area that harmoniously connects with the garden, enhanced by a unique roofline design that invites natural light and creates intimate sun-lit courtyards.
The brief – Reimagine a 1930s Californian bungalow into a spacious family home that embraces the light and view to the garden outside.
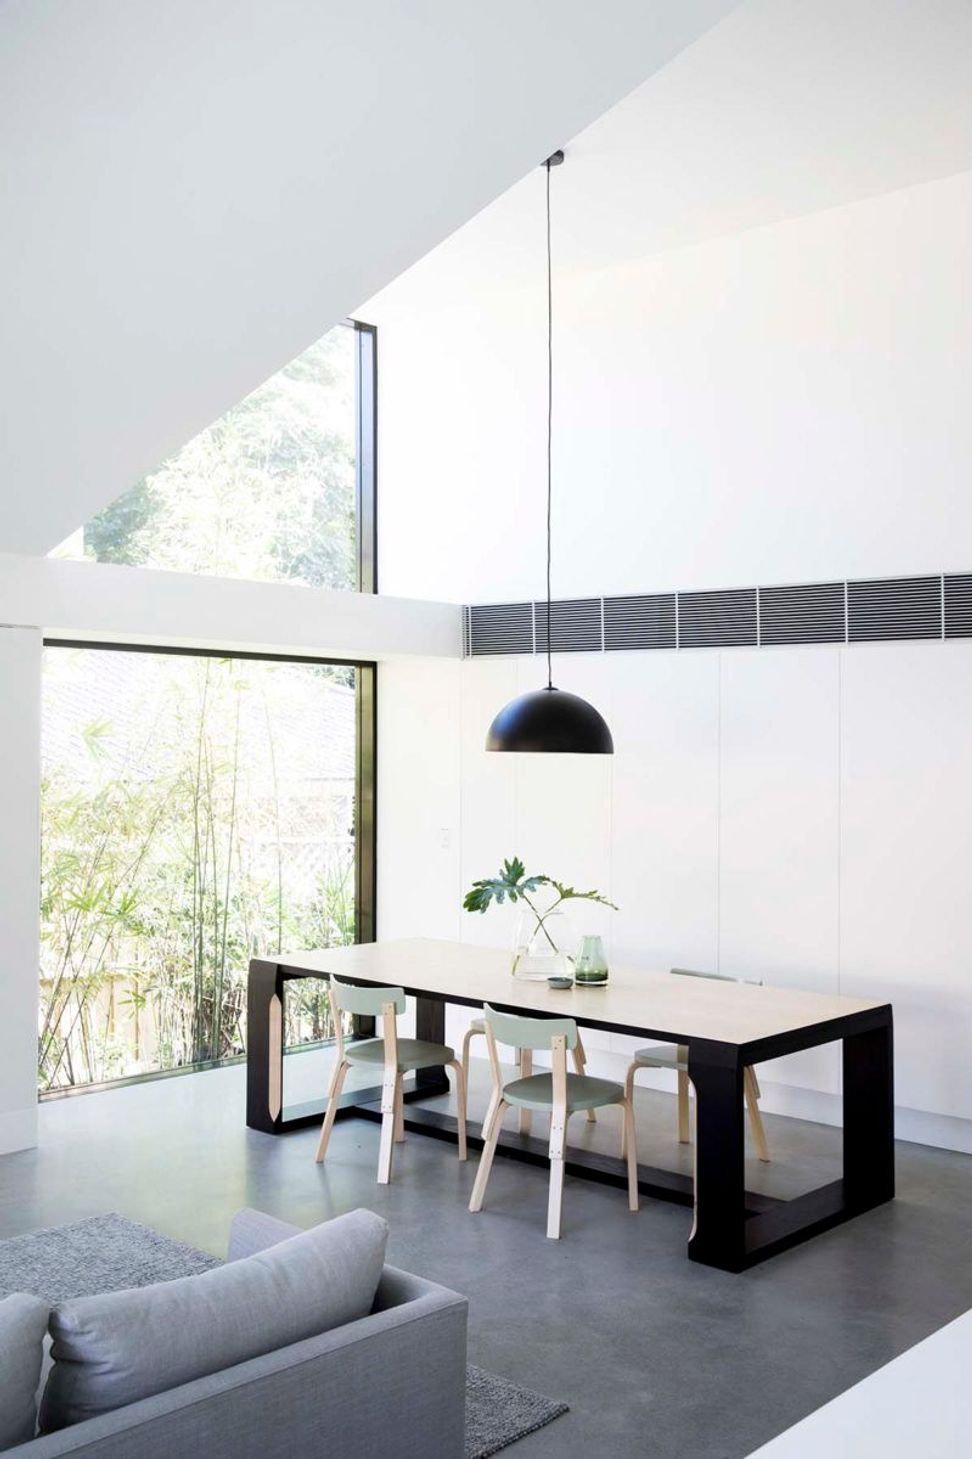
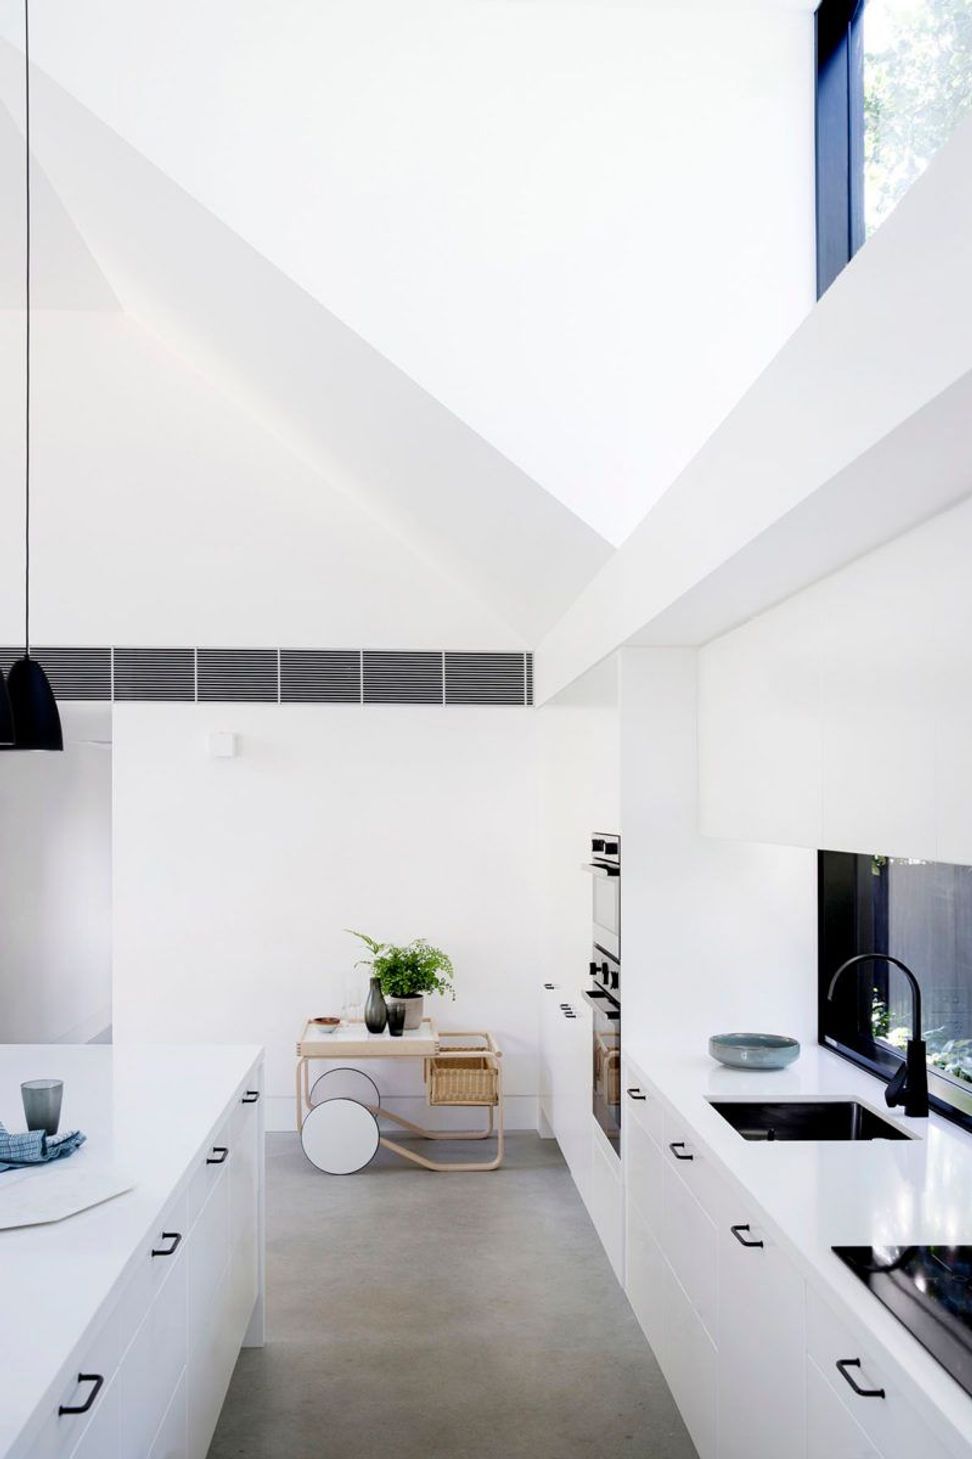
The result – A new extension provides a generous open plan kitchen and living area for a growing family. A simple, cost-effective shed-like structure adjoining the original home is made unique by the manipulation of the roofline, which folds and shifts to introduce light to the interior and offer a life-affirming view of the surrounding tree tops.
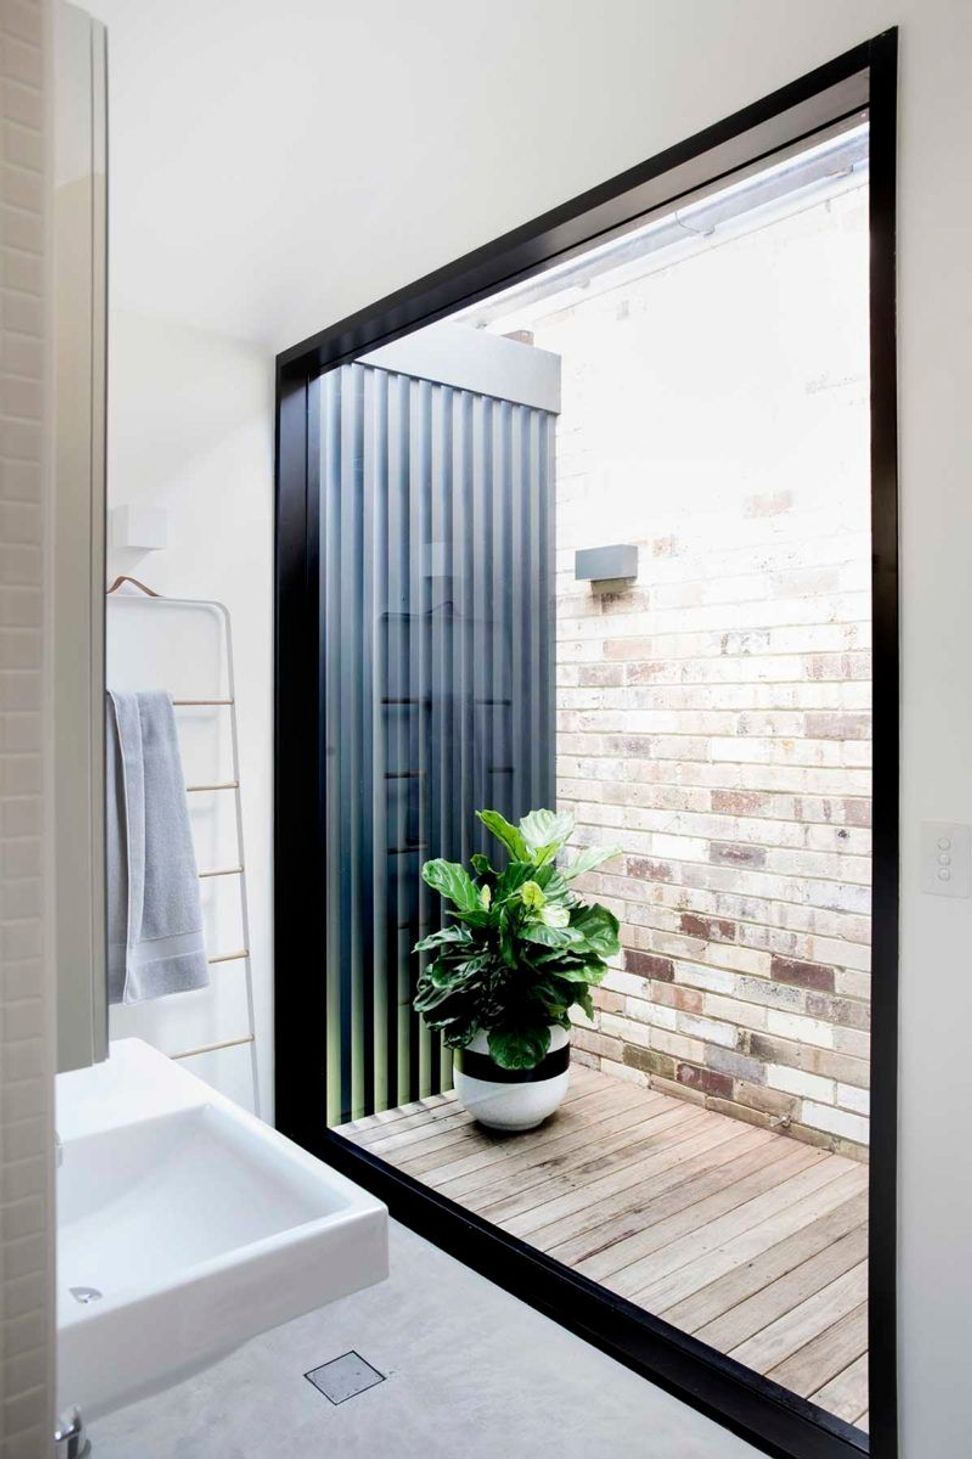
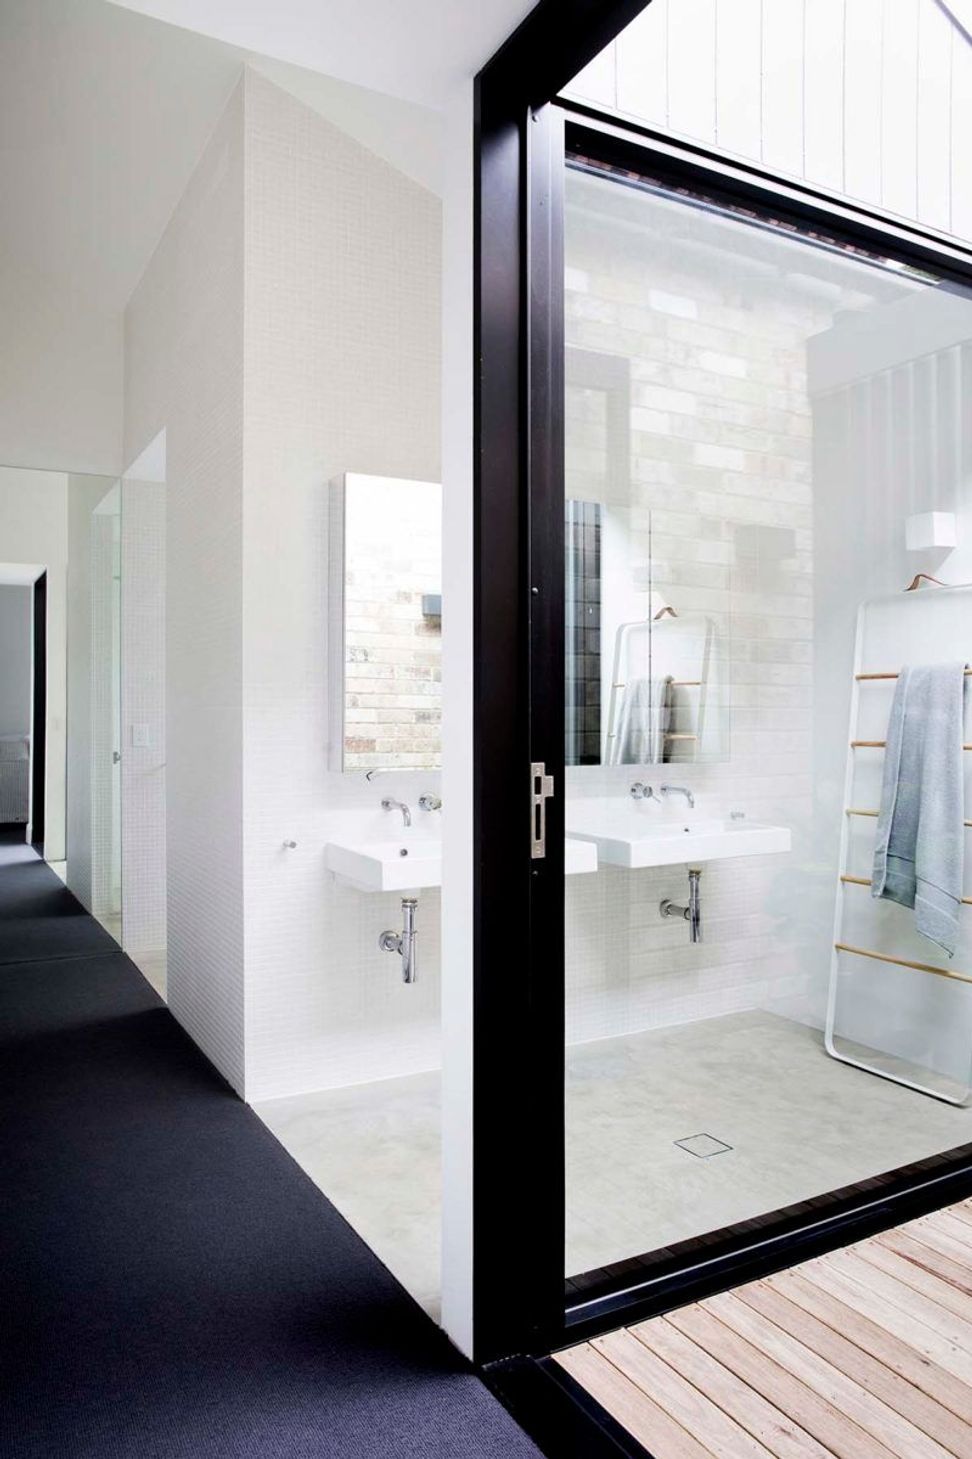
An intimate passageway closely connects this airy retreat to the main house. It emphasises the physical journey between old and new and has naturally created two sun-lit internal courtyards between the original home and the new living space.
Photography: Chris Warnes


Like this Project?
Hire Studio Prineas
Professional Reviews
Professionals used in
this project
The practices and trades credited on this project.

More projects from
Studio Prineas
Other work by Studio Prineas, across every category they build in.


More in
Extensions
Everything else in Extensions, from every practice on ArchiPro.


Next Project
Keep scrolling