
Project team
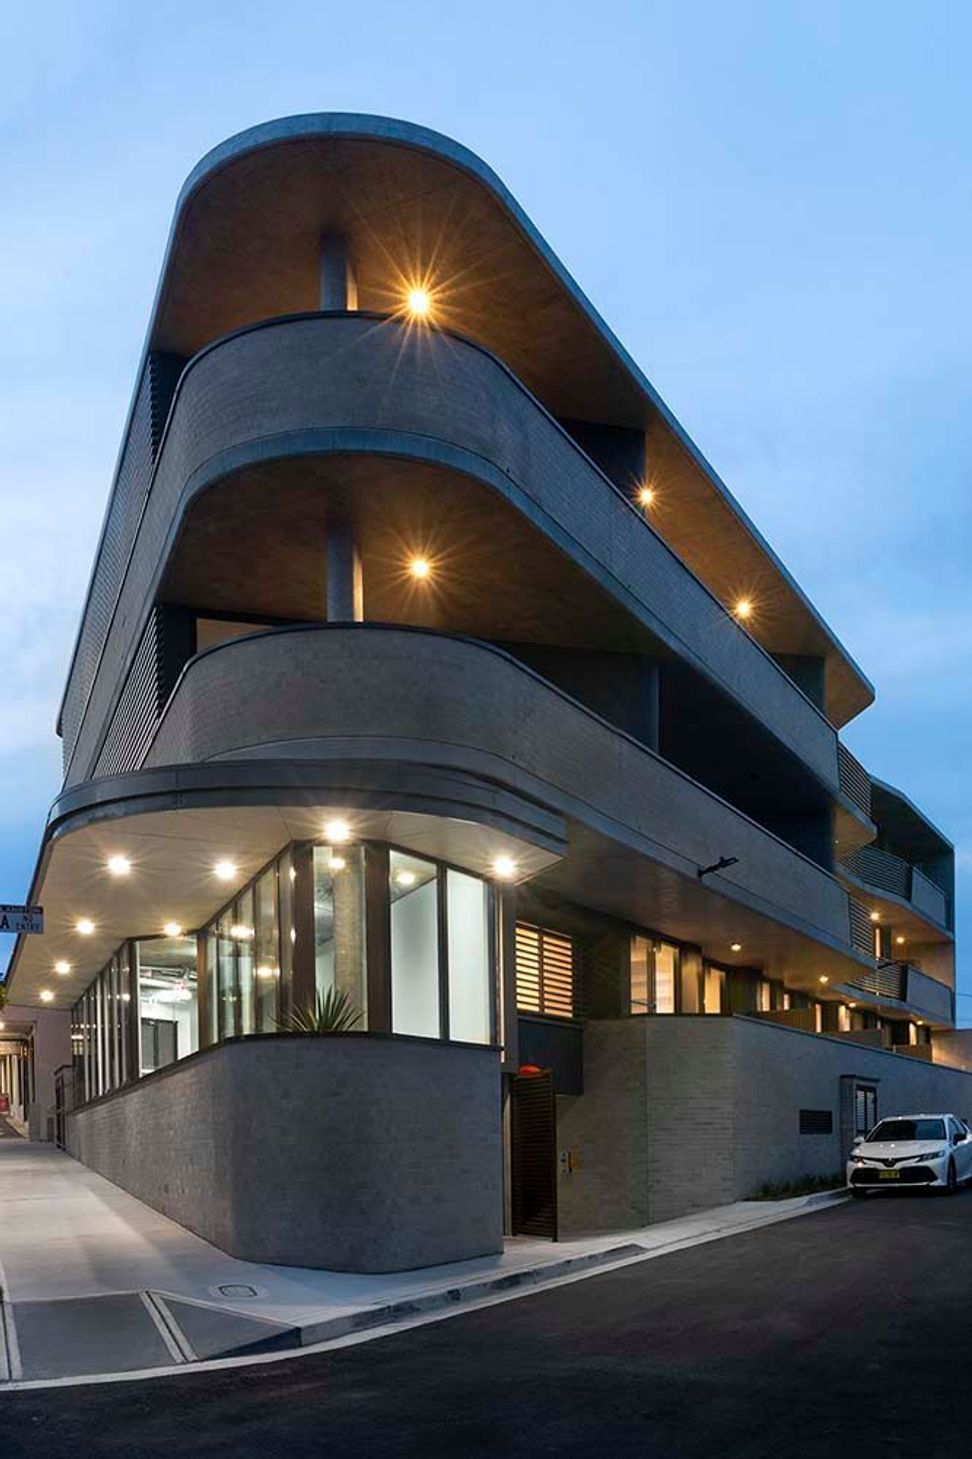
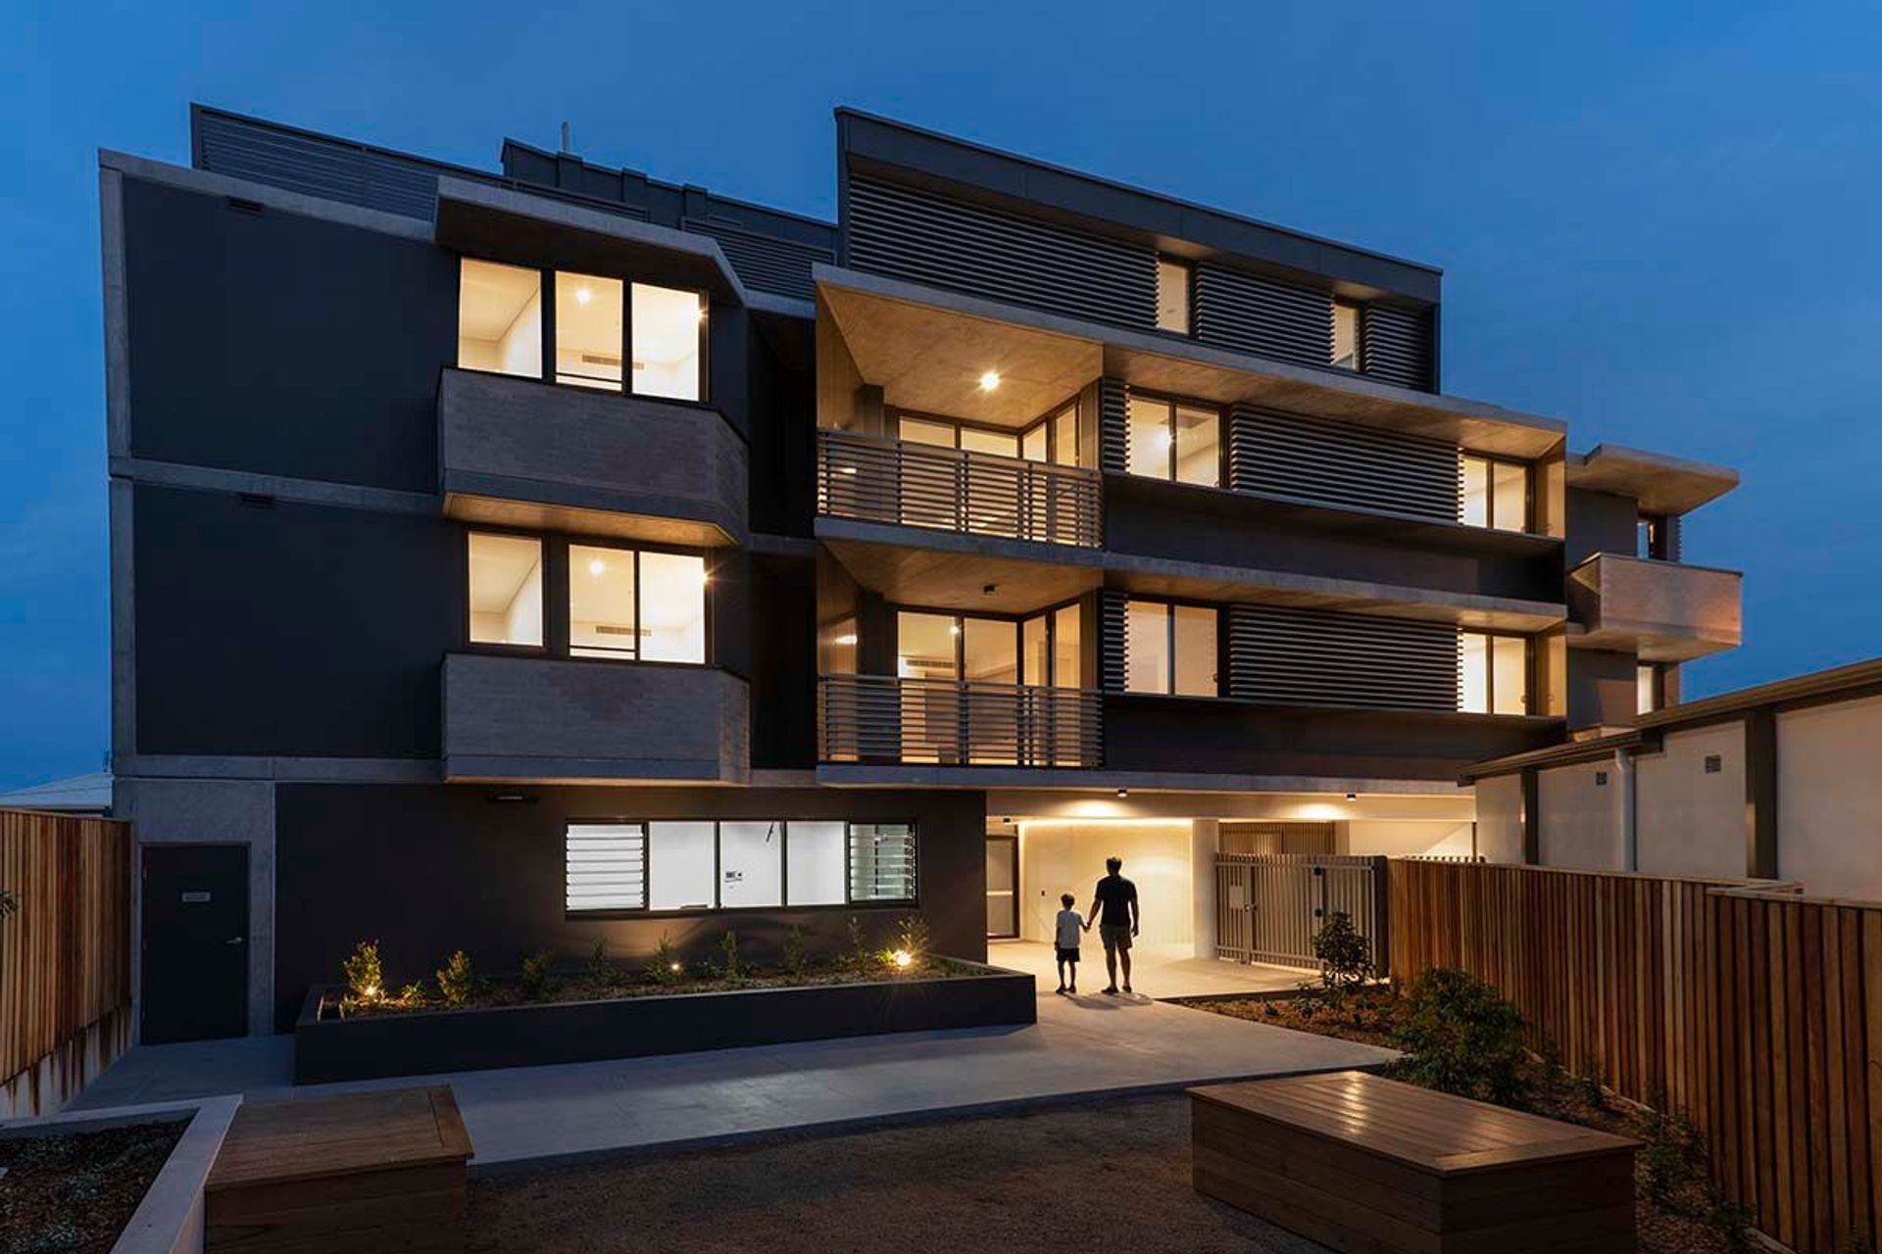
Alma Road Residences: A thoughtfully designed multi-residential development in New Lambton, NSW, featuring 17 units across three levels, a ground floor commercial space, and a central landscaped courtyard, harmonizing with the local architectural context.
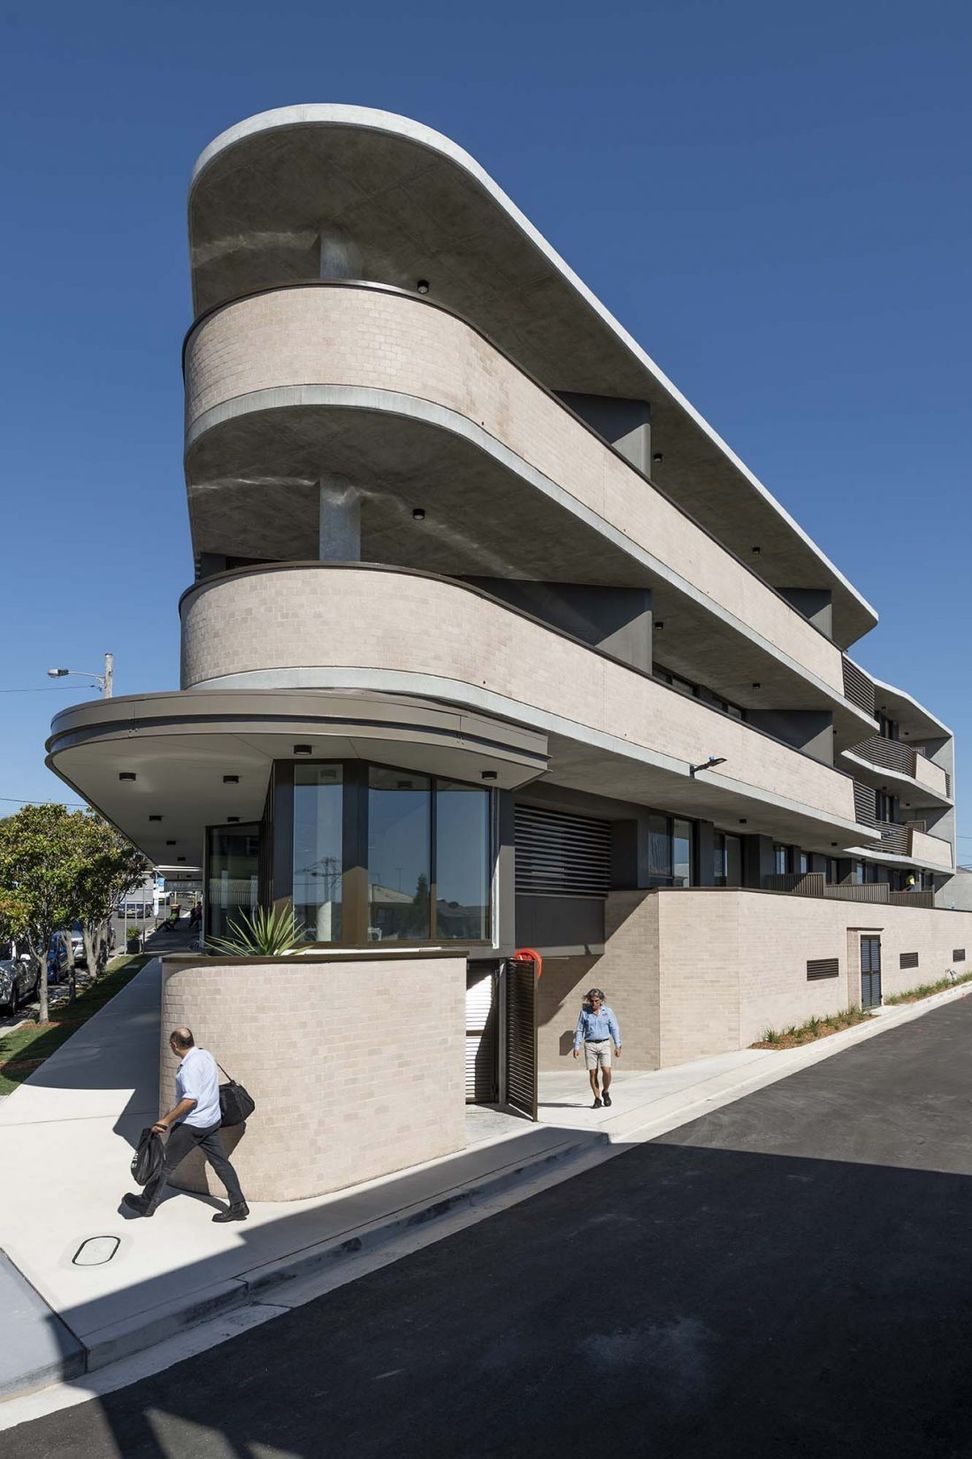
Curves and horizontal elements are integrated into the design referencing the art deco Savoy Theatre that is diagonally opposite.
The Alma Road Multi-Residential Development fronts Alma Rd and Lambton Lane on a triangular site zoned B2 Local Centre. The design relates to the scale of the desired future context, reflecting the urban grain of terrace style housing/streetscape by breaking up the volume into smaller and well-defined volumes.
- Location: New Lambton, NSW
- Size: 1608m2
- Completion: 2021
The façade articulation and material play relate the mass to the grain of the precinct.
Alma Road is a busy retail civic centre with a collection of single storey and two storey commercial/retail premises. The centre lacks architectural cohesion with a mix of the historic grand corner gesture of the old Savoy Theatre and the humble vernacular of the 1930 through to the 1990s with few unifying features. Comprising of 17 units over three levels above a ground floor commercial tenancy and basement carpark, the development proposes to retain six attached brick fronted shops which step down Alma Rd frontage and help form the Alma Rd, Regent St corner that is the beginning of the civic precinct. The residential component is organised around central landscaped courtyard, providing outlook and communal recreation areas for residents.


Like this Project?
Hire CKDS
Professionals used in
this project
The practices and trades credited on this project.

More projects from
CKDS
Other work by CKDS, across every category they build in.


More in
Mixed-use Spaces
Everything else in Mixed-use Spaces, from every practice on ArchiPro.


Next Project
Keep scrolling