
Project team
Alpine Aqualand: A state-of-the-art wet and dry sports facility under The Remarkables, featuring an eight-lane lap pool, leisure areas, and energy-efficient design, all while showcasing stunning views and local art.
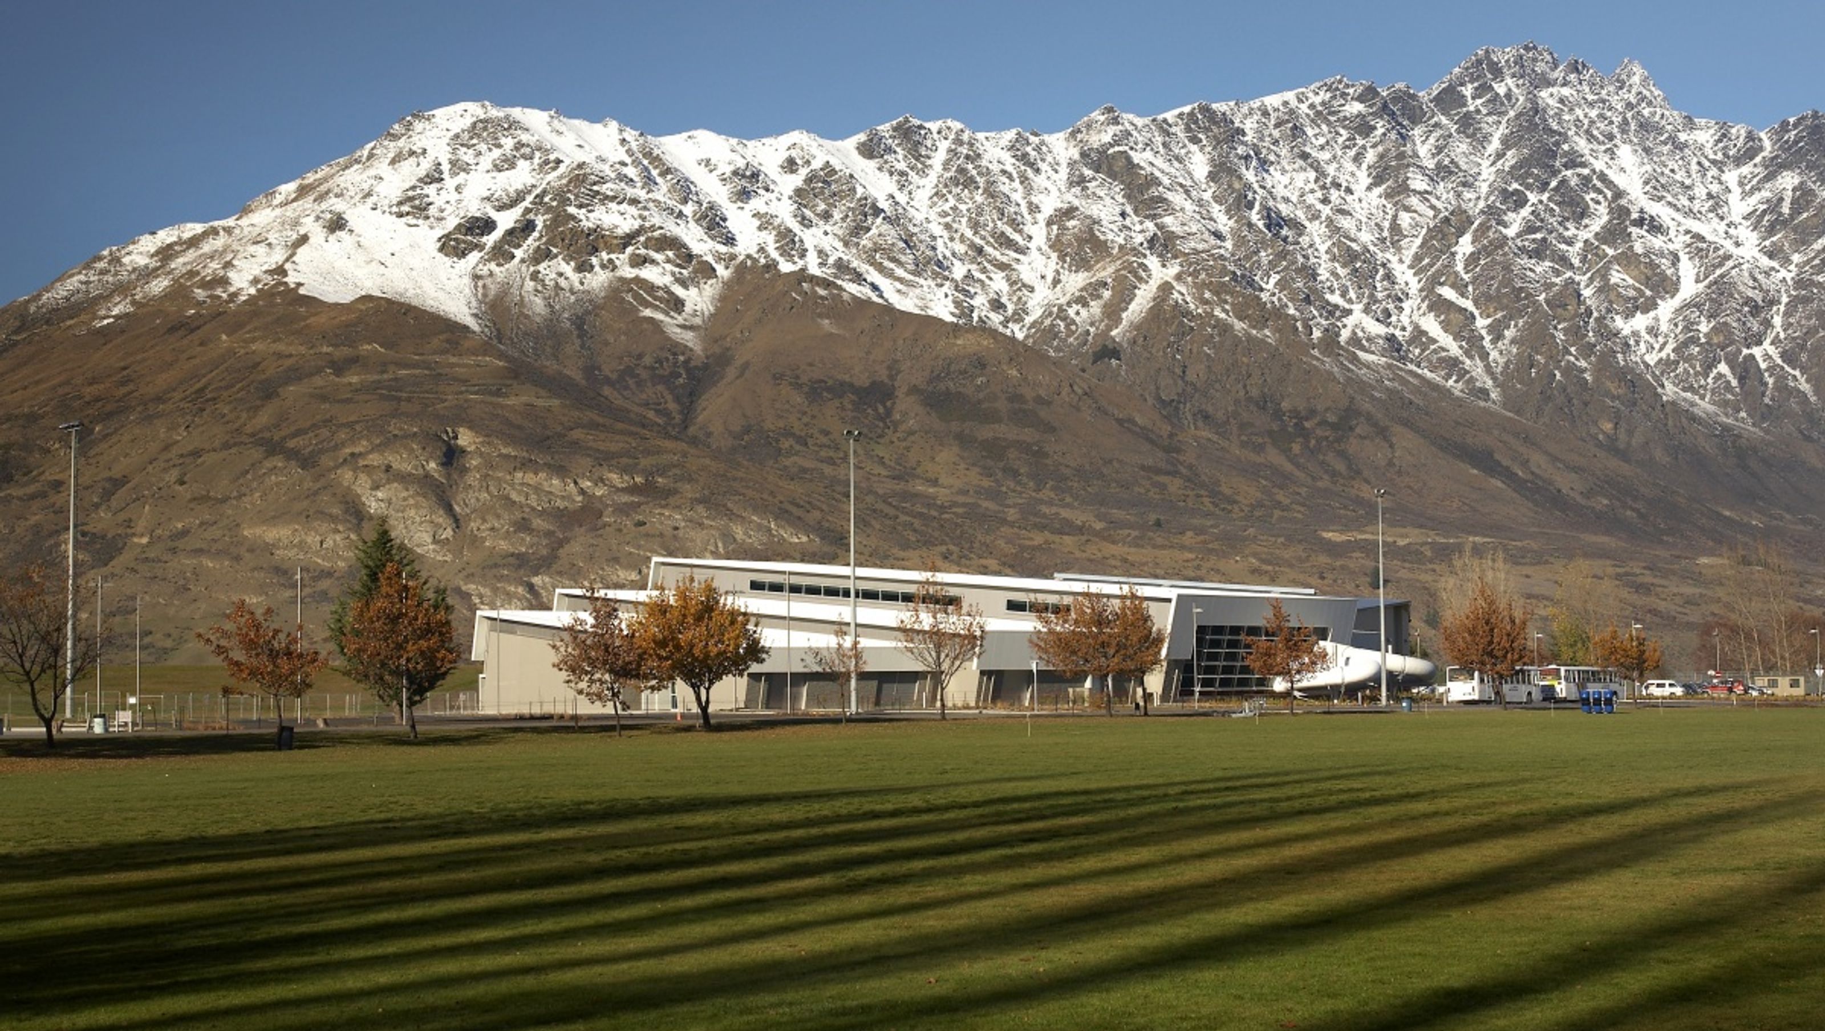
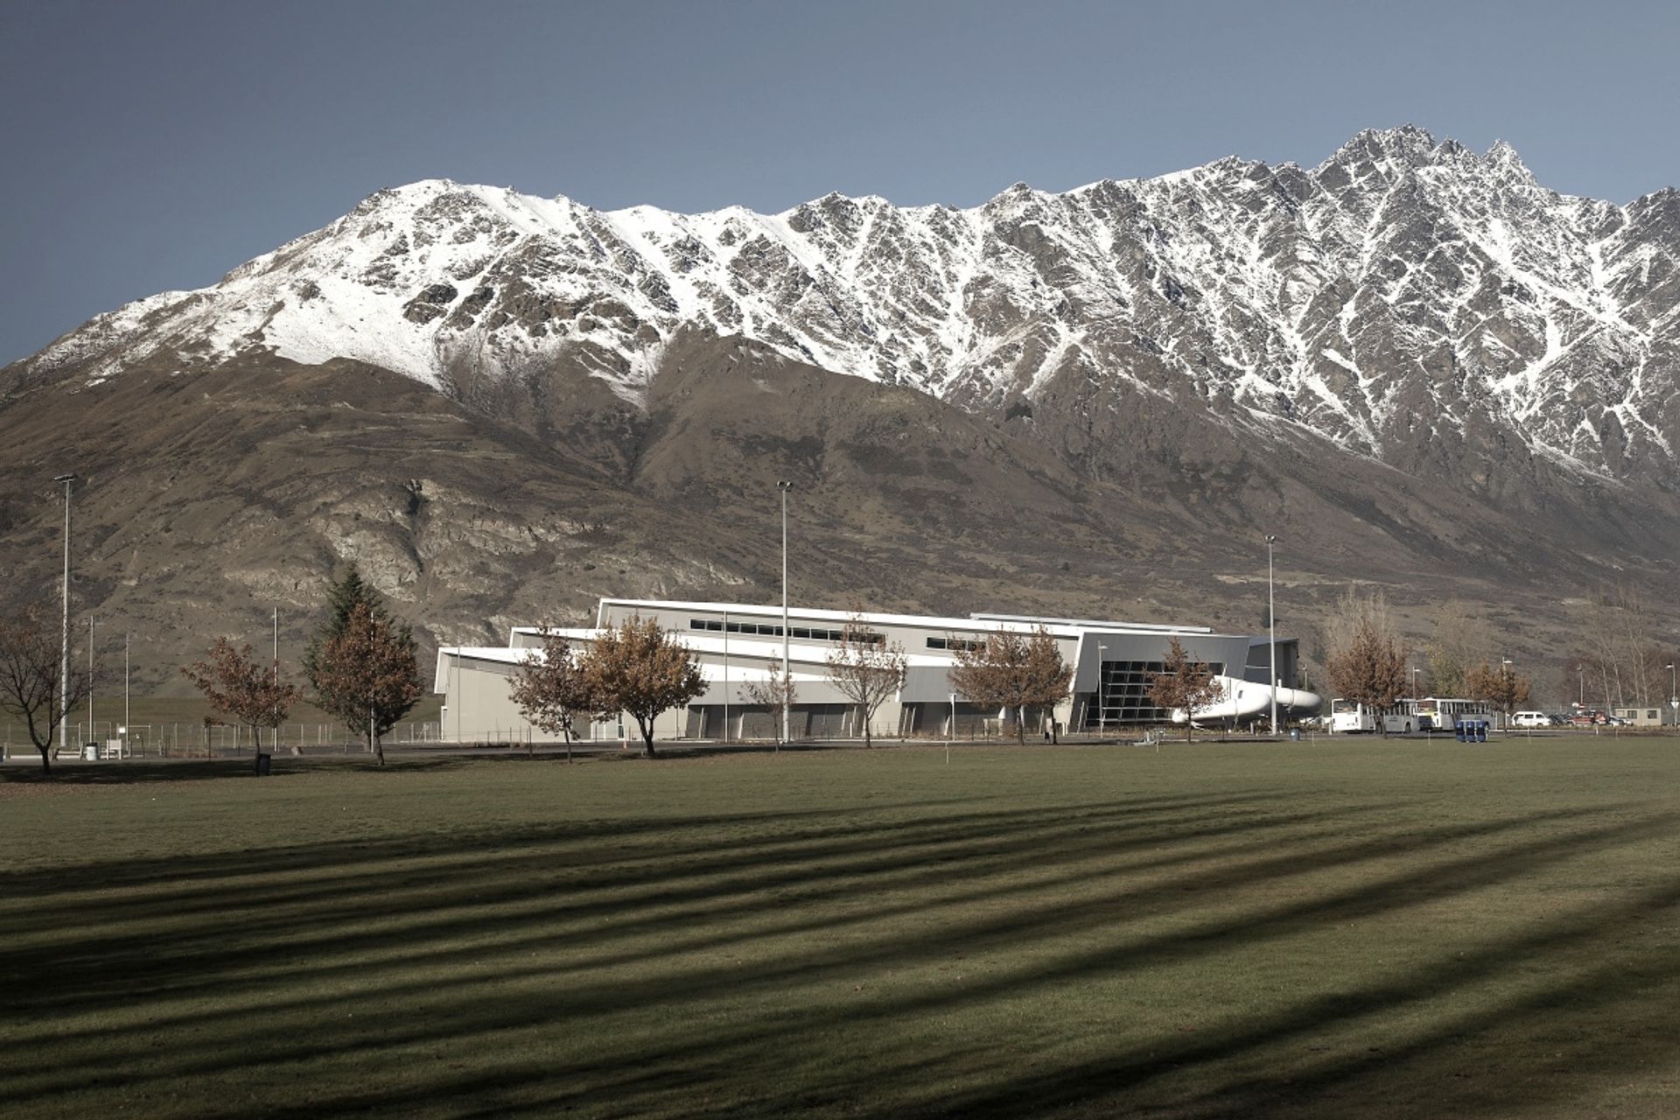
Nestled confidently beneath The Remarkables mountain range, Alpine Aqualand is a major extension to the Events Centre, located next to the Queenstown Airport at Frankton. The completed wet and dry sports facility brings the district’s major indoor and outdoor sports activities onto one site.
The design was a collaborative effort between pool specialists LHT Design and well known New Zealand sculptor Virginia King, who gave conceptual input. The dramatic building form was influenced by the geology of the region and the dominant visual impact of The Remarkables.
A series of confident wedges ‘fan’ around the existing cricket oval with large areas of glazing taking advantage of spectacular views of Coronet Peak to the north and The Remarkables to the east. In cross-section, each wedge ‘leans’ to the west, suggesting the impact of tectonic forces, and varies in height to suit its internal function.
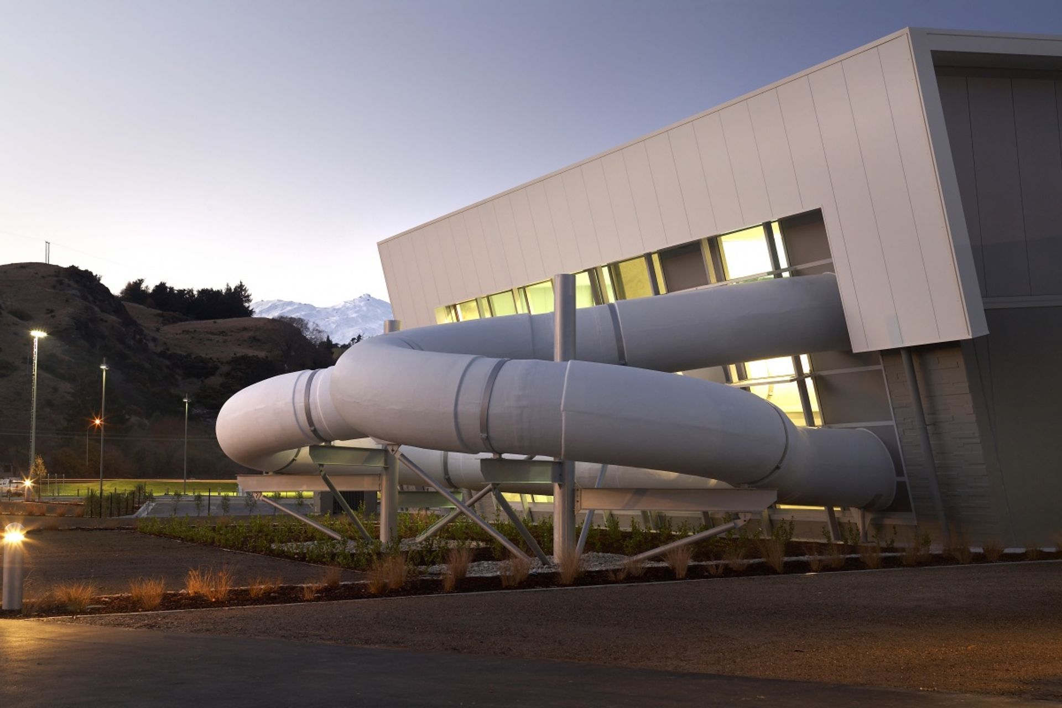
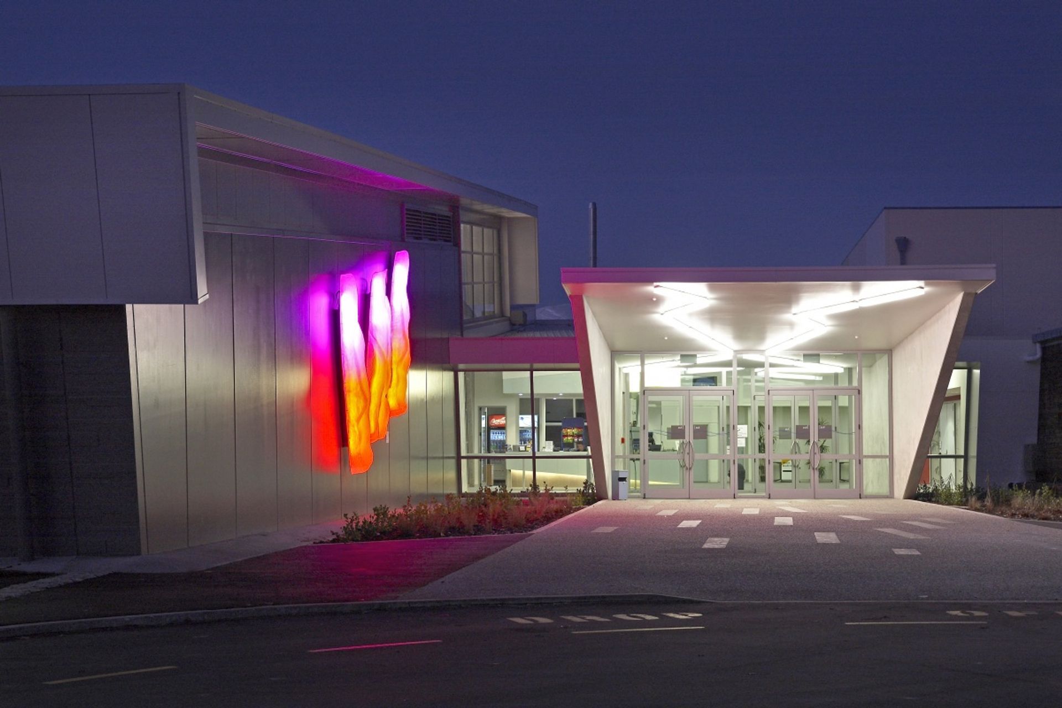
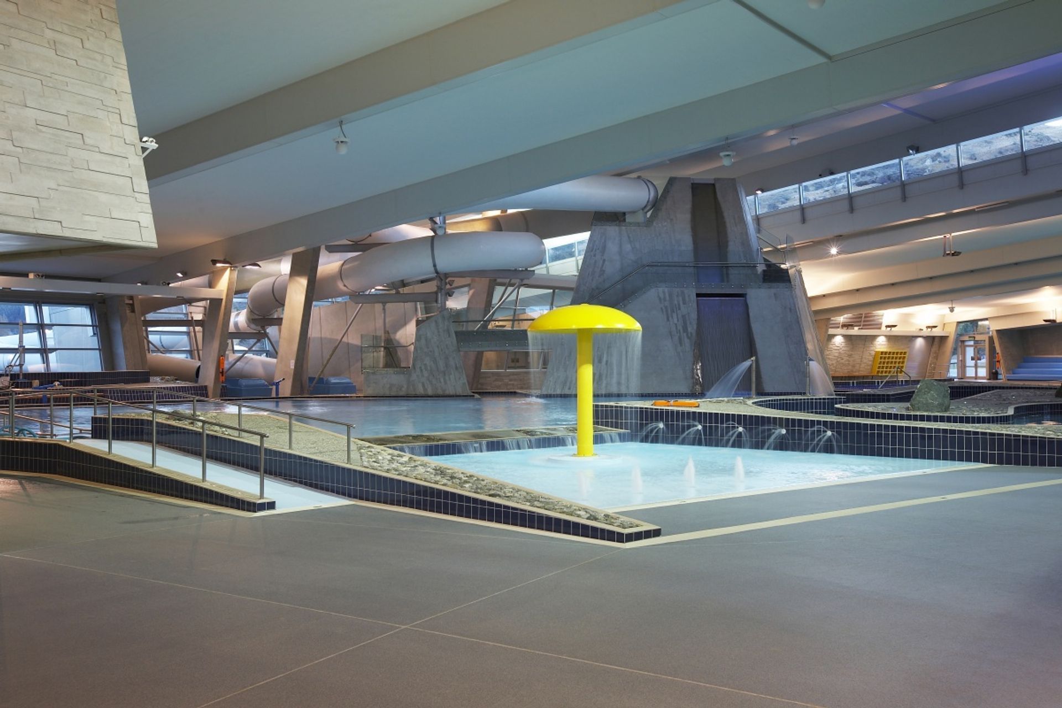
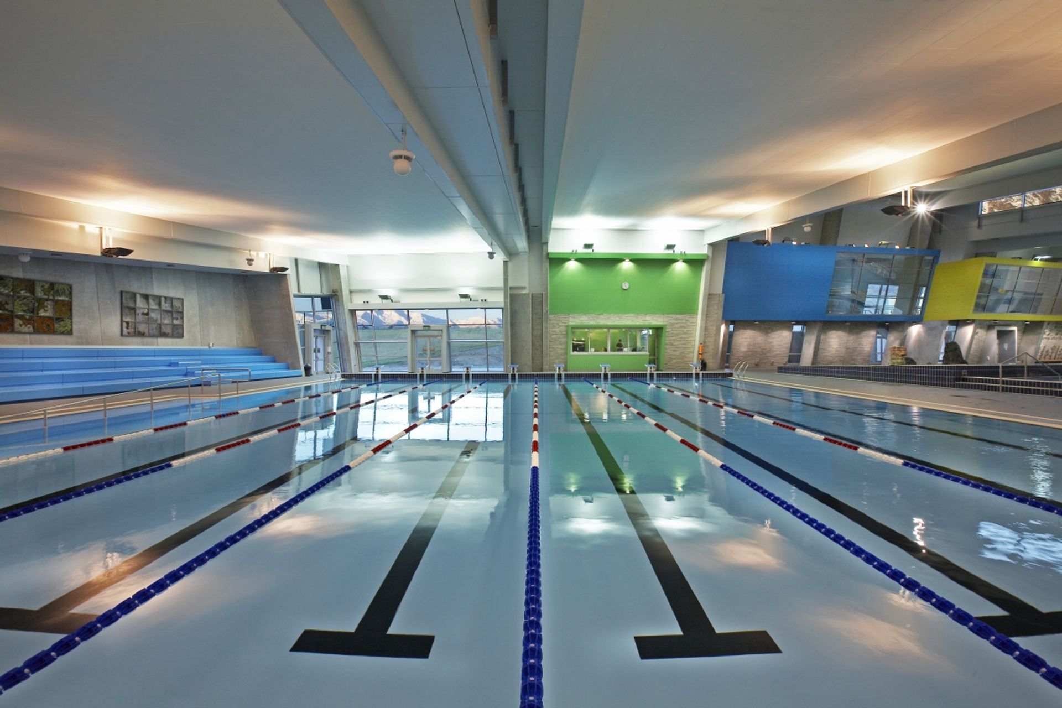
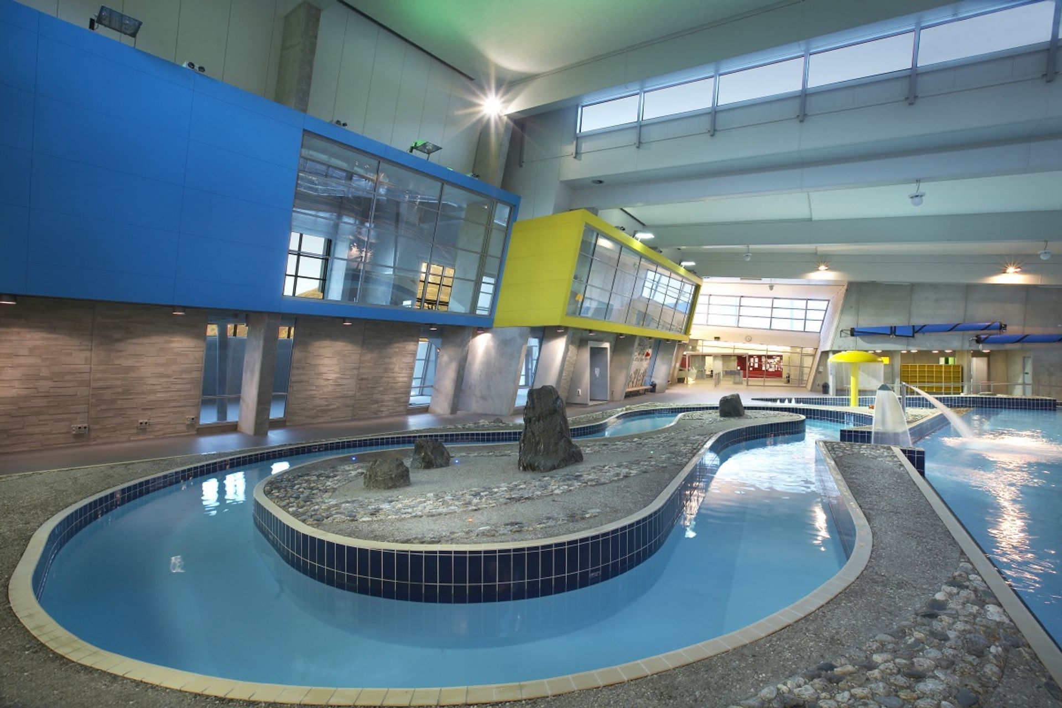
The centre includes an eight-lane 25m lap pool, a leisure pool with a lazy river, a toddlers’ pool, a separate learners’ pool, twin hydroslides, waterfalls, a health and fitness centre, and indoor/outdoor areas, and also features commissioned local art works.
It was designed to optimise energy efficiency and conservation measures, with the inclusion of double-glazing, heat recovery, integrated energy management, motorised pool covers, high-quality water treatment, pool-water recycling and extra insulation.
Photography: Mike Langford
Like this Project?
Hire ASC Architects
Professionals used in
this project
The practices and trades credited on this project.

More projects from
ASC Architects
Other work by ASC Architects, across every category they build in.


More in
Sports and Recreation
Everything else in Sports and Recreation, from every practice on ArchiPro.


Next Project
Keep scrolling