

Project team
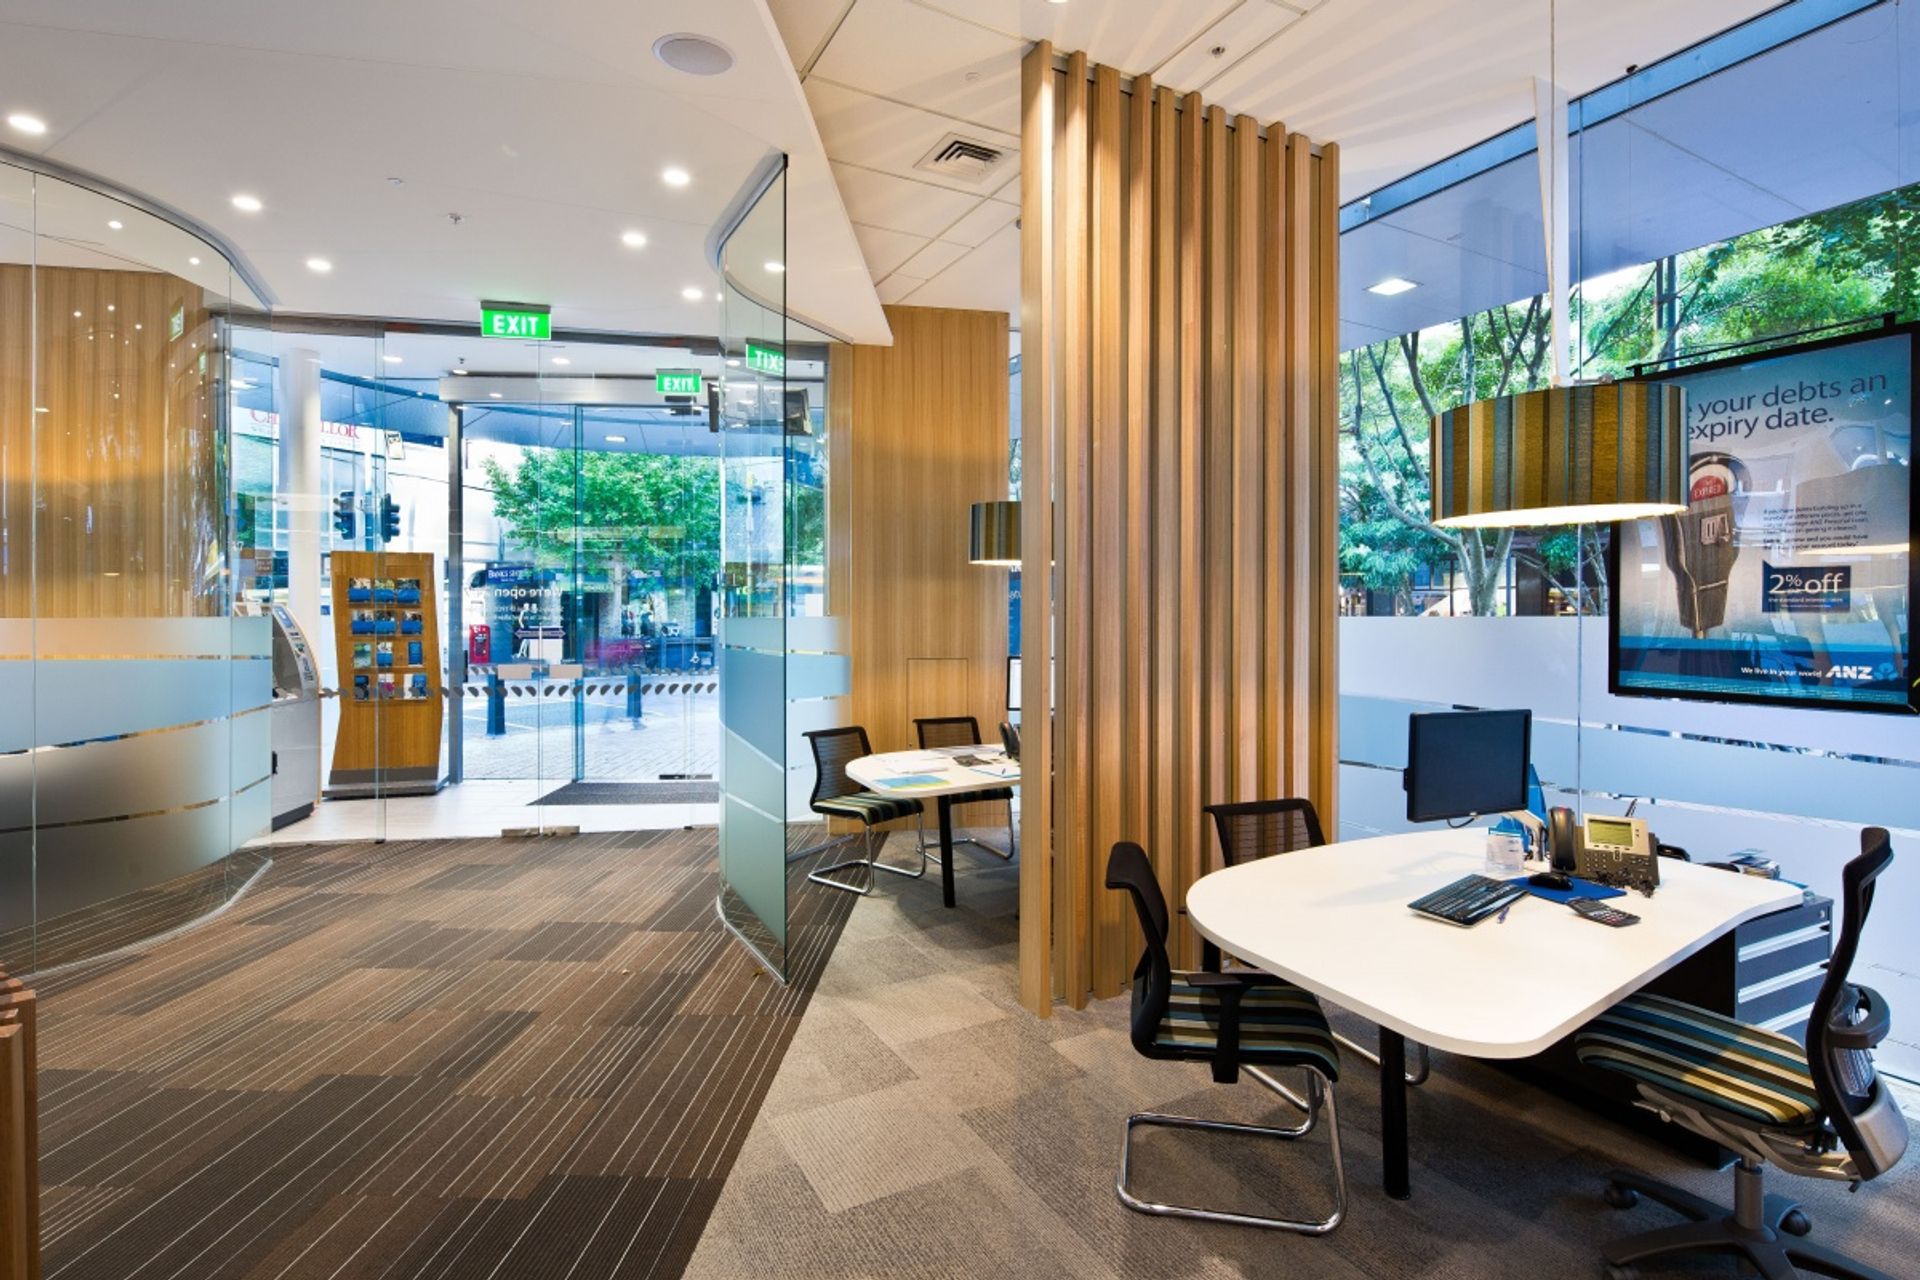
Two-floor fitout of a central Wellington building, enhancing ANZ's presence on the premier shopping street with a blend of standard and enhanced architectural features by ASC Architects.
This two floor fitout of a central Wellington building is intended to establish a strong ANZ presence a strong ANZ presence on the premier shopping street. The standard range of elements, colours and textures developed by ASC Architects for the Bank has been applied in the large and very open space, with some enhanced architectural features to make the best of the key urban location.
Photography: Paul McCredie



Like this Project?
Hire ASC Architects
Professionals used in
this project
The practices and trades credited on this project.

More projects from
ASC Architects
Other work by ASC Architects, across every category they build in.


More in
Retail
Everything else in Retail, from every practice on ArchiPro.


Next Project
Keep scrolling