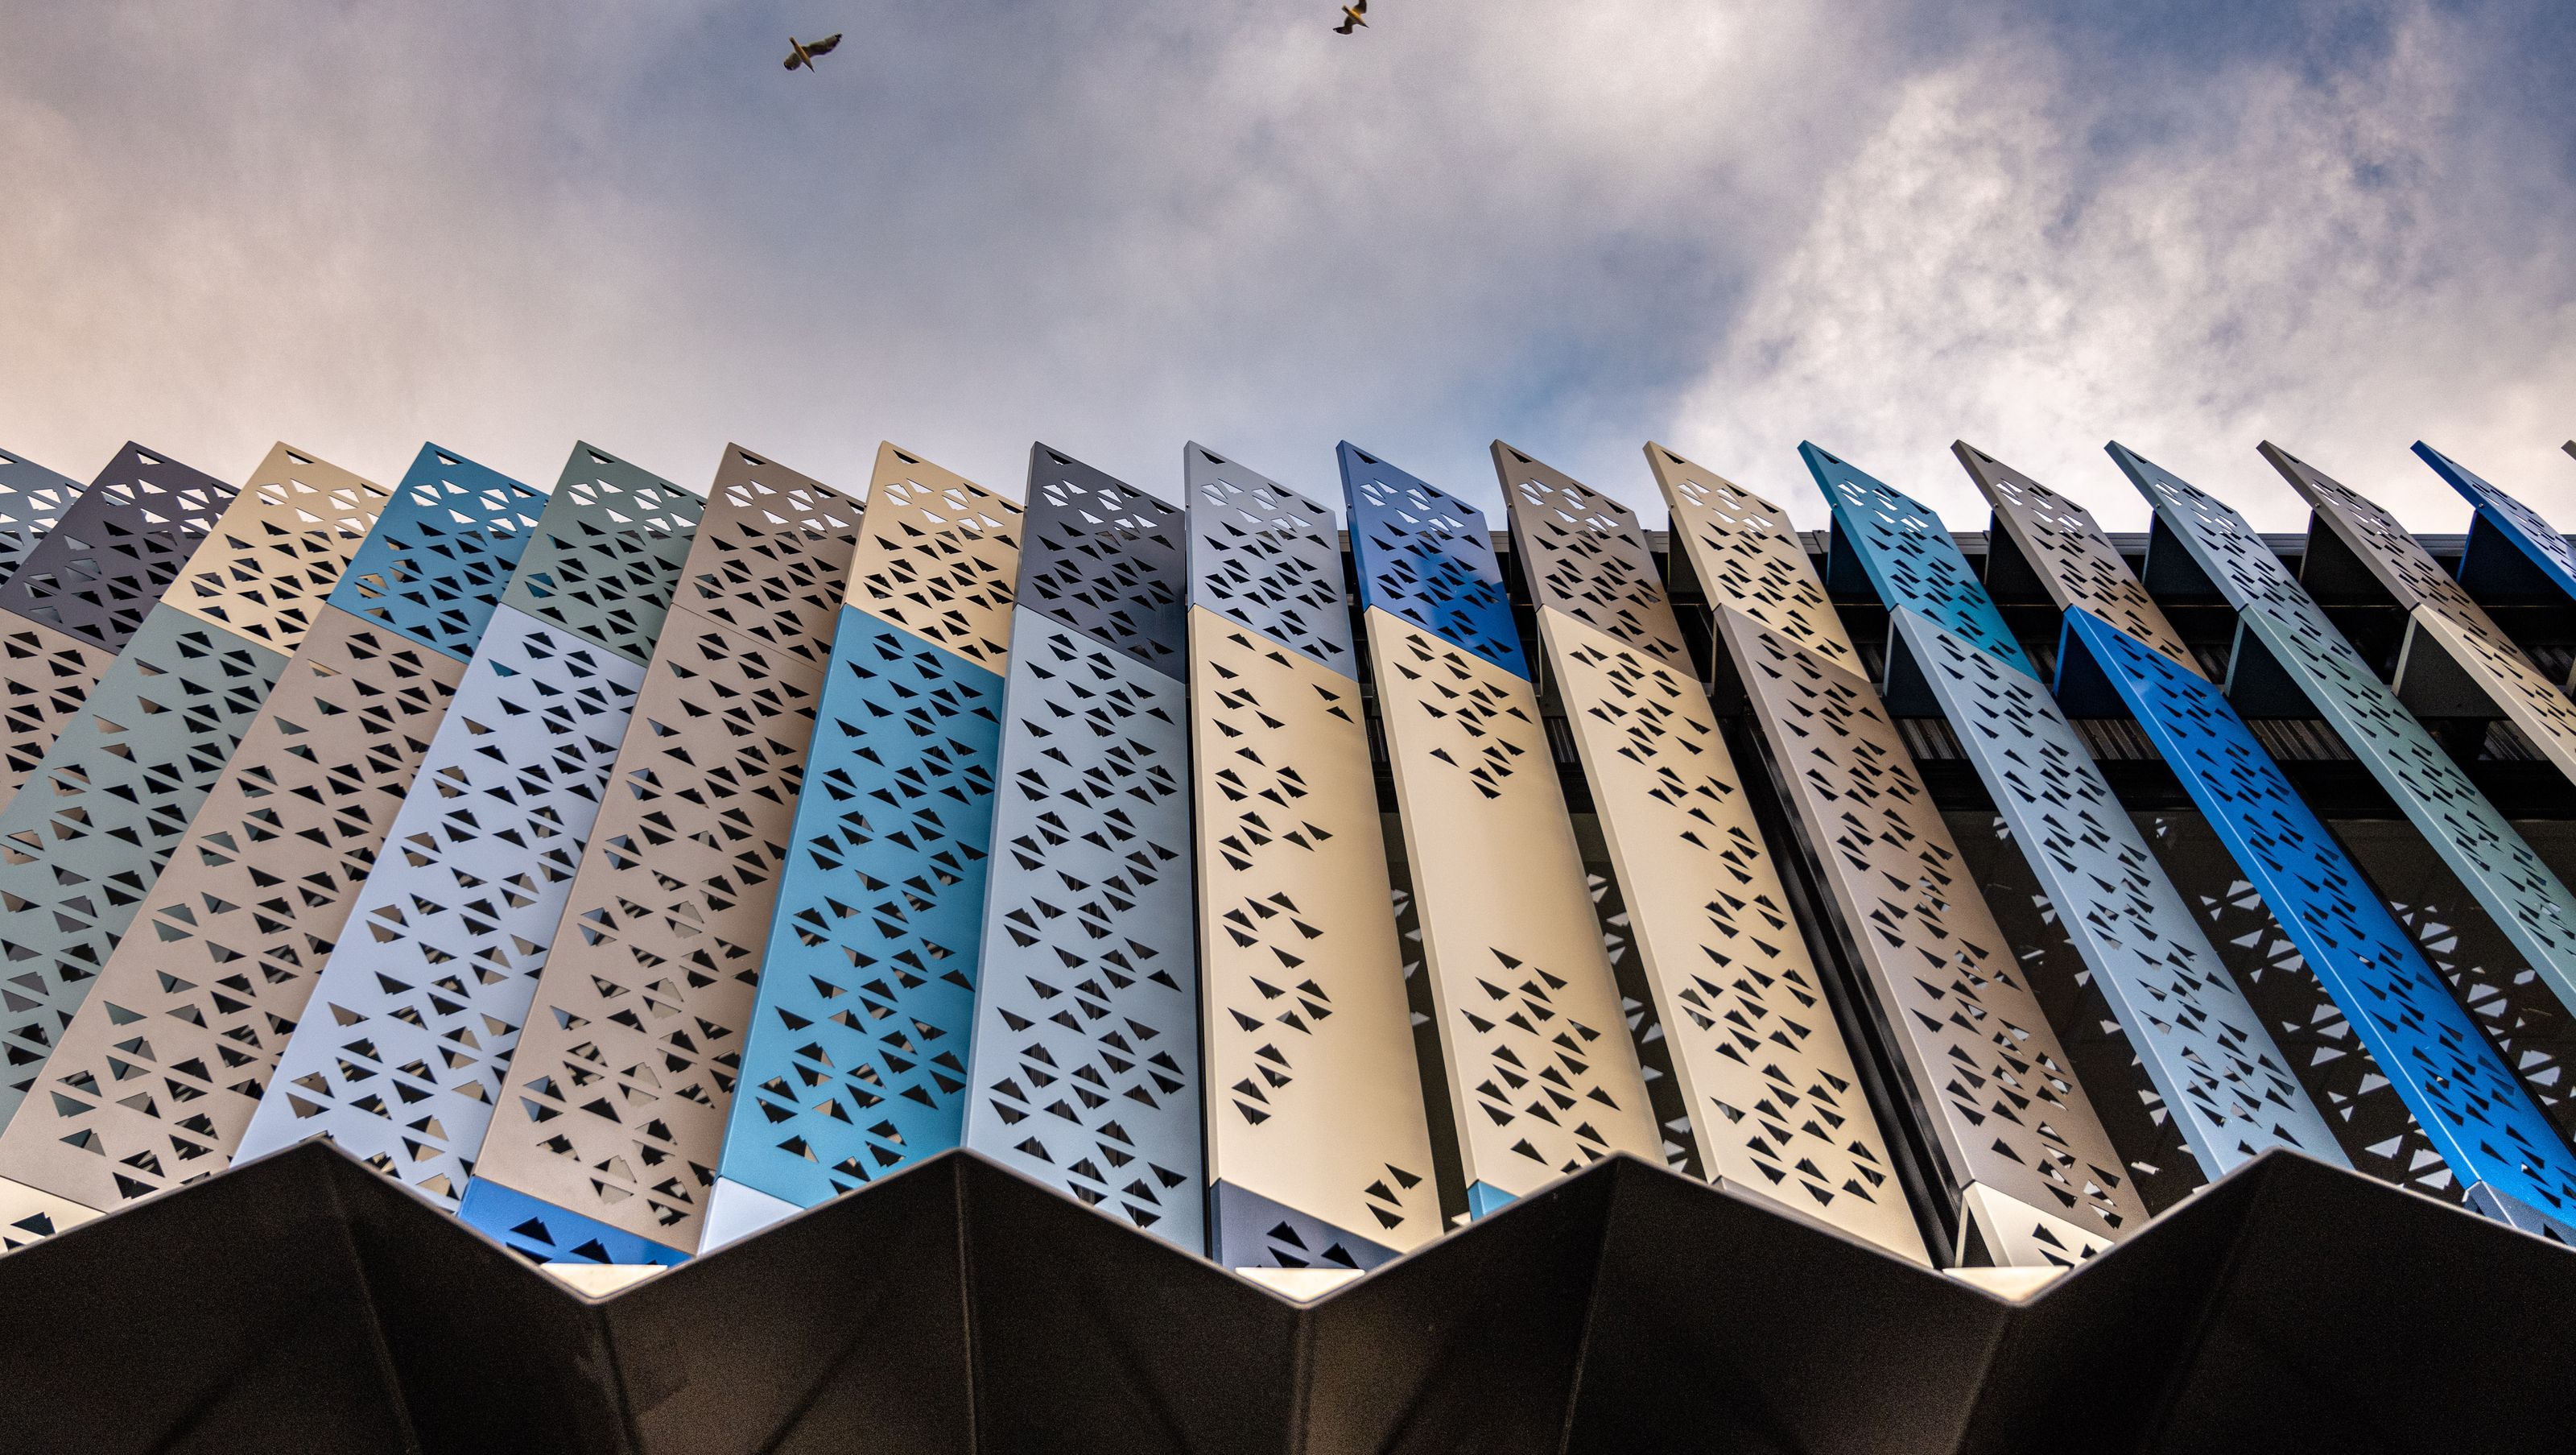
Alyeska - Tawa Street
Alyeska - Tawa Street

- 21.8K profile views
- 4 saves
Project team
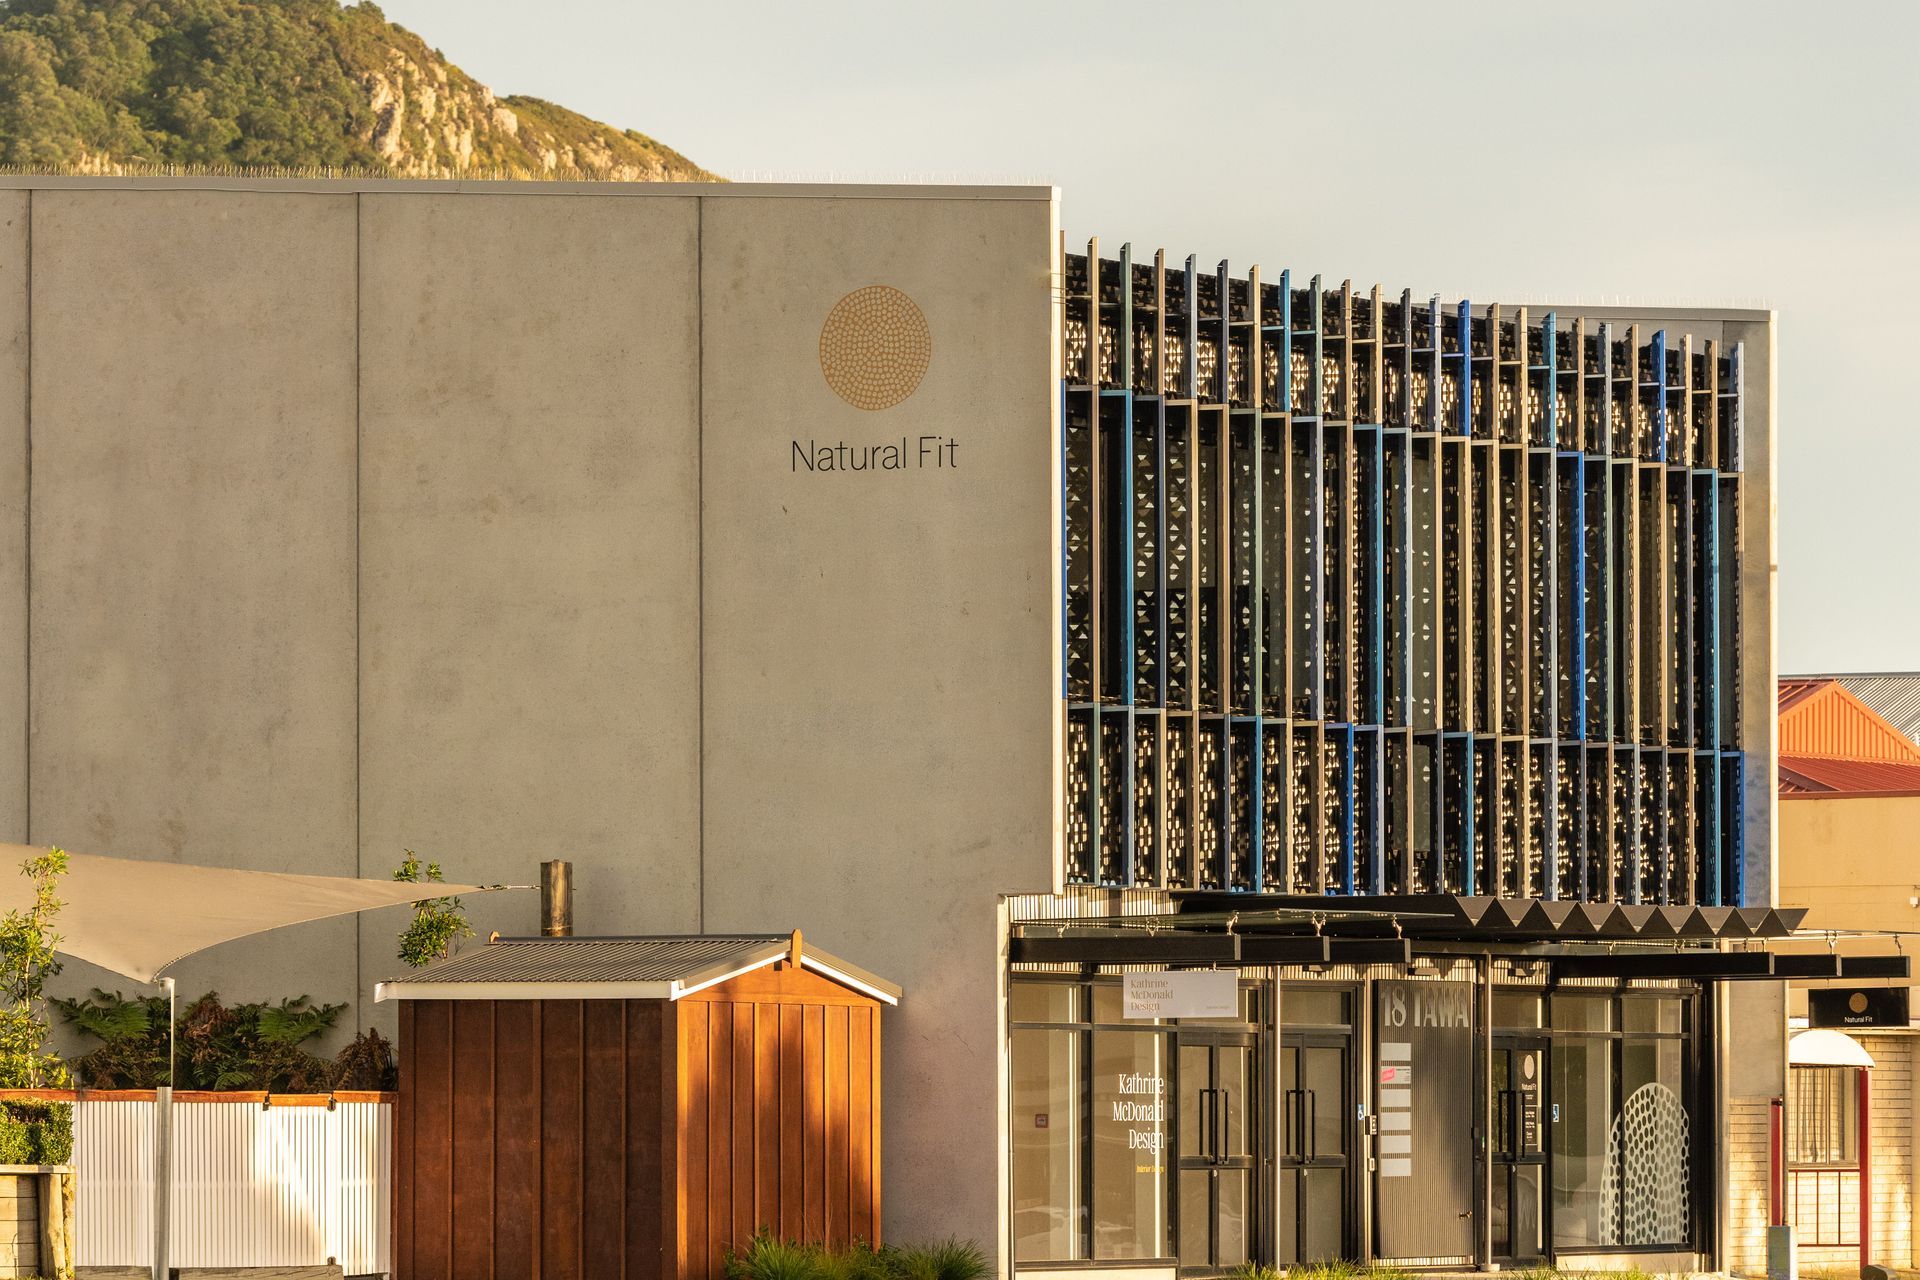
Alyeska is a mixed-use building on Tawa Street that harmoniously blends artistic design with functional purpose, featuring a façade inspired by Alaska's waters and Mauao's shape, while effectively regulating light and temperature for its occupants.
Alyeska is a striking contrast to the industrial and residential dwellings found in Tawa Street. The mixed-use building achieves a delicate balance between artistic creation and purposeful design.
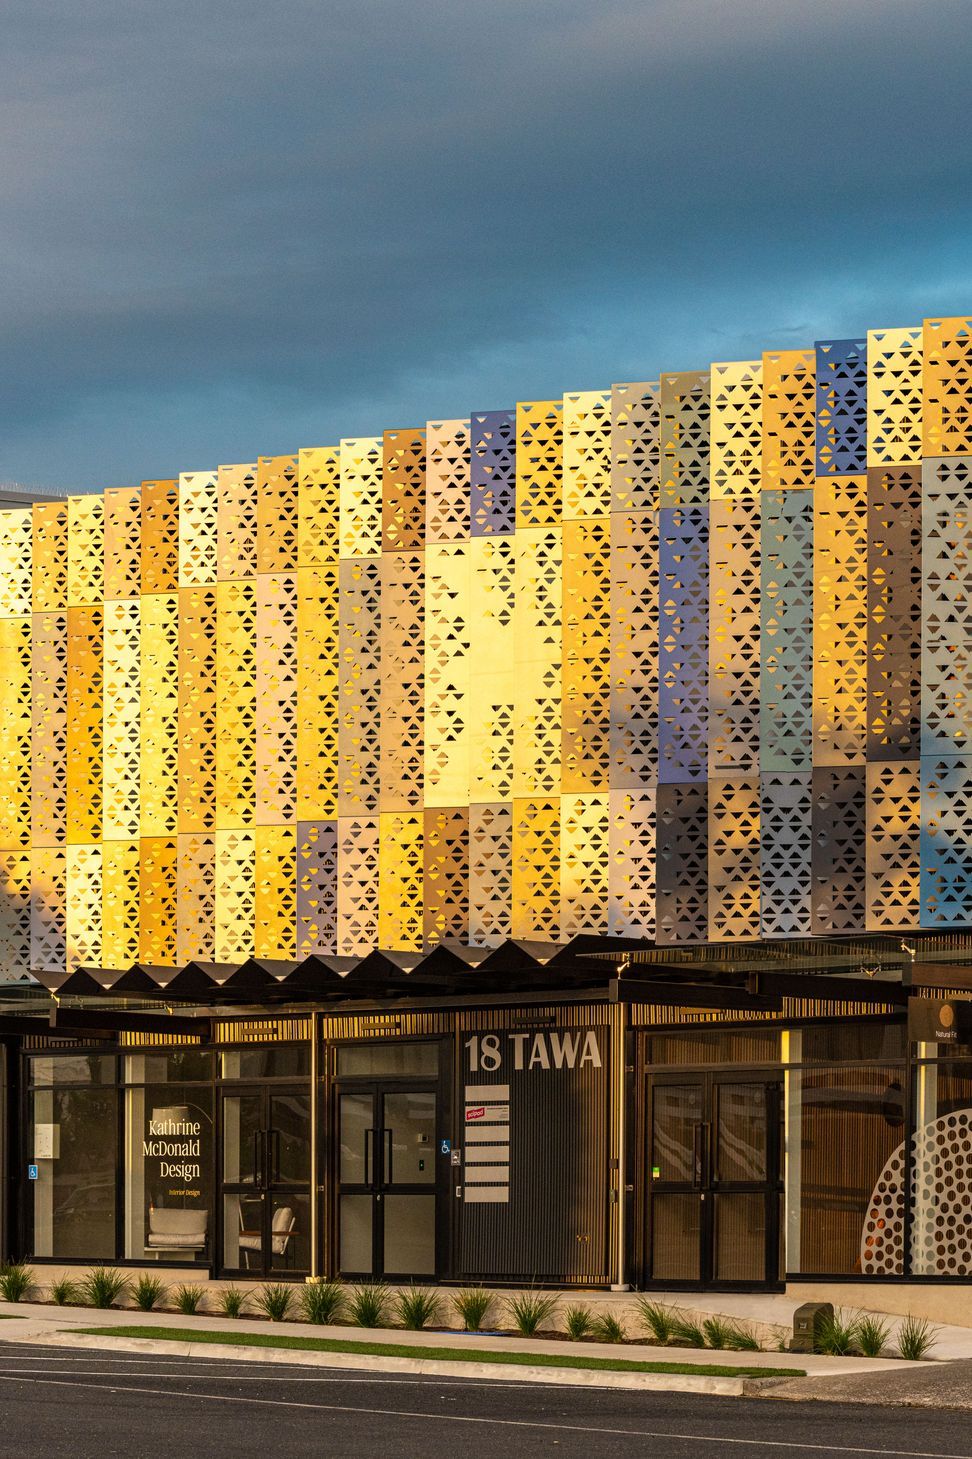
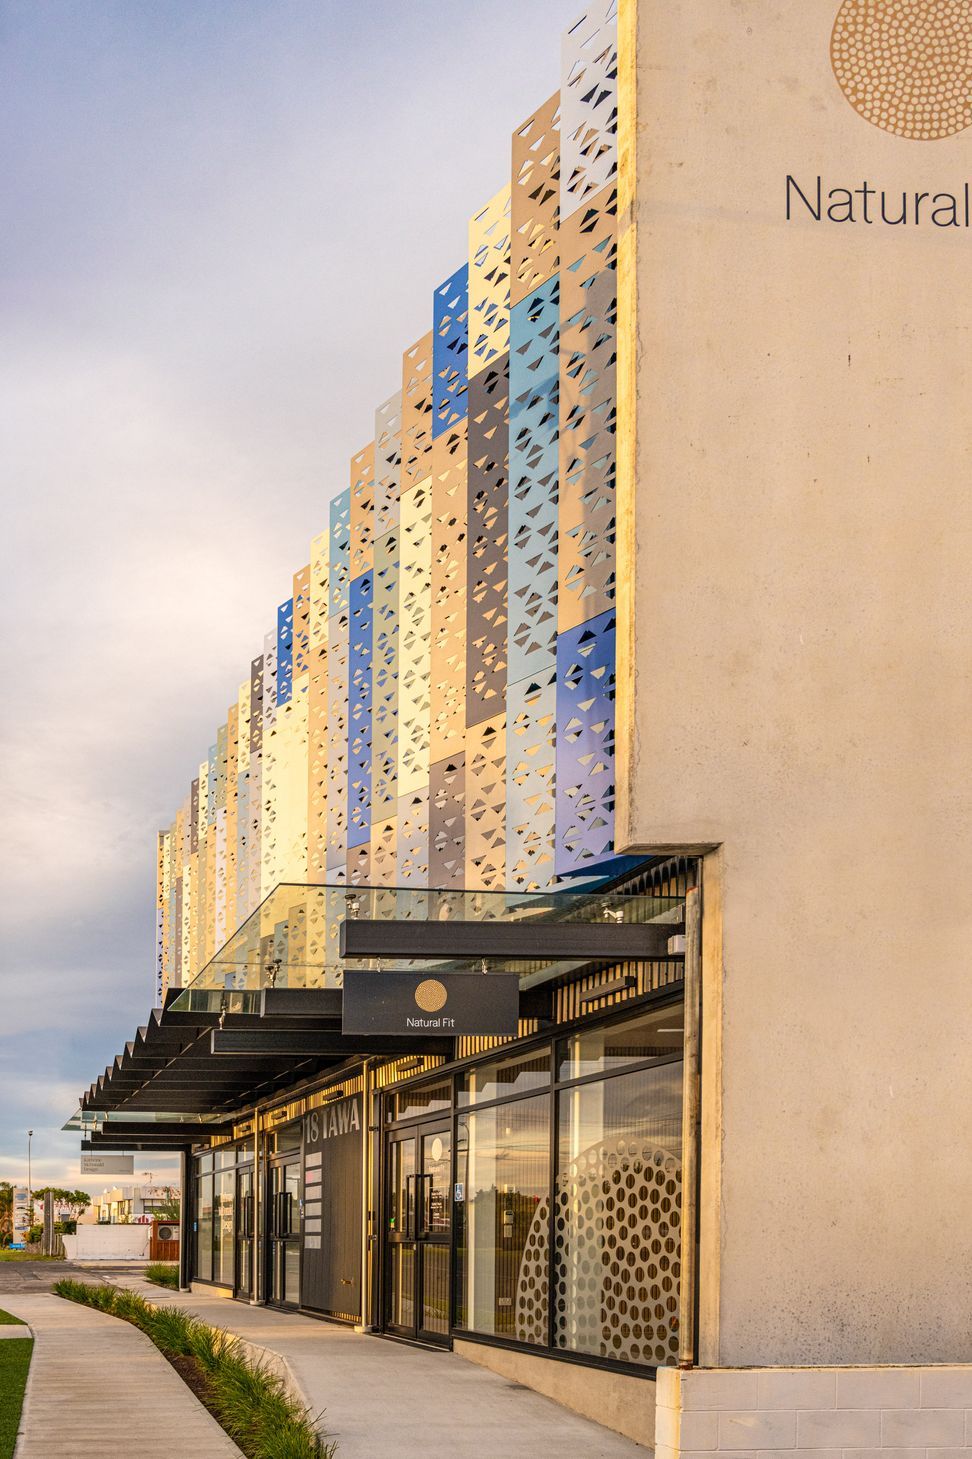
The client named the building “Alyeska” after his trips to Alaska. This passion for the water is reflected in the exterior powder-coated aluminium fins.
The colours of the nearby ocean have been intentionally arranged on the screen to mimic the way the sun hits the water in Pilot Bay.
The primary facade has another purpose. it regulates the building’s temperature through controlling the volume of light that permeates the upstairs space. Perforations, inspired by the shape of Mauao, create a dappled light effect while maintaining a temperate climate for the building's inhabitants.




Like this Project?
Hire First Principles Architects & Interiors
Professionals used in
this project
The practices and trades credited on this project.


More projects from
First Principles Architects & Interiors
Other work by First Principles Architects & Interiors, across every category they build in.


More in
Office
Everything else in Office, from every practice on ArchiPro.


Next Project
Keep scrolling