

Project team
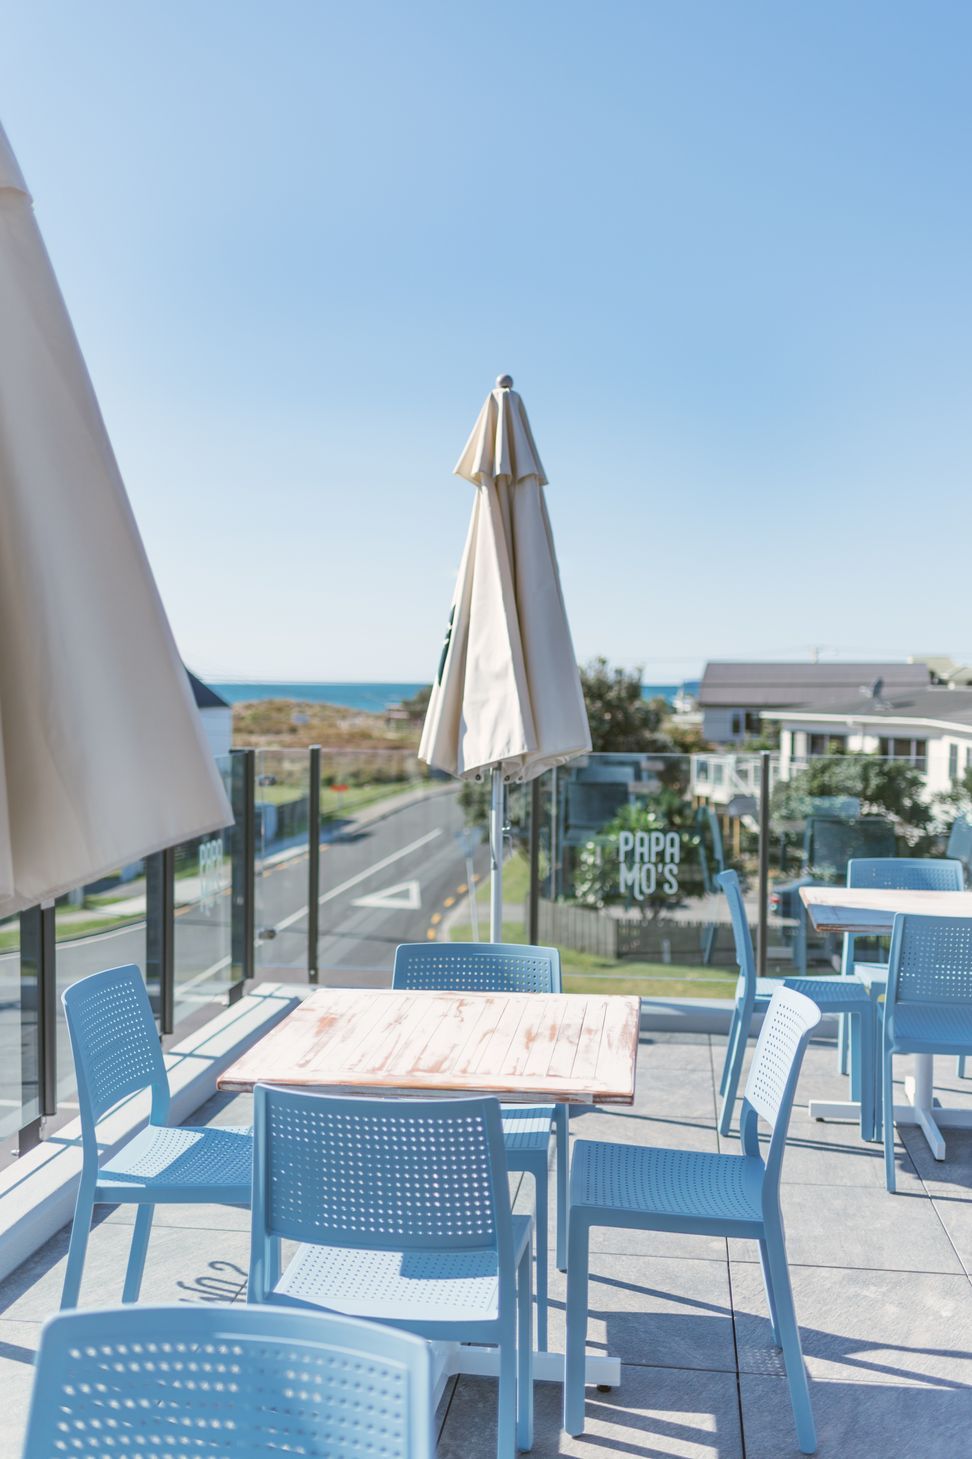
Innovative fitout for Papa Mo's, featuring a striking double volume space with industrial design elements, including full height black metal shelving, red brick walls, and a dramatic color palette that enhances the vibrant atmosphere of this new bar and restaurant.
In the growing suburb of Papamoa came the opportunity to create a new level of fitout for bar and restaurants.
The enthusiastic and creative pair opening this new venture meant that this was always going to be a fun project, and it certainly delivered.
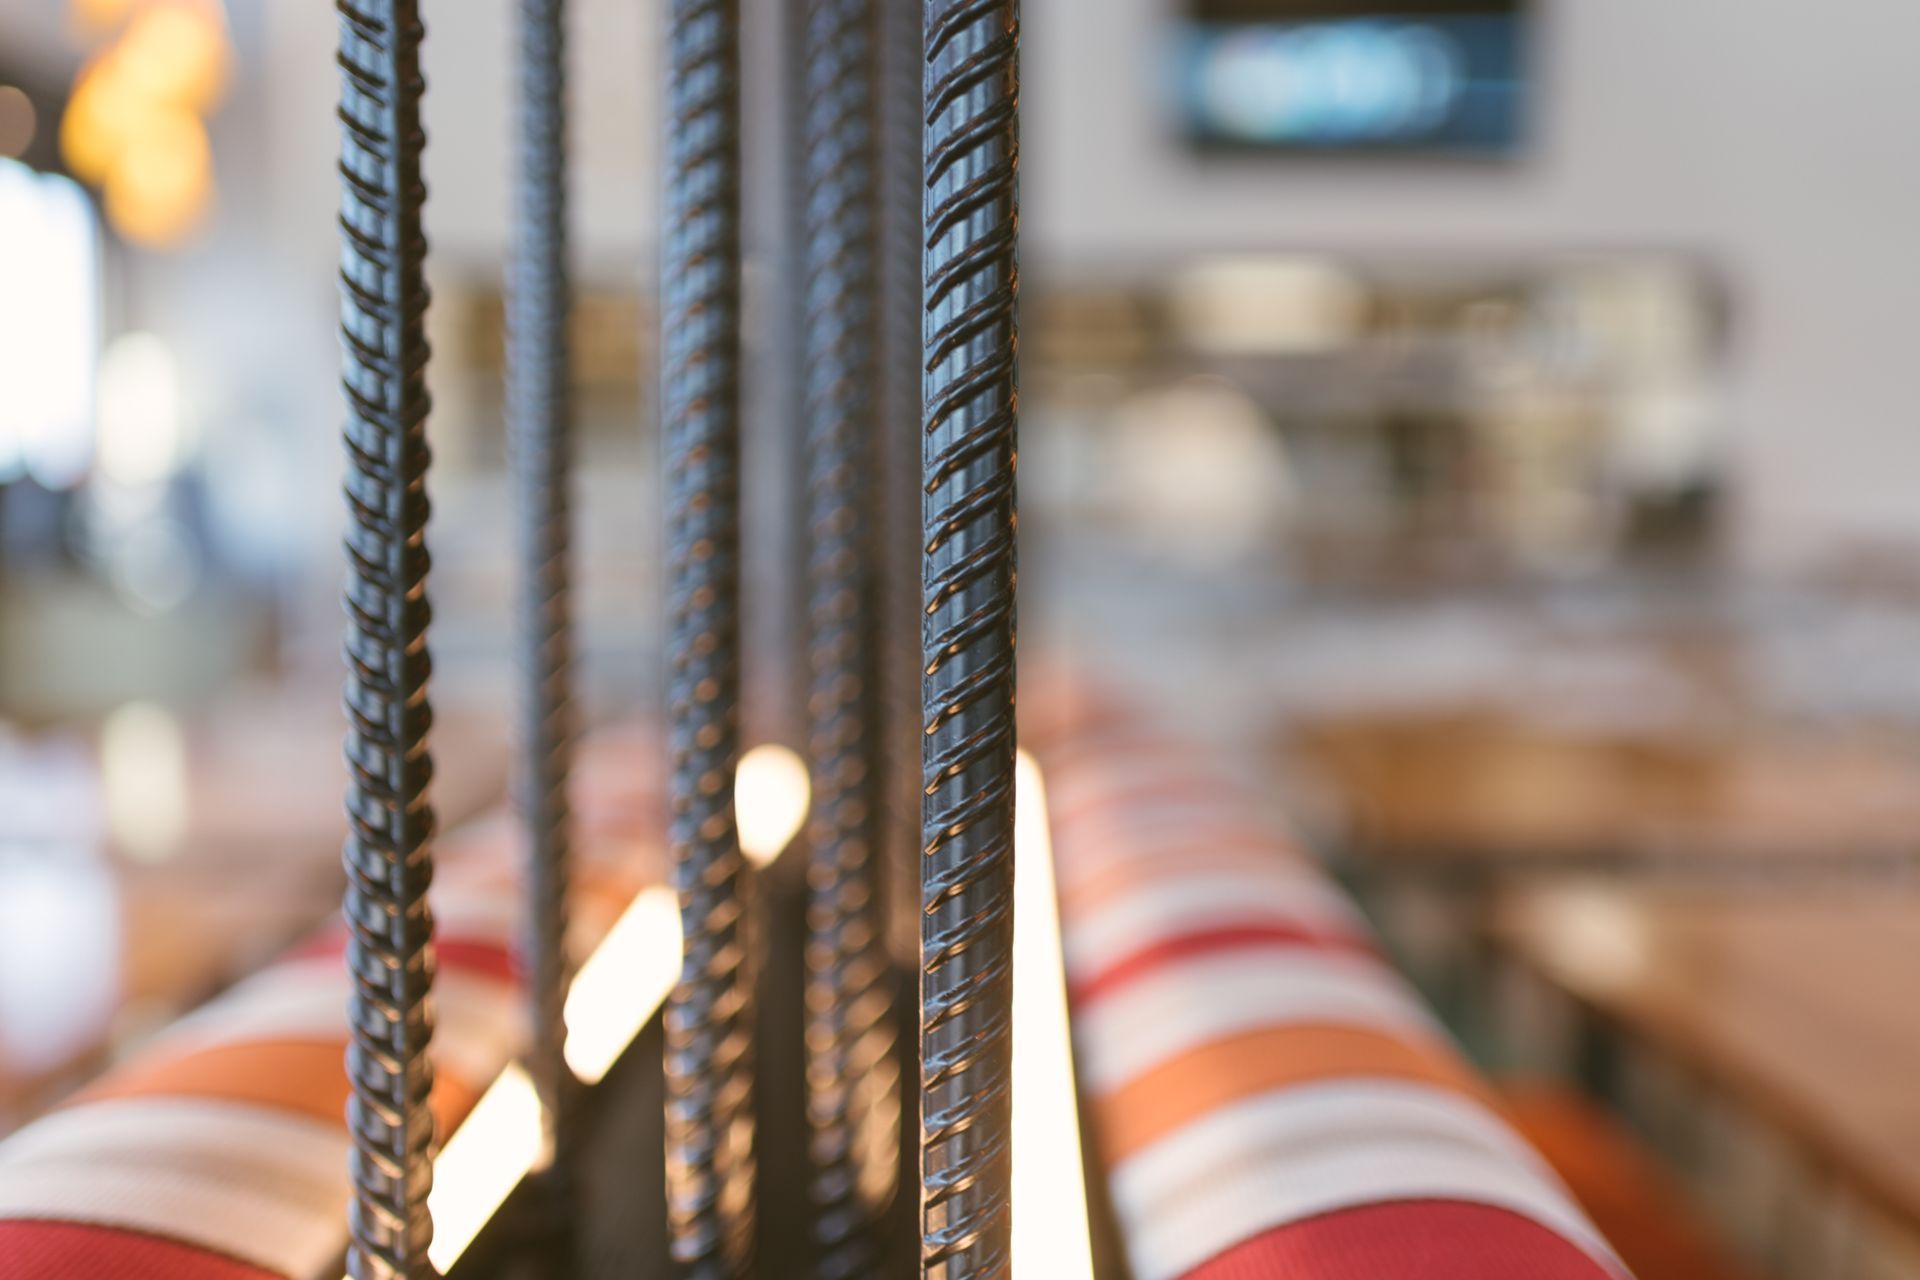
As you enter one of the most striking features of this over height double volume space is the full height industrial black metal shelving, separating the bar from the staircase running centrally through the space.
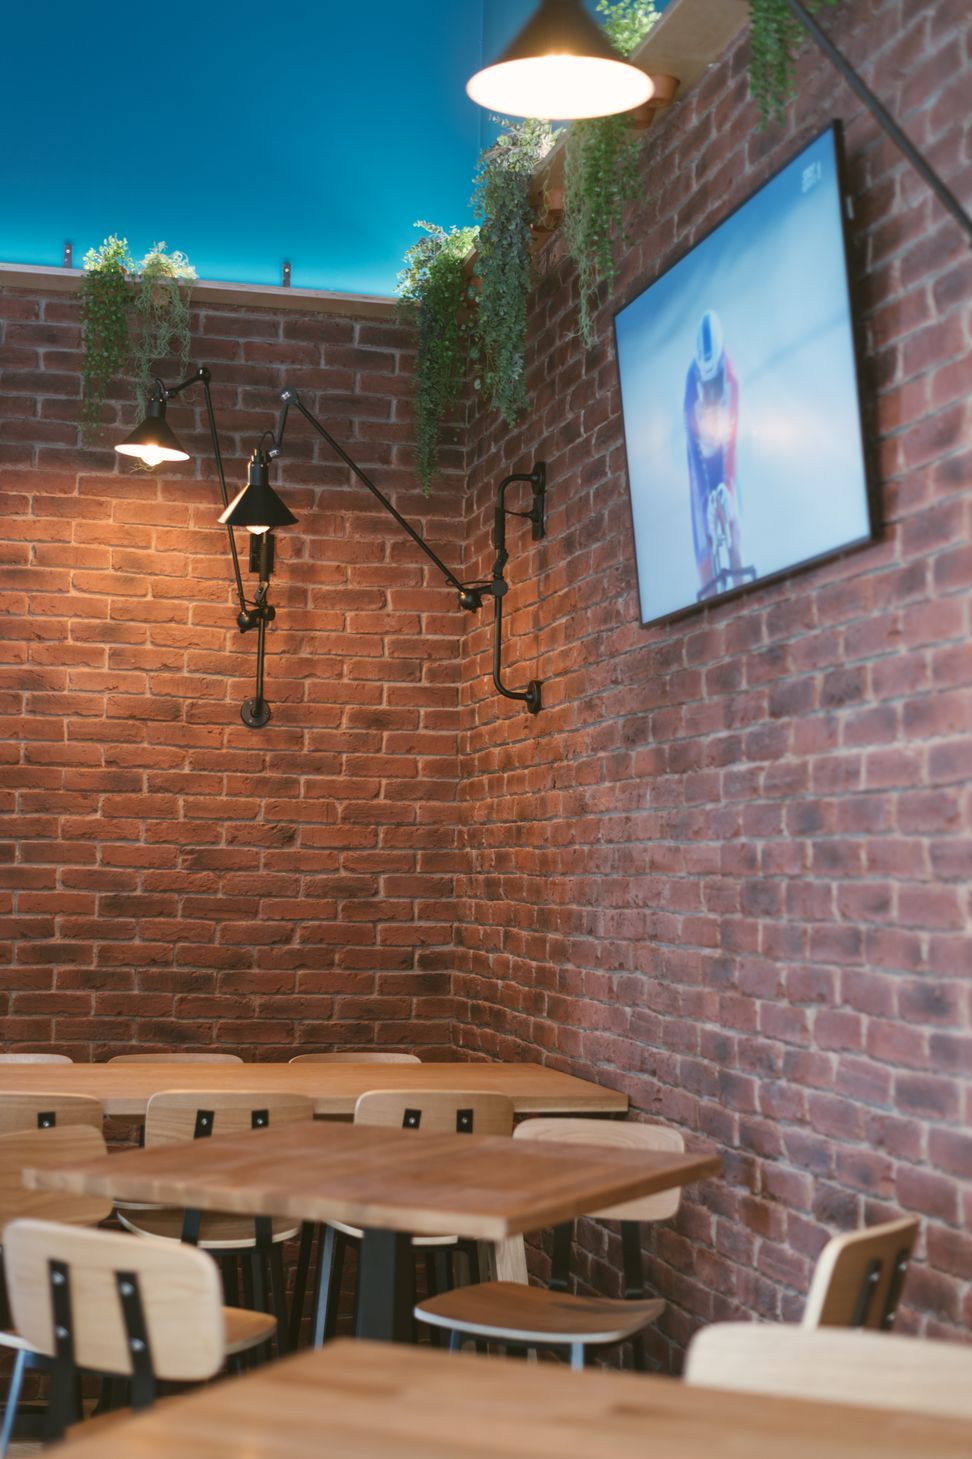
The overall theme running through the downstairs spaces is moody and industrial, with red brick walls, timber tile frontage to the bar, and deep hues of blue adding drama to the height of the space.



Like this Project?
Hire First Principles Architects & Interiors
Professionals used in
this project
The practices and trades credited on this project.


More projects from
First Principles Architects & Interiors
Other work by First Principles Architects & Interiors, across every category they build in.


More in
Bars and Night Clubs
Everything else in Bars and Night Clubs, from every practice on ArchiPro.


Next Project
Keep scrolling