

Project team
Five luxurious three-storey residences in Mairangi Bay, featuring sea views, private lifts, and open-plan living designed by MC2 Architects for optimal sunlight and entertaining.
Mairangi Bay Luxury Villa's five three-storey residences.
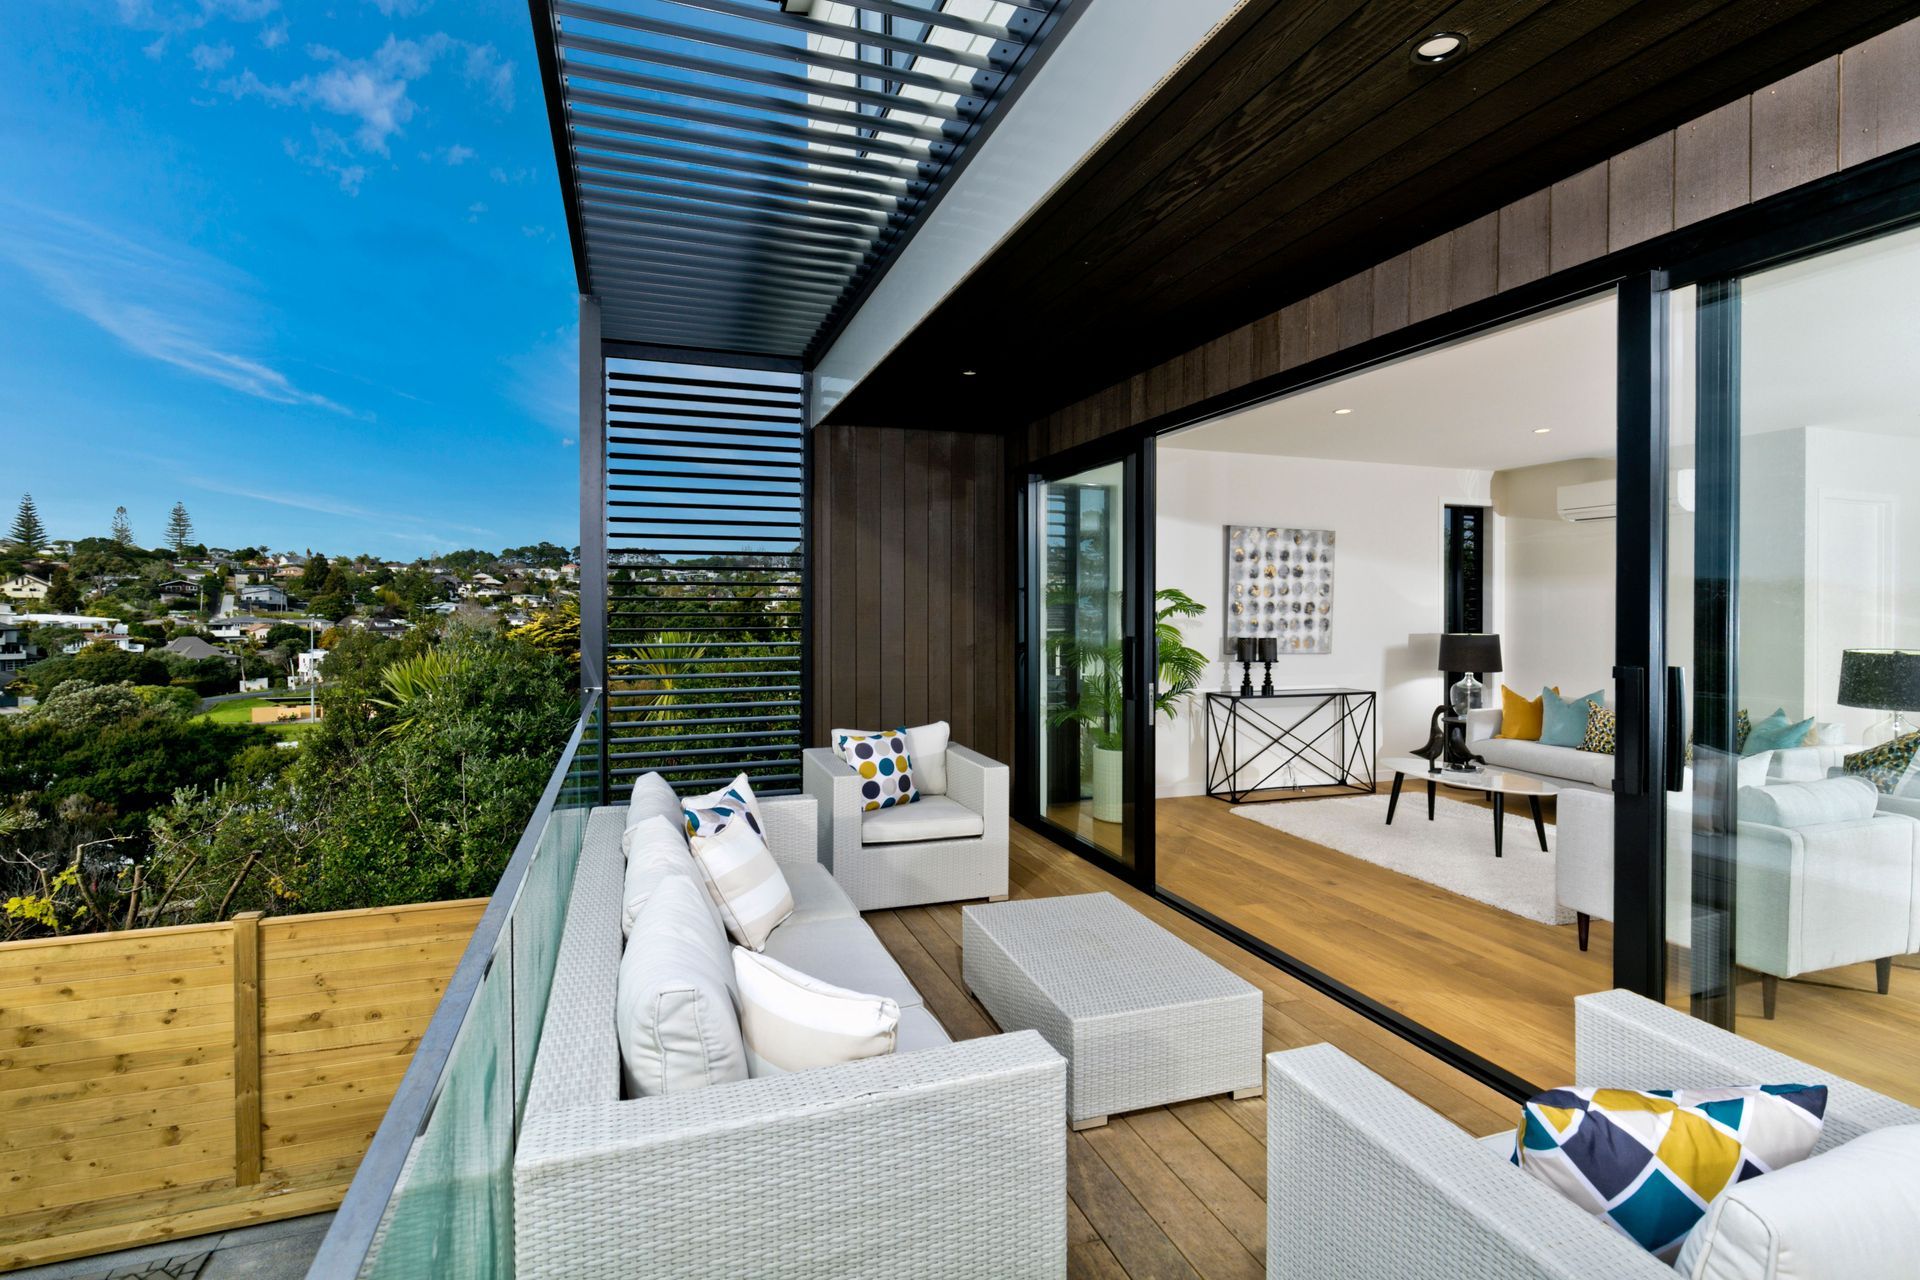
The homes, with their own lifts and sea views, have been designed by MC2 Architects to maximise sun and light with easy entertaining.
Constructed with cedar & powder-coated aluminium weatherboards, plus modern white brick accents. Front louvres offer privacy.
A turning bay separates a block of two dwellings set back from the road from the remaining block of three homes.
Each home has an internal-access double garage, heat pumps and its own lift.
Entry-level bedrooms with ensuites allow teen or visitor separation.
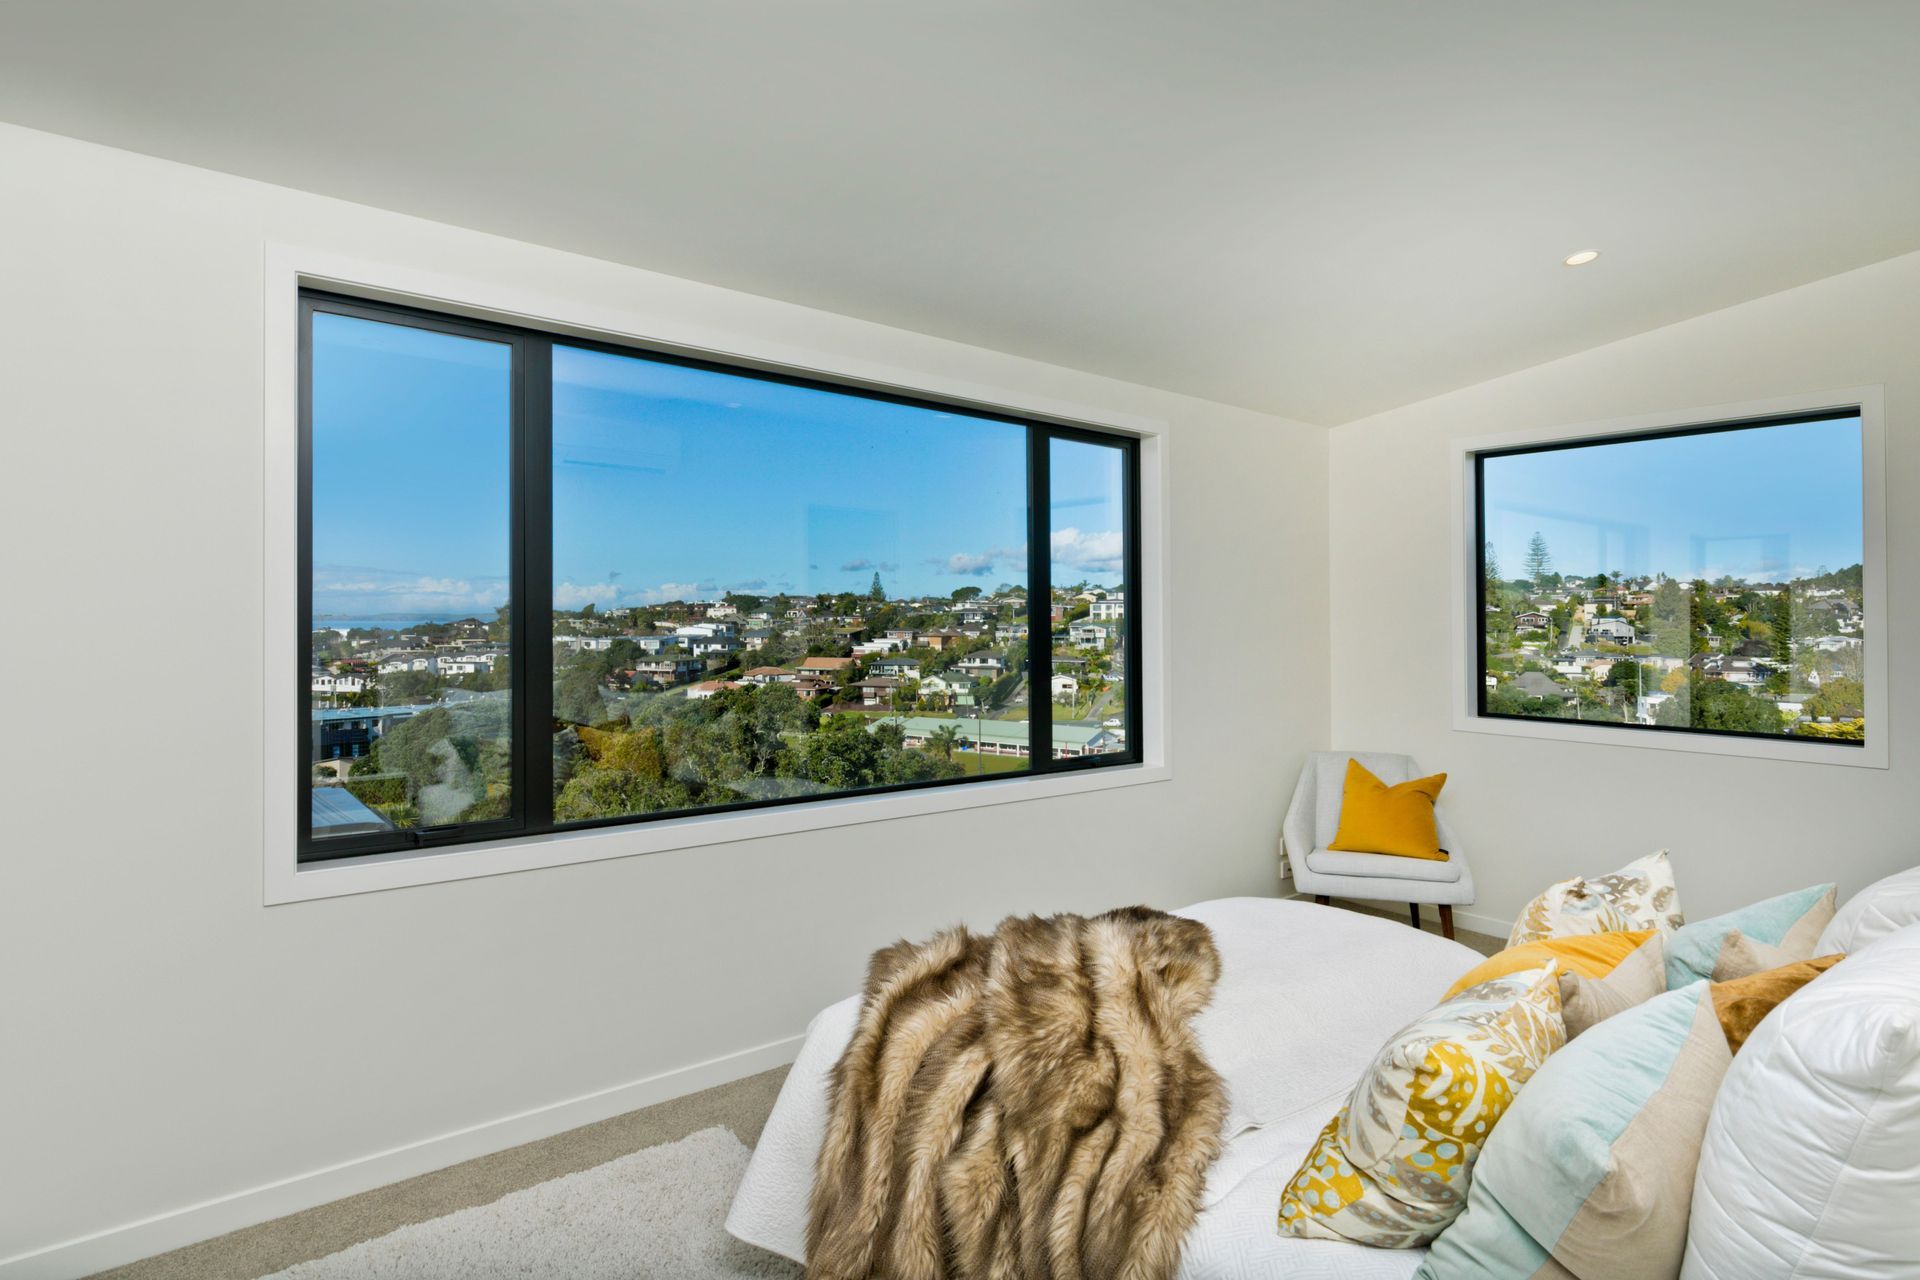
Open plan living on the mid-levels with skylights above the kitchen area. Living flows out through big sliding doors to partially covered decks offering views of the Hauraki Gulf. The fourth bedroom or a study/second living area and a powder room complete this level which has open-tread stairs to the upper level. This houses the master bedroom with walk-in wardrobe and en suite, and the final bedroom with en suite.
Photo Credit - Mairangi Bay Bayleys


Like this Project?
Hire The House Company
Professional Reviews
Professionals used in
this project
The practices and trades credited on this project.

More projects from
The House Company
Other work by The House Company, across every category they build in.


More in
Apartments
Everything else in Apartments, from every practice on ArchiPro.


Next Project
Keep scrolling