

Project team
Product Suppliers
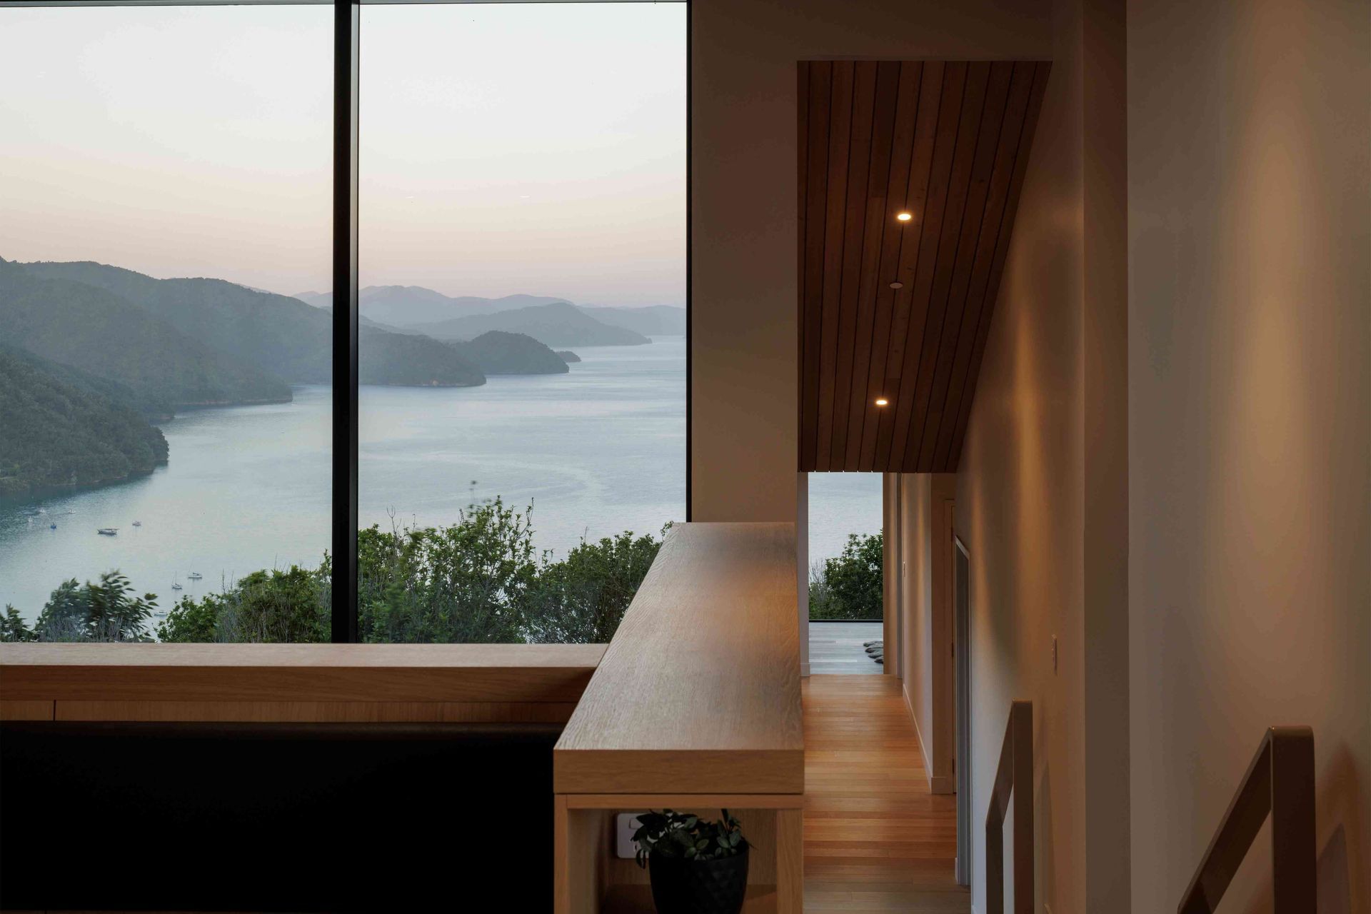
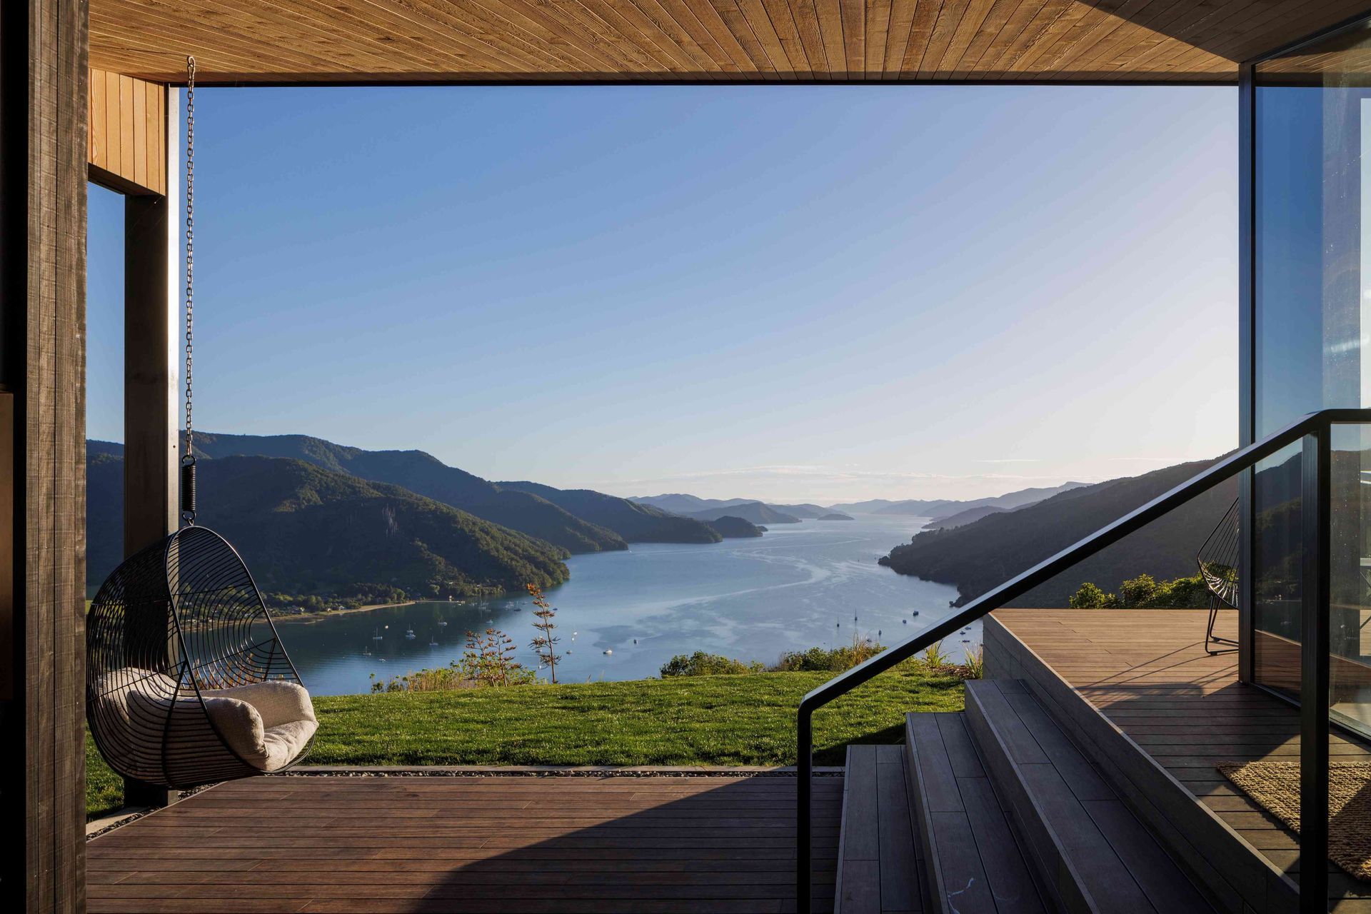
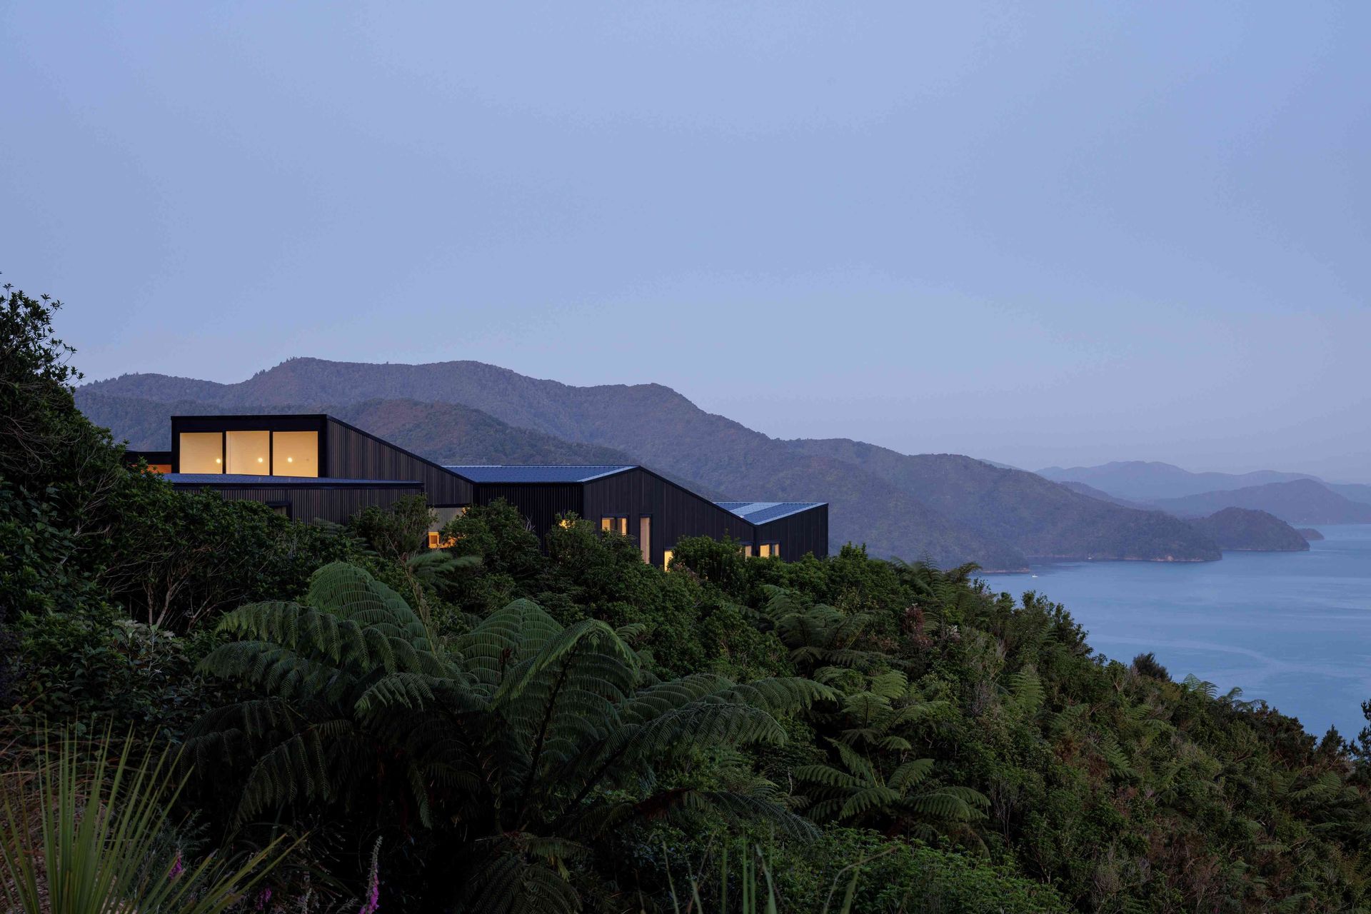
Contemporary hilltop residence offering stunning views of Queen Charlotte Sound, designed with a series of lenses that harmonize with the landscape while providing privacy and a seamless connection to the surrounding environment.
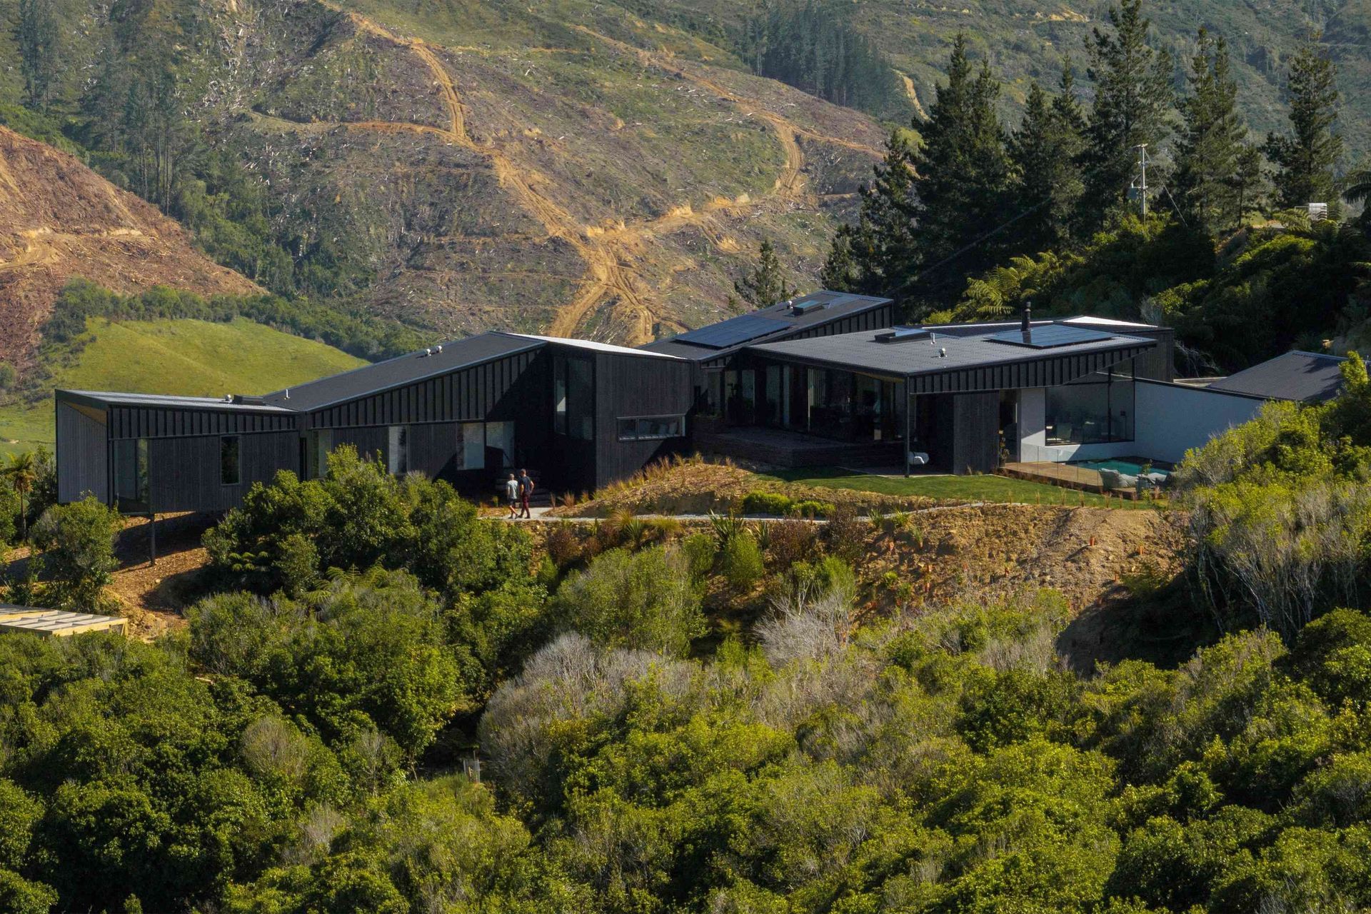
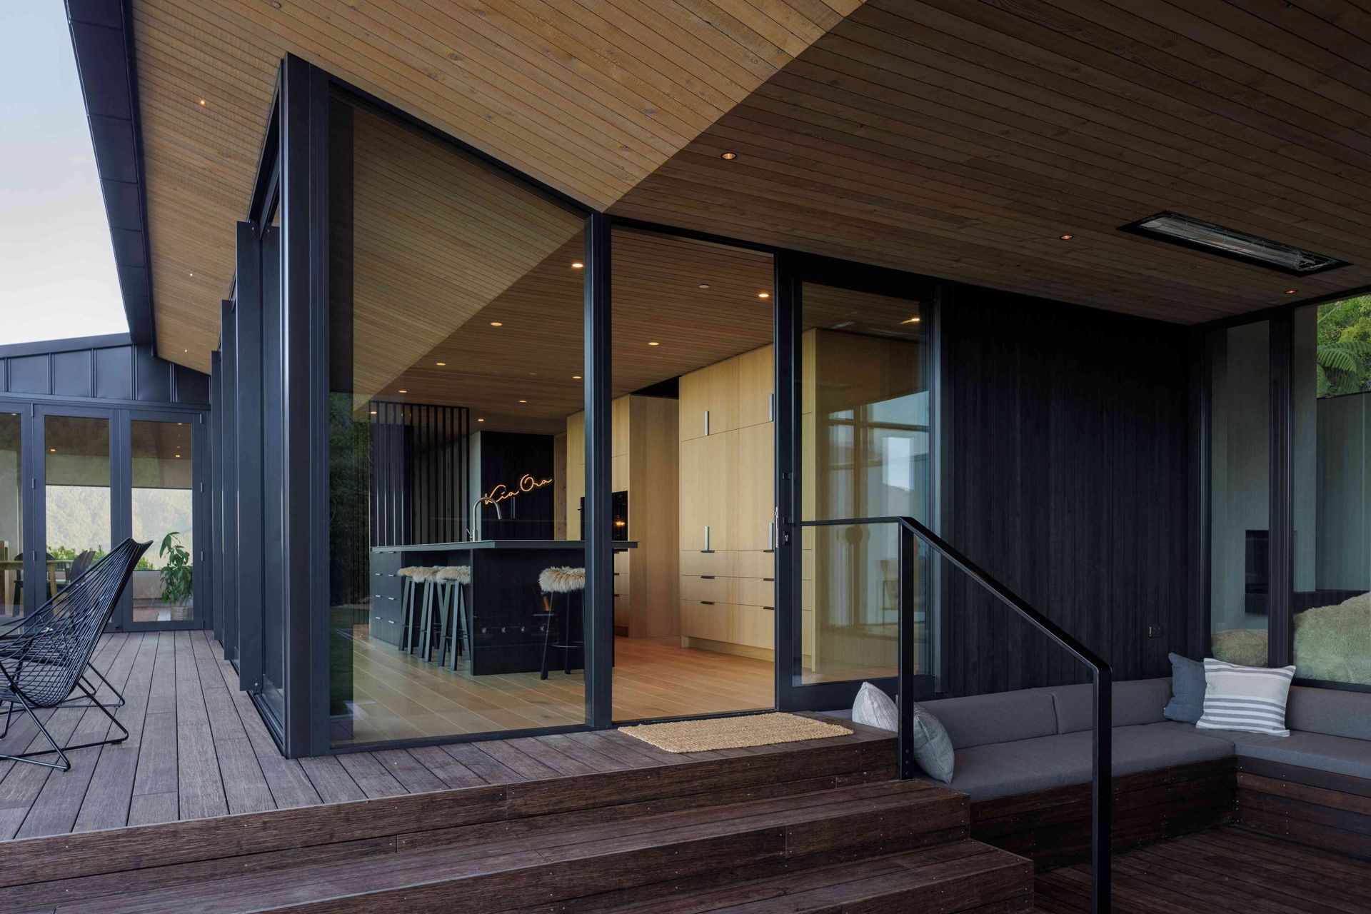
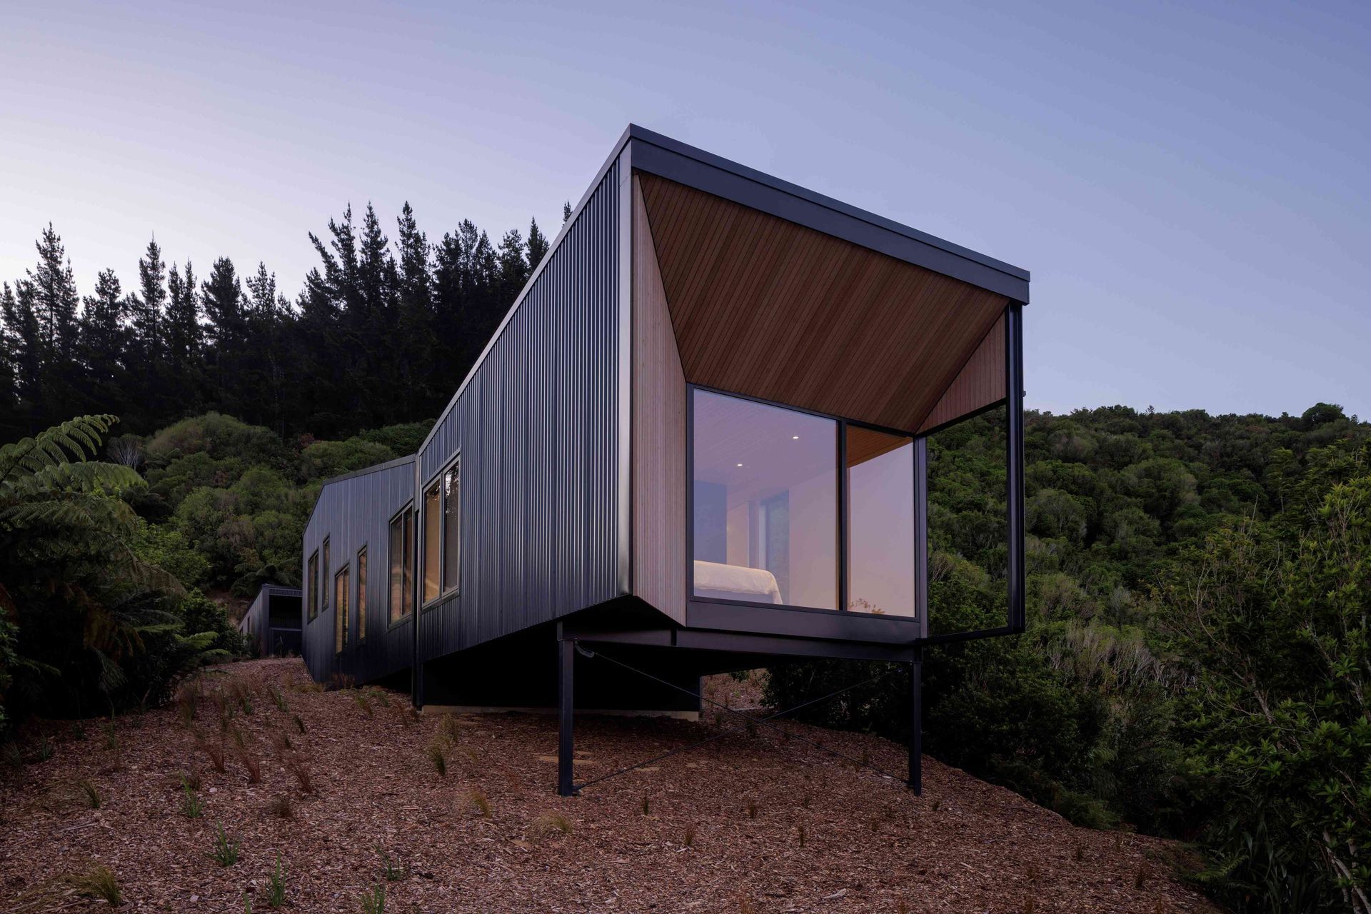
This hilltop house is accessed via a long winding track offering complete privacy for the owners. The associated site presented itself as the perfect observation point to the inner Queen Charlotte Sound - a place to stop and rest.
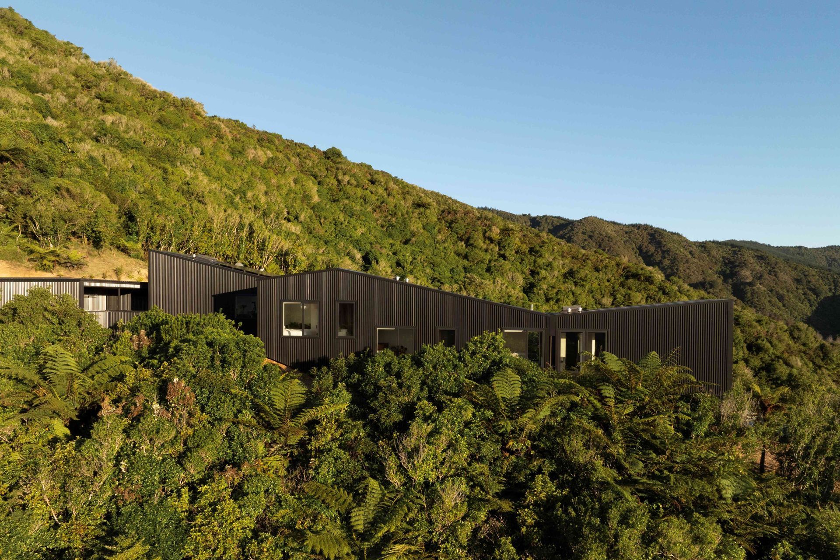
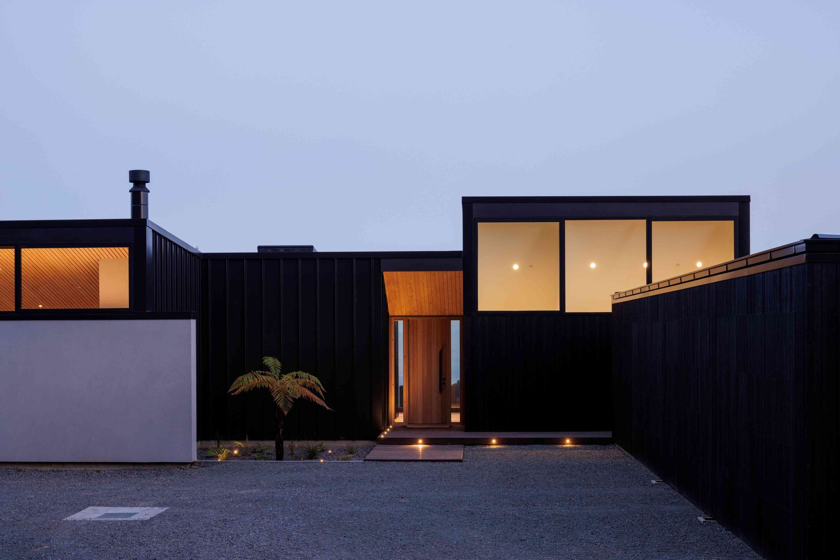
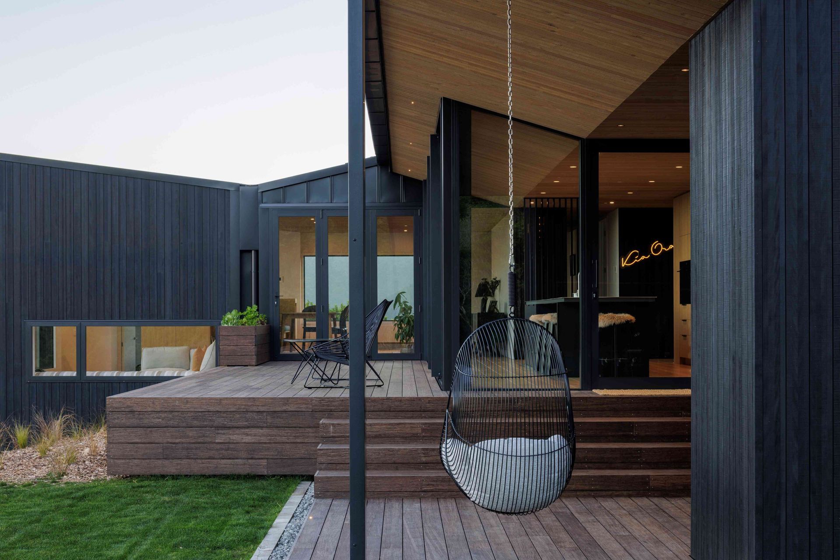
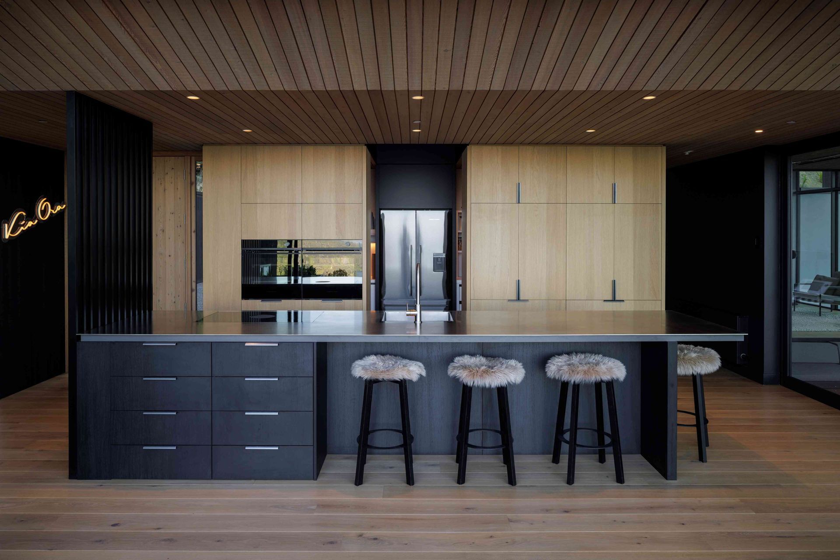
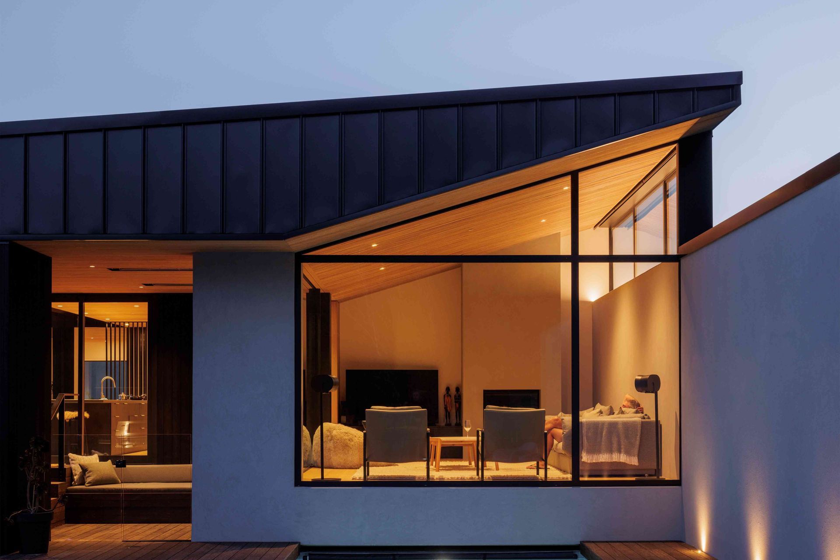
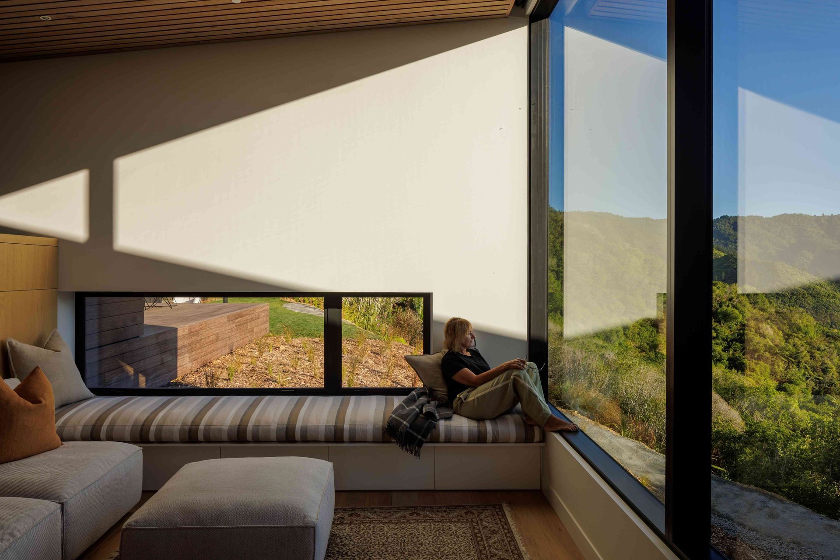
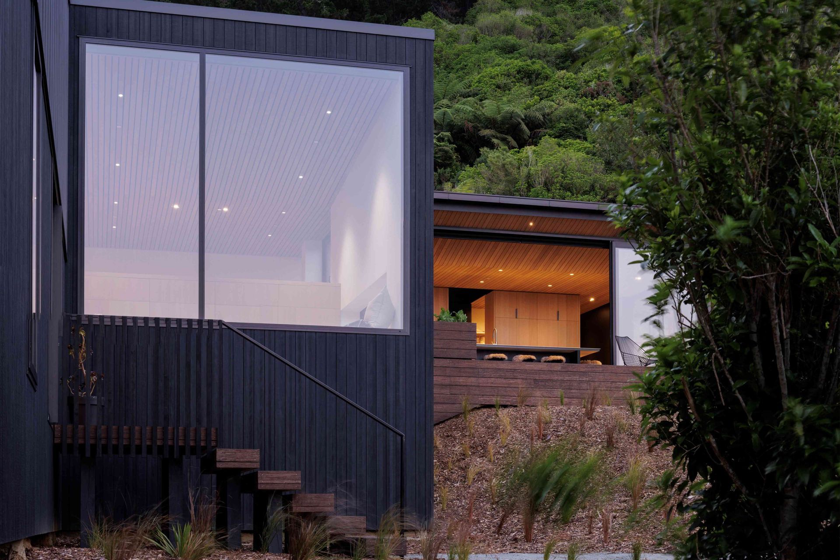
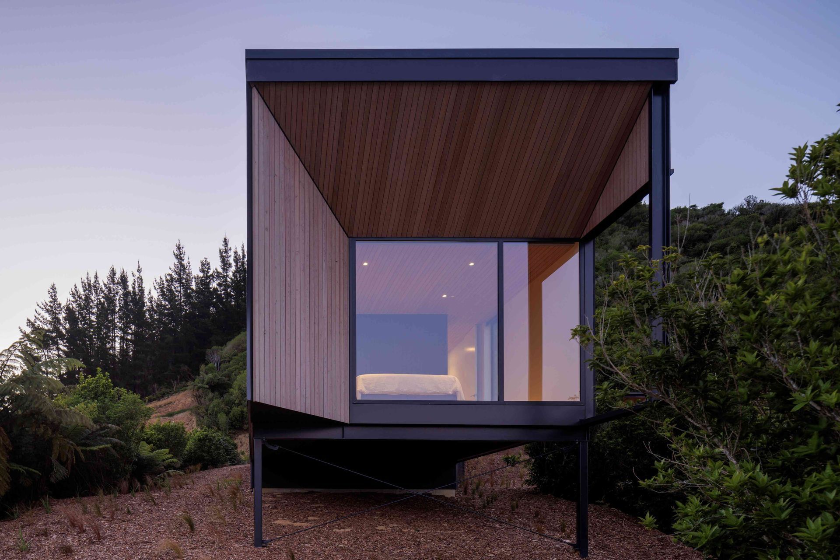
This house is conceived as a series of lenses stepping out and down towards the central axis of the sound - binoculars looking out to the view. This is balanced with careful consideration for the local climatic conditions. The point of entry forms a central linking lens to the spatial arrangement of the house. The long thin undulating forms follow the contours of the land and maximise the opportunity for openings that capture long views while creating an intimate connection with the immediate surroundings. A recessive dark textured exterior is punctuated by a strong spine wall and gives way to a soft timbered interior.
- Completed
- 2023
- Building style
- Contemporary





Like this Project?
Hire Arthouse Architects
The products behind the project
One product specified into this build from one supplier, a verified ArchiPro member. Tap through to specifications, suppliers and lead times.

Professionals used in
this project
The practices and trades credited on this project.



More projects from
Arthouse Architects
Other work by Arthouse Architects, across every category they build in.


More in
Beach House
Everything else in Beach House, from every practice on ArchiPro.


Next Project
Keep scrolling