Anchored on a Tasman View
Anchored on a Tasman View

- 318.2K profile views
- 33 saves
Project team
Product Suppliers
Award-winning Tasman View House blends nautical and Japanese design influences, featuring innovative thermal systems and expansive glass doors to maximize stunning views of Tasman Bay while ensuring energy efficiency and resilience against the elements.
Winner of the 2018 NZIA Nelson/Marlborough Architecture Awards, Tasman View House combines nautical references, Japanese influences and a high dose of Kiwi pragmatism.
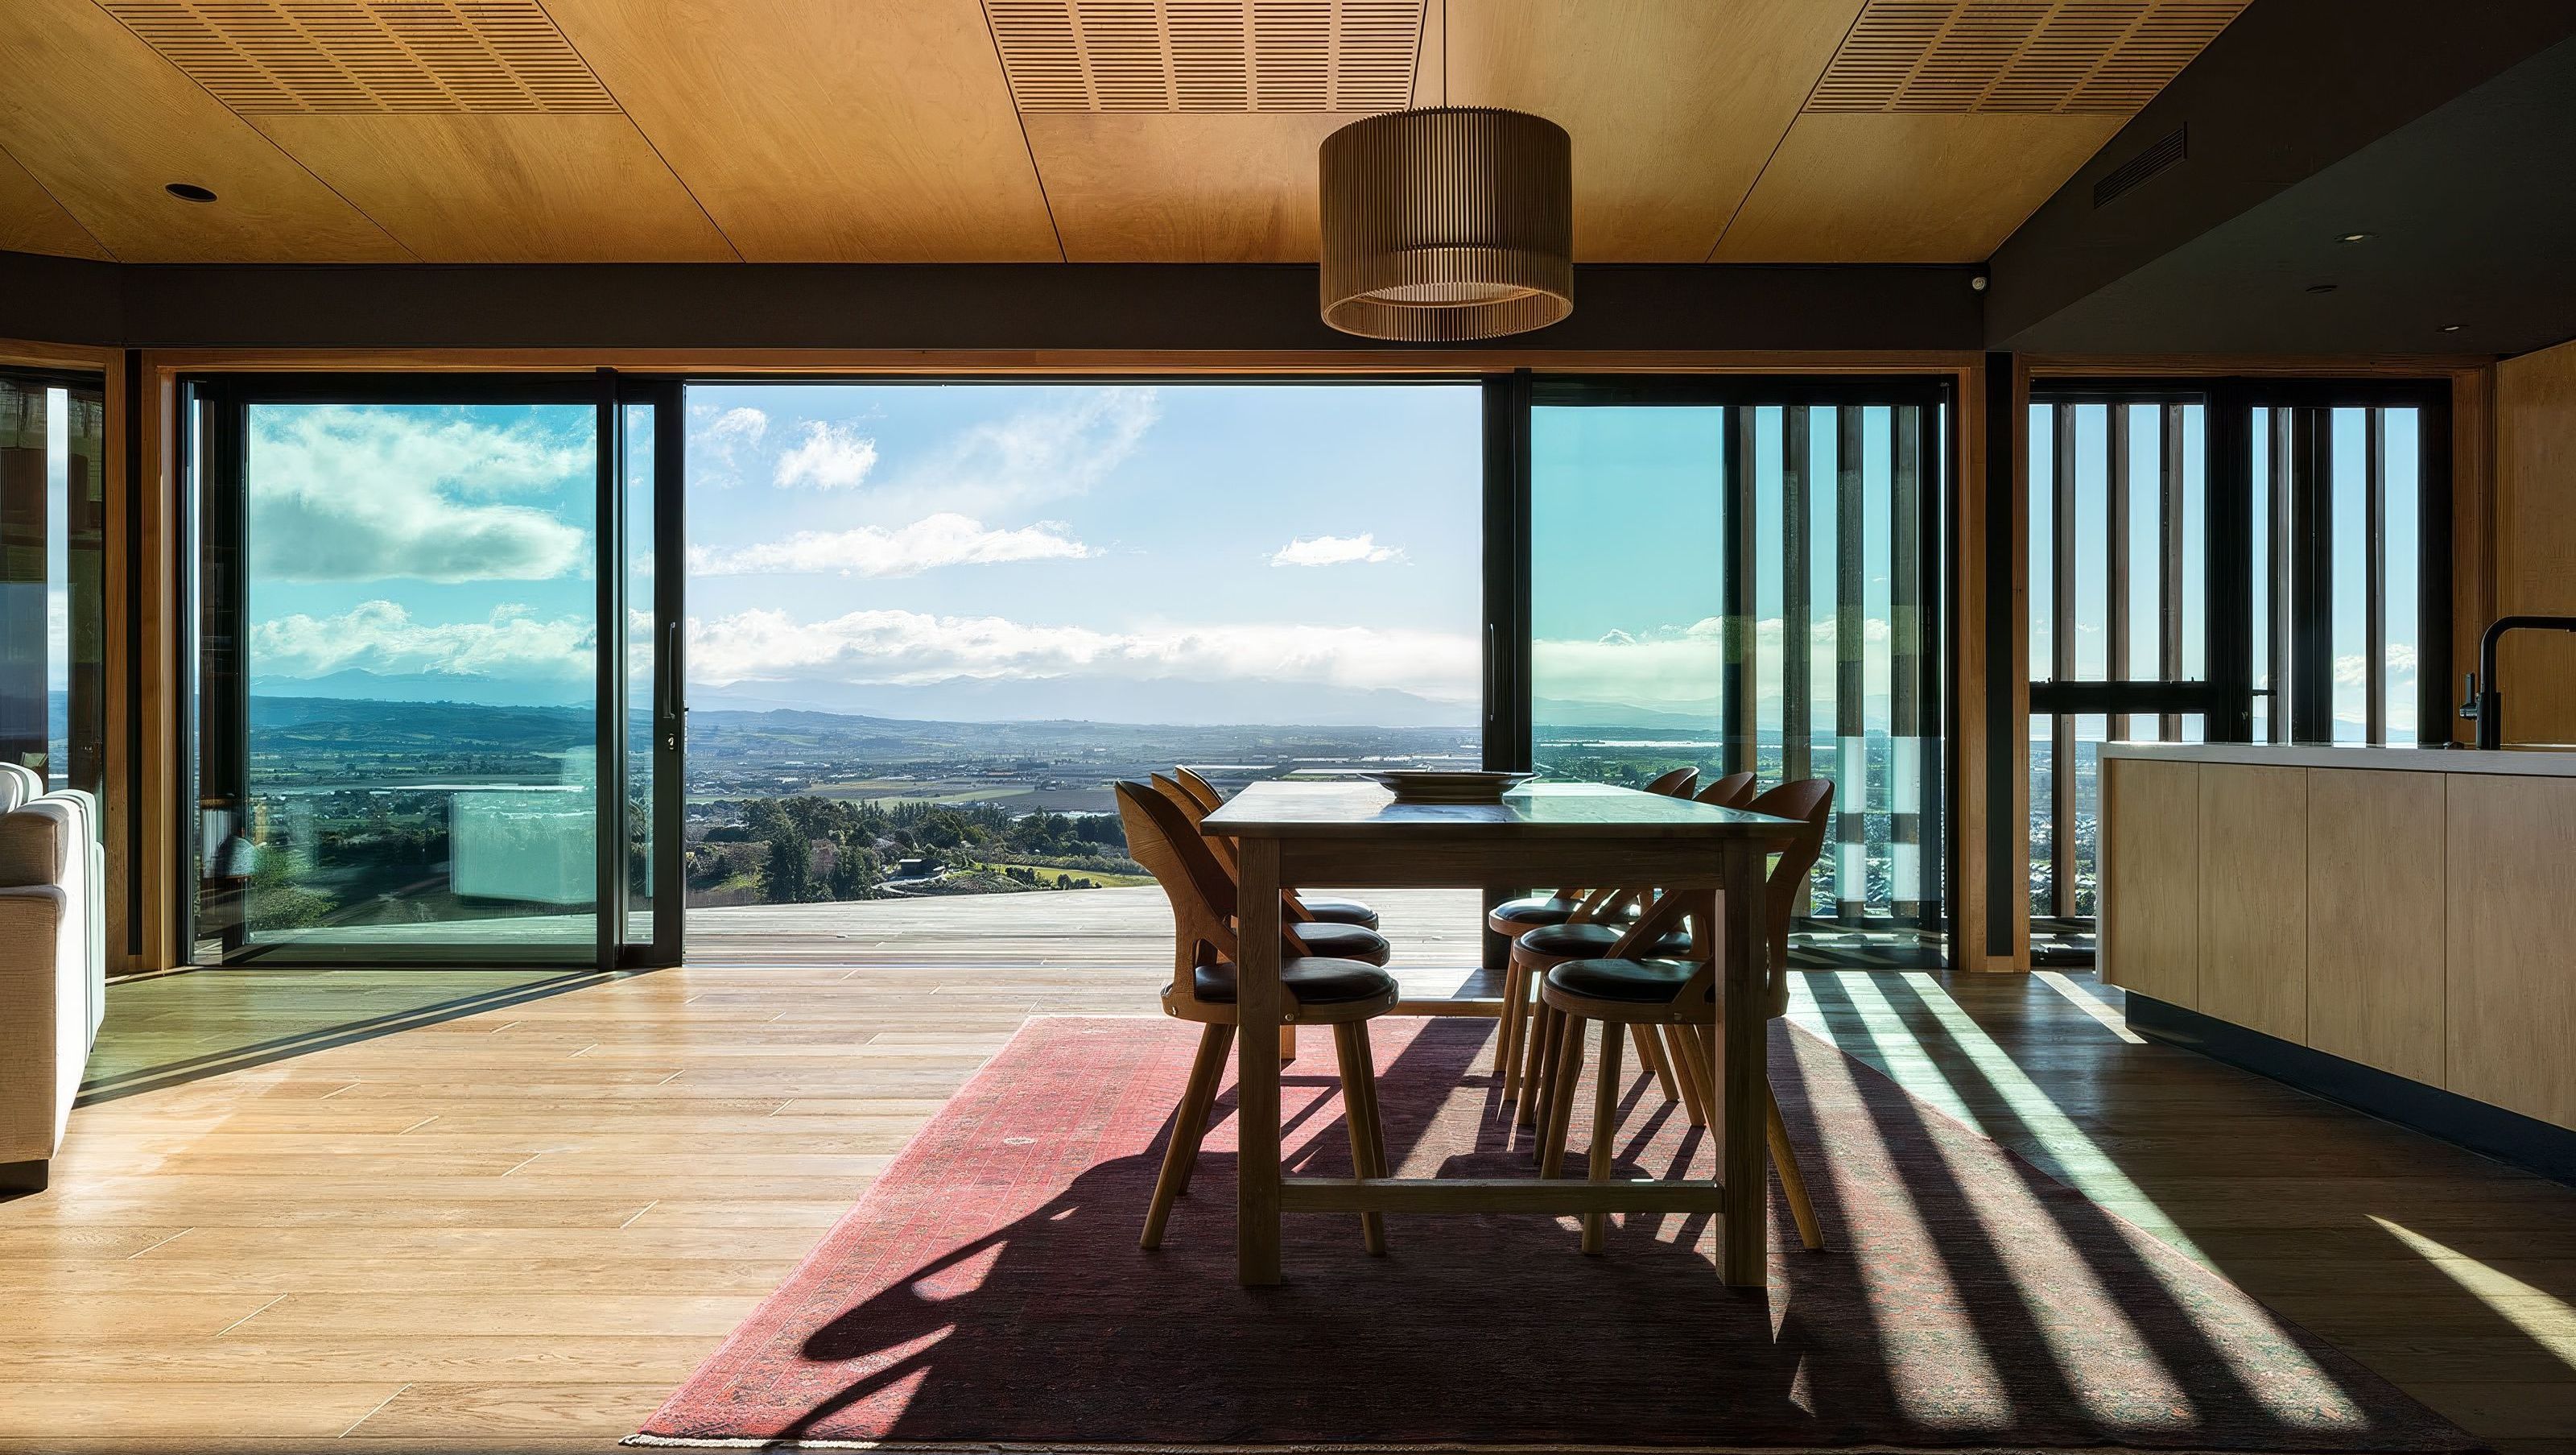
This sophisticated but subtle property was designed by Modo Architect’s Brendon Monk, built by Inch Building, with joinery from Altus Window Systems Fabricator; Fisher Tasman. Facing out from the Richmond Ranges to the beautiful Tasman Bay, the residents profit from jaw-dropping views thanks to the windows and glass doors that line the front of the property.
The brief
The owners envisioned a sleek but “low-bling’’ building to fit seamlessly into its surrounding landscape. It also had to be practical, with minimal running costs and the ability to stand up to the elements.
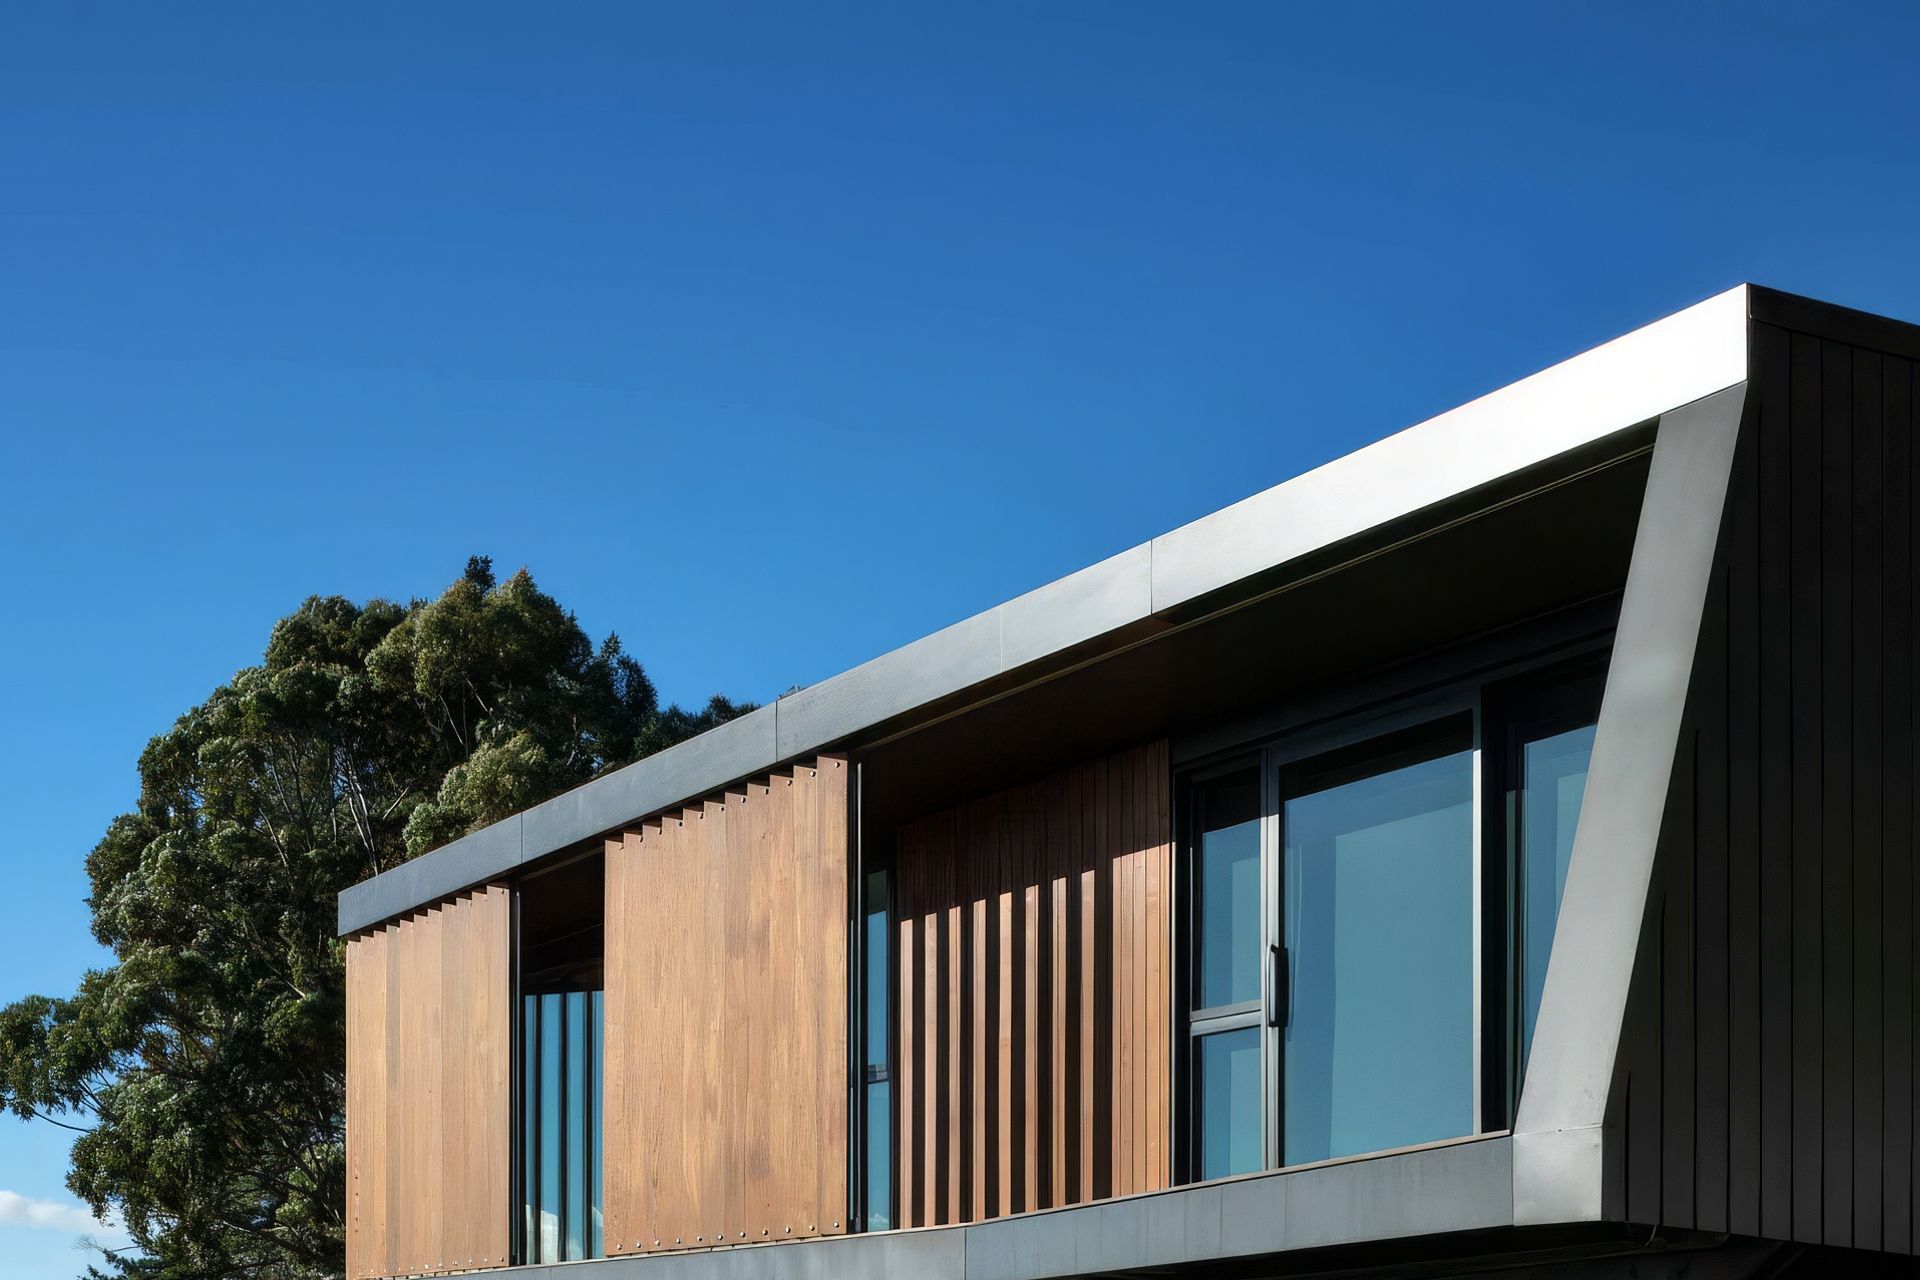
Spending much of the last 15 years summering in New Zealand and yachting around the world’s oceans, they wanted the design to incorporate nautical references. These are visible through elegant portal-shaped windows, and the way the structure appears to float on piles above the site’s sloping terrain.
Monk, too, brought his personal experience into the mix. He spent five years living in Japan, and several aspects of Japanese design can be seen in Tasman View House. For example, a genkan (a traditional entryway) continues the pathway into the main entry, a flow which is helped by the presence of sliding glass doors.
The project
Tasman View House makes brilliant use of the thermally enhanced Pacific Thermal system complemented by Low-E glass. A Commercial pivot entry door completed the build making an impressive welcome into the property.
From their time spent in New Zealand, the homeowners were aware of the different options available and understood the role that windows and doors play in allowing a building to retain heat in winter but remain cool in summer. The thermally enhanced Pacific Thermal system was chosen for its strong insulation credentials; with the capacity to add up to 50% more thermal efficiency, when combined with higher performing glass (double glazed IGU with Argon gas and a Low-E coating), than standard double glazing alone.
The choice of windows and doors enhanced the architectural design by contributing to a streamlined merging of indoor outdoor flow. Euroslider™ doors, with outside sliding panels, were used widely throughout the property, nowhere more obviously than in the living/dining area. Here, the glass alone spans seven metres, reaching a height of over two metres. Even when closed, this feature brings the outside in, allowing the owners to make the most of the beautiful view their property commands.
This property is situated in a designated ‘high’ wind zone area and the choice of joinery provided superior weather performance and the strength necessary to cope with the additional wind loading.
The outcome
The close and successful working relationships between architect, builder and the Fisher Tasman Team was at the heart of this project’s success.
This was Modo Architects’ first entirely paperless design, due to the clients being based overseas. However, strong communication between the architect, builder and Fisher Tasman meant that geographic distances between the parties didn’t become an obstacle to achieving the objectives of the brief.
The build also boasts environmental credentials besides the strong thermal properties of its windows. All wastewater is treated on site, and all roof rain water is captured by two submerged tanks at the front of the property.
Tasman View House provides the perfect home for the owners to set up a more permanent base in New Zealand, while still having expansive views of the ocean firmly within their sight at all times.
Fabricator - Fisher Tasman
Location - Nelson
Systems - Pacific Thermal, Commercial Pivot Door
Products - Euroslider™ doors, Biparting Euro slider doors
Industry Sector - Residential
Architect/Designer - Modo Architect

Like this Project?
Hire Fisher® Windows and Doors
The products behind the project
One product specified into this build from one supplier, a verified ArchiPro member. Tap through to specifications, suppliers and lead times.

Professionals used in
this project
The practices and trades credited on this project.





More projects from
Fisher® Windows and Doors
Other work by Fisher® Windows and Doors, across every category they build in.


More in
Luxury Homes
Everything else in Luxury Homes, from every practice on ArchiPro.


Next Project
Keep scrolling