
Project team
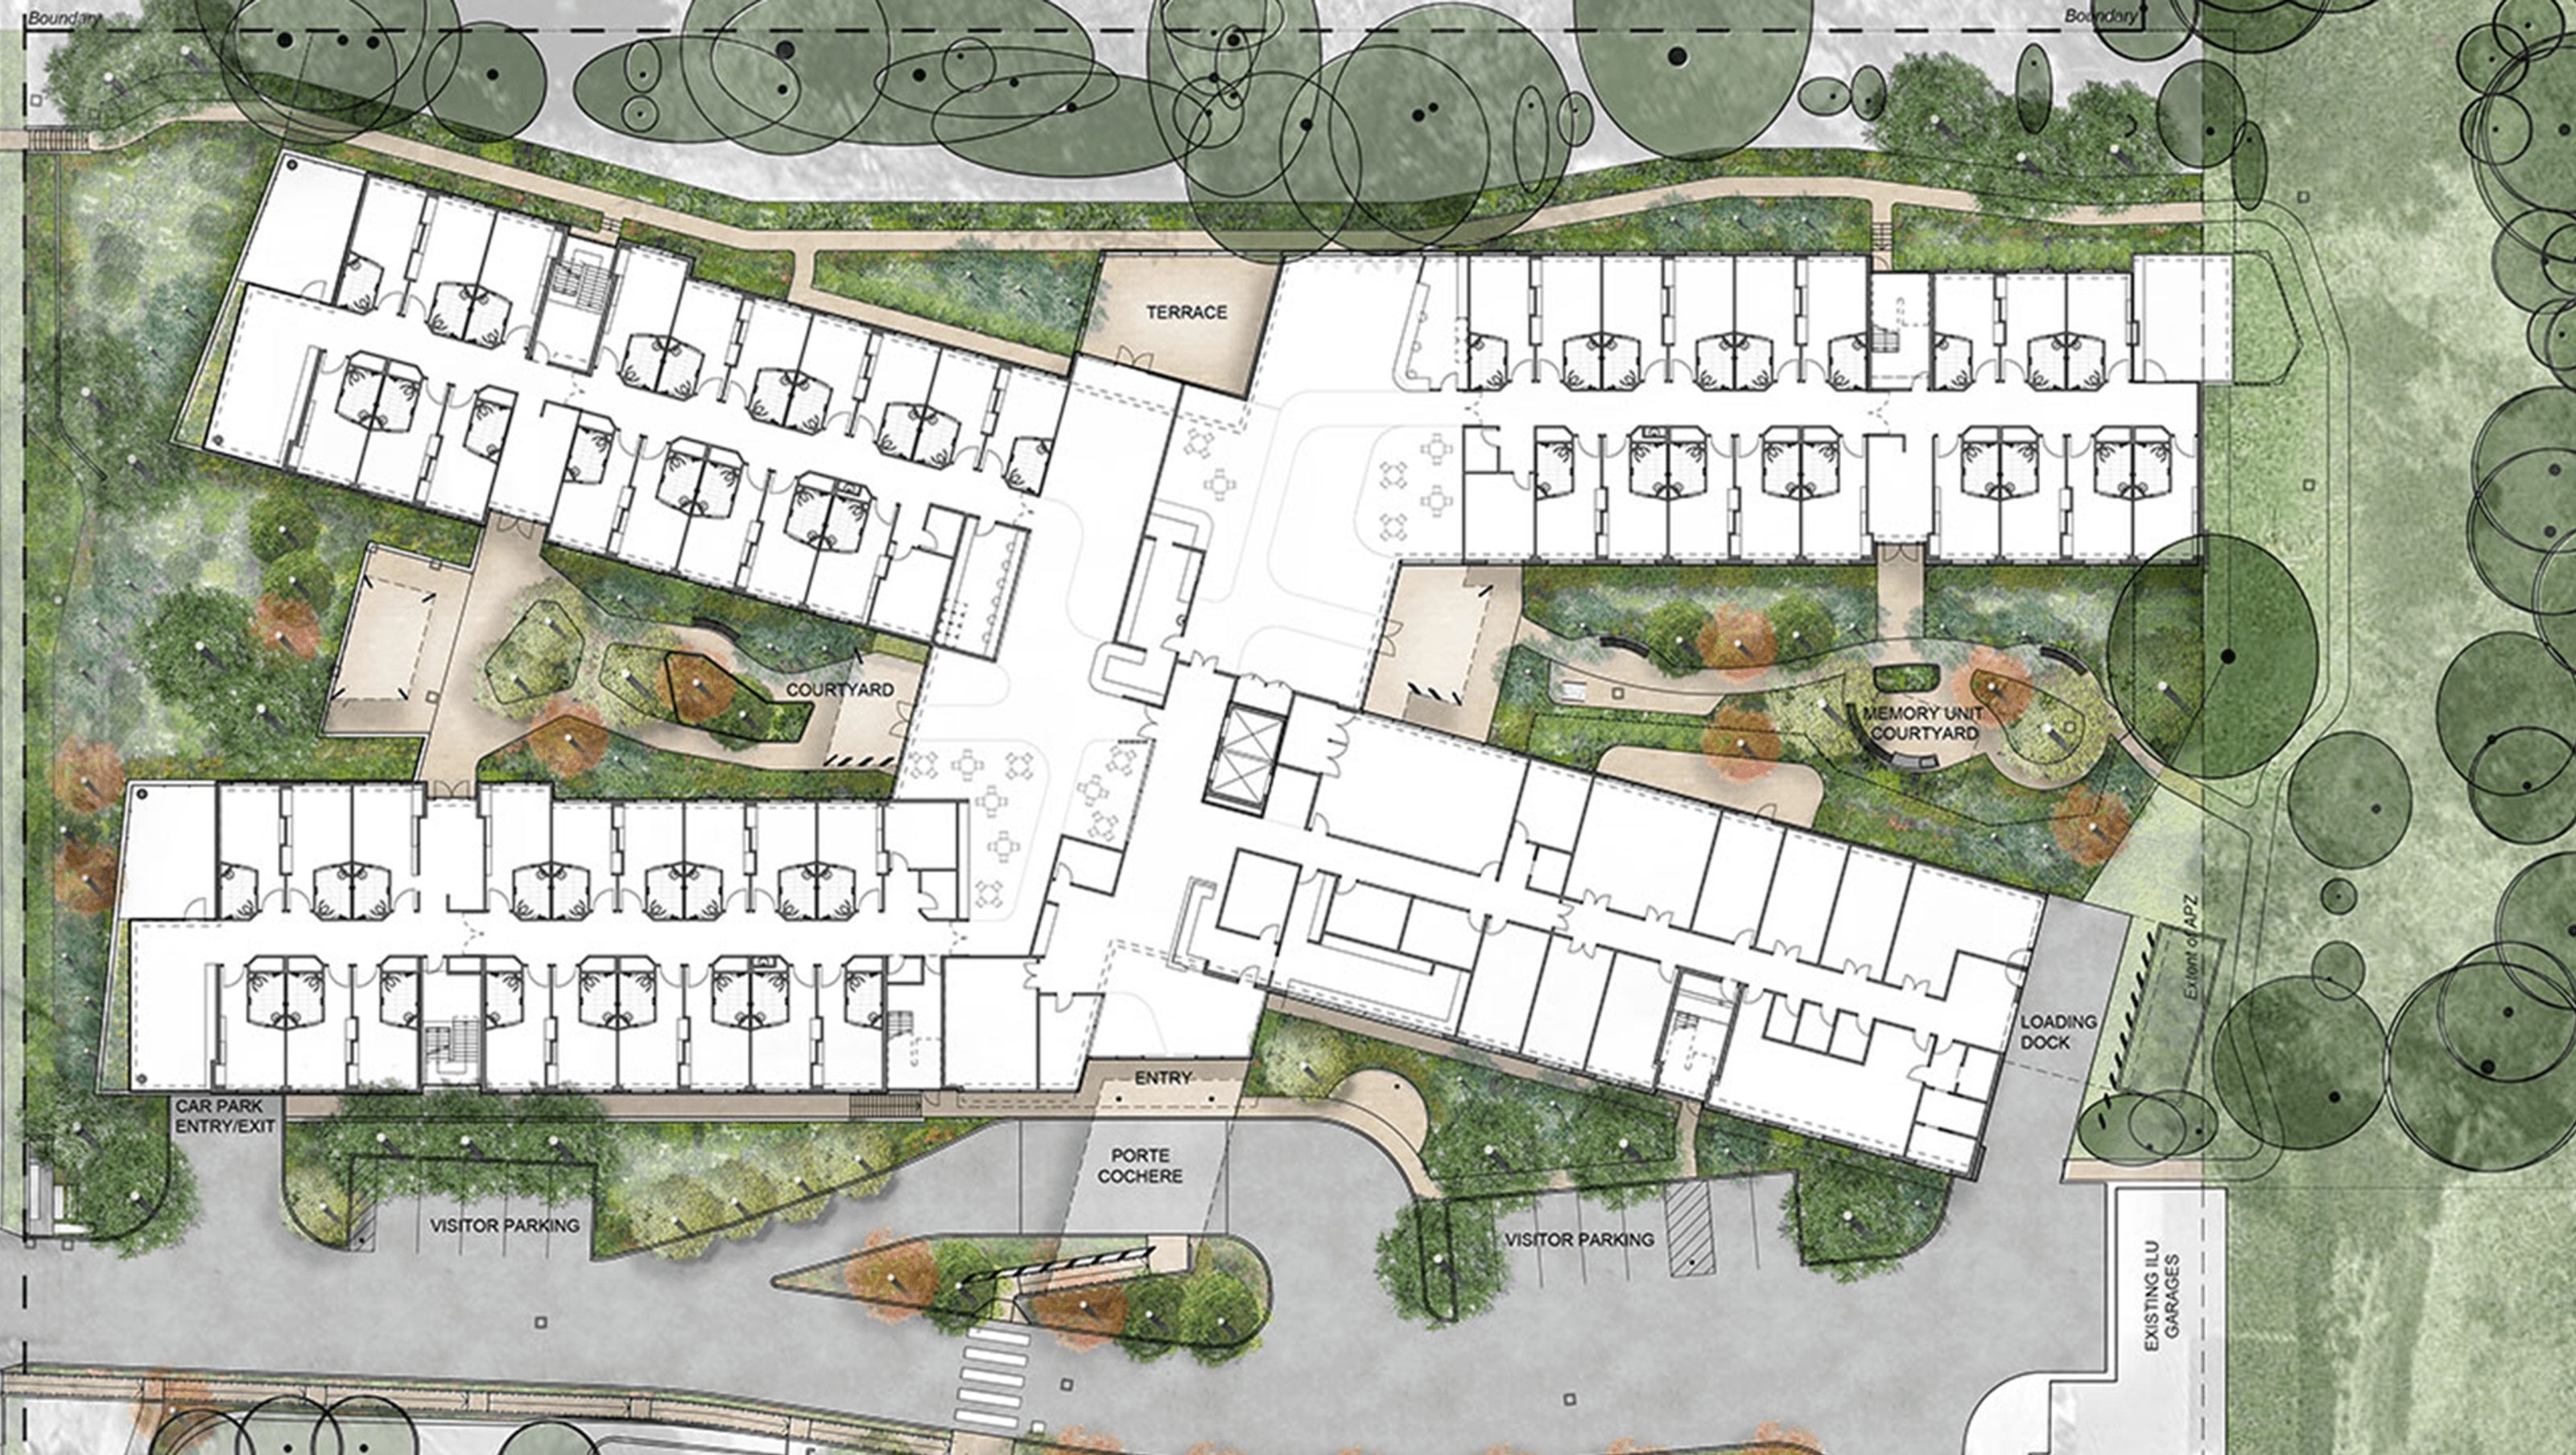
Anglican Care Residential Aged Care Facility revitalizes an existing site in Carey Bay, enhancing its landscape and ecological features while providing accessible outdoor spaces for residents to enjoy views of Lake Macquarie.
DESIGN TEAM
Xeriscapes, CKDS
LOCATION
Carey Bay, NSW
CLIENTS
Anglican Care
This Residential Aged Care Facility (RACF) is a rejuvenation of an existing RACF on a relatively steep site with a north-eastern aspect in Carey Bay.
The proposal provides the opportunity to create an improved frontage to Laycock Street with a generous mass planted landscaped batter and low retaining wall. Trees along this frontage have been strategically located to ‘frame’ views to nearby Lake Macquarie.
An important ecological link corridor exists along the NE boundary. This squirrel glider habitat has been protected and strengthened with a proposed mass planted understorey of nectar producing shrub planting.
The courtyards cater to the needs of the residents by incorporating accessible garden beds and sensory plantings, paved outdoor BBQ and alfresco areas, as well as passive exercise and memory equipment. The views over Lake Macquarie have been considered in all aspects of the courtyard design, as well as providing privacy for residents as they require.


Like this Project?
Hire Xeriscapes
Professionals used in
this project
The practices and trades credited on this project.

More projects from
Xeriscapes
Other work by Xeriscapes, across every category they build in.


More in
Retirement Villages
Everything else in Retirement Villages, from every practice on ArchiPro.


Next Project
Keep scrolling