
Project team
- CplusC Architectural Workshop
- Murray Fredericks, Michael Lassman, Ryan Ng
CplusC were approached by the owners of an existing terrace house in an urban area of Sydney to help them realise their vision of a home that would be the embodiment of their commitment to the environment.
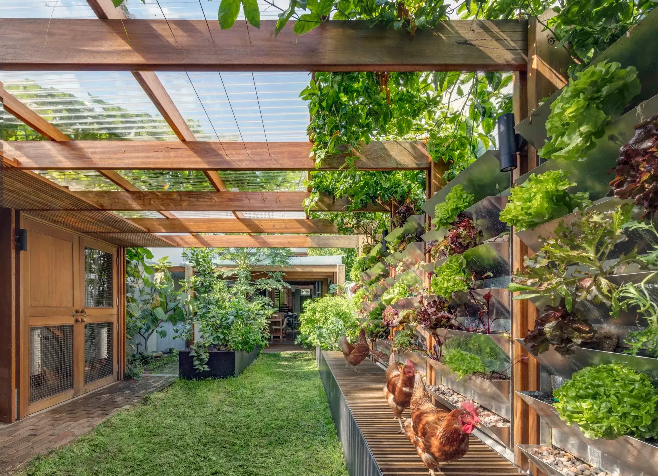
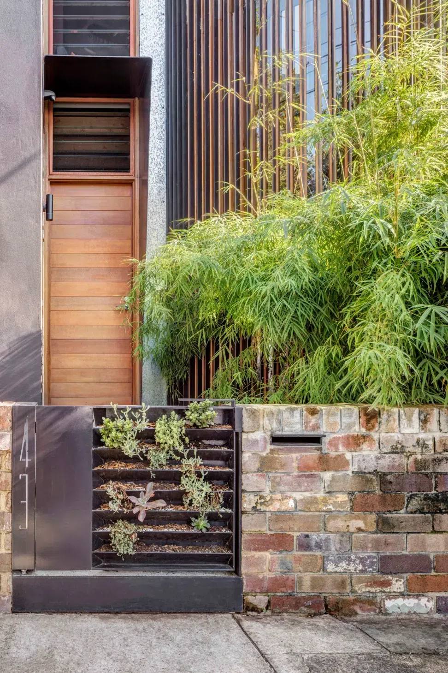
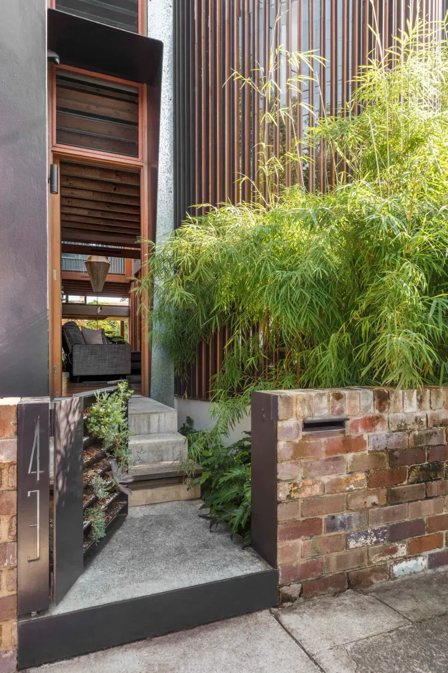
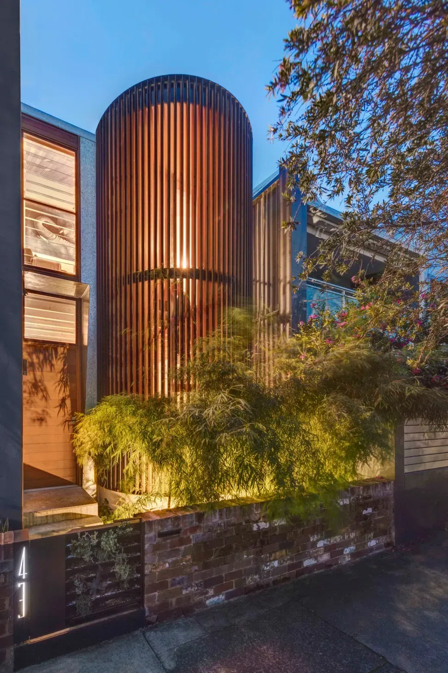
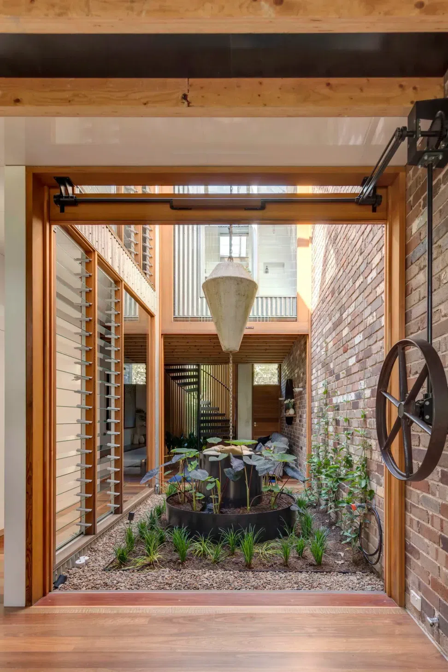
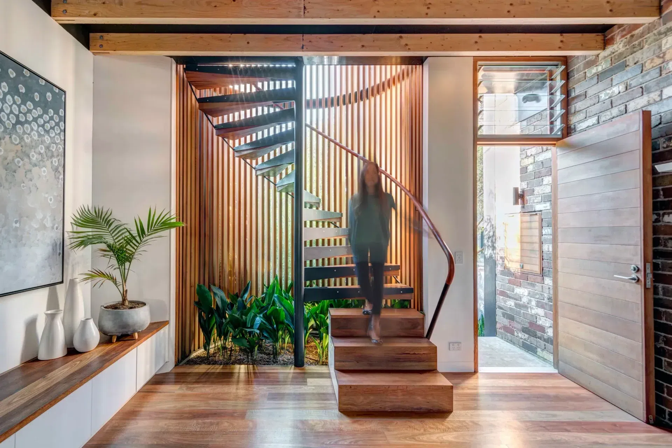
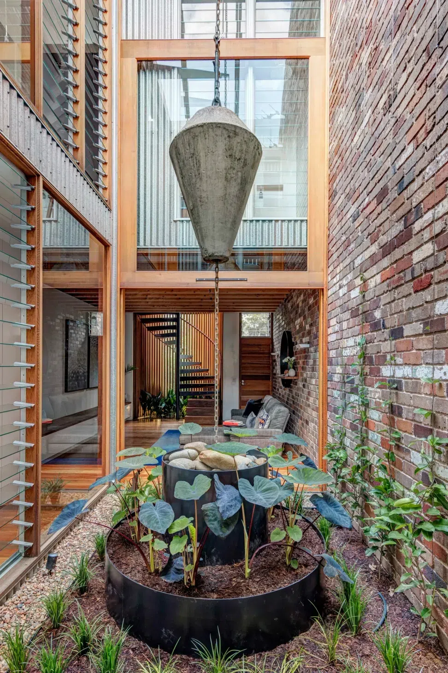
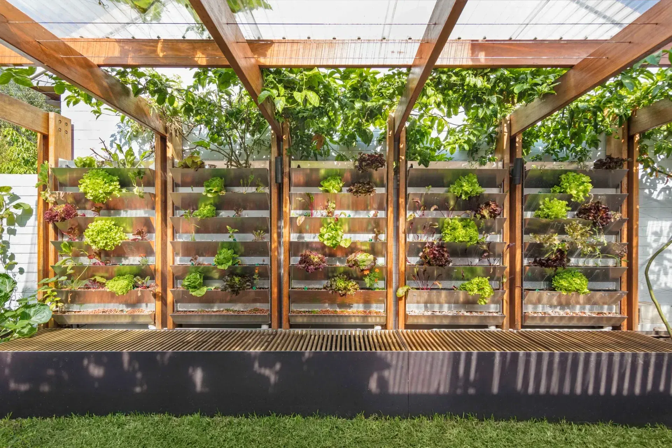
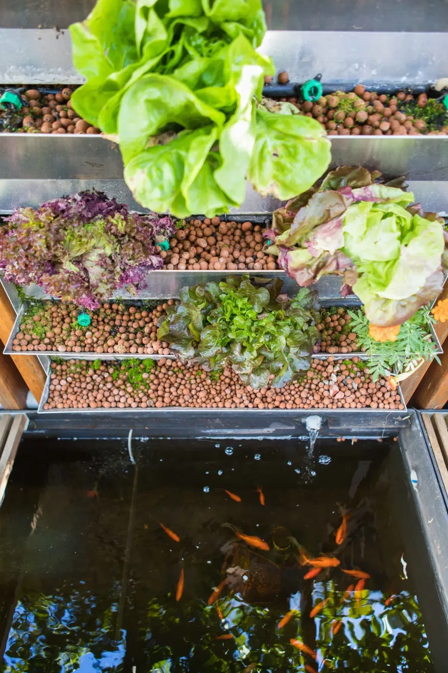
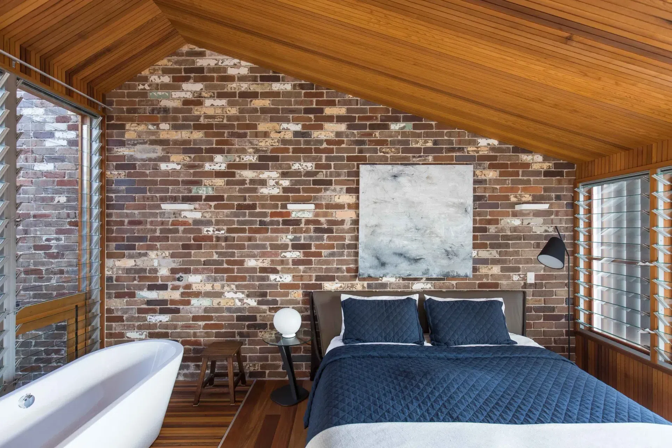
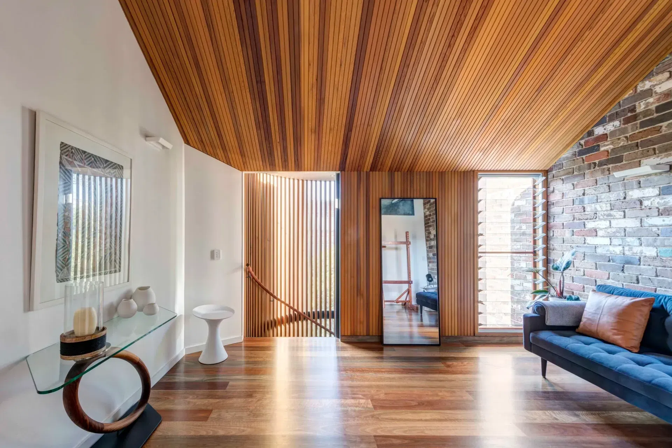
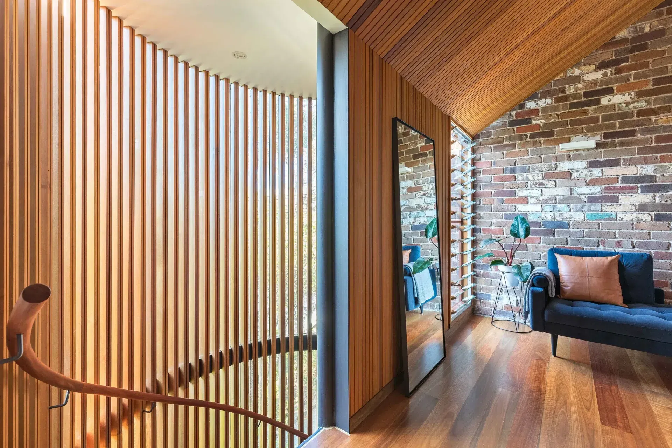
The result is AQUAS PERMA SOLAR FIRMA – a beautiful, small footprint home which has reinvented the terrace typology and lifestyle. Vertical circulation is shifted to the front façade and a circular stair is formed by an array of glass and timber battens which doubles as an internal garden. The house combines innovative architectural design with near carbon neutral green initiatives.
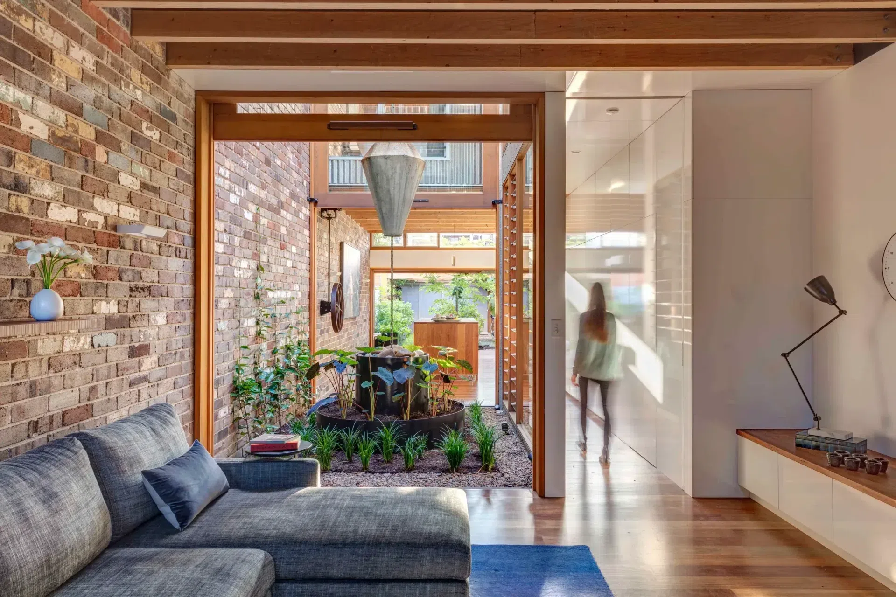
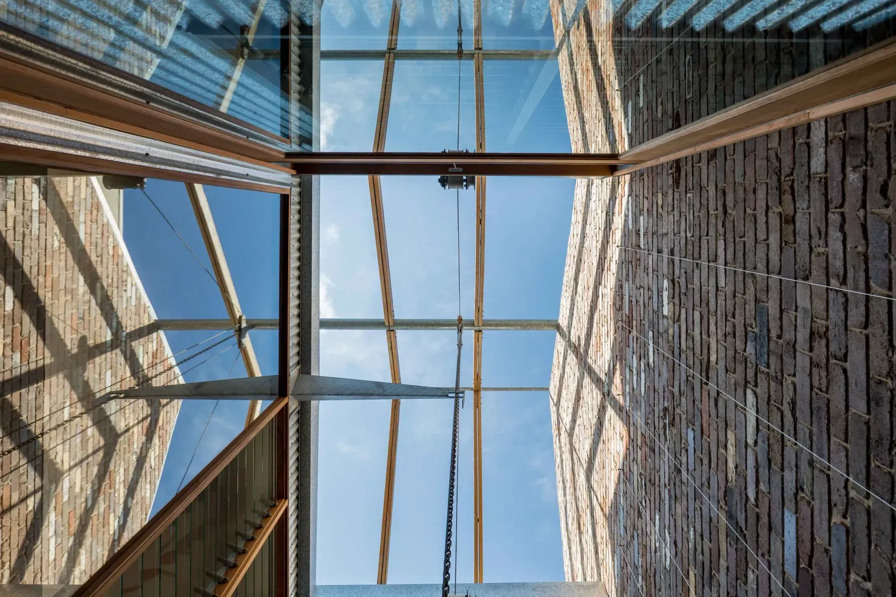
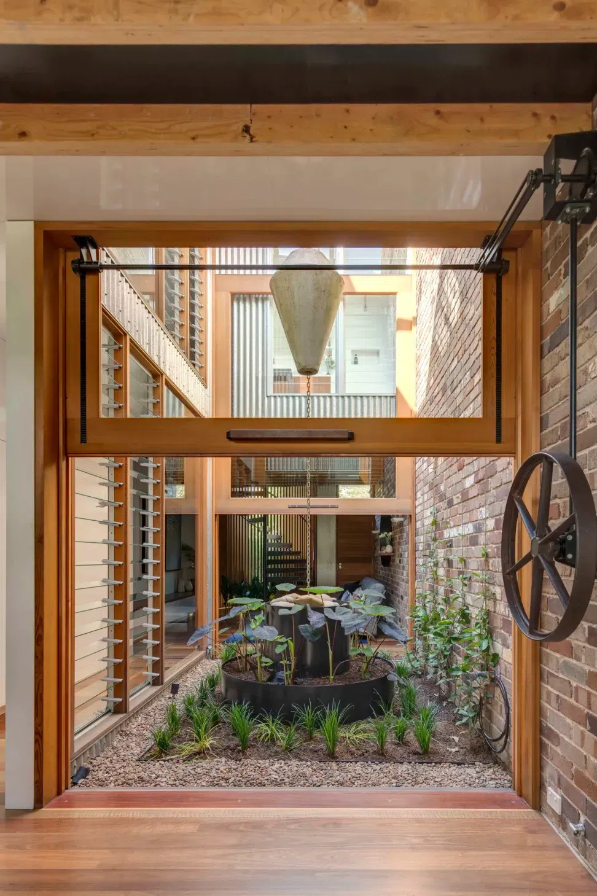
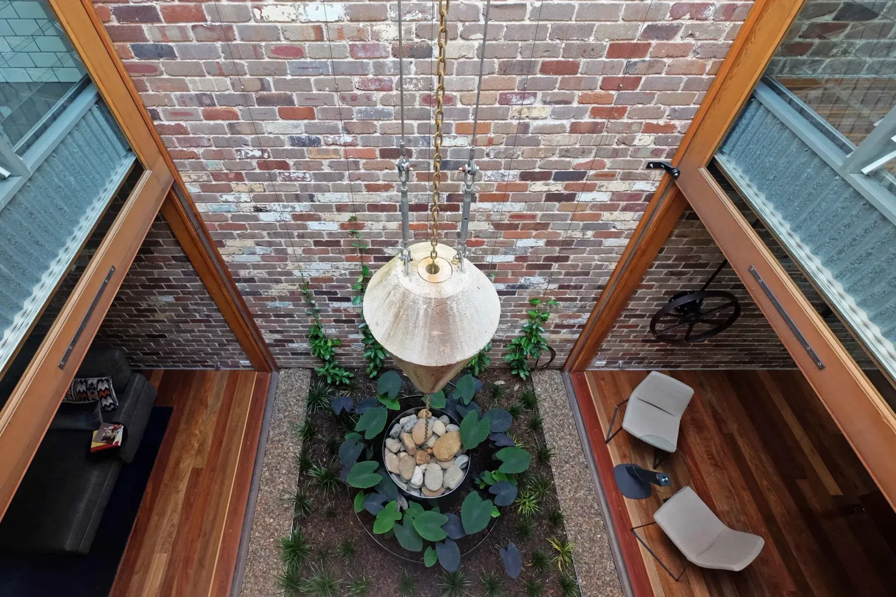
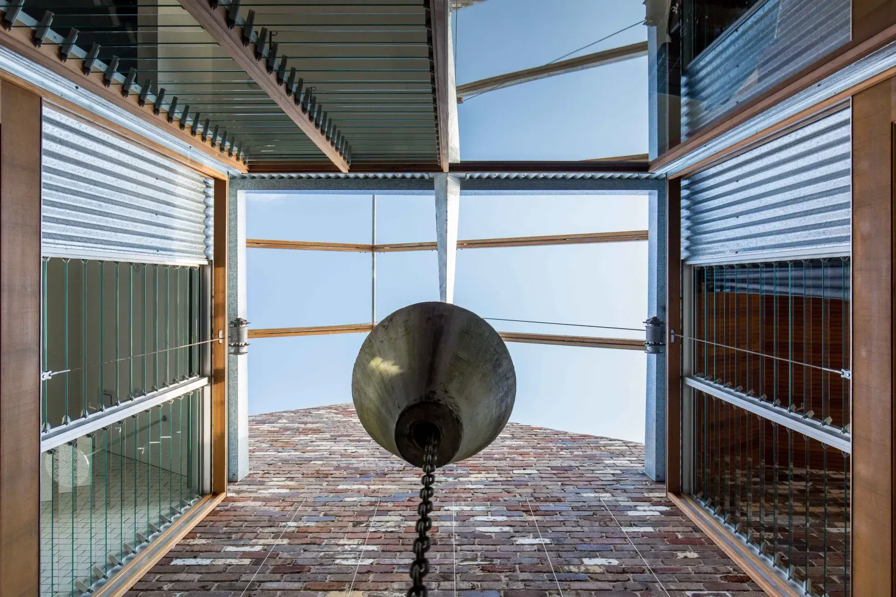
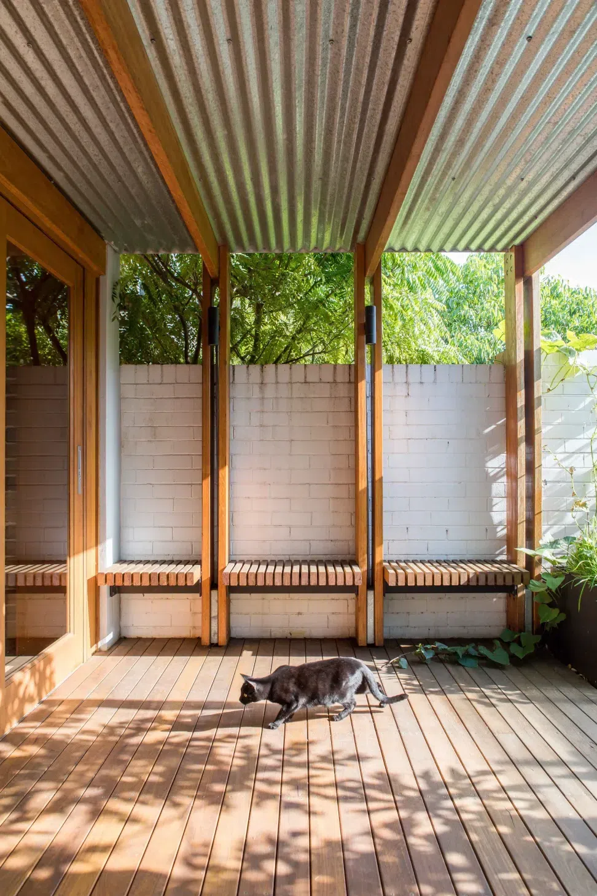
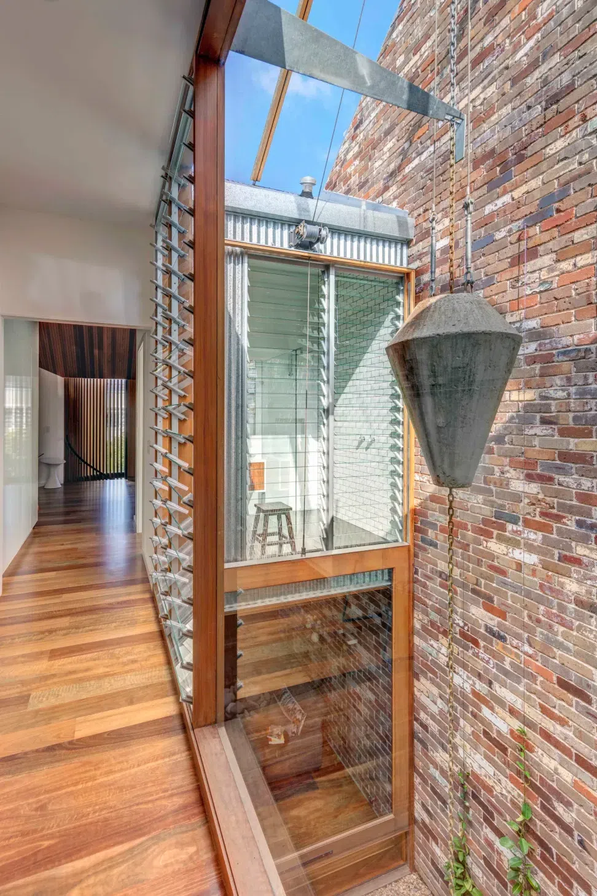
A primary objective of the design process was to find a way to ensure the design would contribute to the longevity of the building. To this end, a central courtyard provides all internal spaces with superior natural light and access to green spaces despite site restrictions, while planting beds are integrated into the home to improve internal air quality.
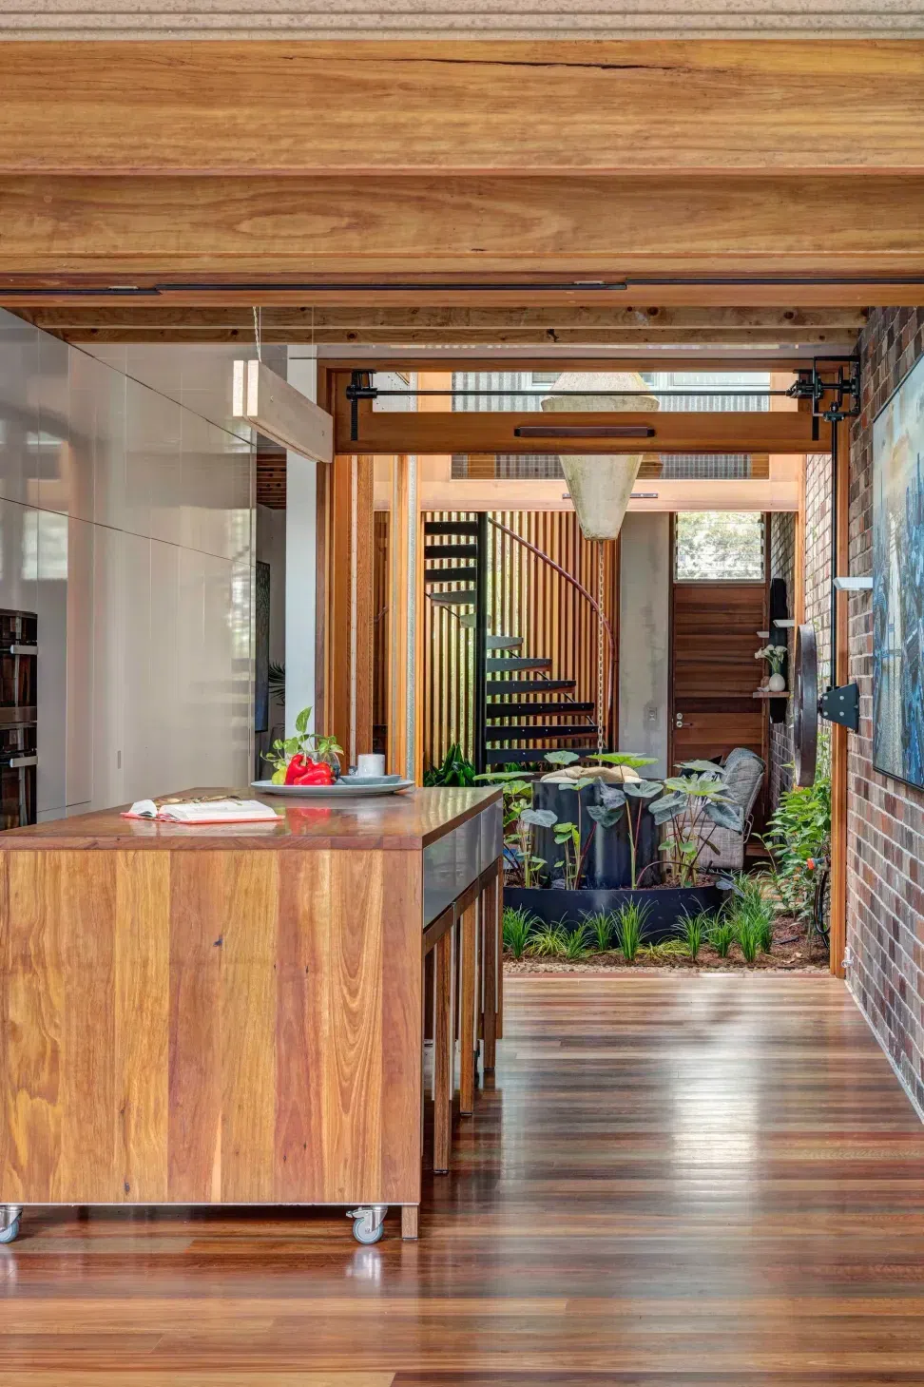
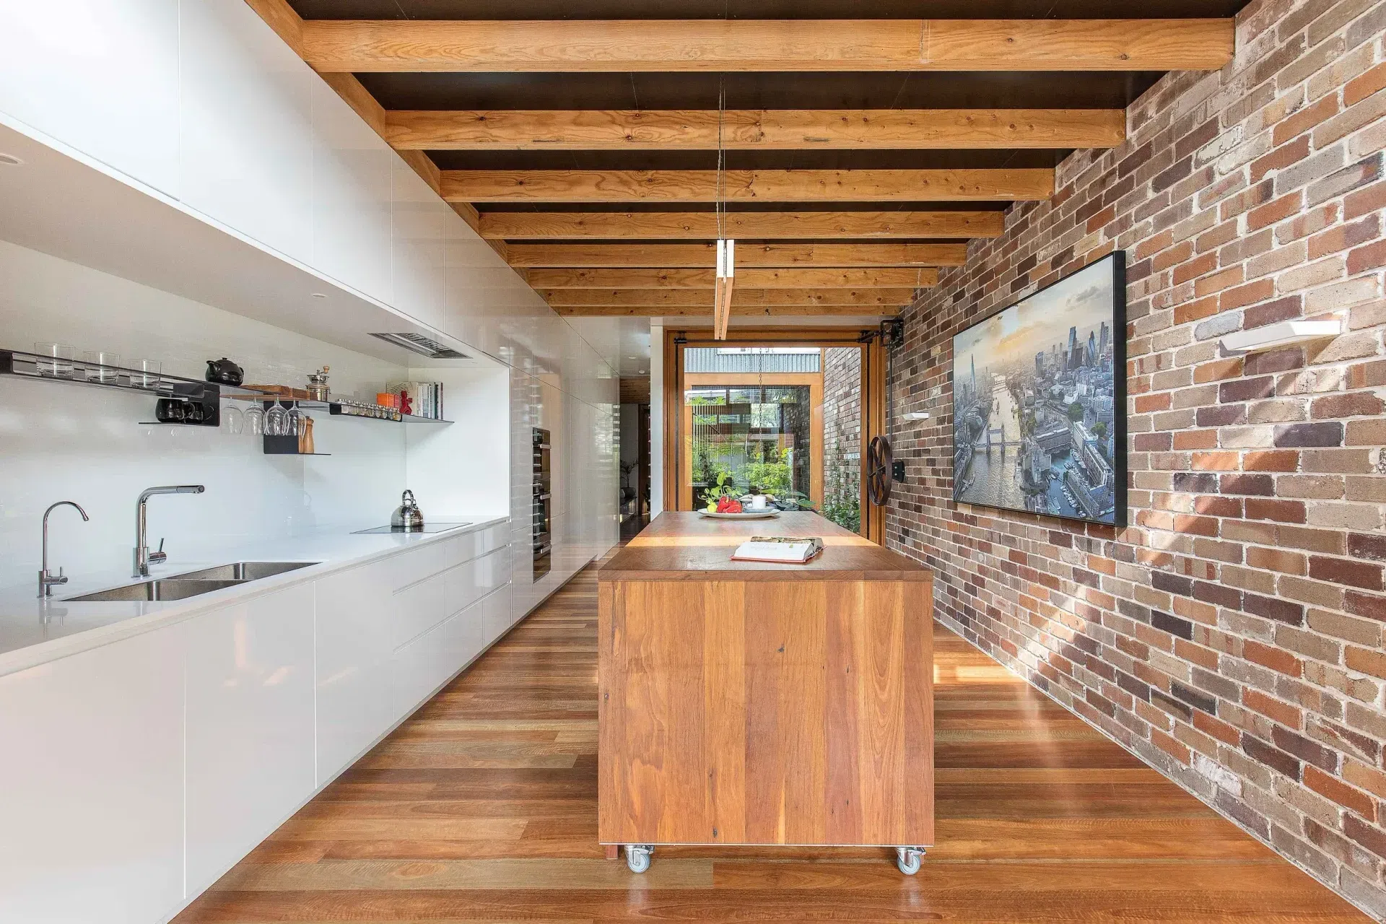
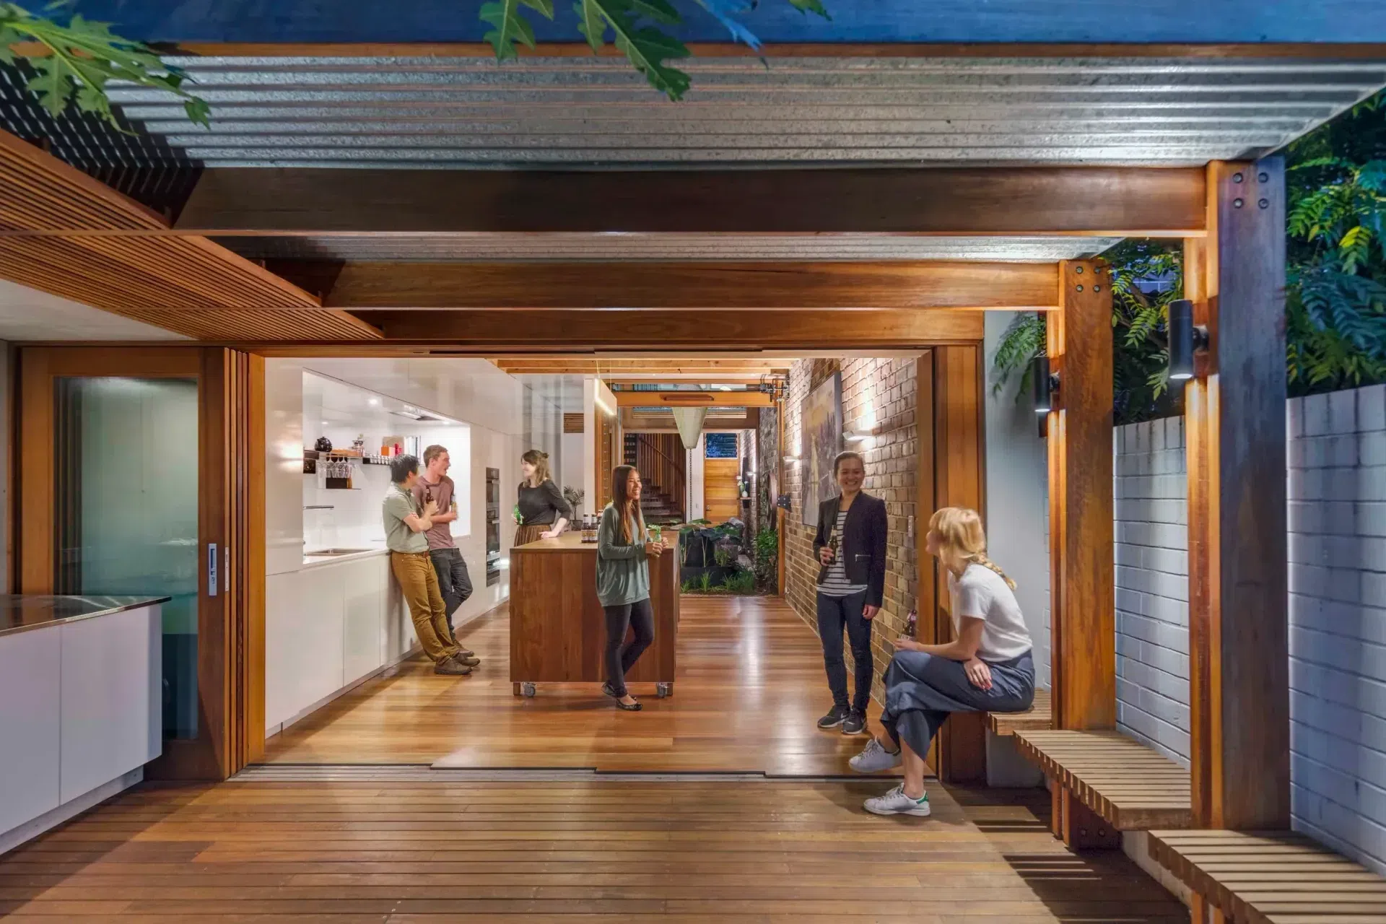
The brief also called for a versatile primary living space; it should be an entertaining space, a ‘work from home’ space and should be able to transform into a blank canvas at a moment’s notice. The result was a custom, adjustable table which provided the necessary flexibility to change the use of the rear space. A large bench arches over three smaller tables with adjustable height legs. In different configurations they form a place to sit, eat, stand, converse, work, mill and chat.
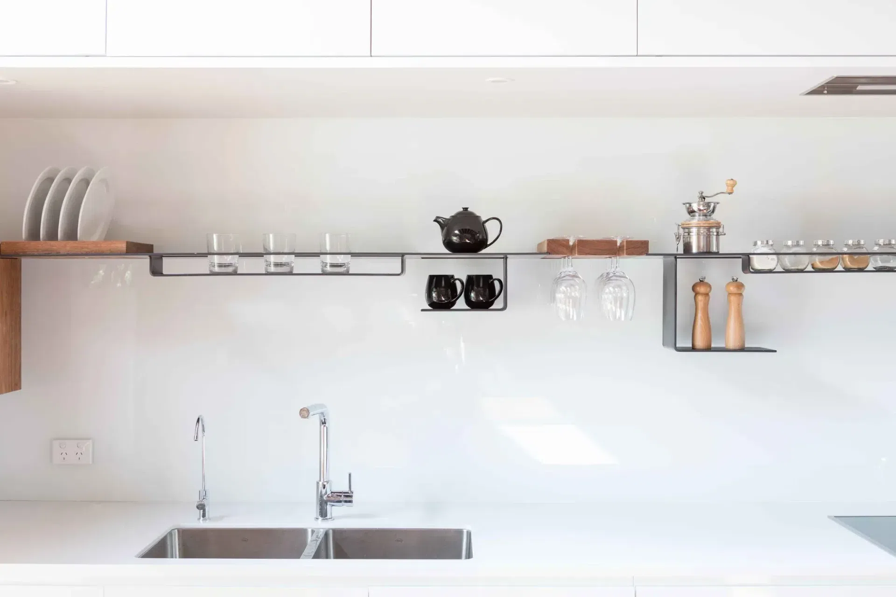
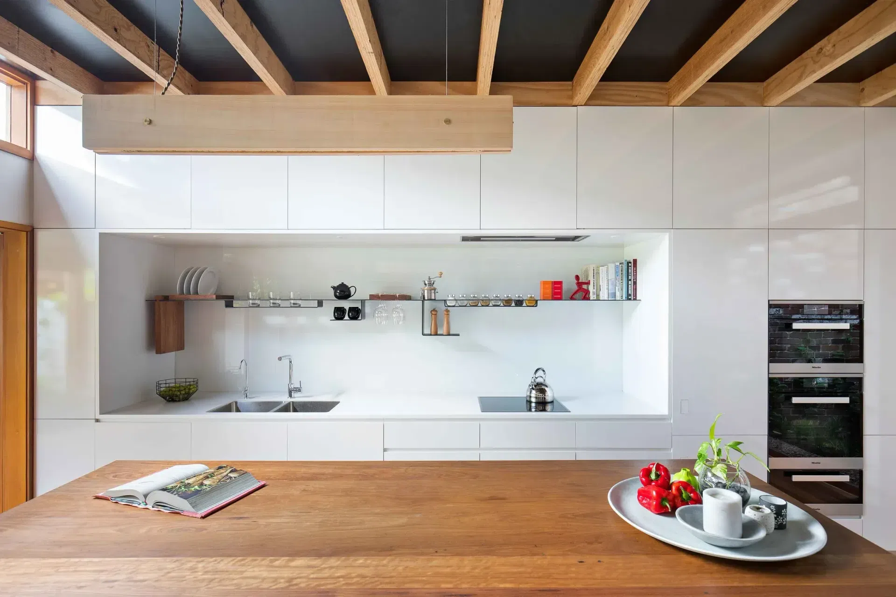
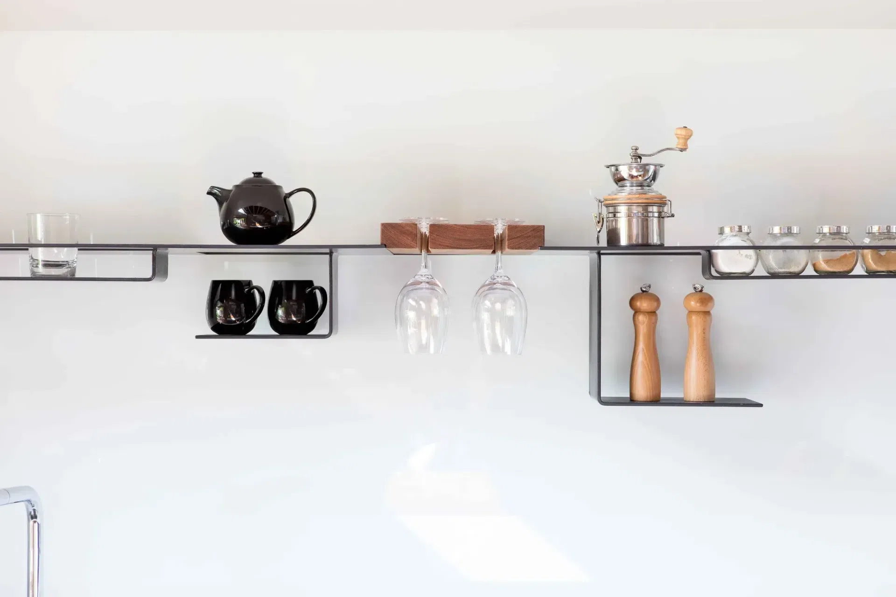
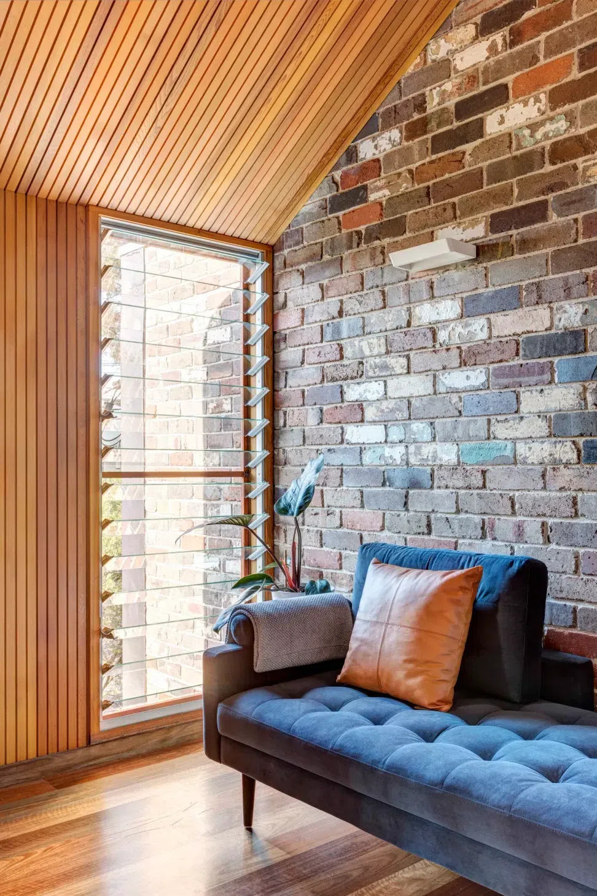
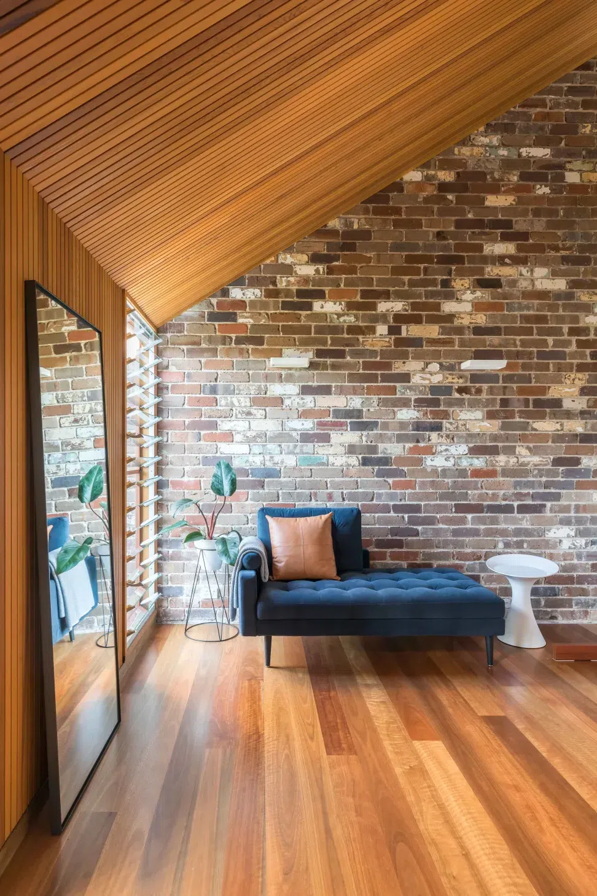
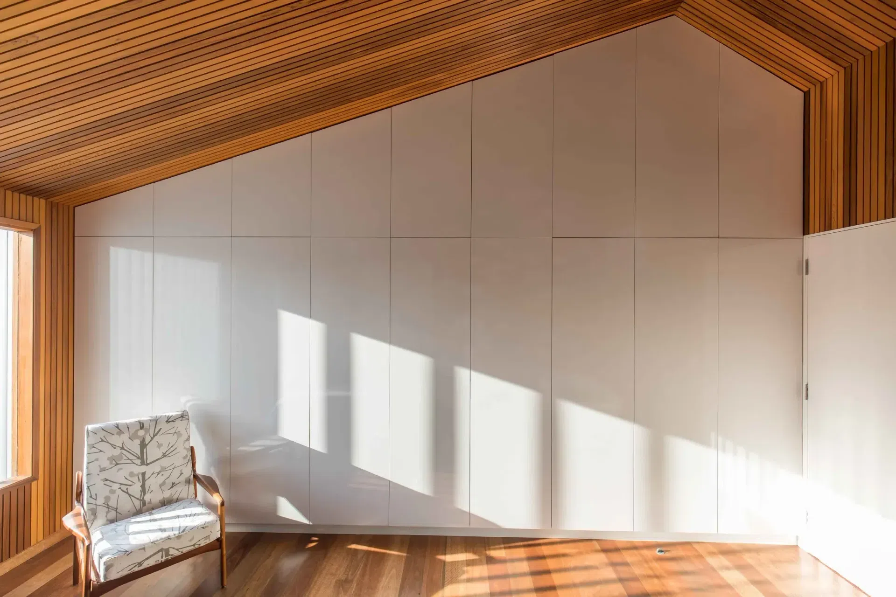
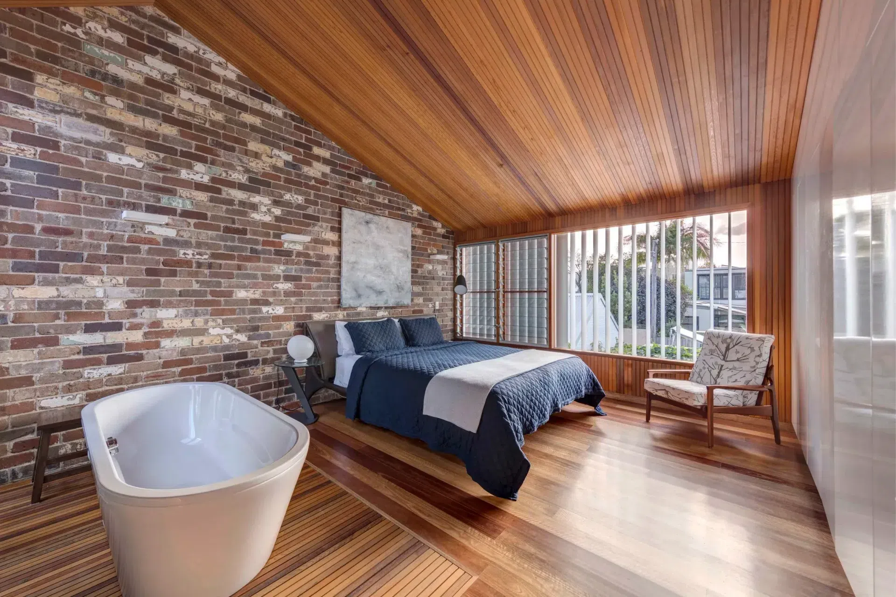
Essential services are aligned along the party wall and the cabinetry finish subtly increases the ambient light, contrasting warmer brick and timber tones. A custom, folded steel shelf houses a collection of everyday objects and products the owner’s delight in.
- Building style
- Contemporary
Awards
Winner - Residential
International Green Interior Awards
Winner - Timber Flooring
Australian Timber Design Awards
Winner - Single Dwelling
Sustainability Awards
Winner - National Luxury Alterations and Additions
Master Builders Association NSW
Silver - Green Architecture
The American Architecture Prize
More projects from
CplusC Architectural Workshop
Other work by CplusC Architectural Workshop, across every category they build in.


More in
Renovations
Everything else in Renovations, from every practice on ArchiPro.


Next Project
Keep scrolling