

Project team
Product Suppliers
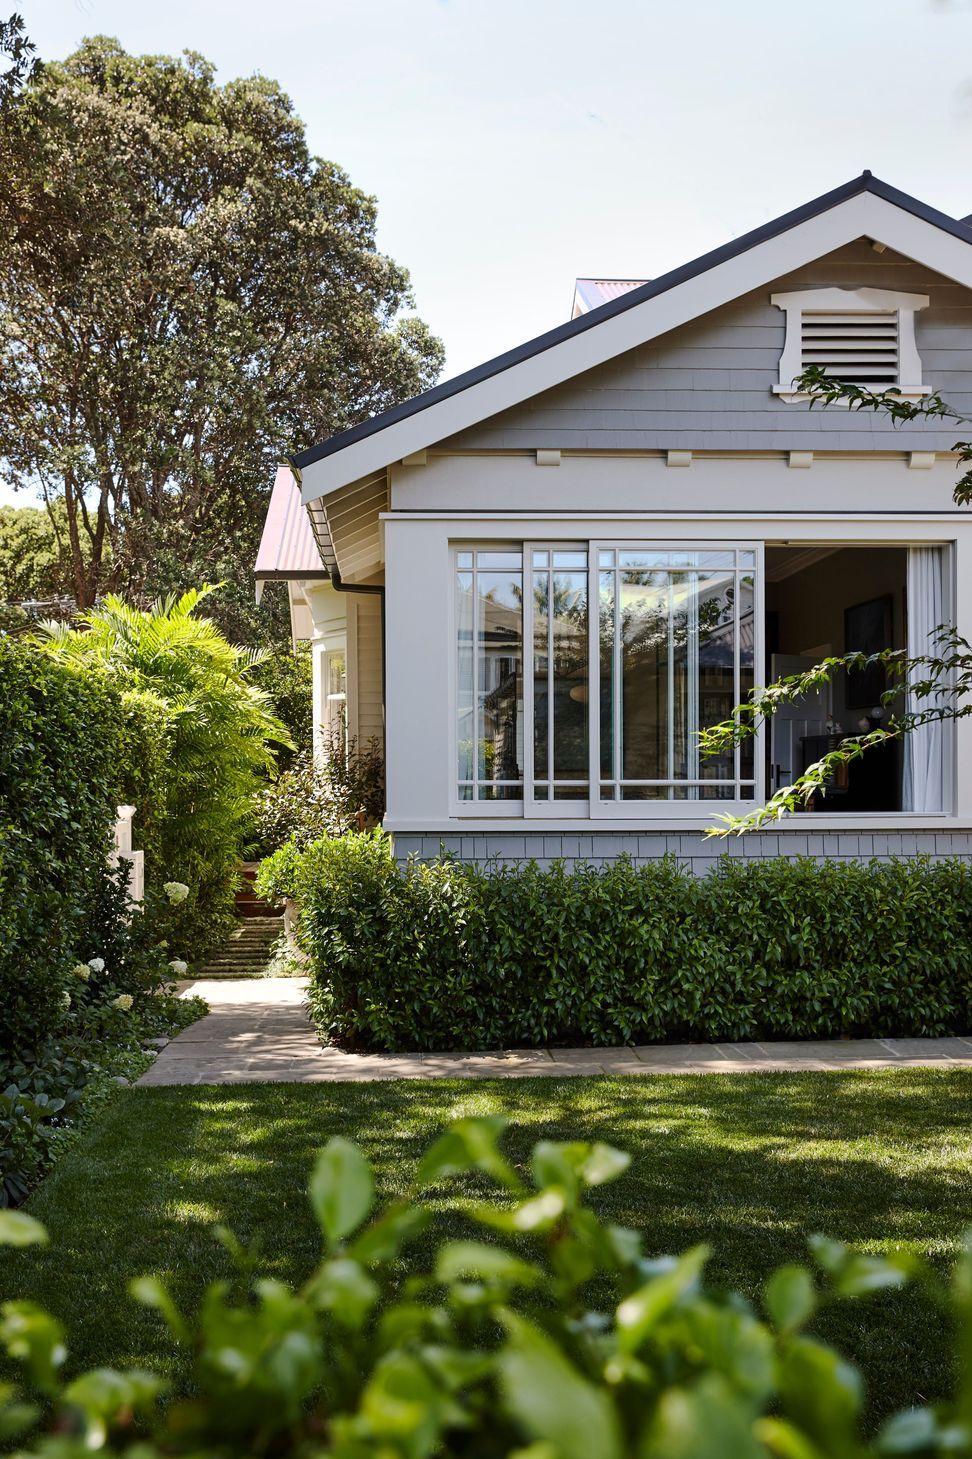
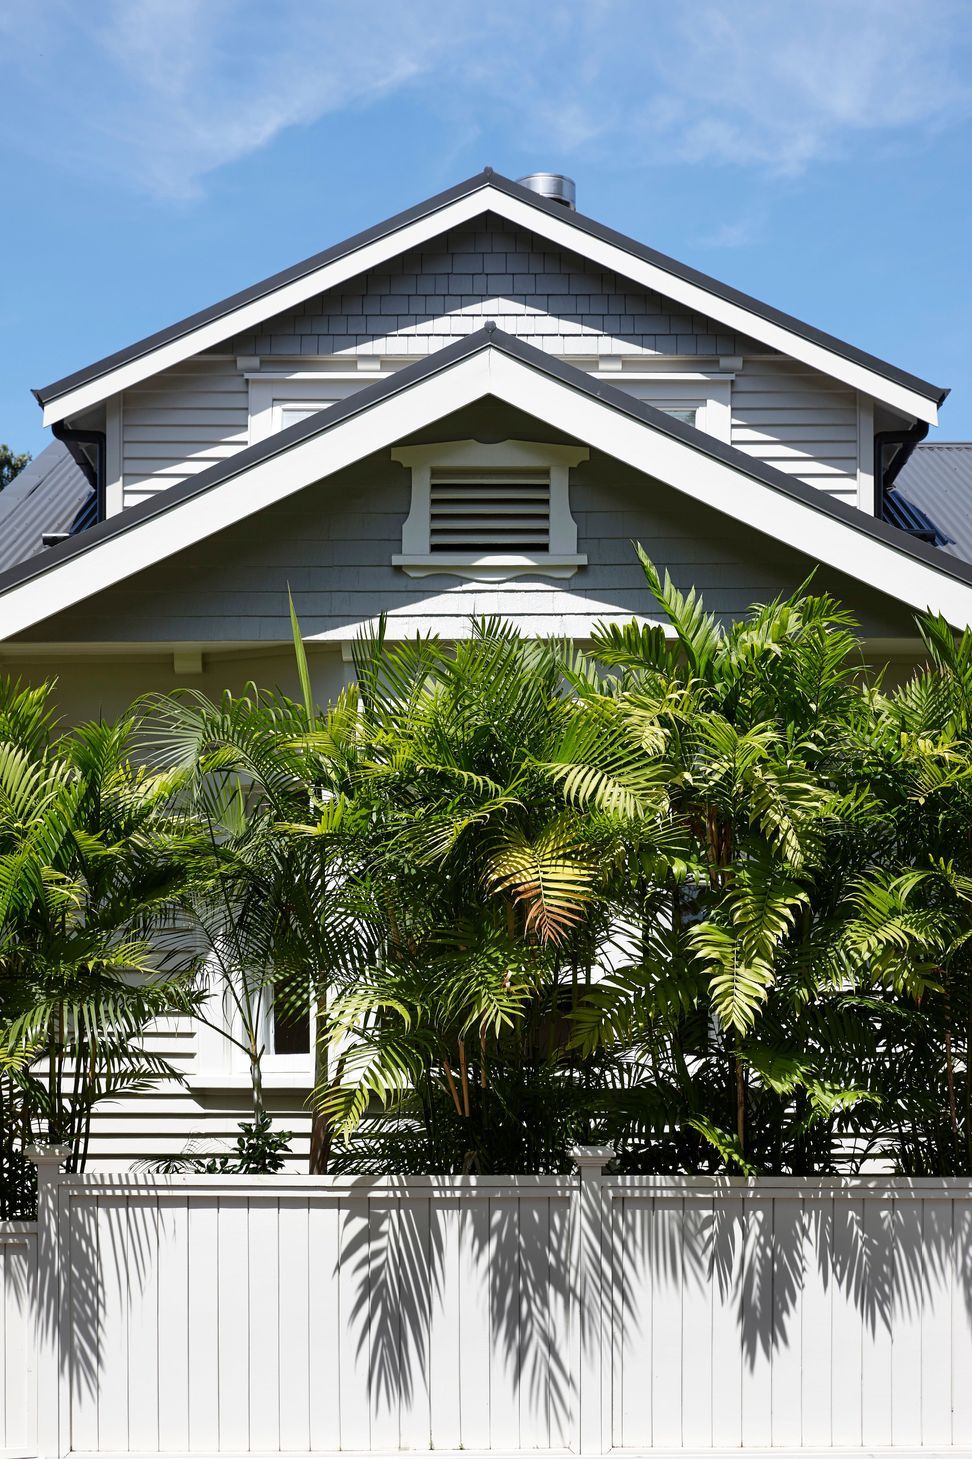
Classic Heritage Transitional Bungalow renovation featuring a complete internal rebuild, new top floor, reconfigured roofline, and beautifully landscaped private courtyard with a double garage, art studio, and yoga room, completed in 2020.
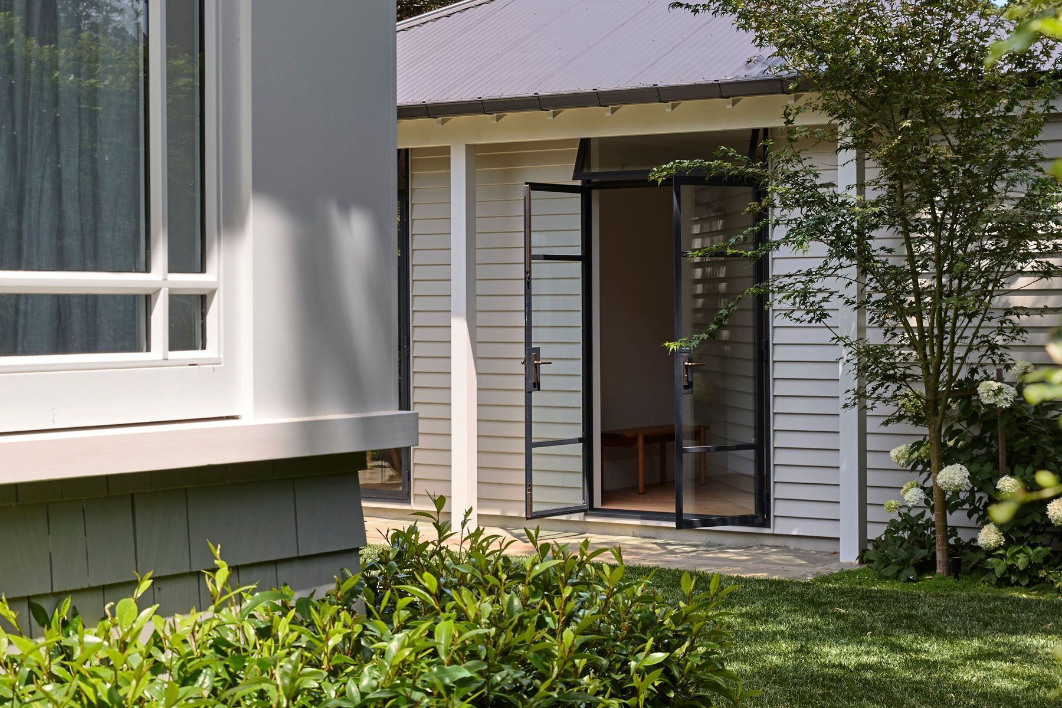
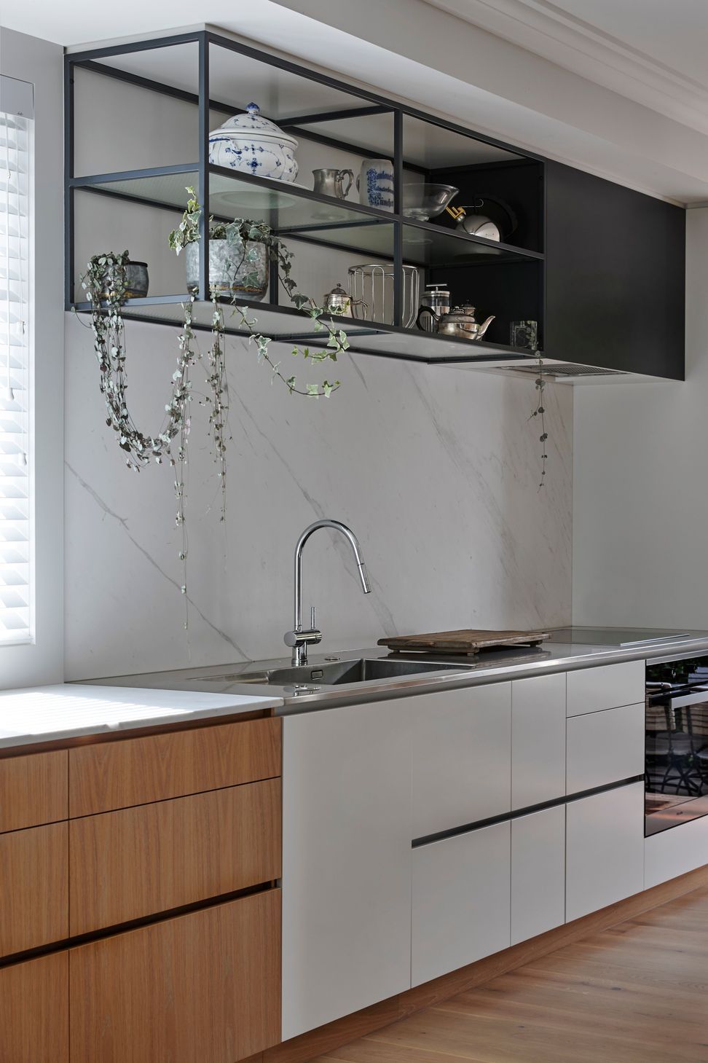
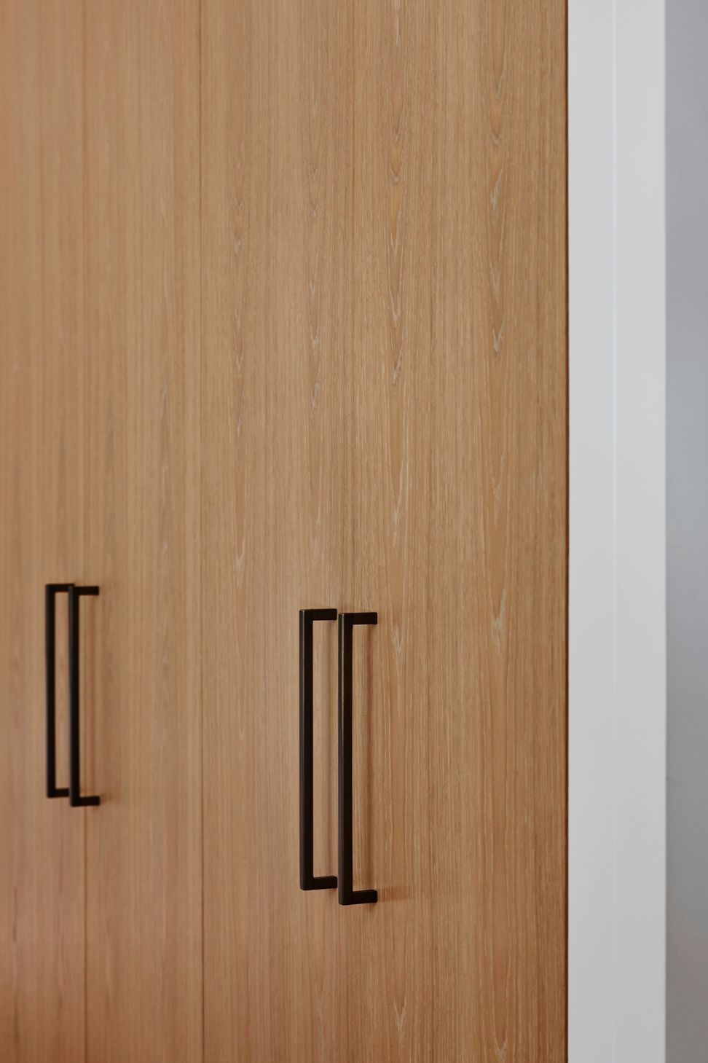
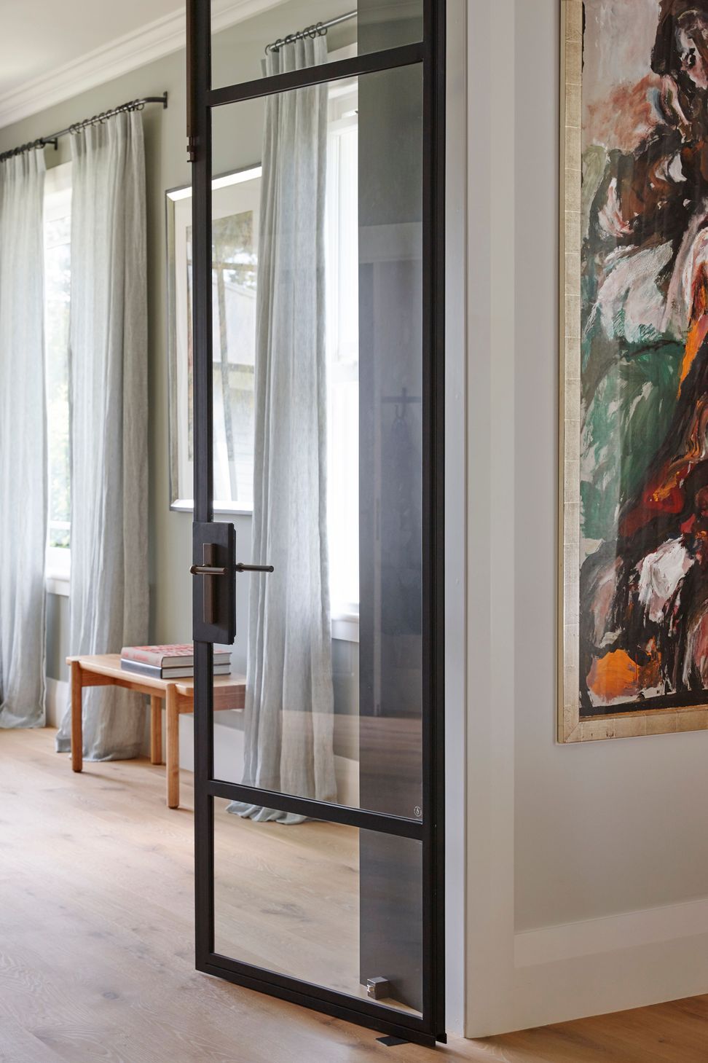
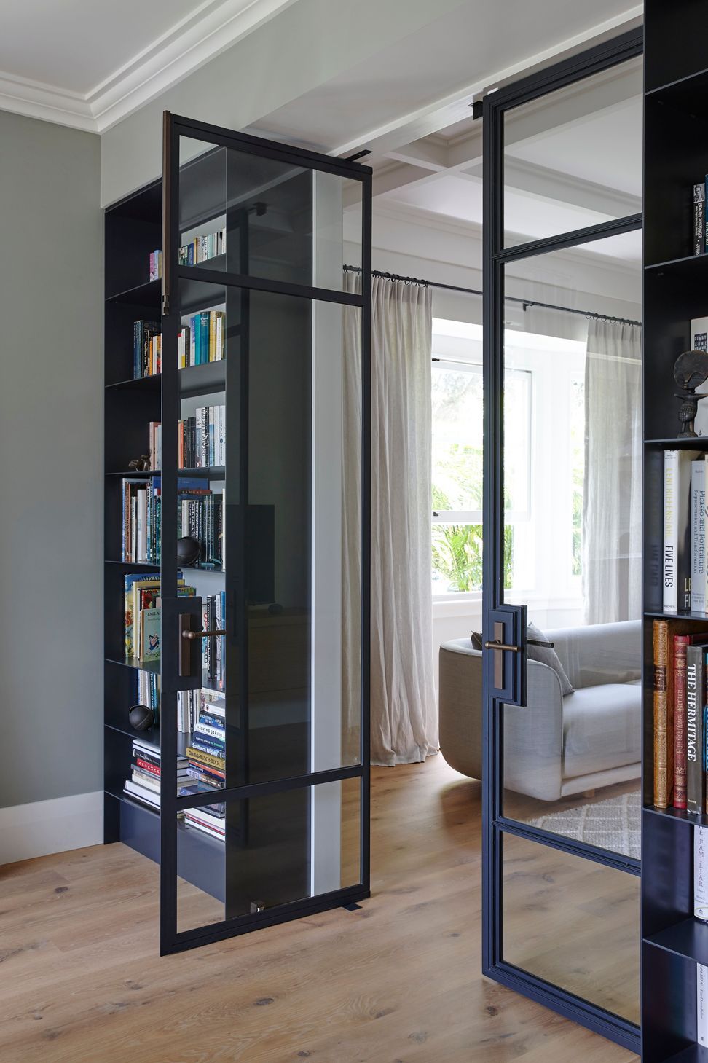
Heritage Transitional Bungalow renovation project. The entire internal structure was removed and rebuilt including a new top floor added and the roofline was reconfigured. The existing carport was replaced with a new double garage, art studio and yoga room separated from the house by a private courtyard beautifully landscaped by Suzanne Turley. Internally the house is finished in a palette of natural stone, brass fixings, black steel shelving, warm wall colours and rich brown timber flooring.
Photography by Jackie Meiring Photography
Architect: Neu Architecture
- Completed
- 2020
- Price range
- $1m - $2m
- Building style
- Classic









Awards
GOLD AWARD Renovation over $1 million
Registered Master Builders House of The Year
Like this Project?
Hire Broswick Builders
The products behind the project
One product specified into this build from one supplier, a verified ArchiPro member. Tap through to specifications, suppliers and lead times.

Professionals used in
this project
The practices and trades credited on this project.







More projects from
Broswick Builders
Other work by Broswick Builders, across every category they build in.


More in
Renovations
Everything else in Renovations, from every practice on ArchiPro.


Next Project
Keep scrolling