
Project team
Product Suppliers
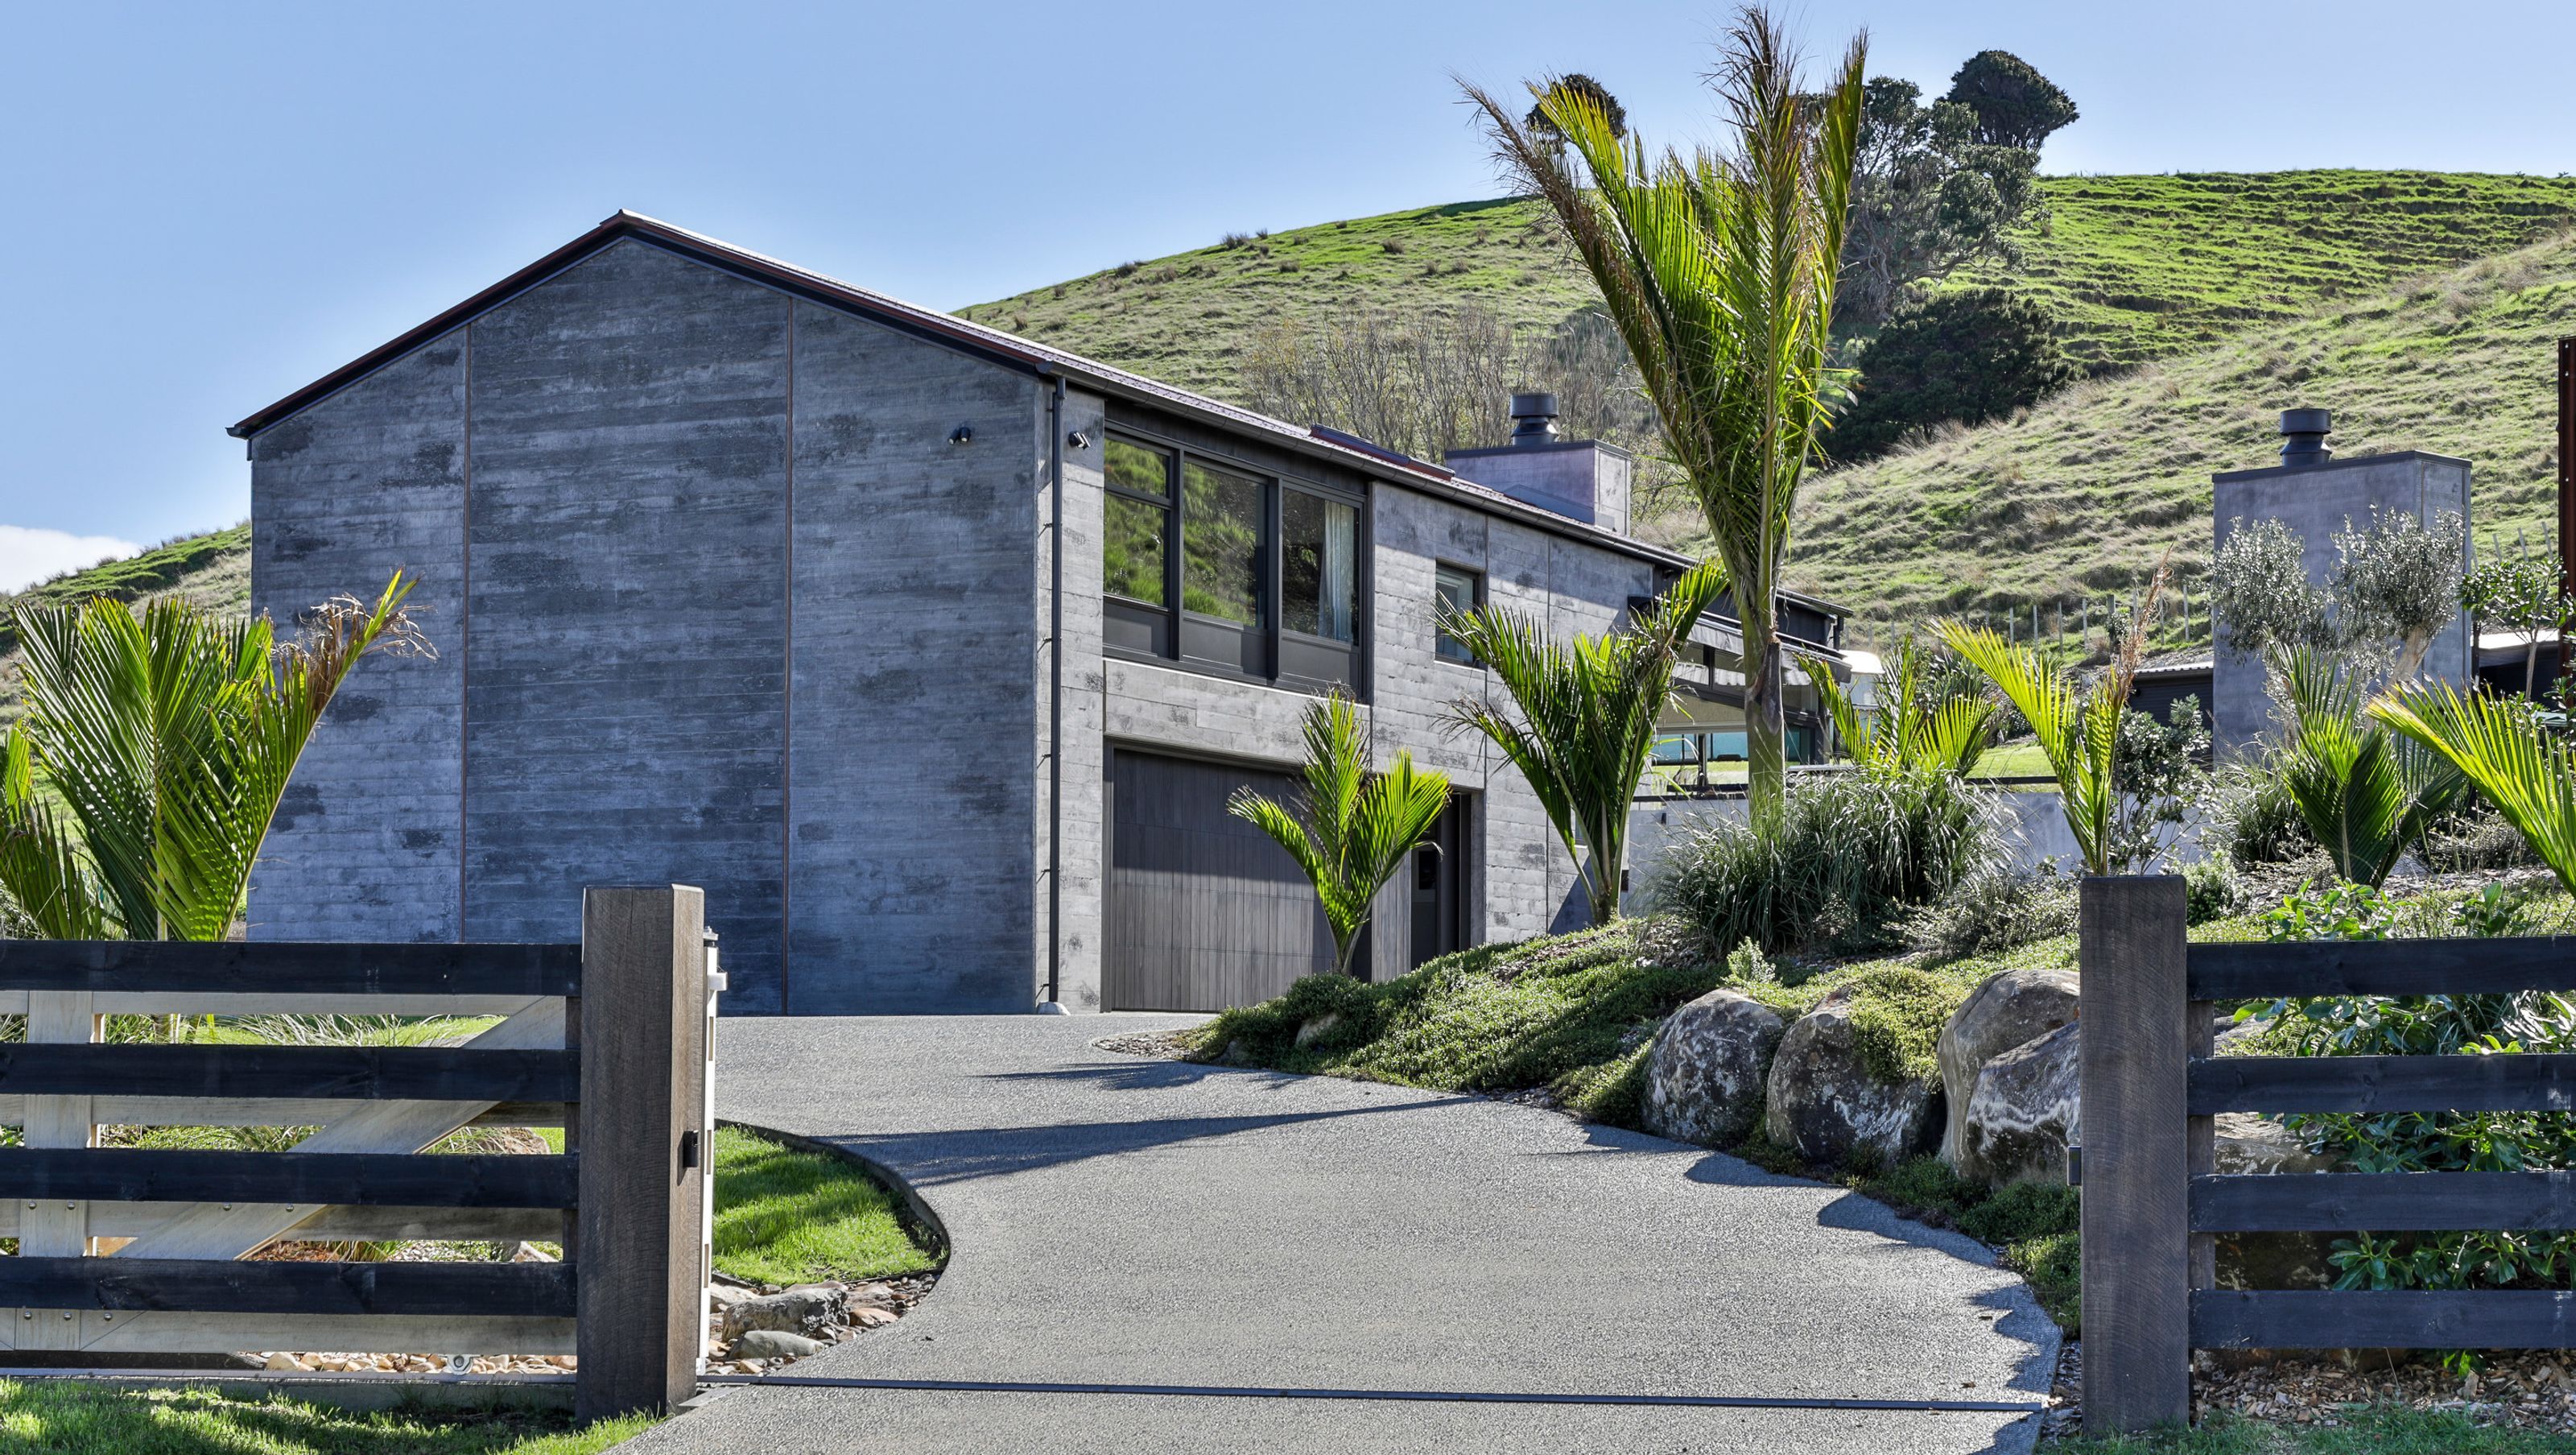
A contemporary coastal retreat featuring three architecturally distinct structures, including a precast concrete main residence, a striking black timber guest house with dual wings, and a versatile rustic garage transformed into a games room and overflow sleepout.
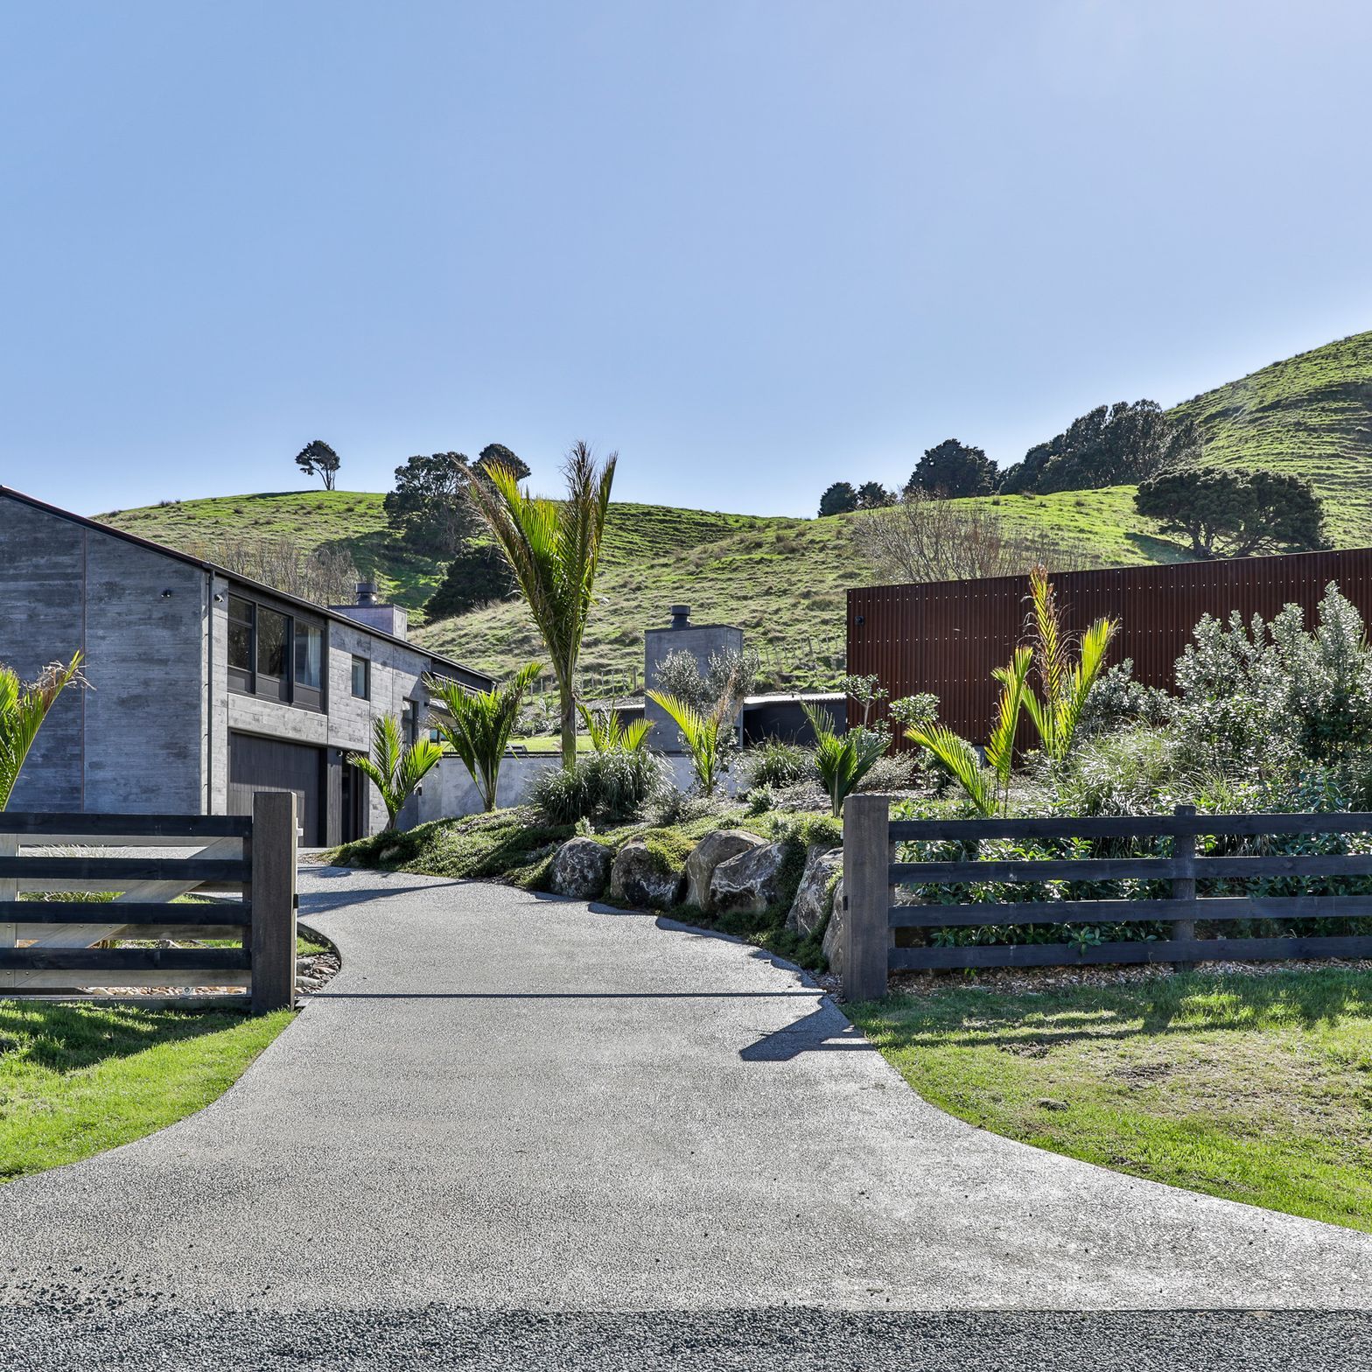
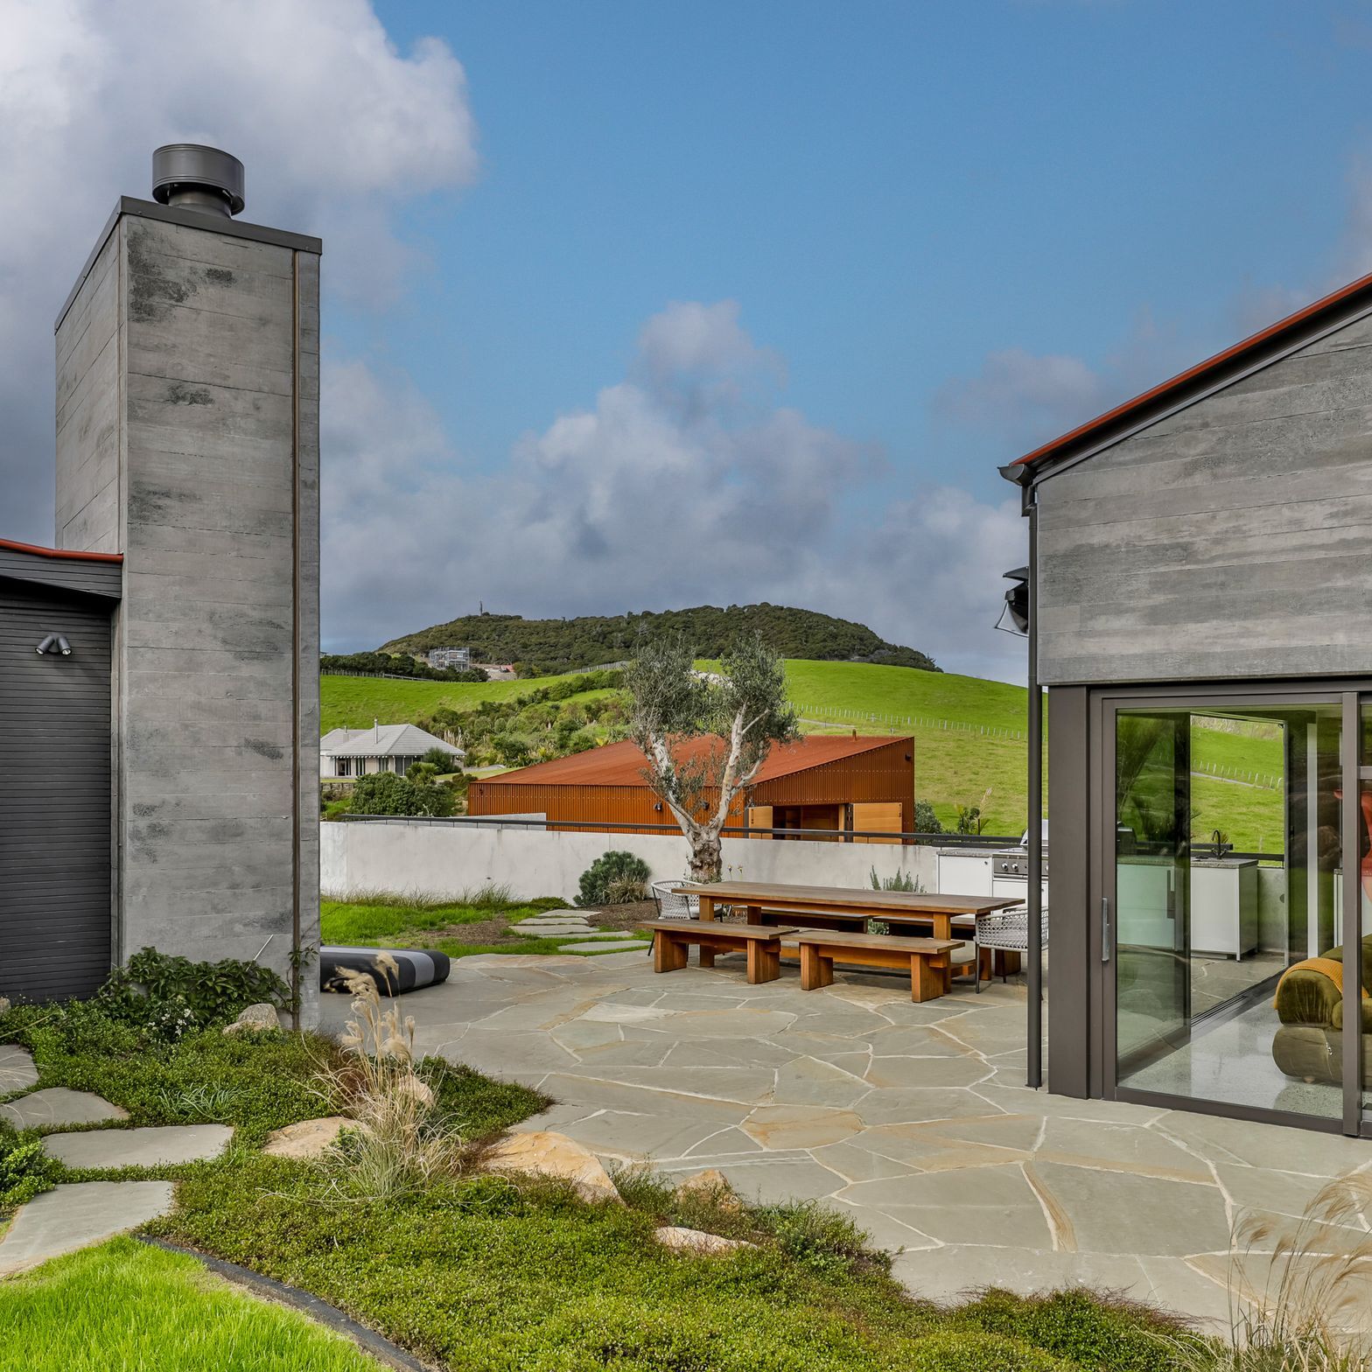
This unique project consists of three architecturally distinct structures, each designed to complement the natural coastal surroundings. The main residence is constructed from precast concrete, offering a bold, modern aesthetic with clean lines and durable finishes. A striking black timber guest house sits nearby, thoughtfully designed with two separate wings for privacy and functionality. Completing the trio is a rustic garage that has been transformed into a versatile space, serving as both a lively games room and an overflow sleepout for guests.
- Completed
- 2025
- Price range
- $3m - $5m
- Building style
- Contemporary
Main Residence
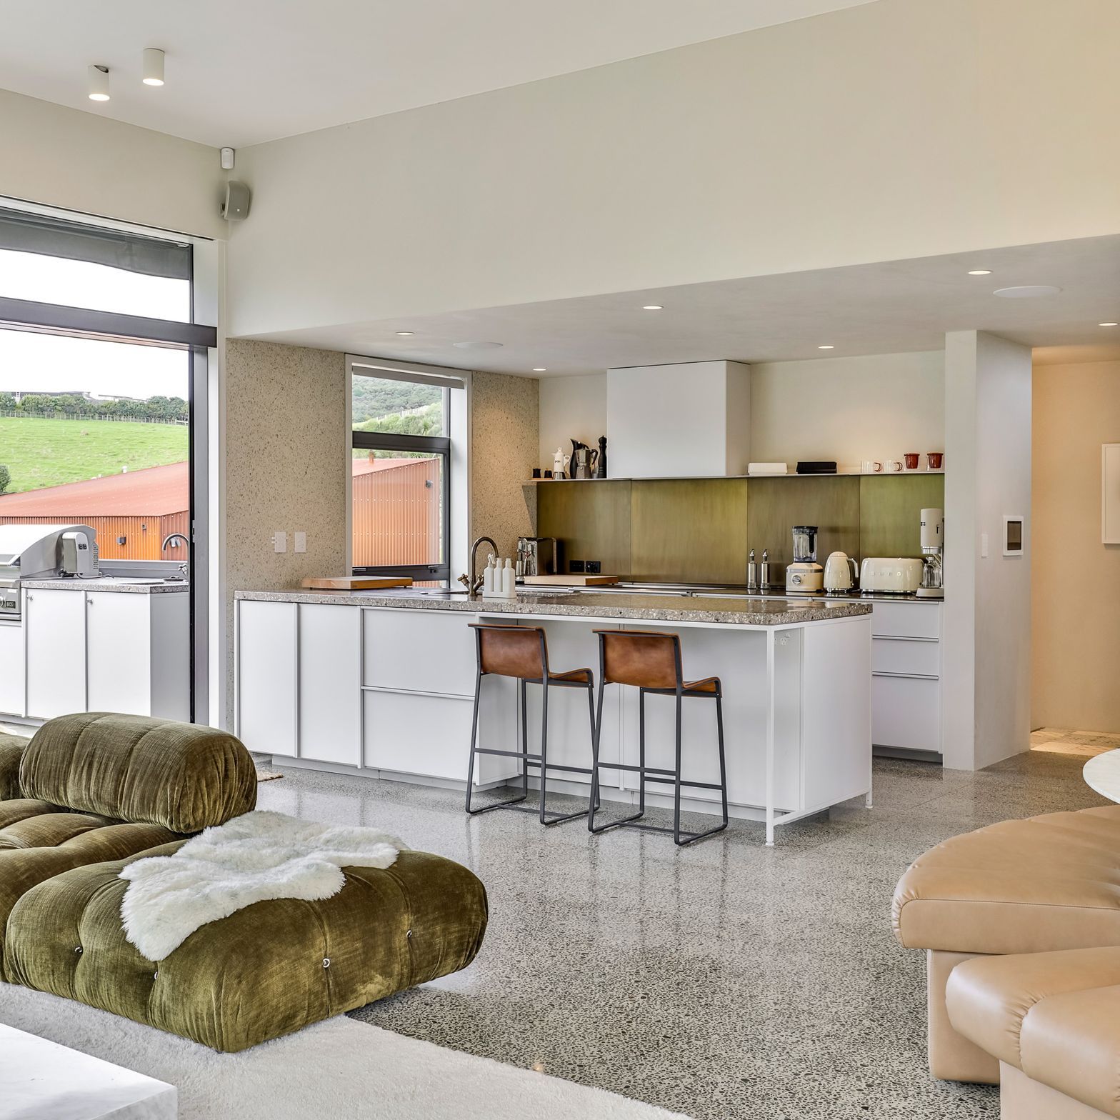
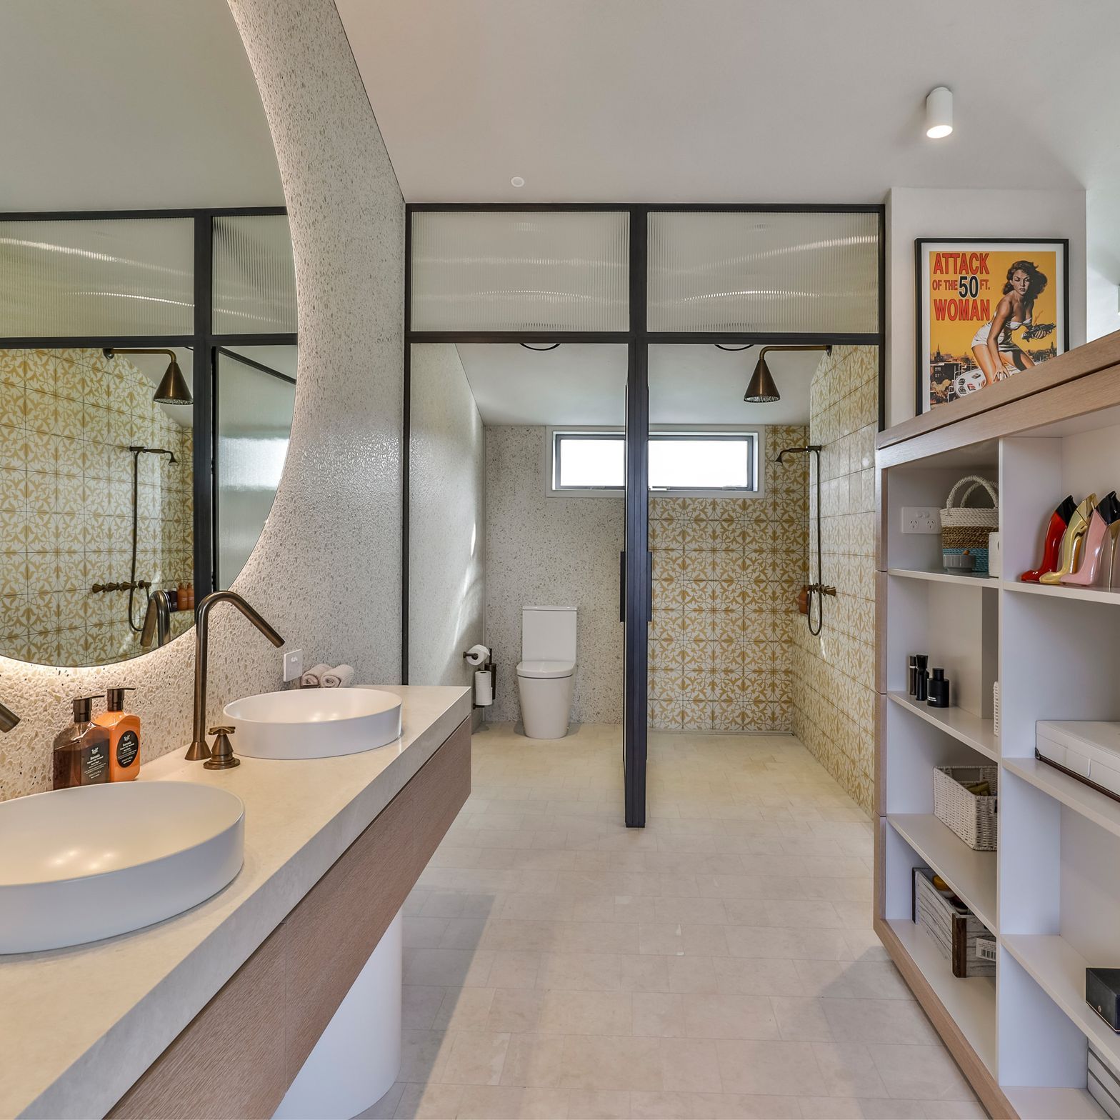
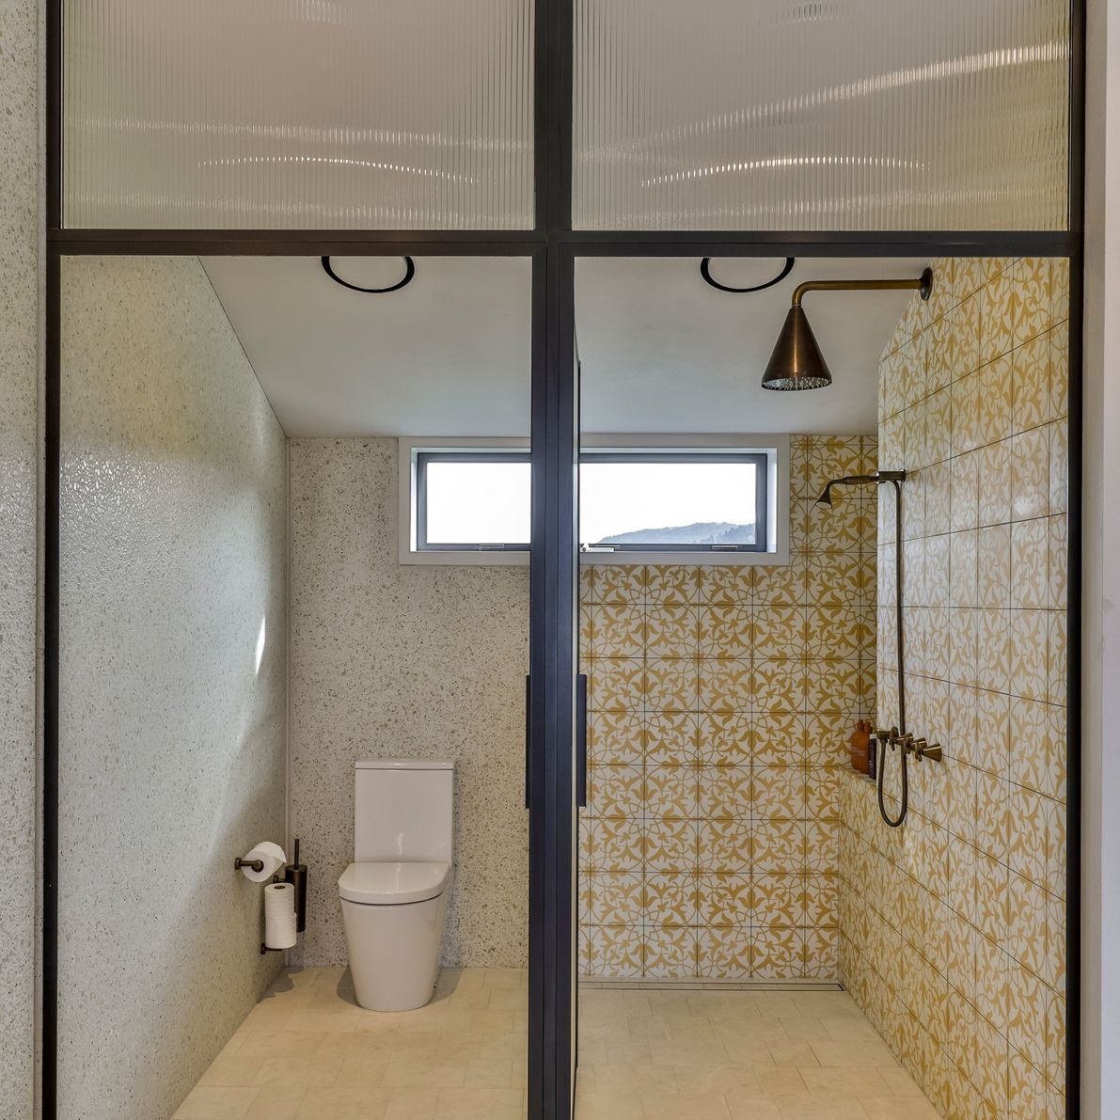
The main residence design was based on a traditional woodshed and is a bold and contemporary one-bedroom home constructed from precast concrete, creating a strong architectural presence against the natural landscape. Inside, the palette is refined yet striking, with carefully selected tiles adding texture and interest throughout. A built-in curved dining nook provides a sculptural focal point and a cosy space for meals, seamlessly integrated into the open-plan layout. Every piece of furniture has





The Guest House
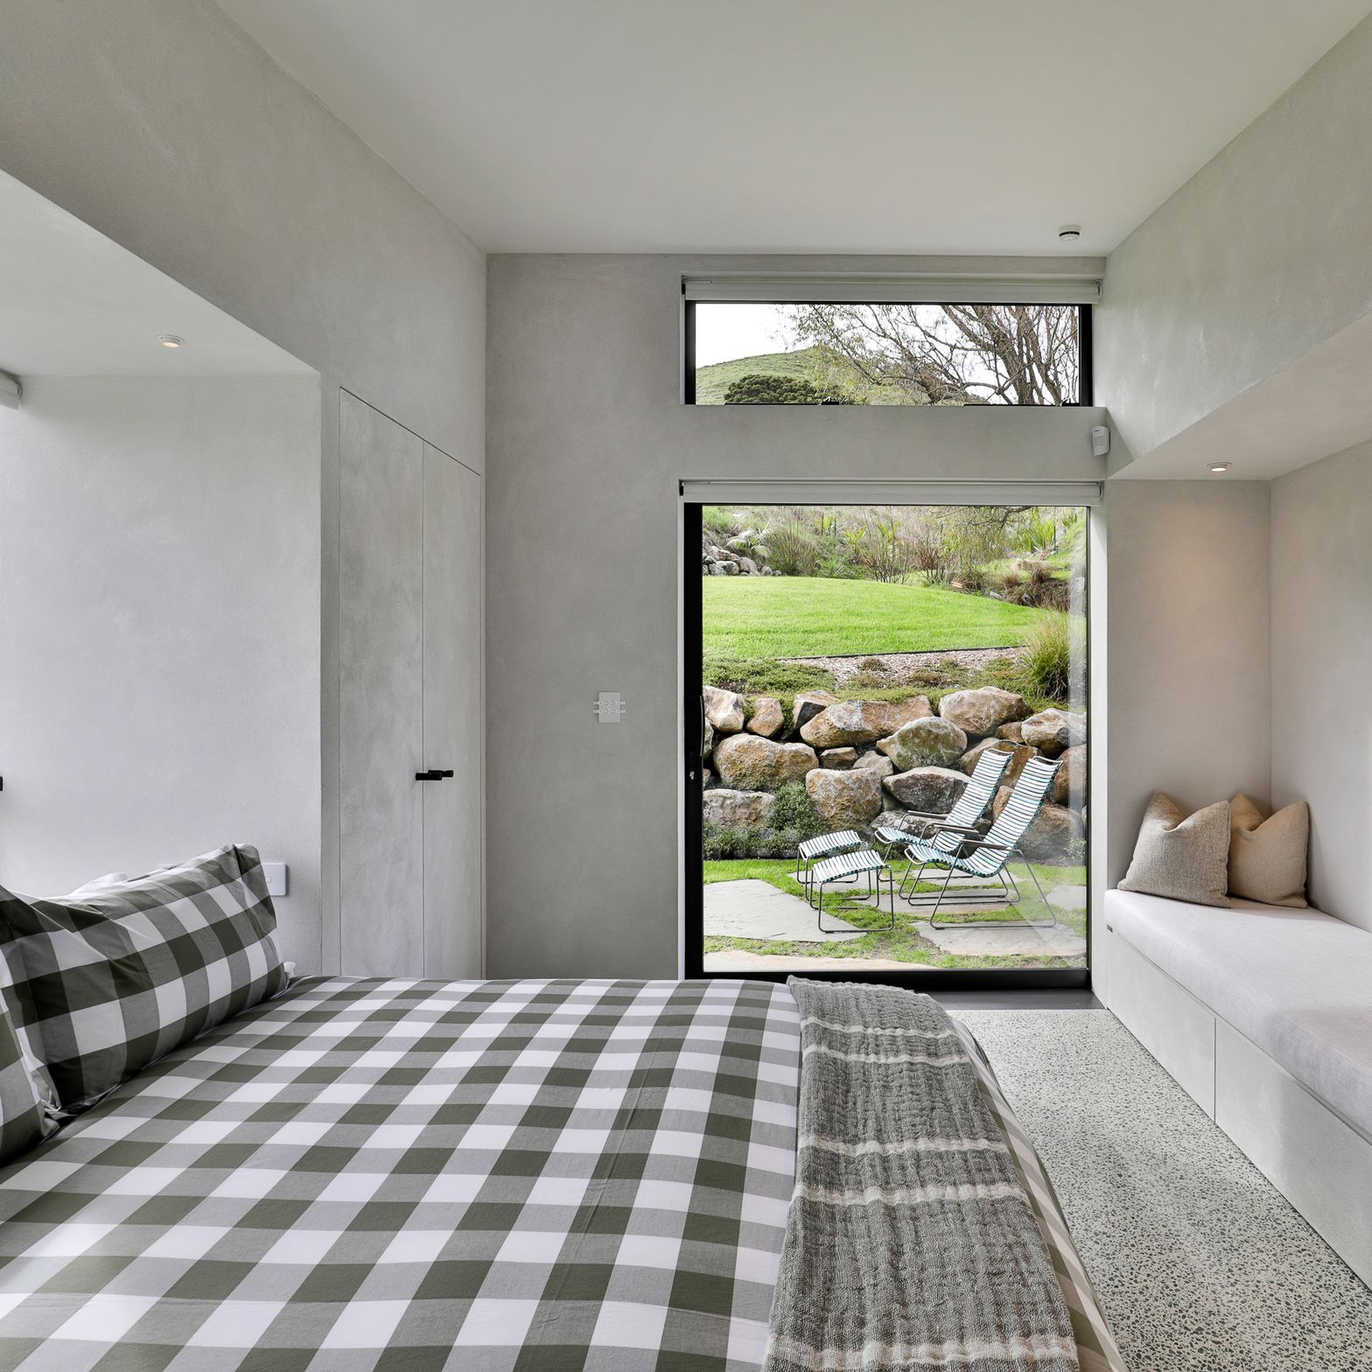
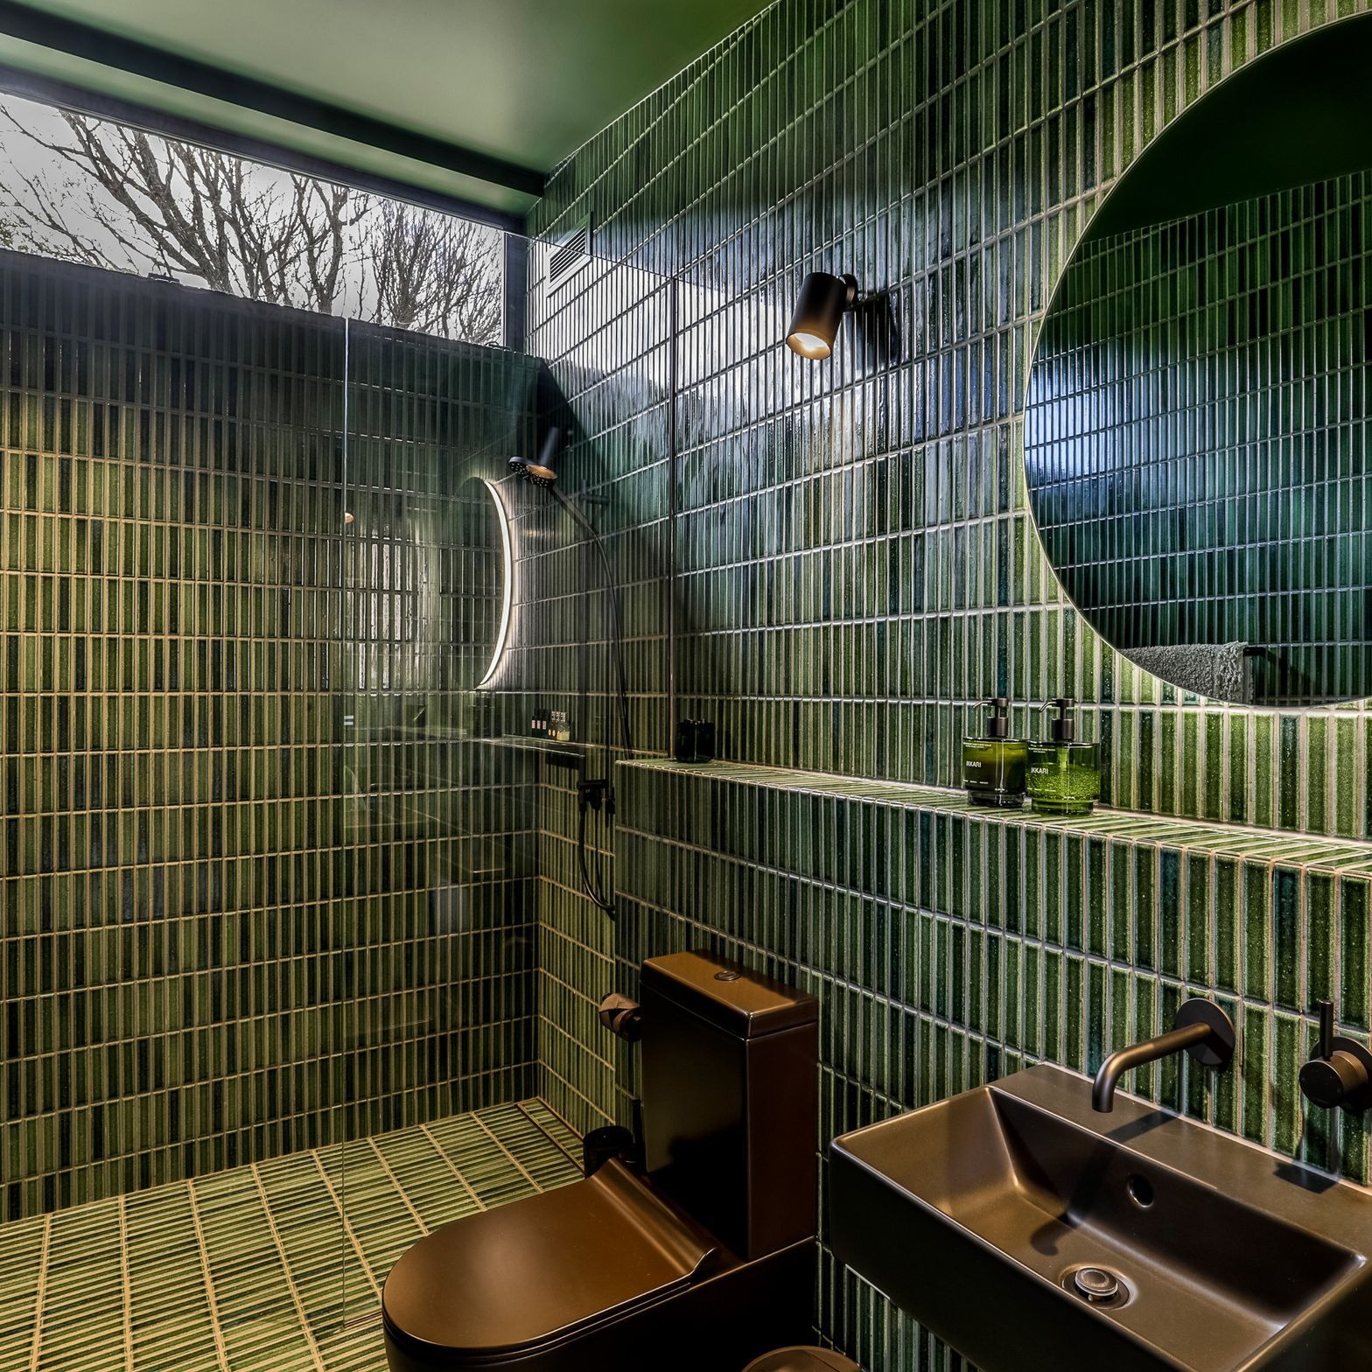
Tucked behind the outdoor fireplace, the guest house offers a private and inviting retreat. Designed with two separate bedrooms, each space features a built-in bench seat to relax on and integrated storage. The bedrooms open onto a shared moody bathroom, where deep green tiles and matte black fixtures create a rich, atmospheric feel. This guest house blends comfort and functionality with bold design choices, making it an ideal space for hosting friends or extended family.


The Shed
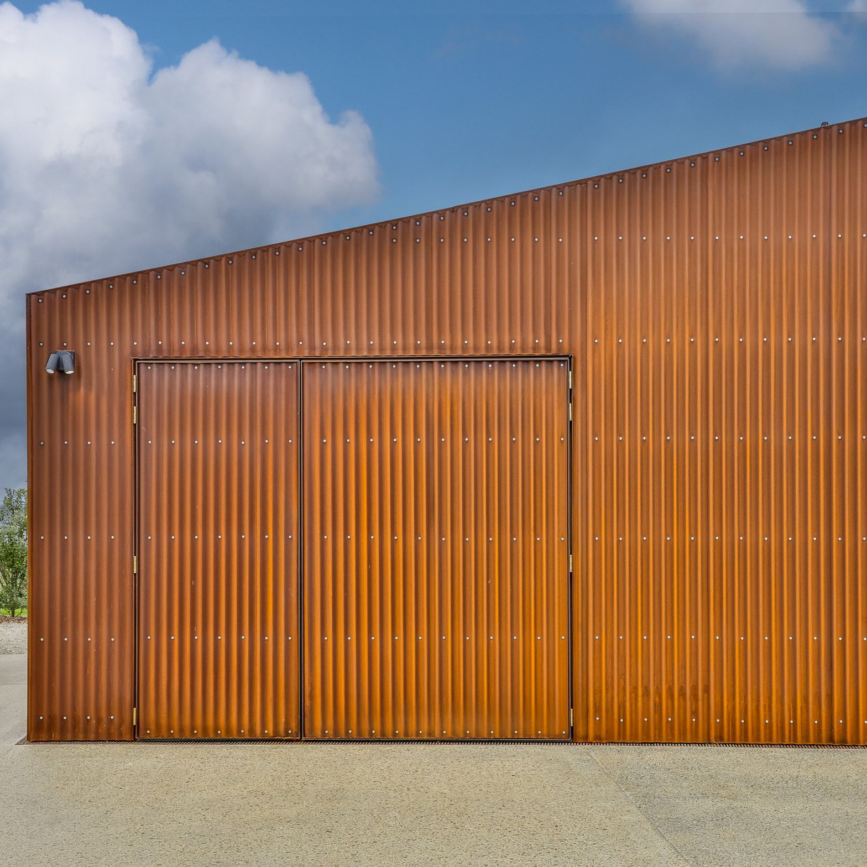
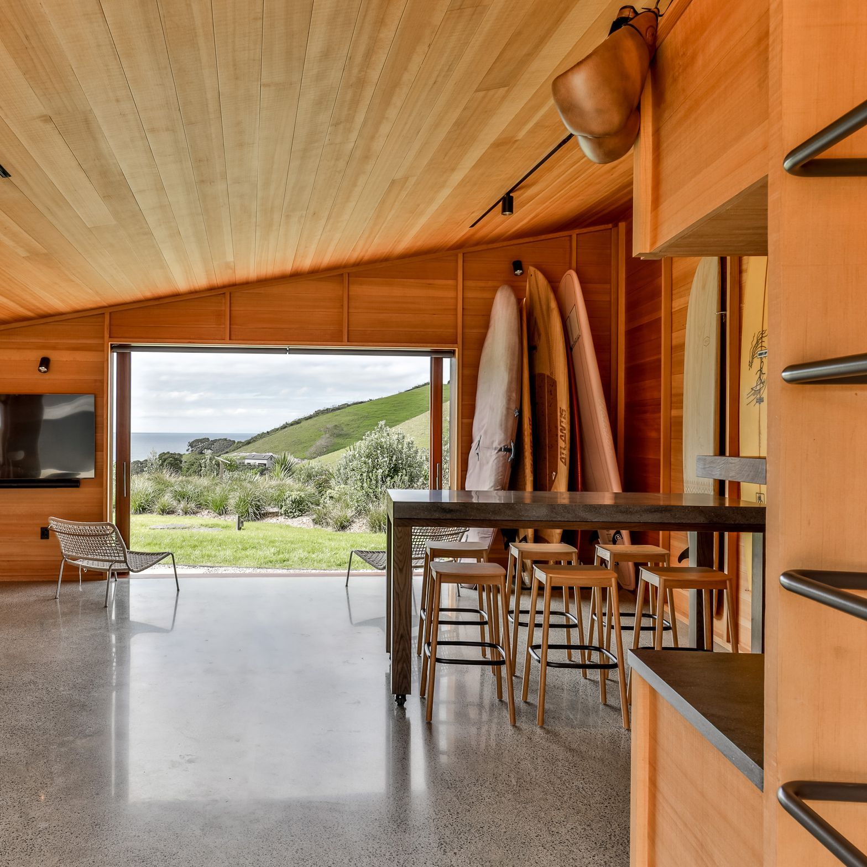
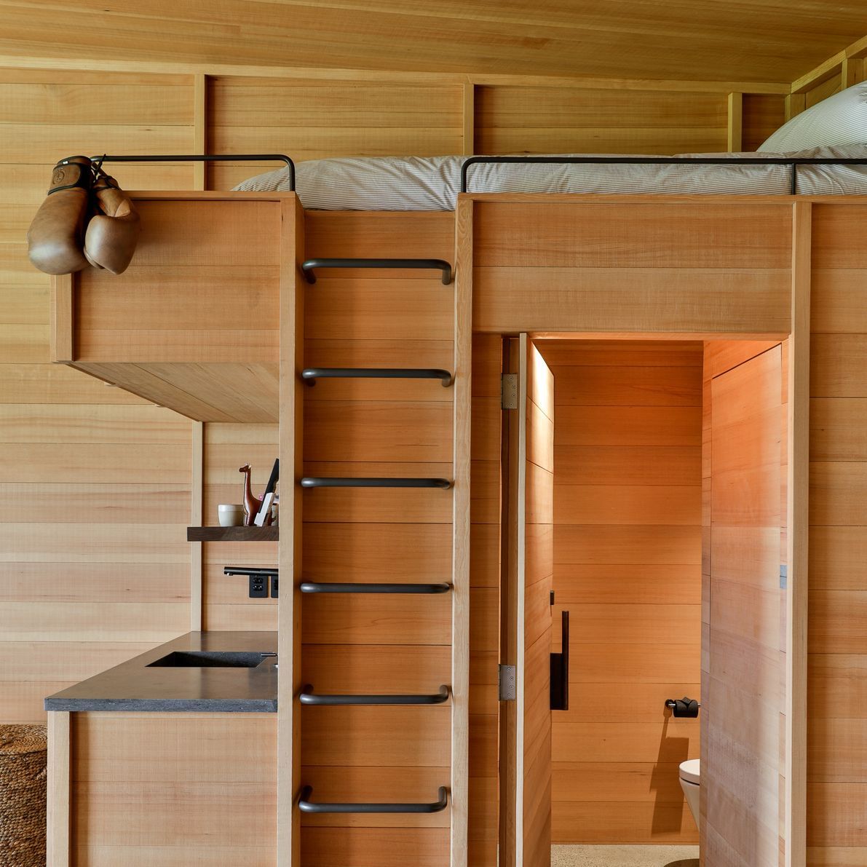
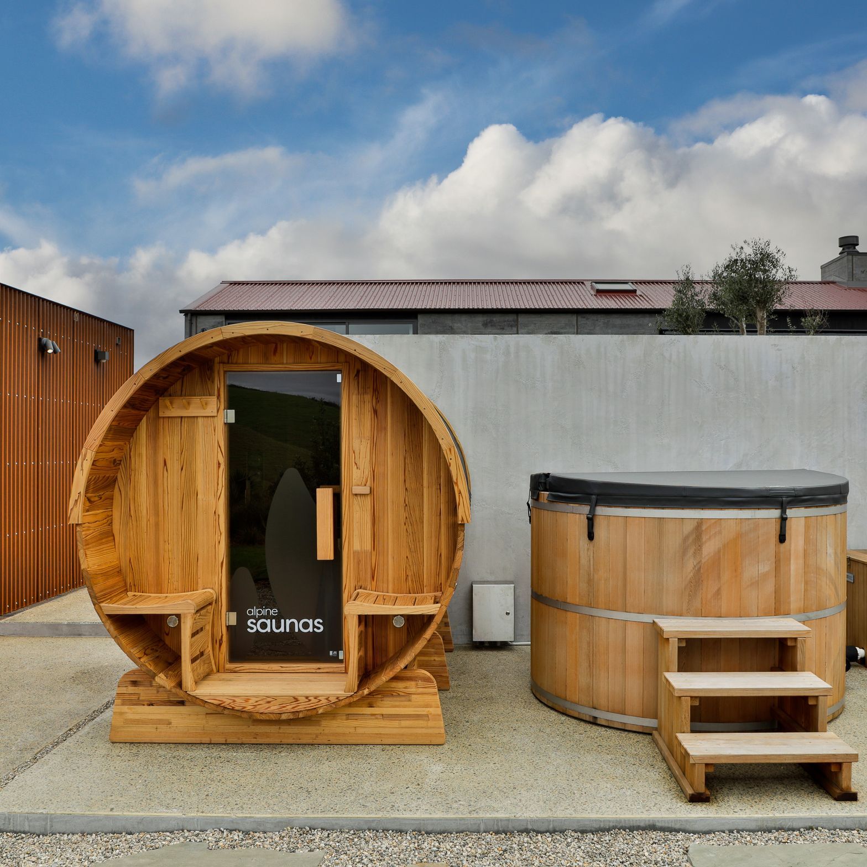
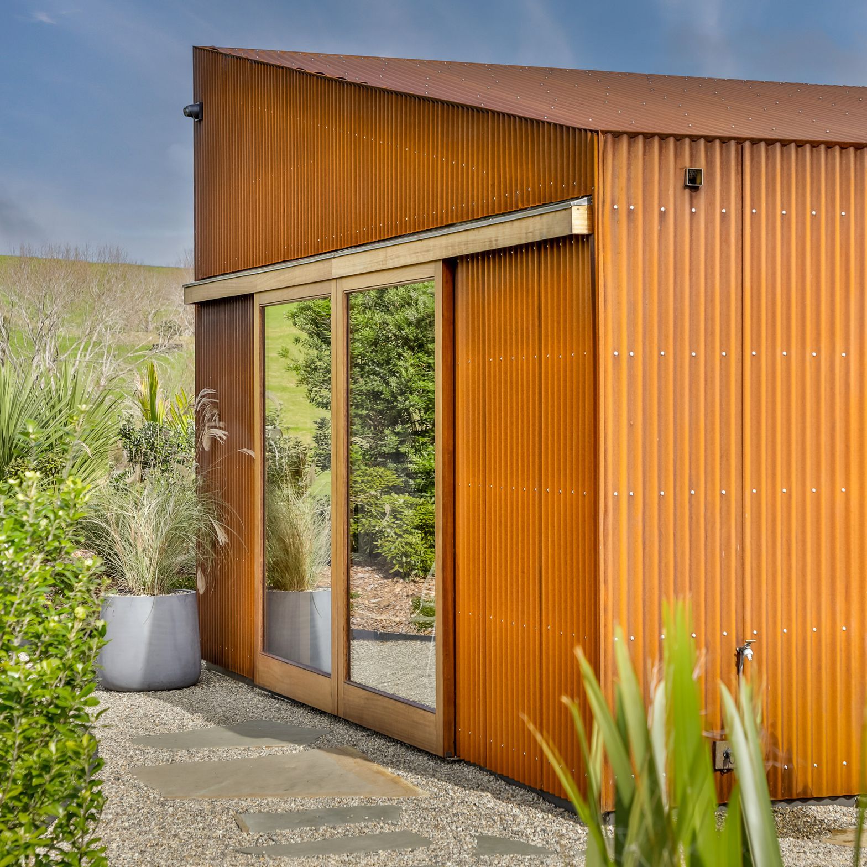
The shed is a multifunctional space, cleverly designed to echo the character of an old barn with its corten rusted steel cladding that blends beautifully into the rural landscape. Inside, warm timber lining creates a cosy, inviting atmosphere, complemented by a built-in bar that anchors the space as an entertaining hub. It houses dedicated storage for surfboards and can be used flexibly—as an adults’ games room, a laid-back spot to watch sports, or as a working garage. Above the bathroom, a loft bed provides extra sleeping space for overflow guests, making the shed as practical as it is charming. Tucked just around the corner, an outdoor spa and sauna offer the ultimate place to unwind, with sweeping views out to the ocean.


Like this Project?
Hire Broswick Builders
The products behind the project
Two products specified into this build from two suppliers, verified ArchiPro members. Tap through to specifications, suppliers and lead times.


Professionals used in
this project
The practices and trades credited on this project.







More projects from
Broswick Builders
Other work by Broswick Builders, across every category they build in.


More in
Luxury Homes
Everything else in Luxury Homes, from every practice on ArchiPro.


Next Project
Keep scrolling