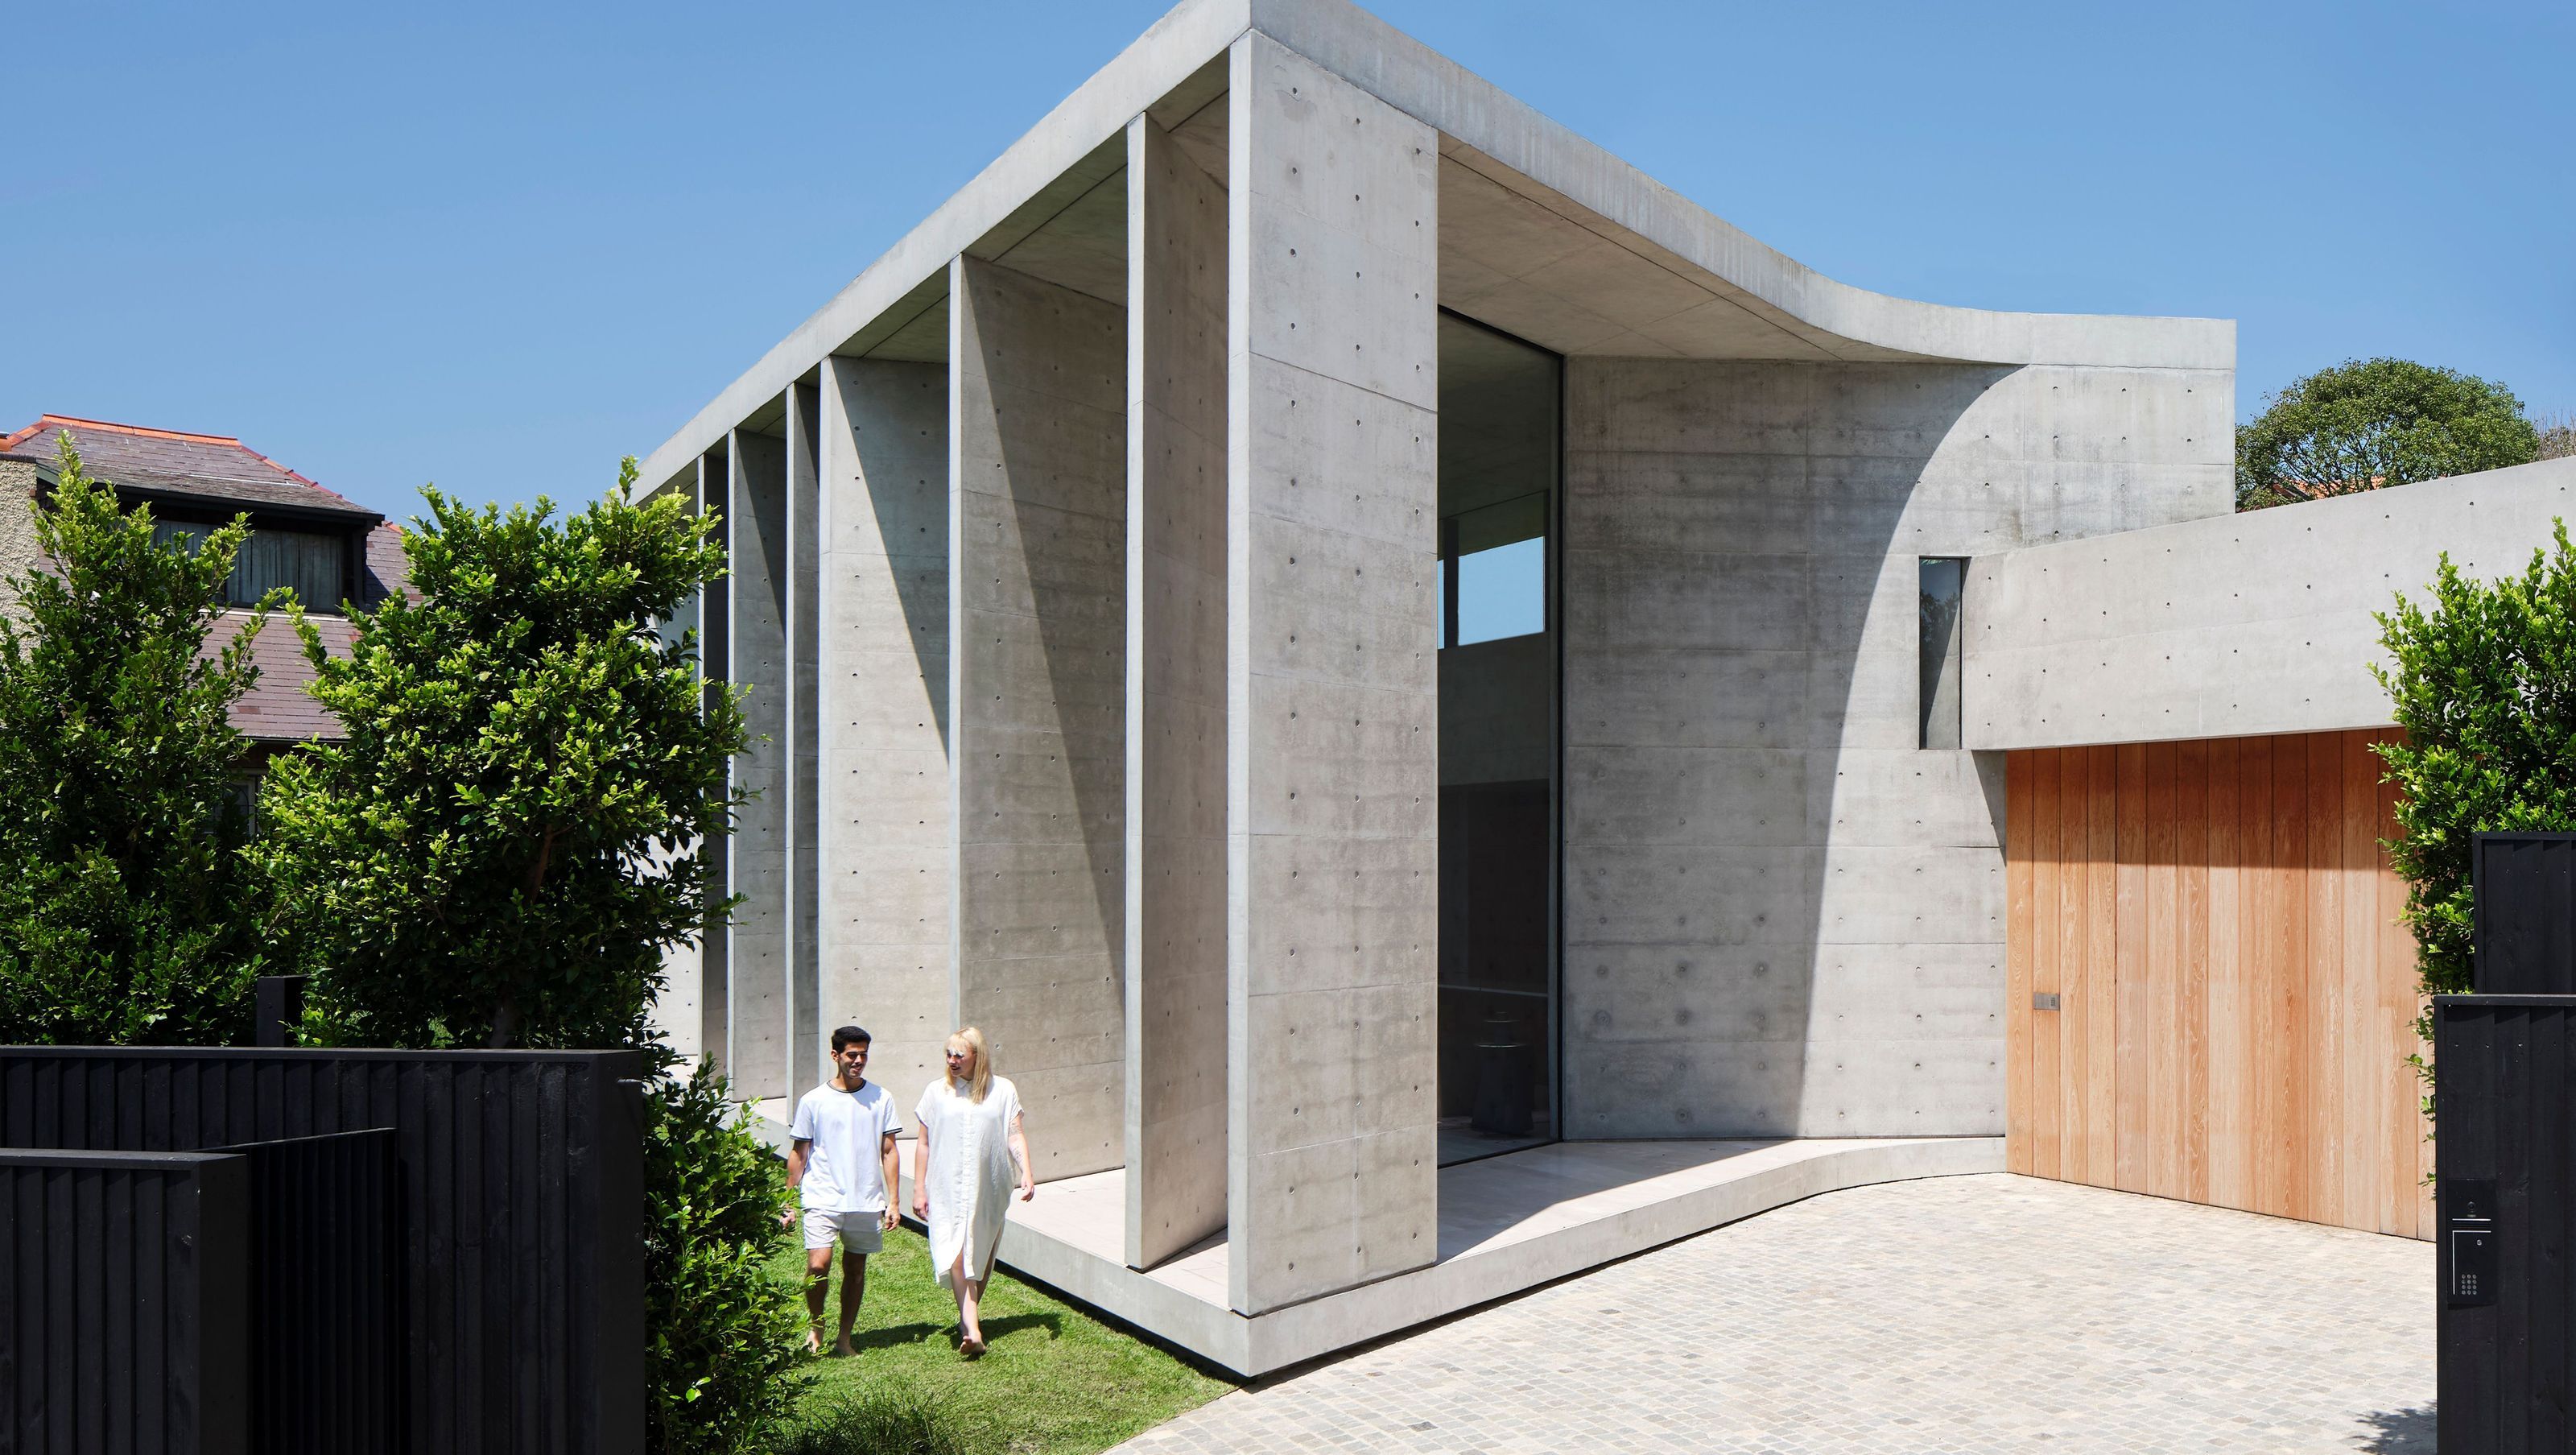

New additions to a Victorian manor featuring underground connections, green-roofs, and a raw concrete aesthetic, harmoniously blending contemporary structures with traditional architecture while enhancing the surrounding landscape.
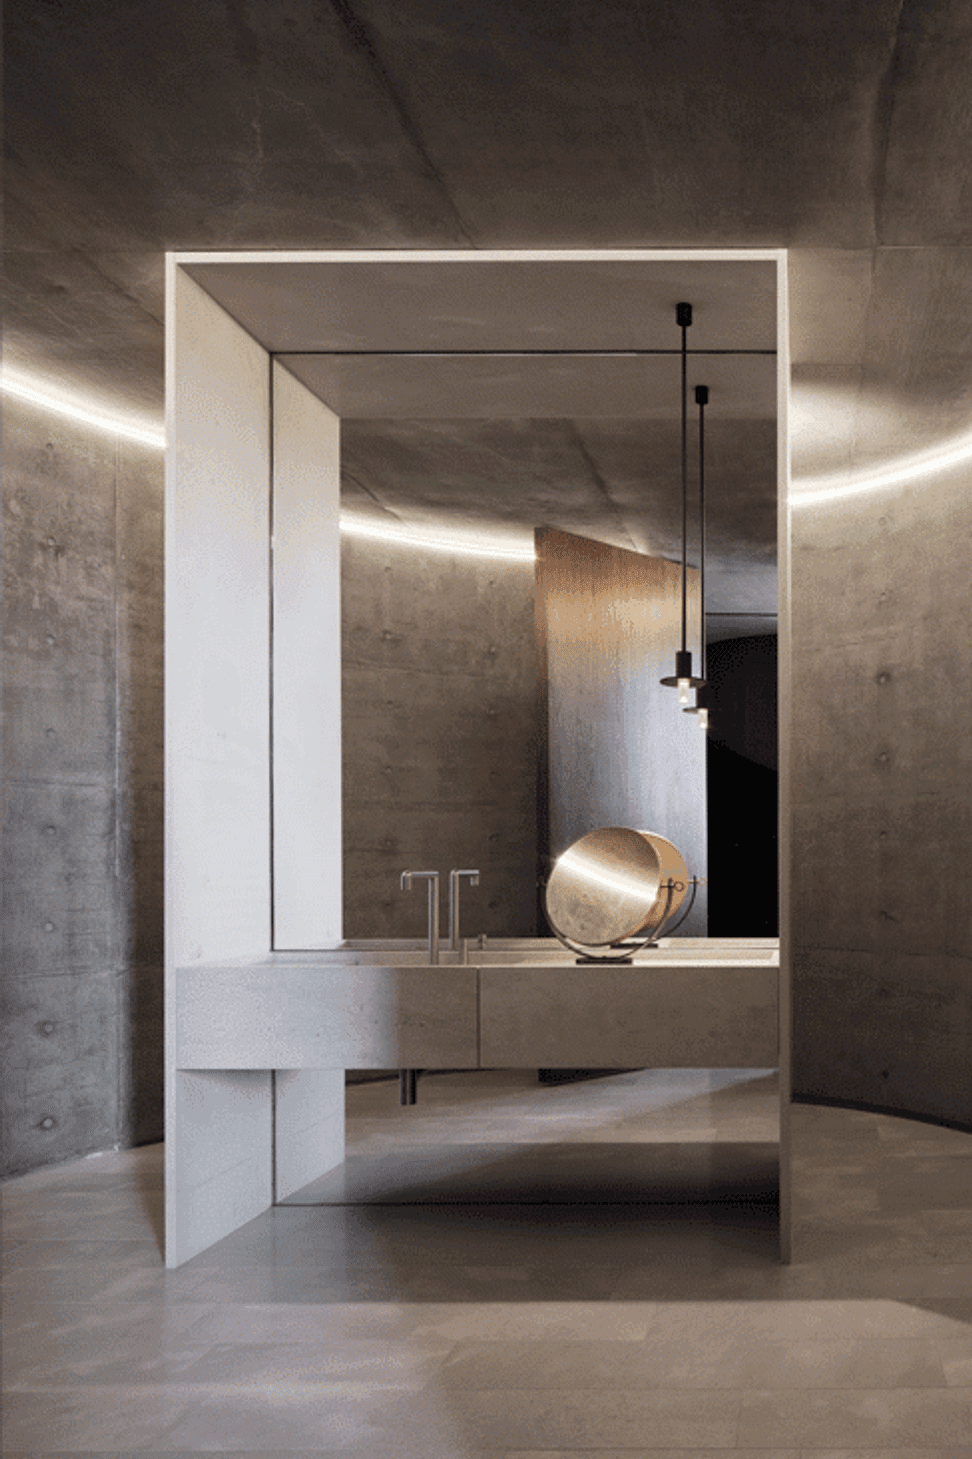
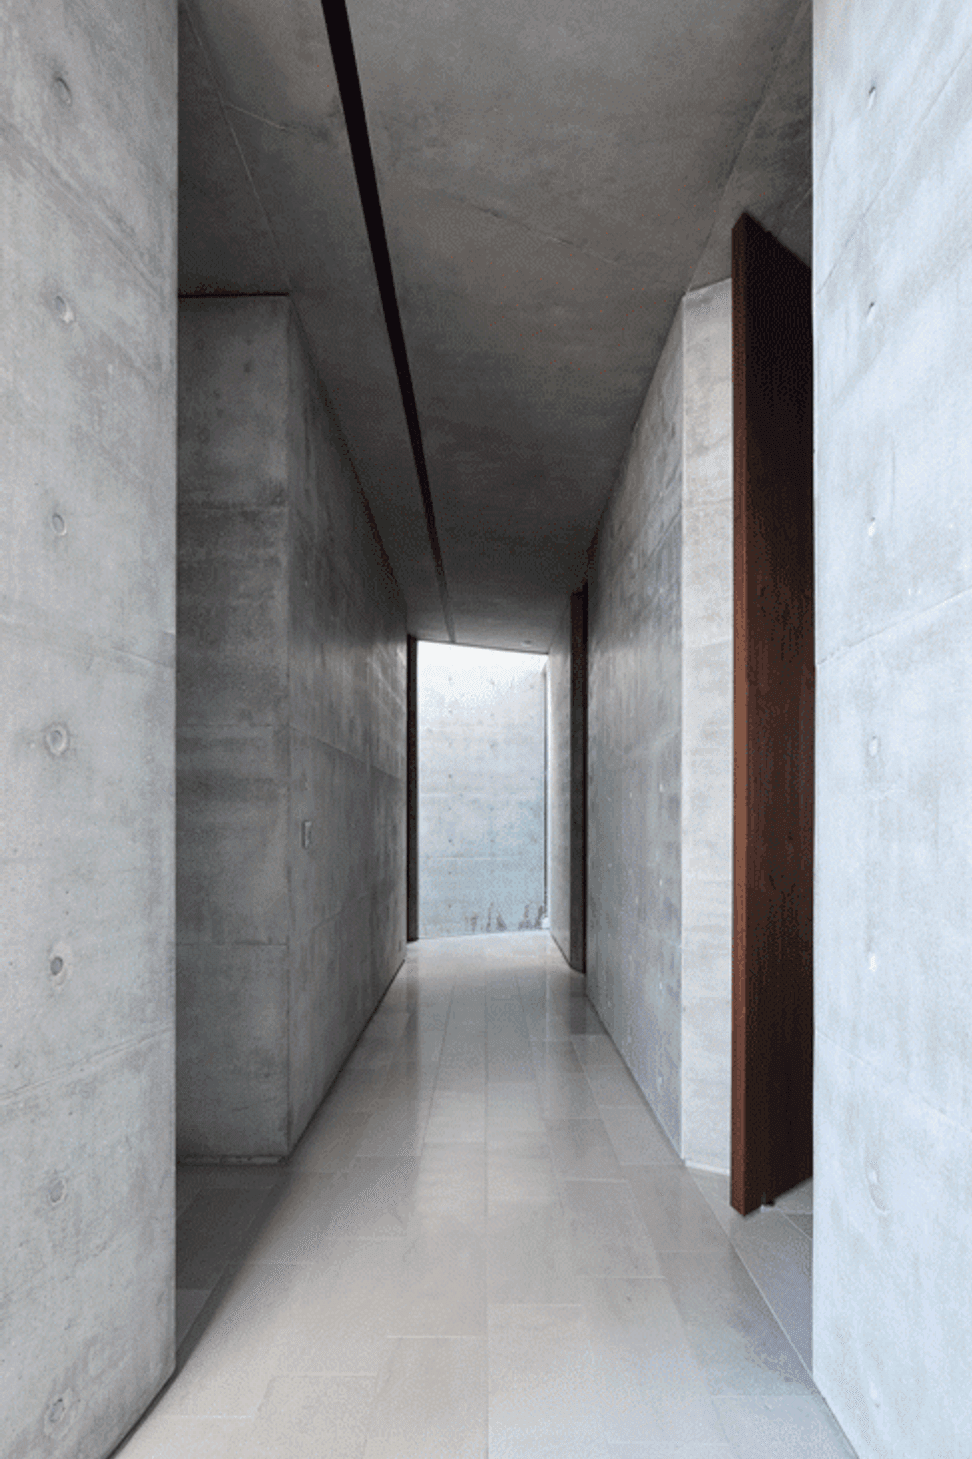
New additions to an original Victorian manor house are landscape structures built into the earth, covered with green-roofs, and have a raw concrete, structural aesthetic. Connected to the main house via an underground tunnel, the guest and leisure spaces extend over the site, while neatly concealed from the street by the gardens. The result is one where the contemporary landscape and buildings are played in contrast to the traditional architecture, allowing the old house to be grand and surrounded by space and green.
Photography: Romello Pereira


Like this Project?
Hire Smart Design Studio
Professionals used in
this project
The practices and trades credited on this project.

More projects from
Smart Design Studio
Other work by Smart Design Studio, across every category they build in.


More in
Extensions
Everything else in Extensions, from every practice on ArchiPro.


Next Project
Keep scrolling