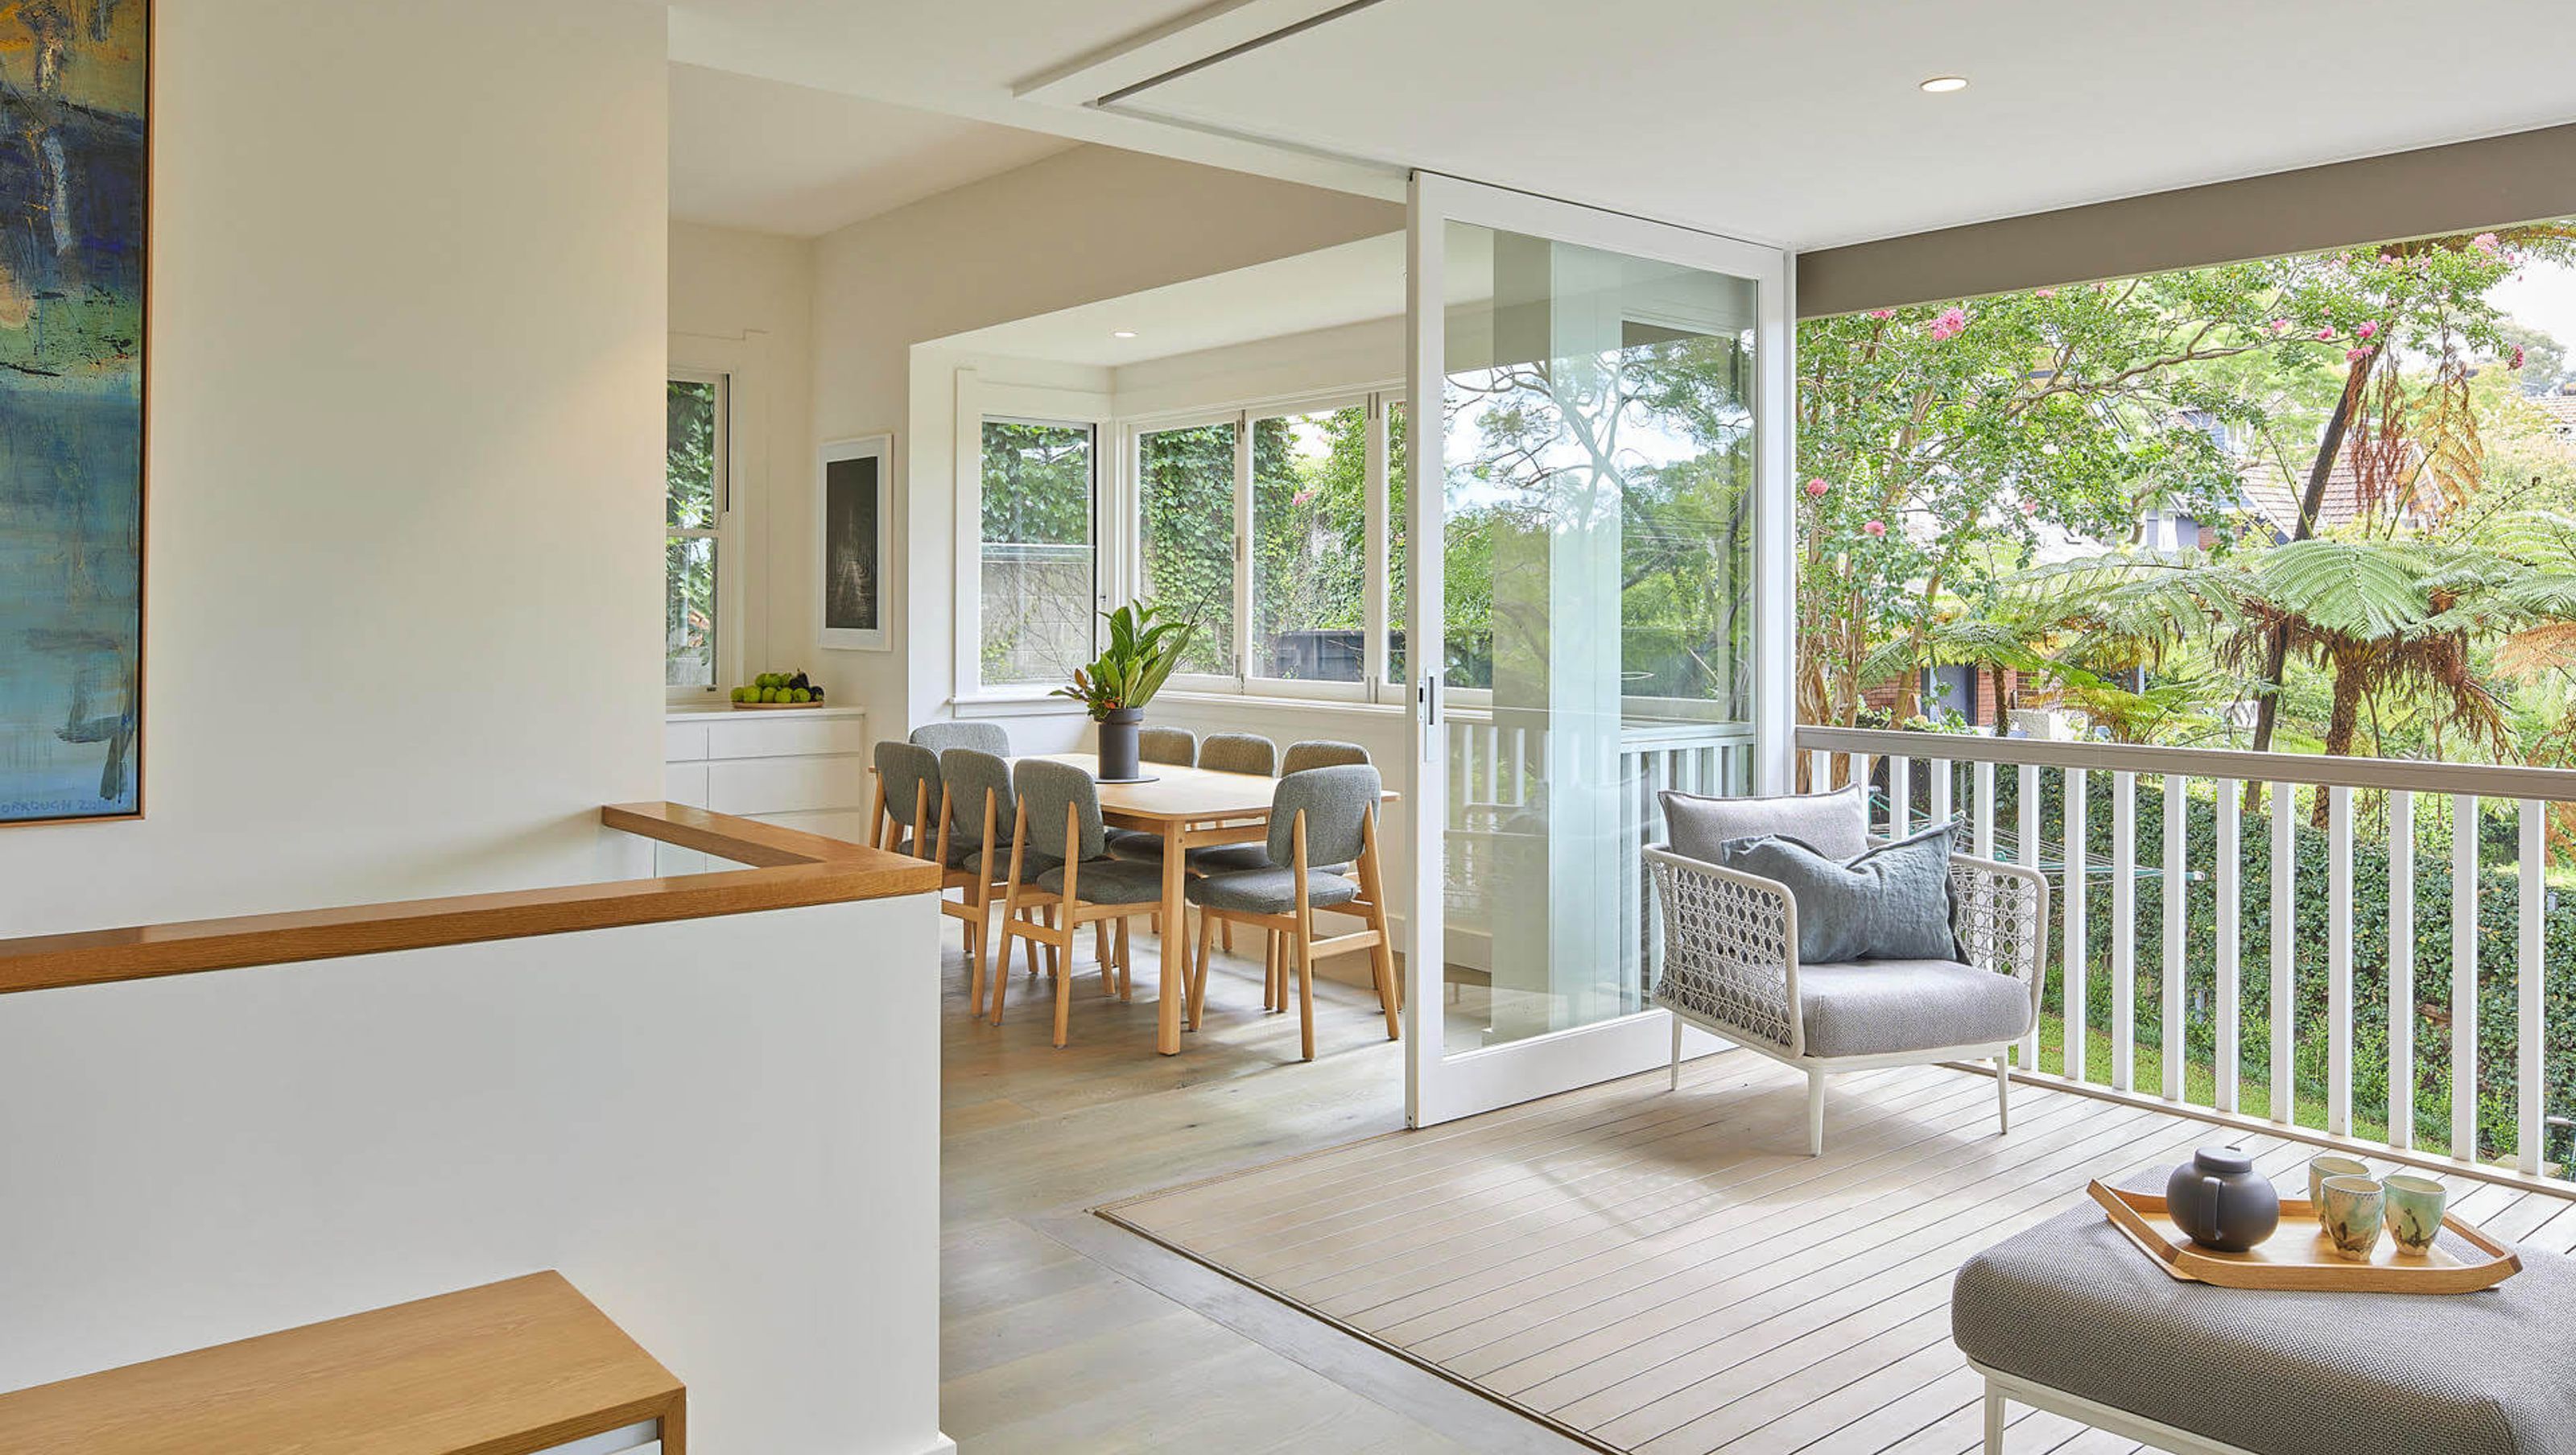
Arts and Crafts - Redefined
Arts and Crafts - Redefined

- 174.5K profile views
- 80 saves
Project team
- Utz Sanby Architects
- Marian Riabic
A thoughtful remodel of an Arts and Crafts house, enhancing living spaces with a new enclosed verandah, internal stair, and outdoor terrace, while maintaining harmony with the original architecture and embracing the surrounding natural beauty.
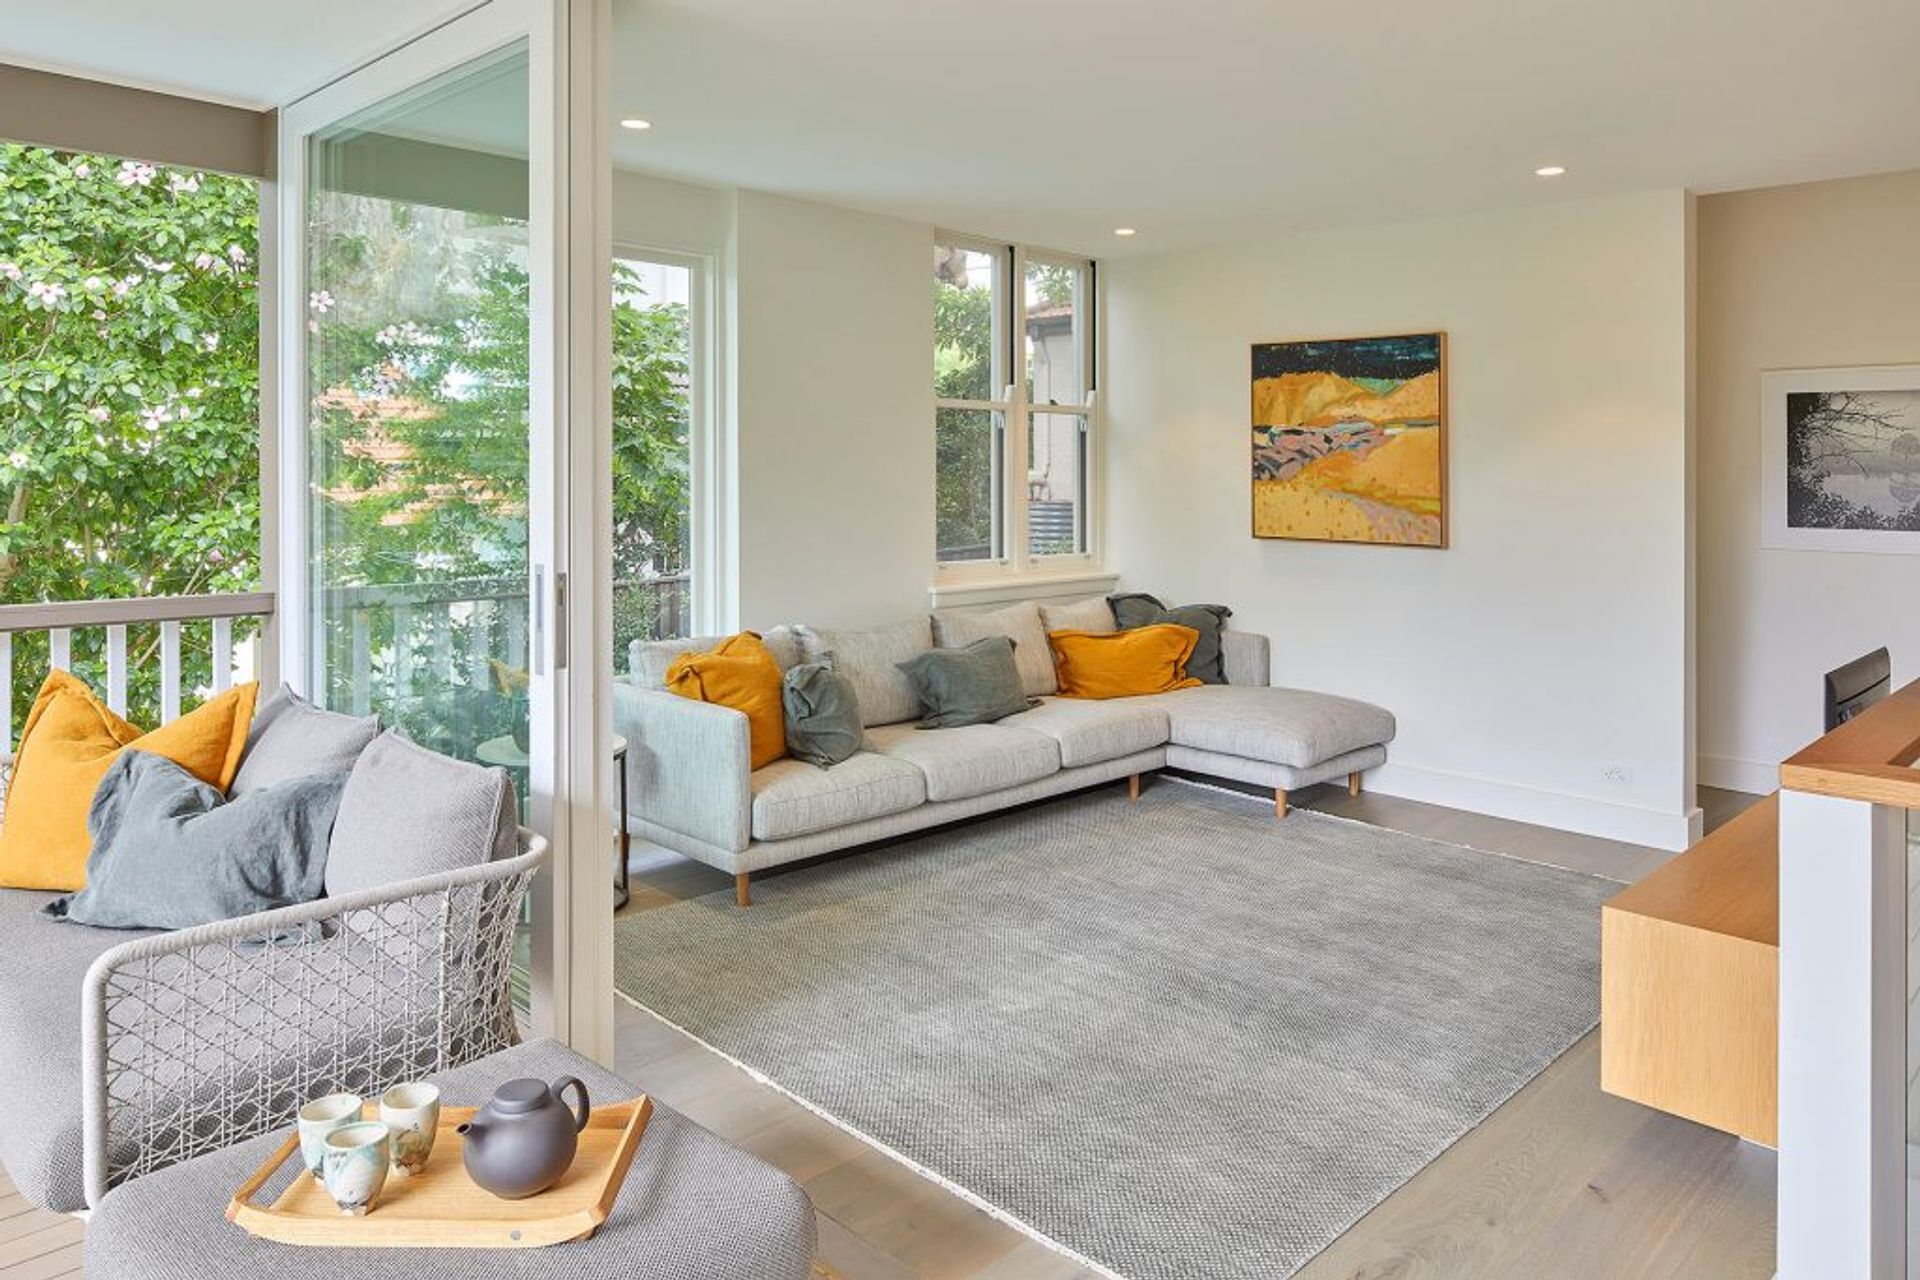
This project remodelled the rear of an existing Arts and Crafts house – to provide new living, kitchen and dining areas, centred around an enclosed verandah with fantastic leafy views on all sides.
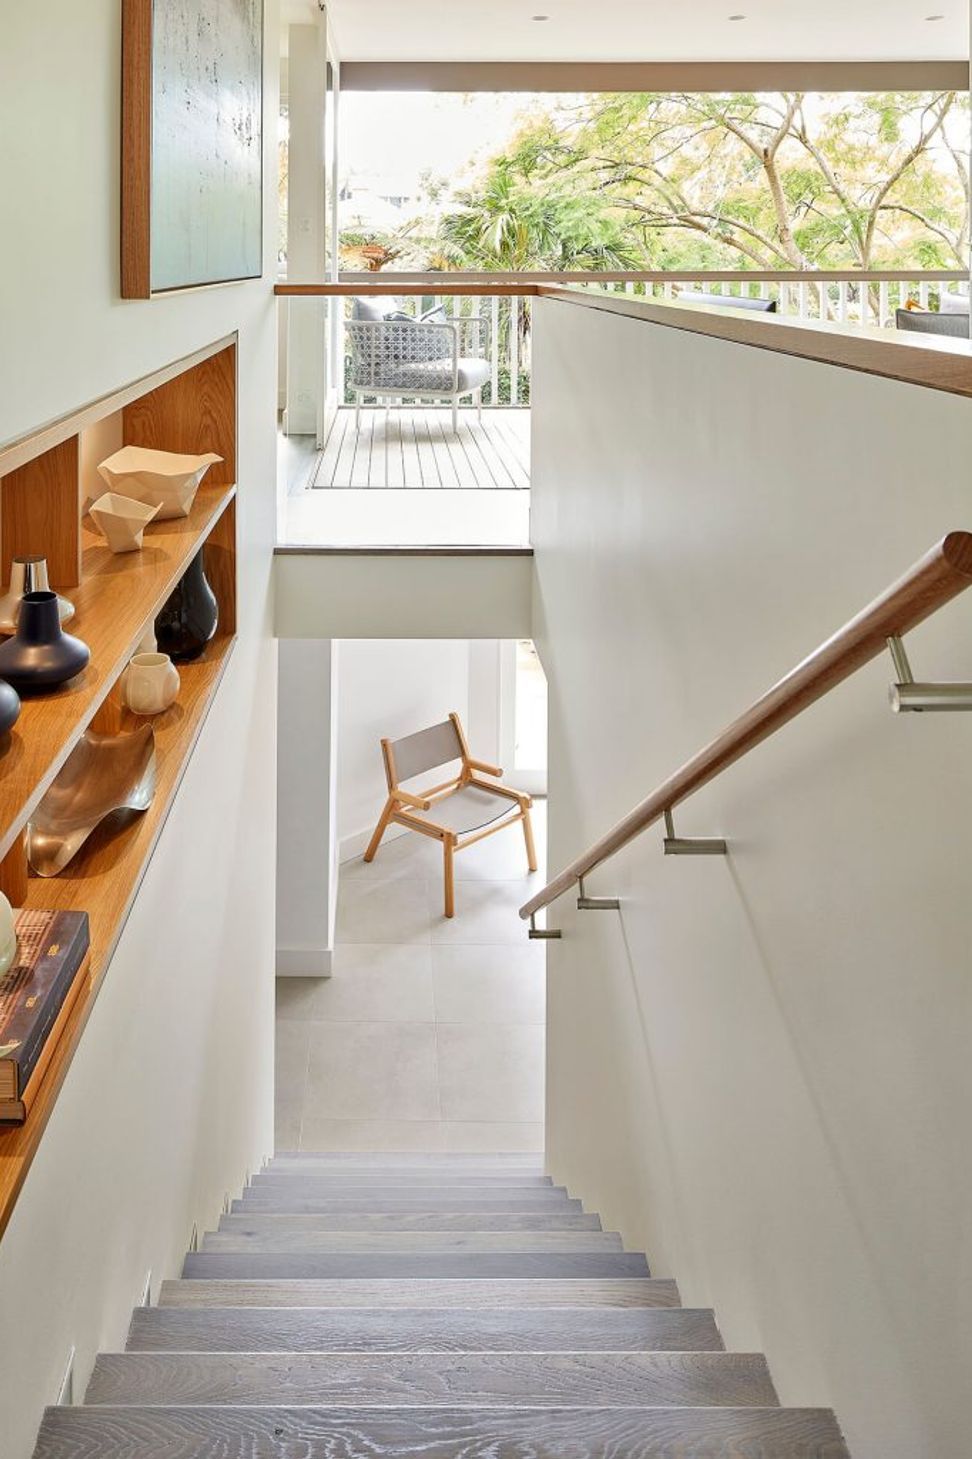
A new internal stair was provided to link the existing lower level which was also updated and opens onto a new outdoor terrace, garden and pool. It was designed to be sympathetic to the original Arts and Crafts house, but to provide a contemporary living space that takes advantage of the elevated position and surrounding vegetation.
- Building style
- Cabin




Like this Project?
Hire Utz Sanby Architects
Professionals used in
this project
The practices and trades credited on this project.

More projects from
Utz Sanby Architects
Other work by Utz Sanby Architects, across every category they build in.


More in
Renovations
Everything else in Renovations, from every practice on ArchiPro.


Next Project
Keep scrolling