Project team
- LAD Architecture
- Frank Tian - LAD Architecture 3D Visualiser
Exploring form, materiality, and passive design principles.
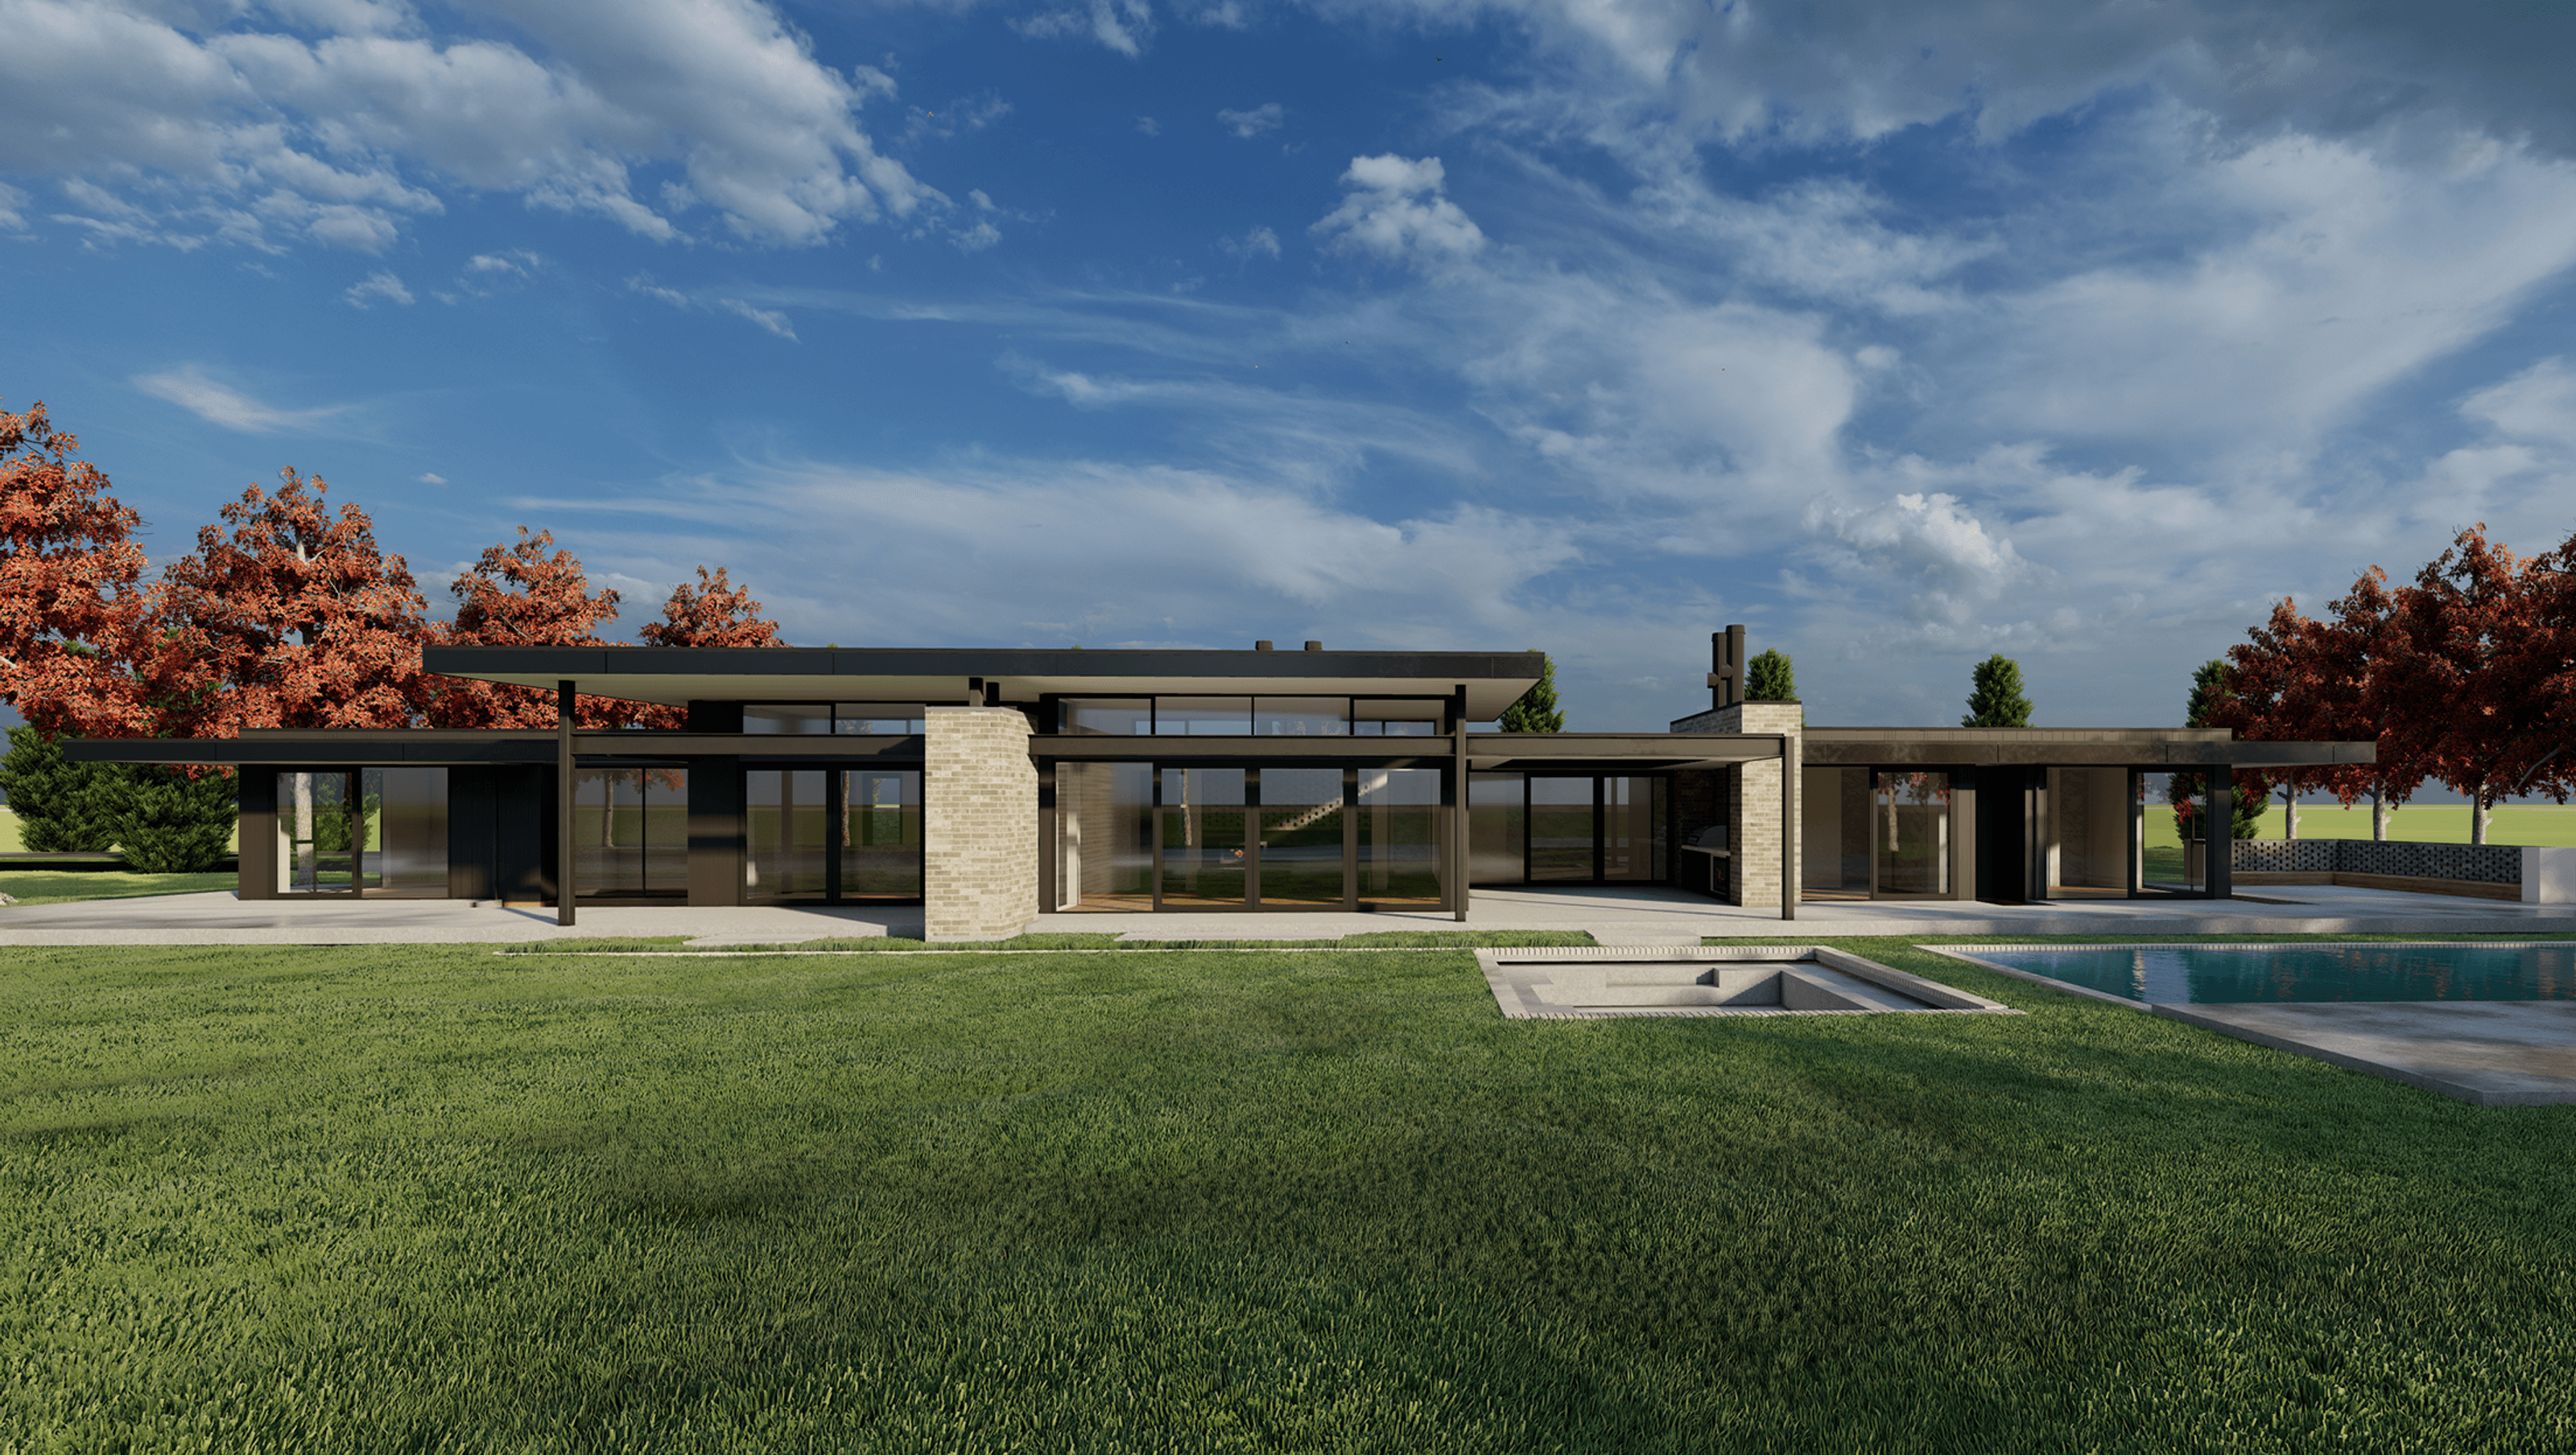
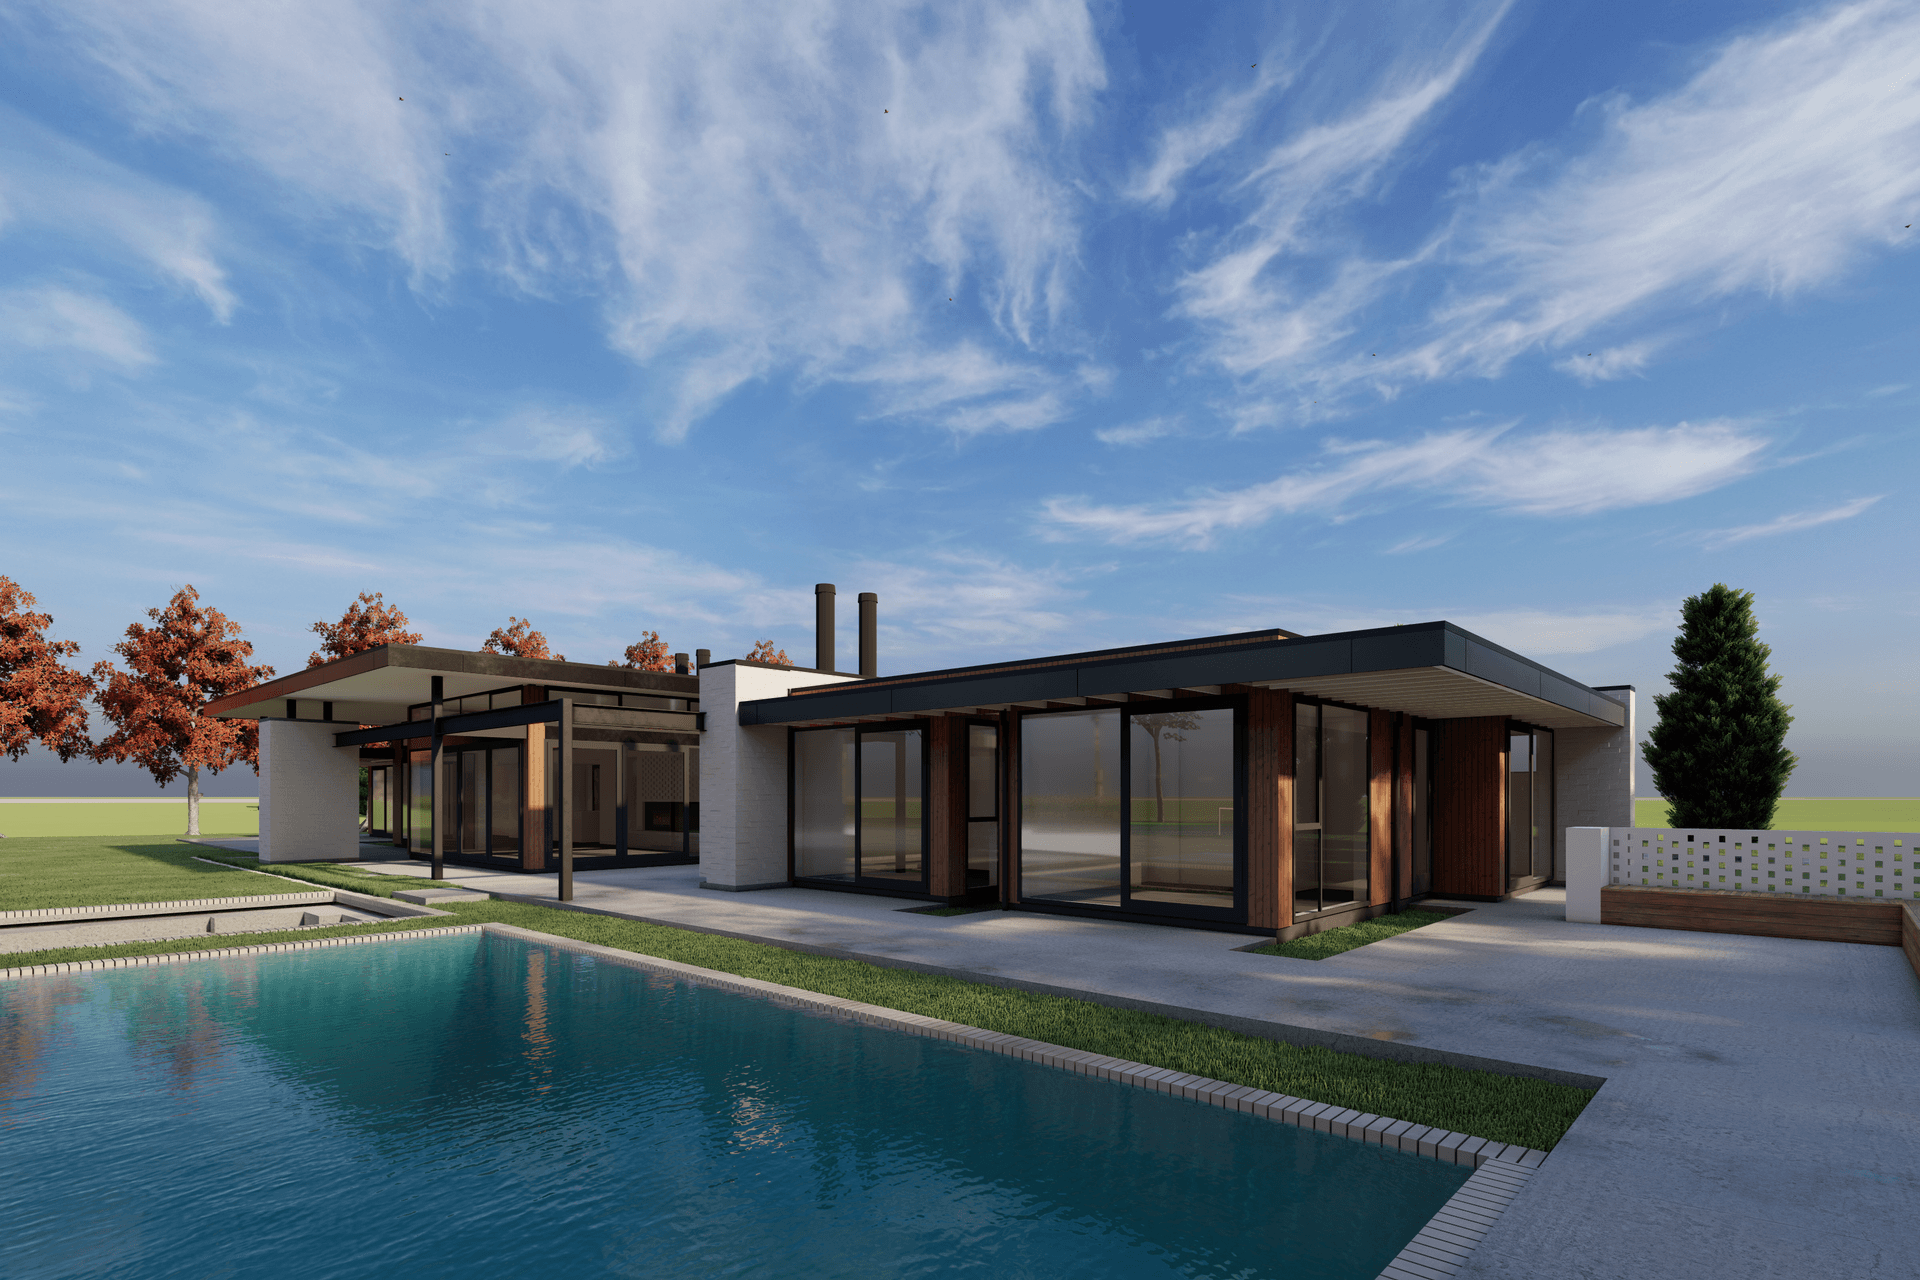
These 3D renders explore a mid-century modern-inspired home designed for a rural Cambridge setting. The brief was clear: channel a modernist aesthetic and capture the expansive rural vista from every room. Oriented to maximise northern aspect and solar passive performance, the design pairs an effortless floor plan with strong internal flow. Clean lines and floor-to-ceiling glazing frame views throughout, blurring the boundary between inside and out. The renders formed a key part of our material exploration, testing tone, texture, and balance to refine the architectural outcome.
- Building style
- Modern




Project team

Aaron Guerin
Director | Principal Architectural Designer

Charlotte Martin
Director
Like this Project?
Hire LAD Architecture
Professional Reviews
Professionals used in
this project
The practices and trades credited on this project.

More projects from
LAD Architecture
Other work by LAD Architecture, across every category they build in.


More in
Luxury Homes
Everything else in Luxury Homes, from every practice on ArchiPro.


Next Project
Keep scrolling