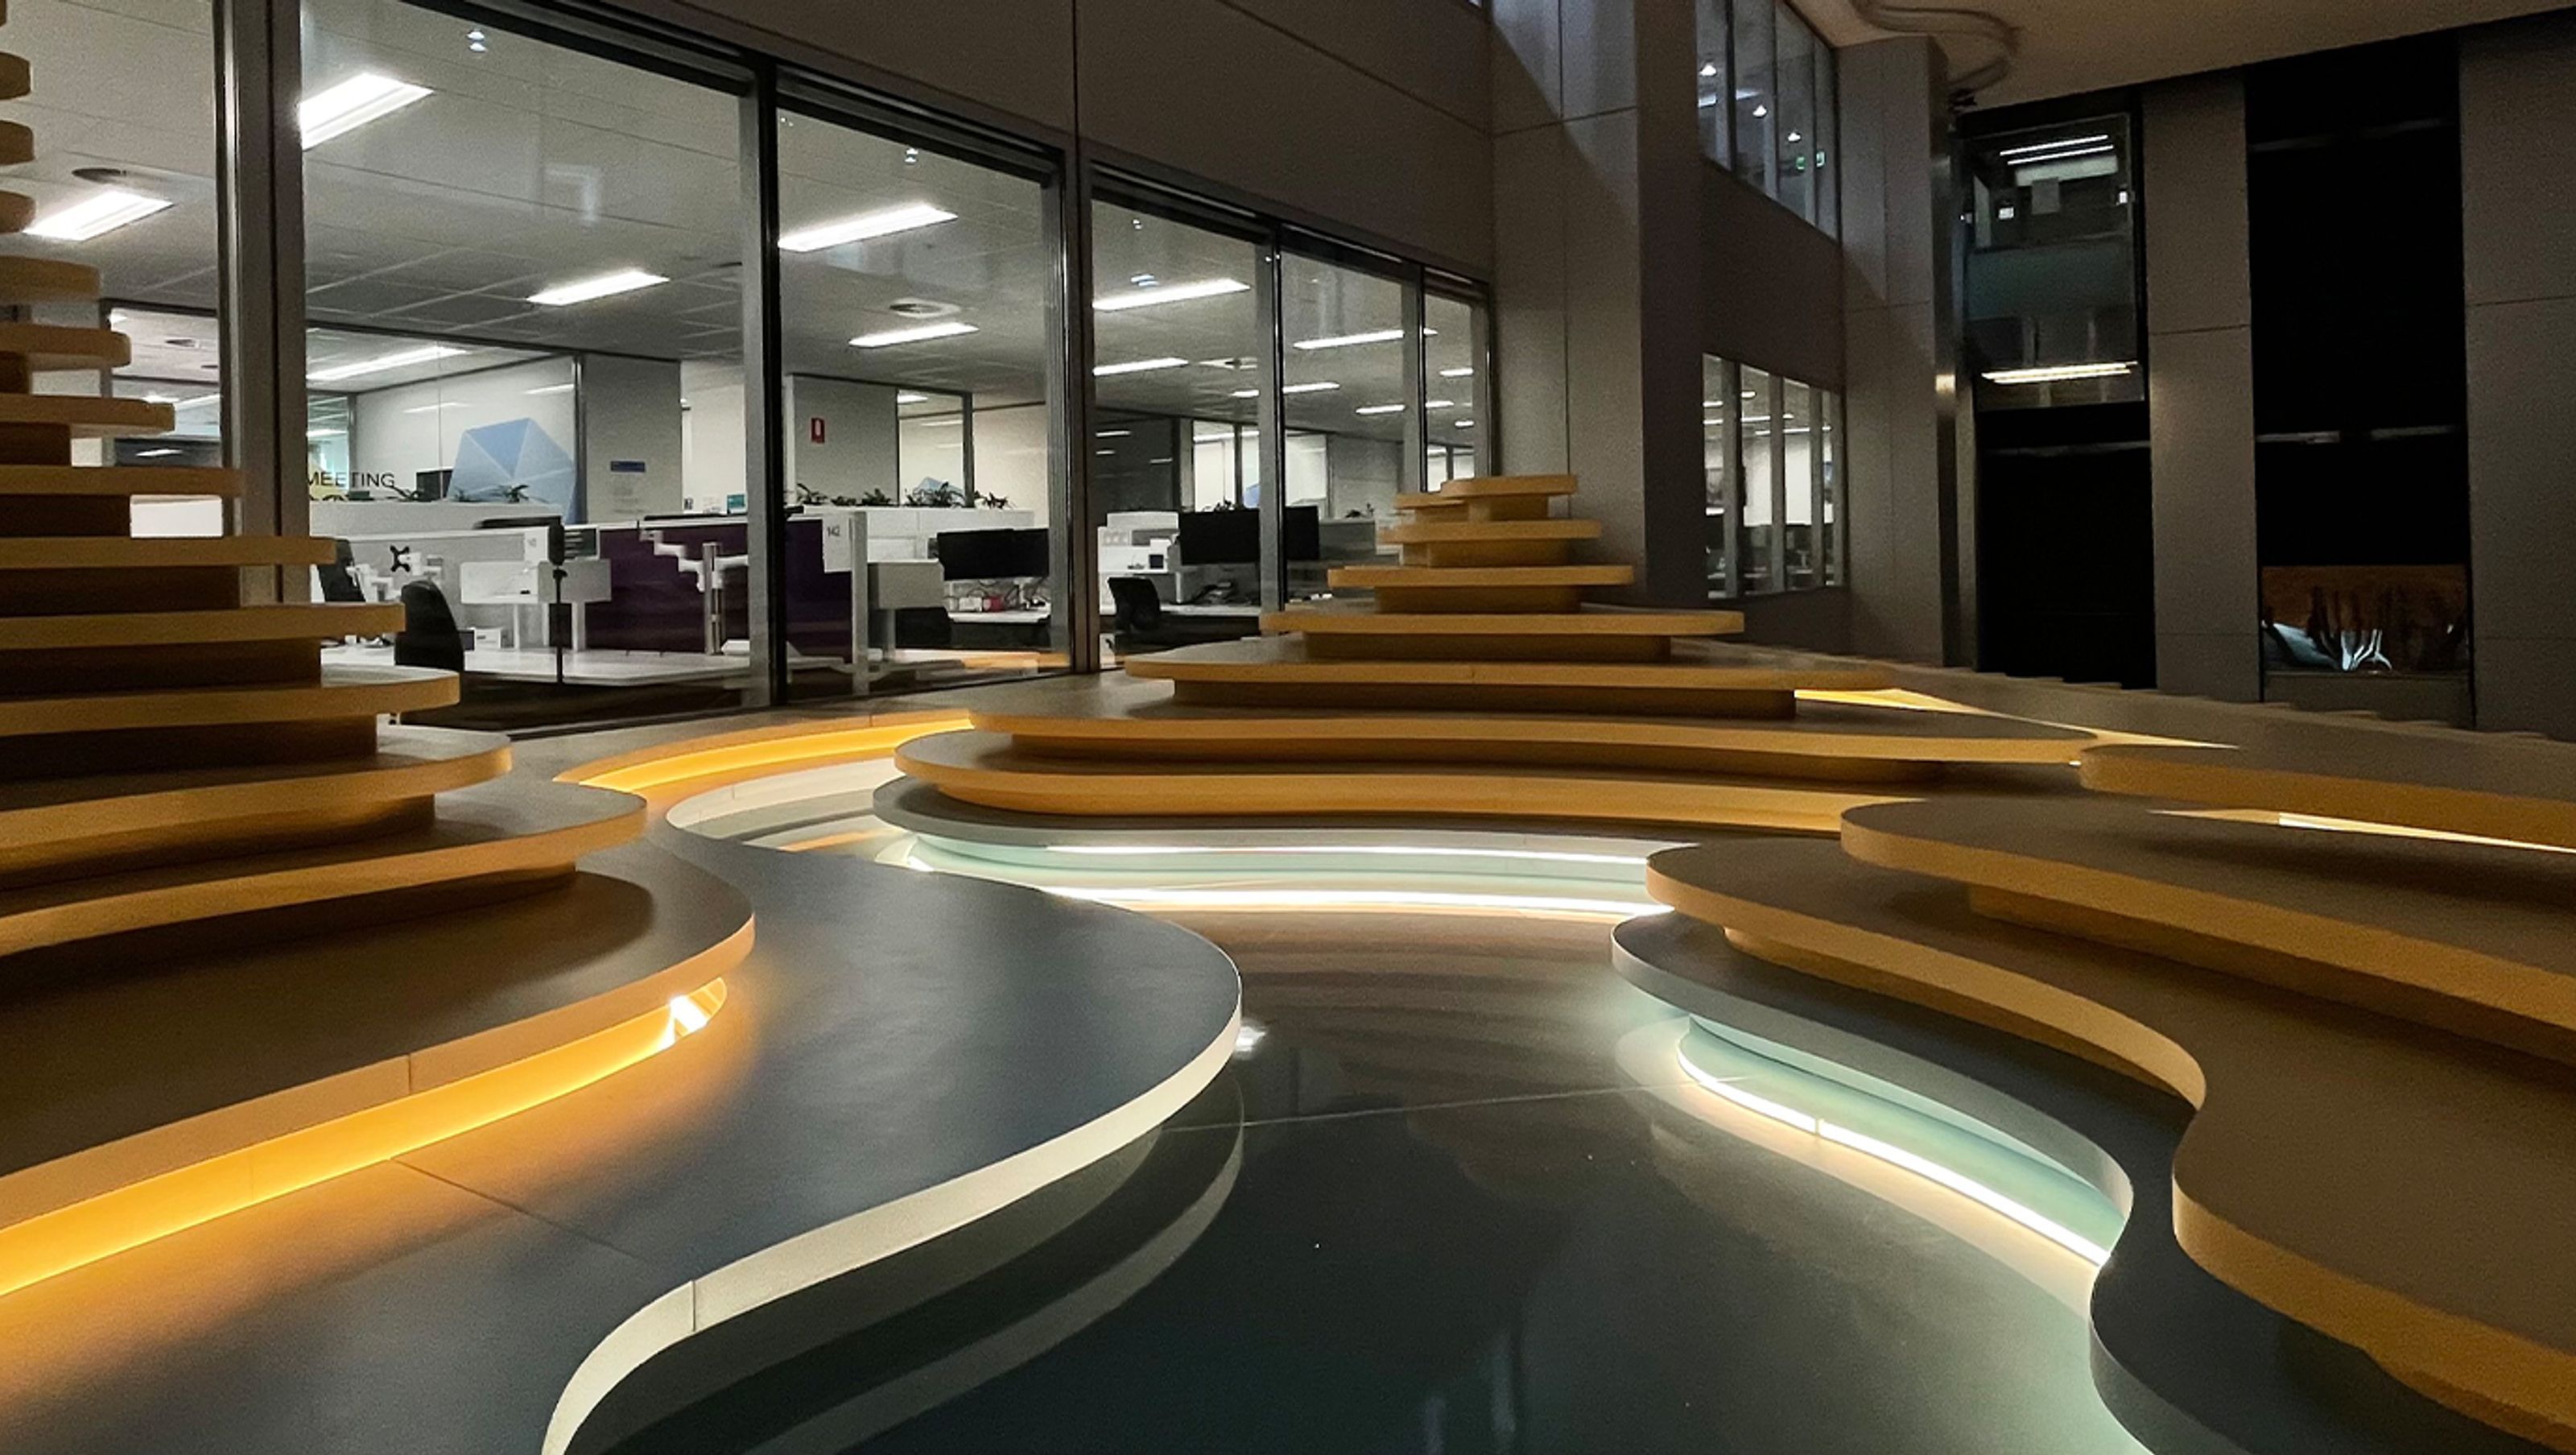
A striking atrium fitout inspired by the Australian landscape, serving as a vibrant meeting place for five levels of office space, featuring an abstract design that harmonizes light, shadow, and natural elements.
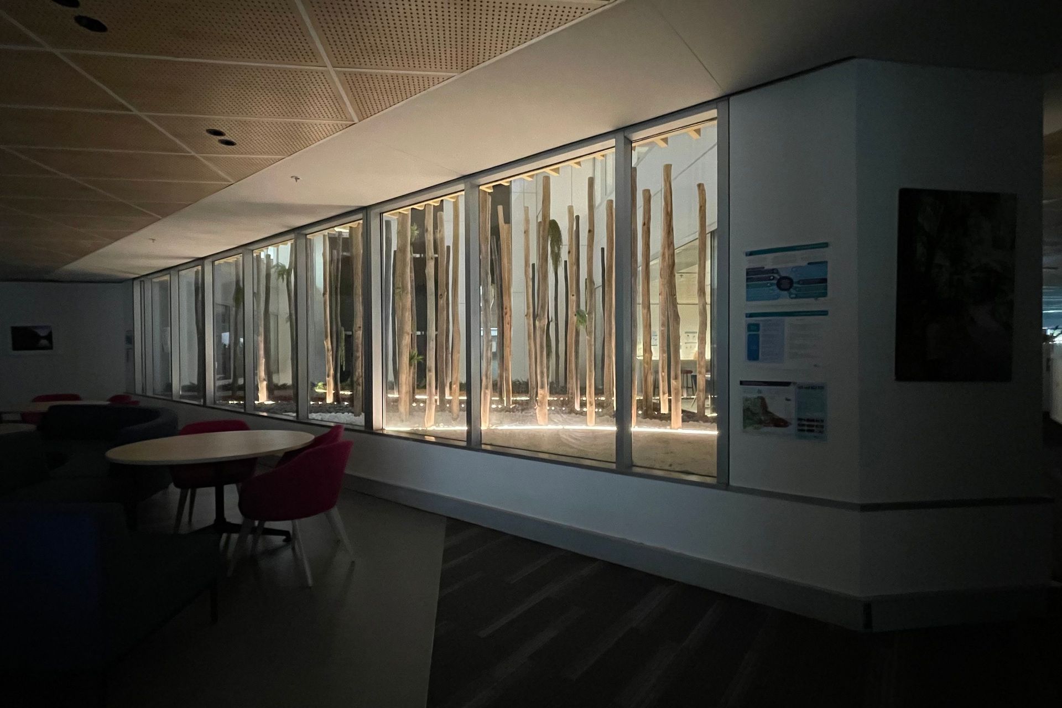
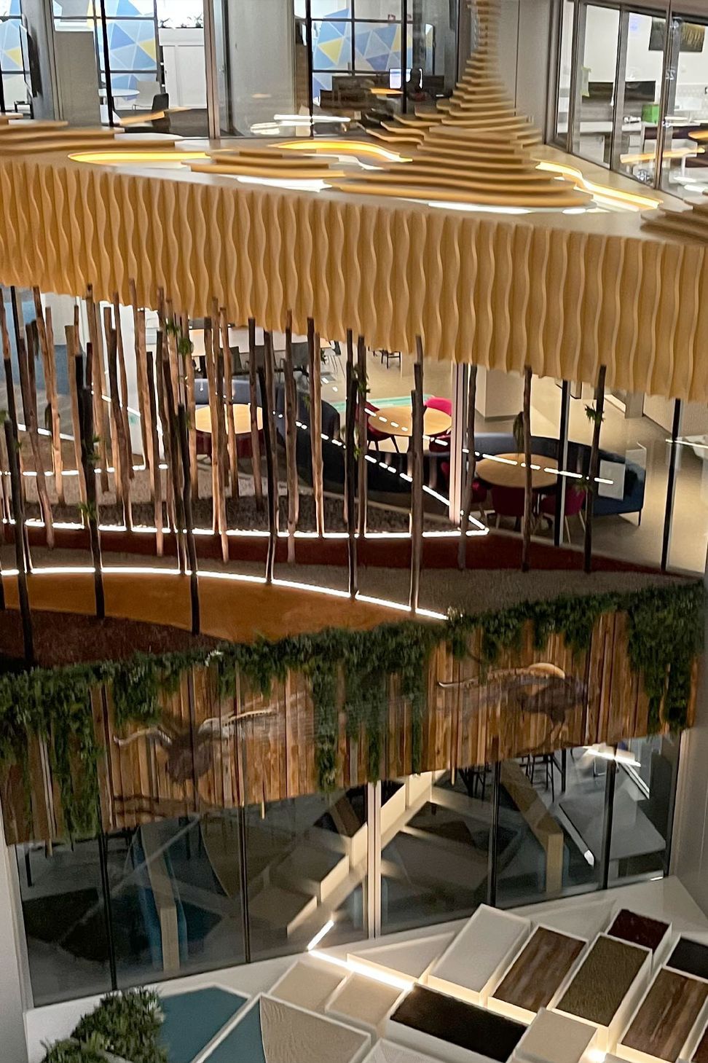
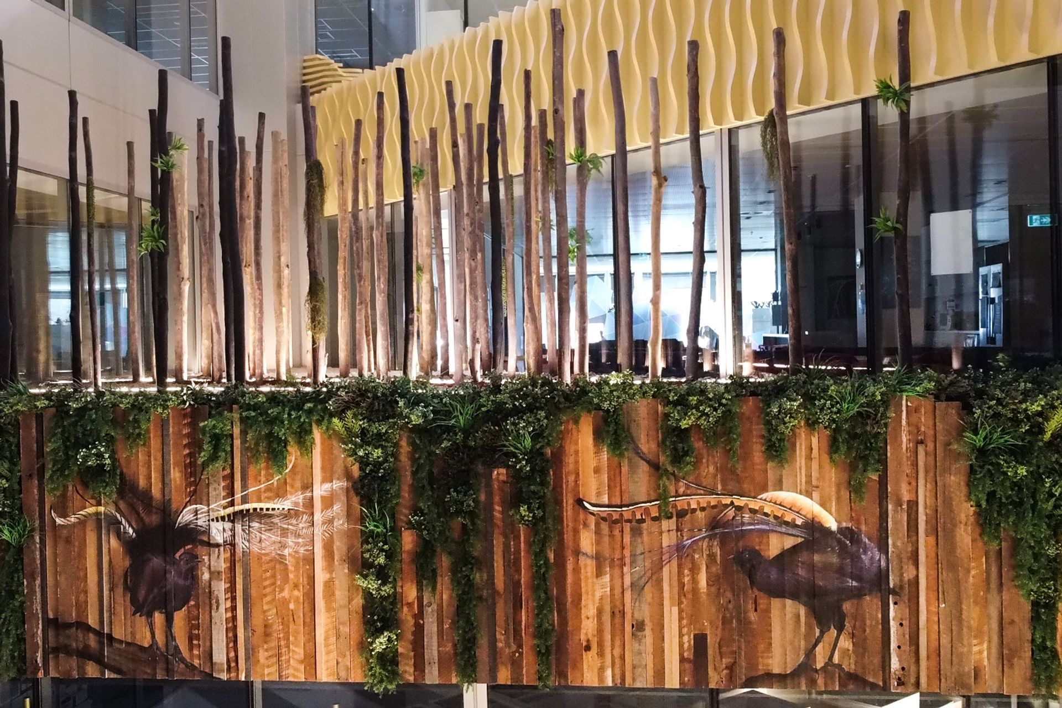
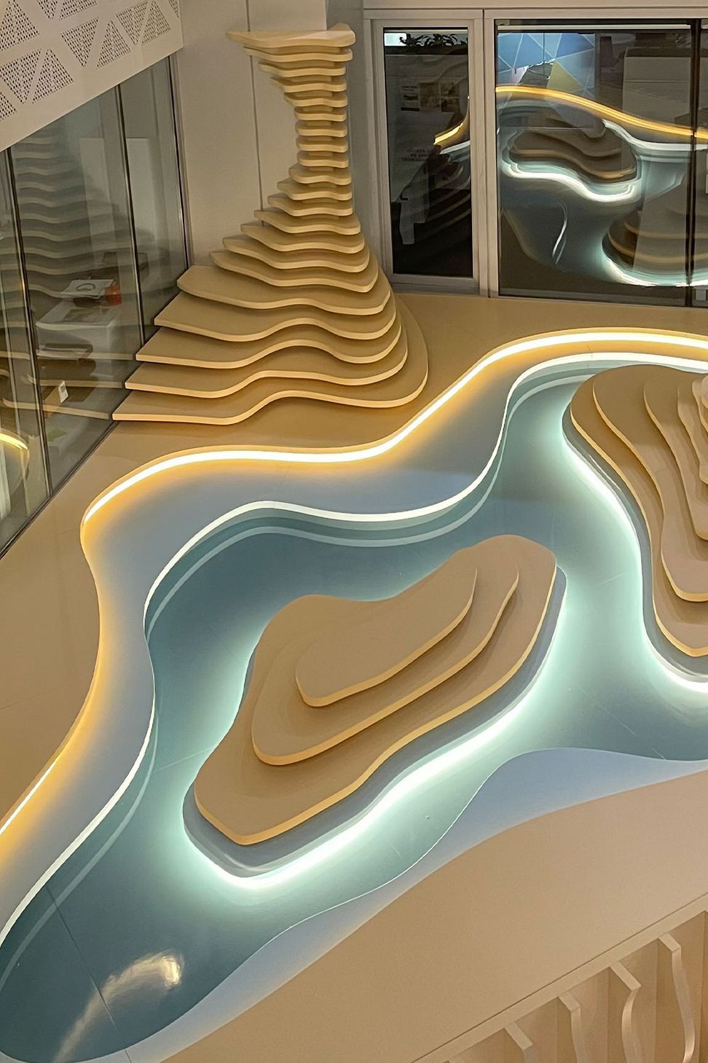
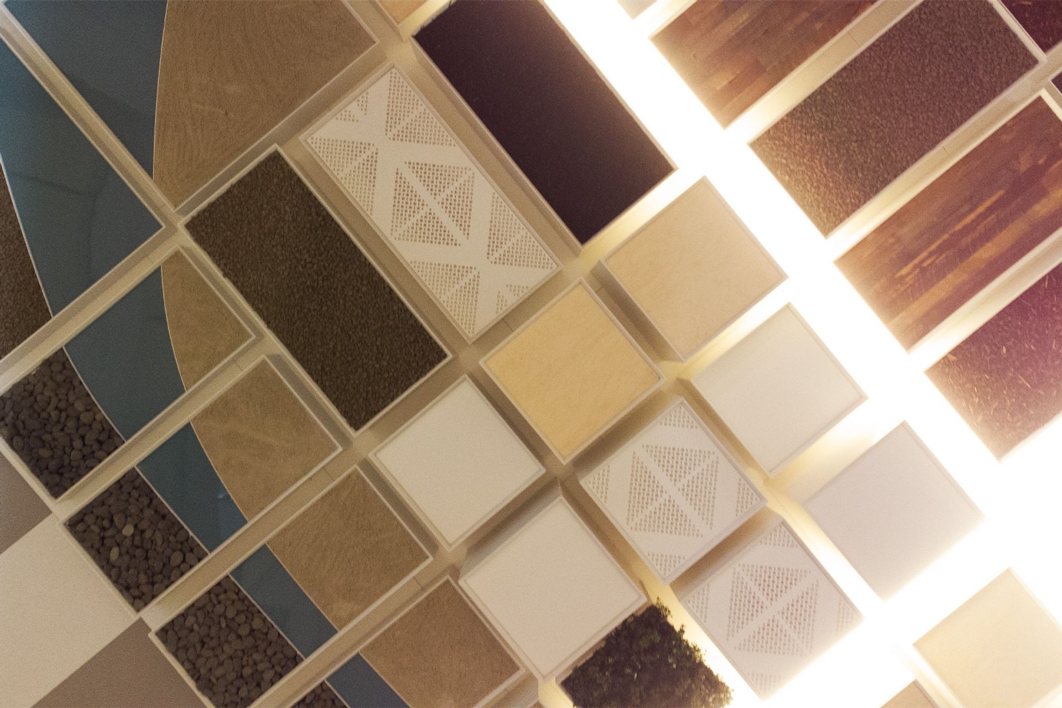
The atrium concept takes inspiration from the Australian landscape and local context where it is re-interpreted in an abstract composition. The atrium becomes the centrepiece and a ‘meeting place’ for 5 levels of office space.
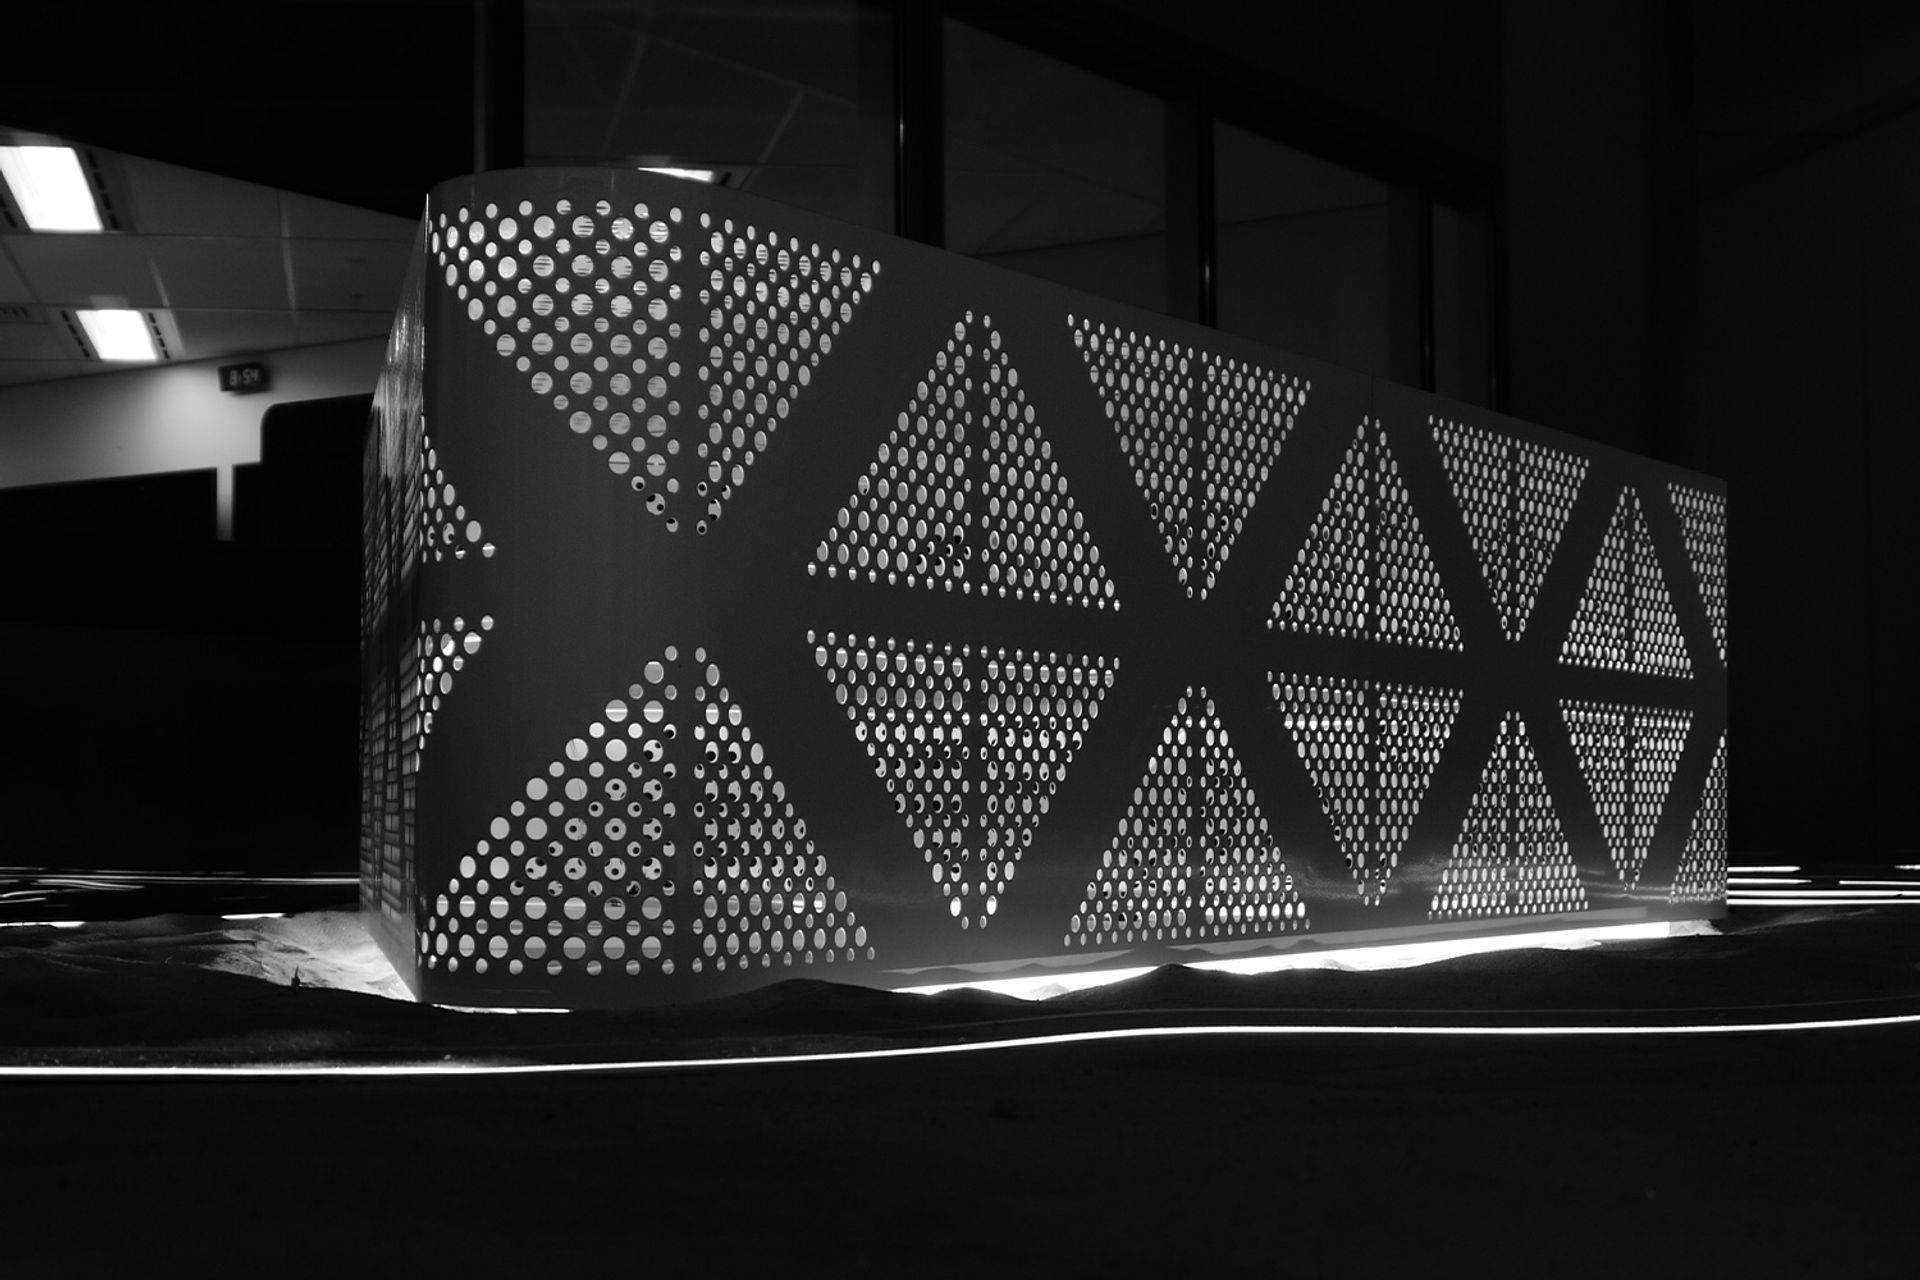
Environmental cues were subtly introduced into the design through ideas such as light and shadow, the Australian Desert, native gum forests and Melbourne laneway settings.
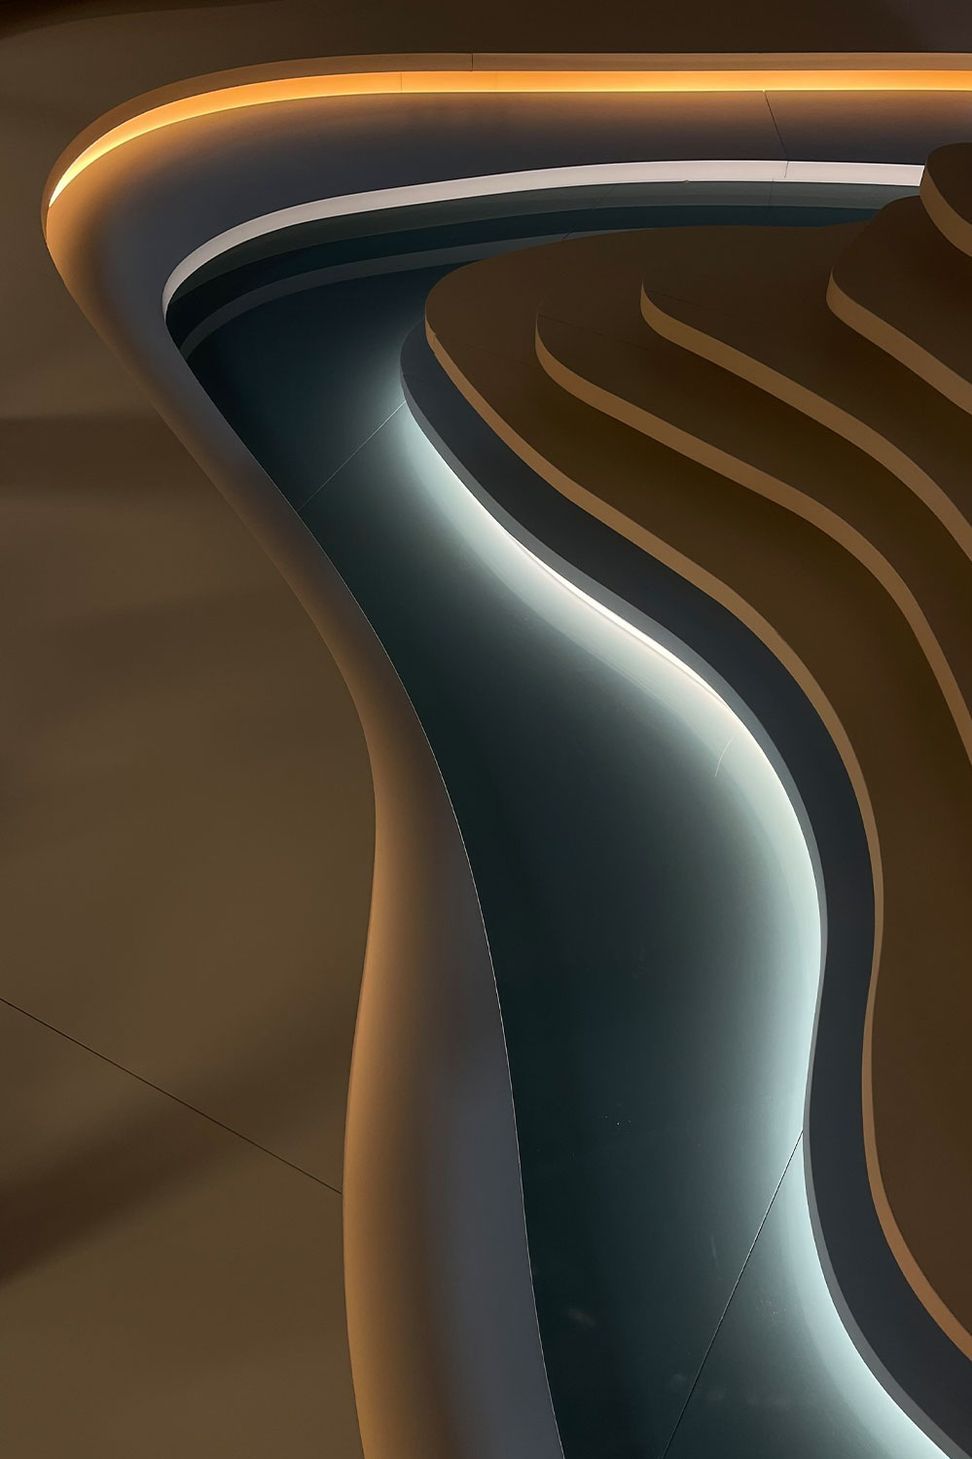
Our design intent is to use simple materials and repeat them in a different manner, connected by the ‘wave of lights’ as an abstract form of water flow expression to show that water gives life to our environment.
Photography: Project Black

Like this Project?
Hire Concept Black
Professionals used in
this project
The practices and trades credited on this project.

More projects from
Concept Black
Other work by Concept Black, across every category they build in.


More in
Office
Everything else in Office, from every practice on ArchiPro.


Next Project
Keep scrolling