

Project team
A contemporary residence featuring seamless indoor-outdoor living, abundant natural light, and thoughtfully designed spaces that enhance comfort and connection to nature.
The corner site required extensive work from the North to the primary street. The client also wanted to capture a view down the secondary street to the North.
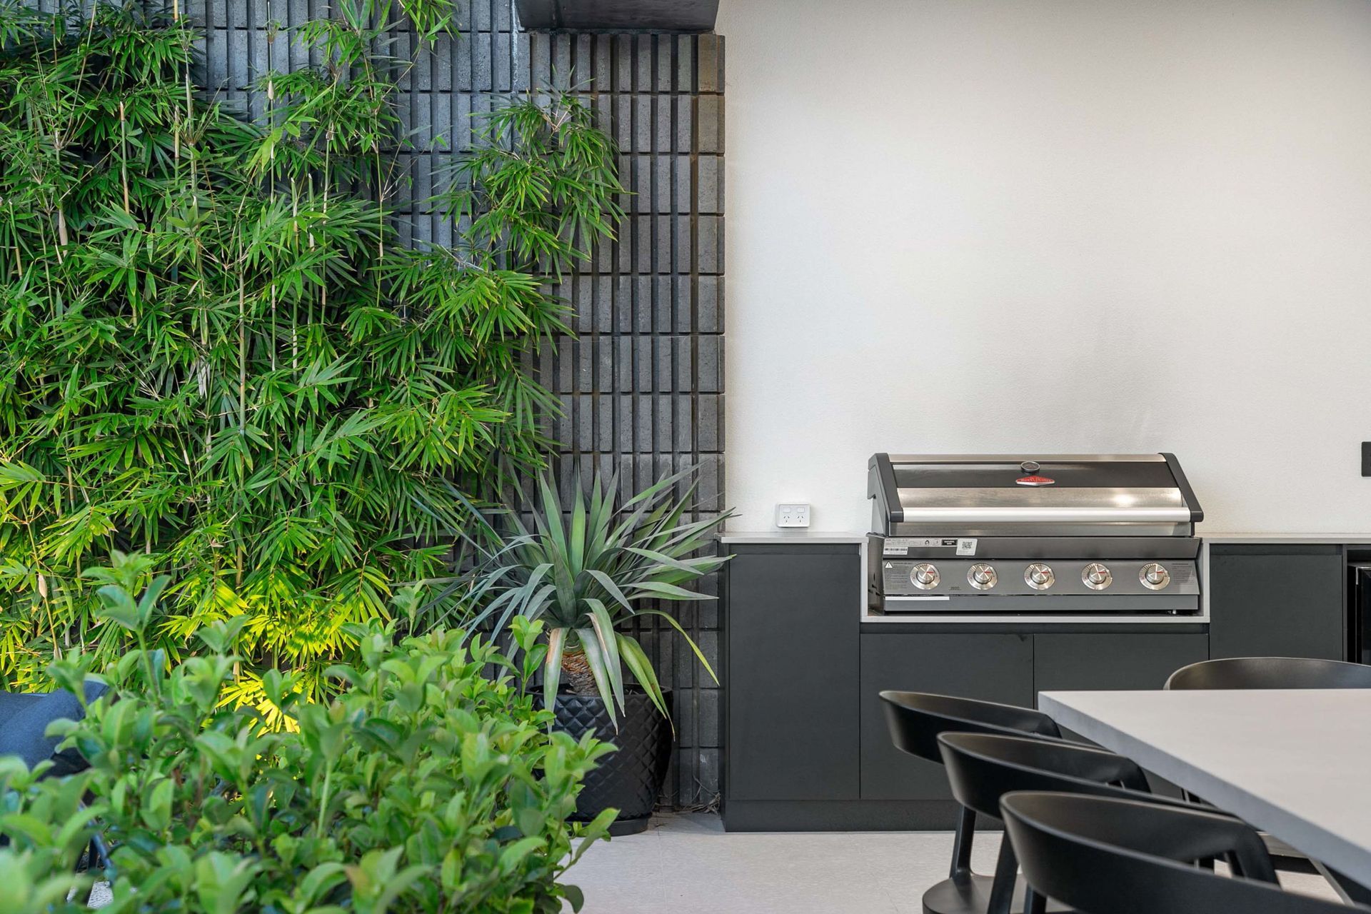
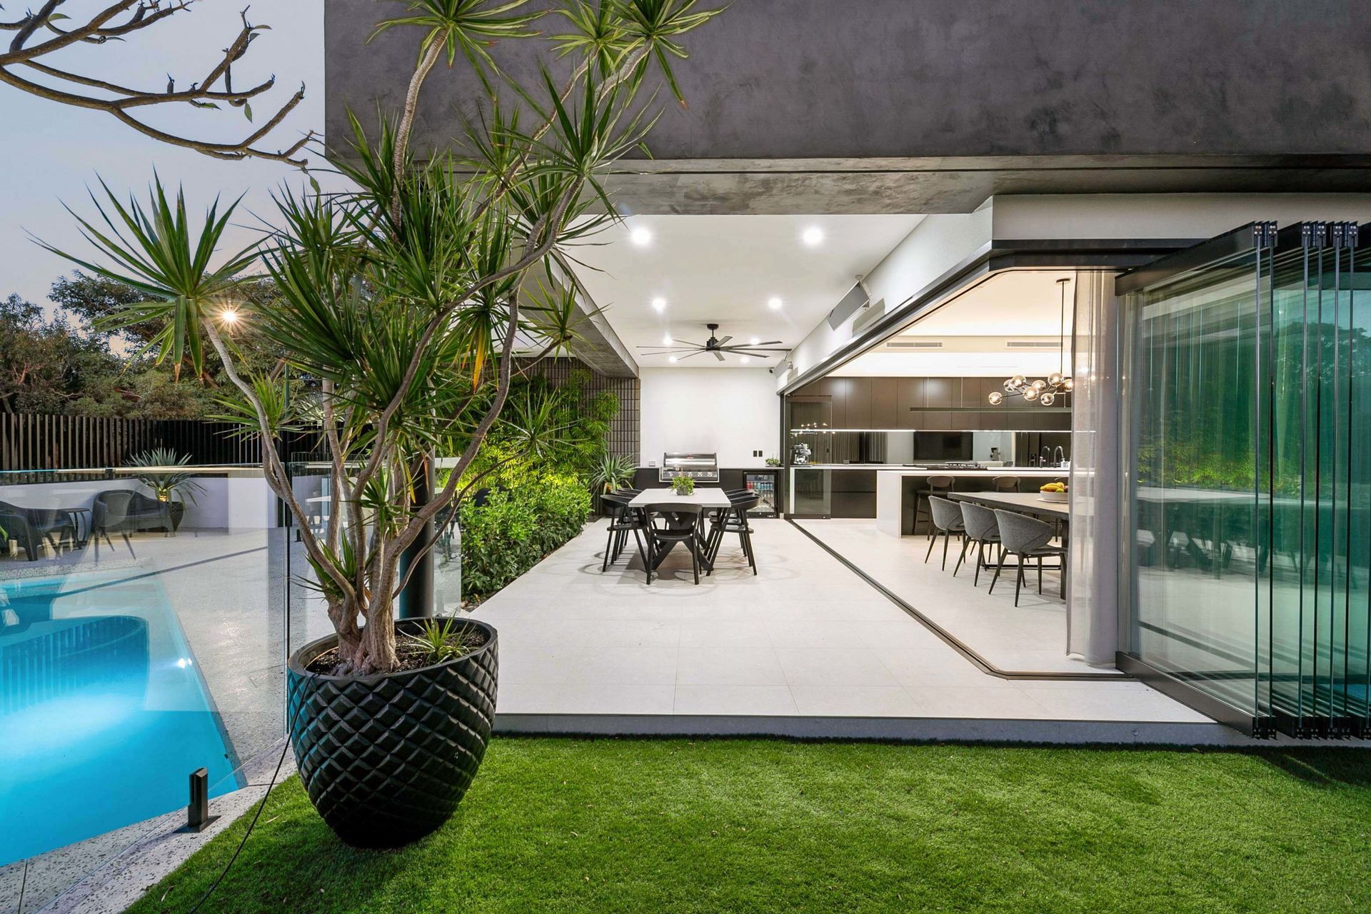
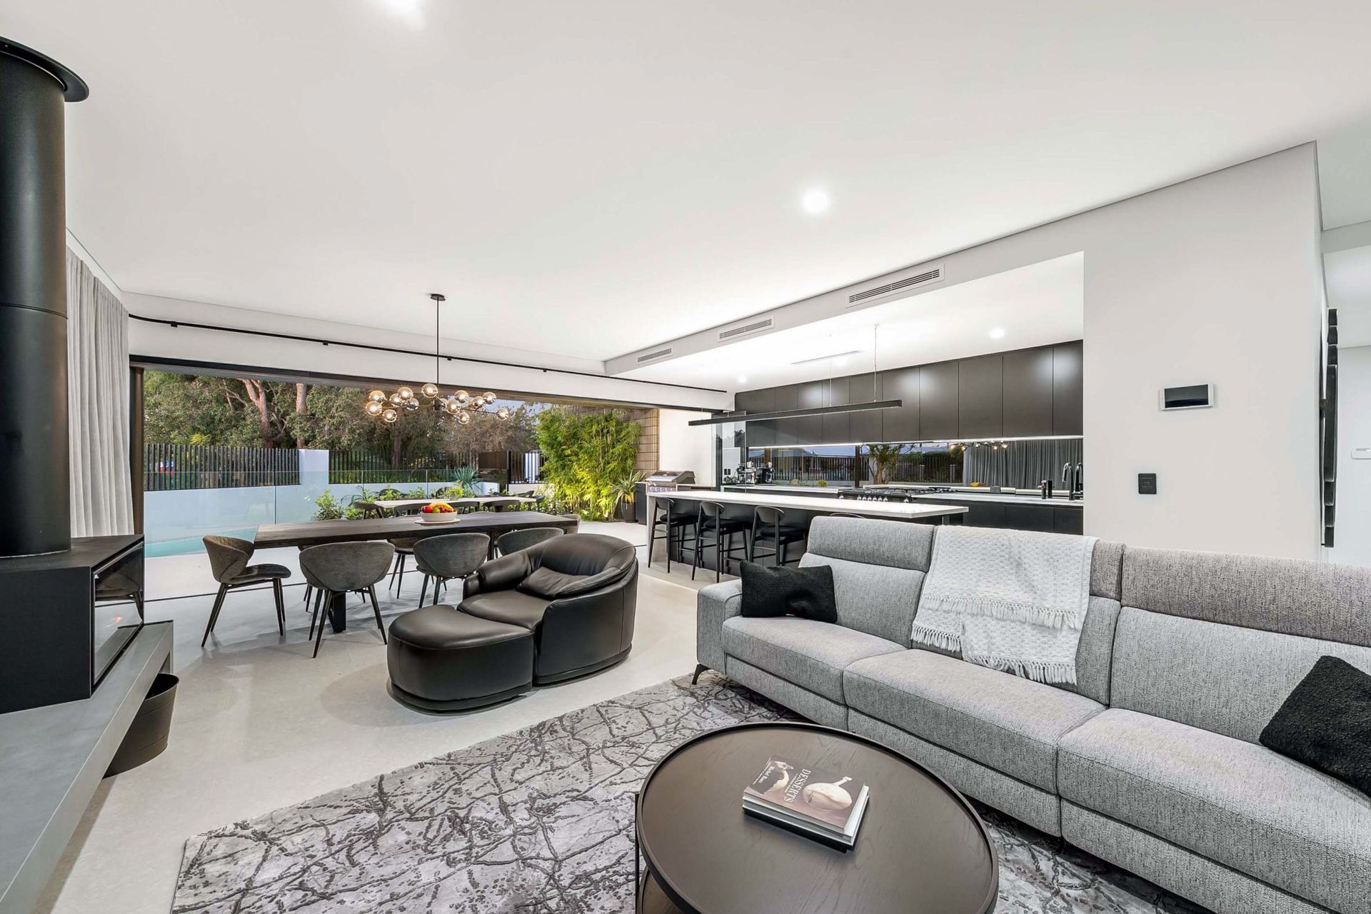
Our solution was to create a living area at the front and side of the property. This was done to maximise winter sun and with a lovely evergreen tree on the secondary street that was to block out the harsh afternoon sun. With the client wanting the connection to the outdoors, we designed a corner stacking door. The client turned into a cornerless stacking door, so on lovely days, the client can open the living and dining rooms right up, giving a seamless connection to the outdoors. We added the kitchen to the side to span most living and dining areas. And create a seamless transition from the kitchen to the alfresco BBQ space.
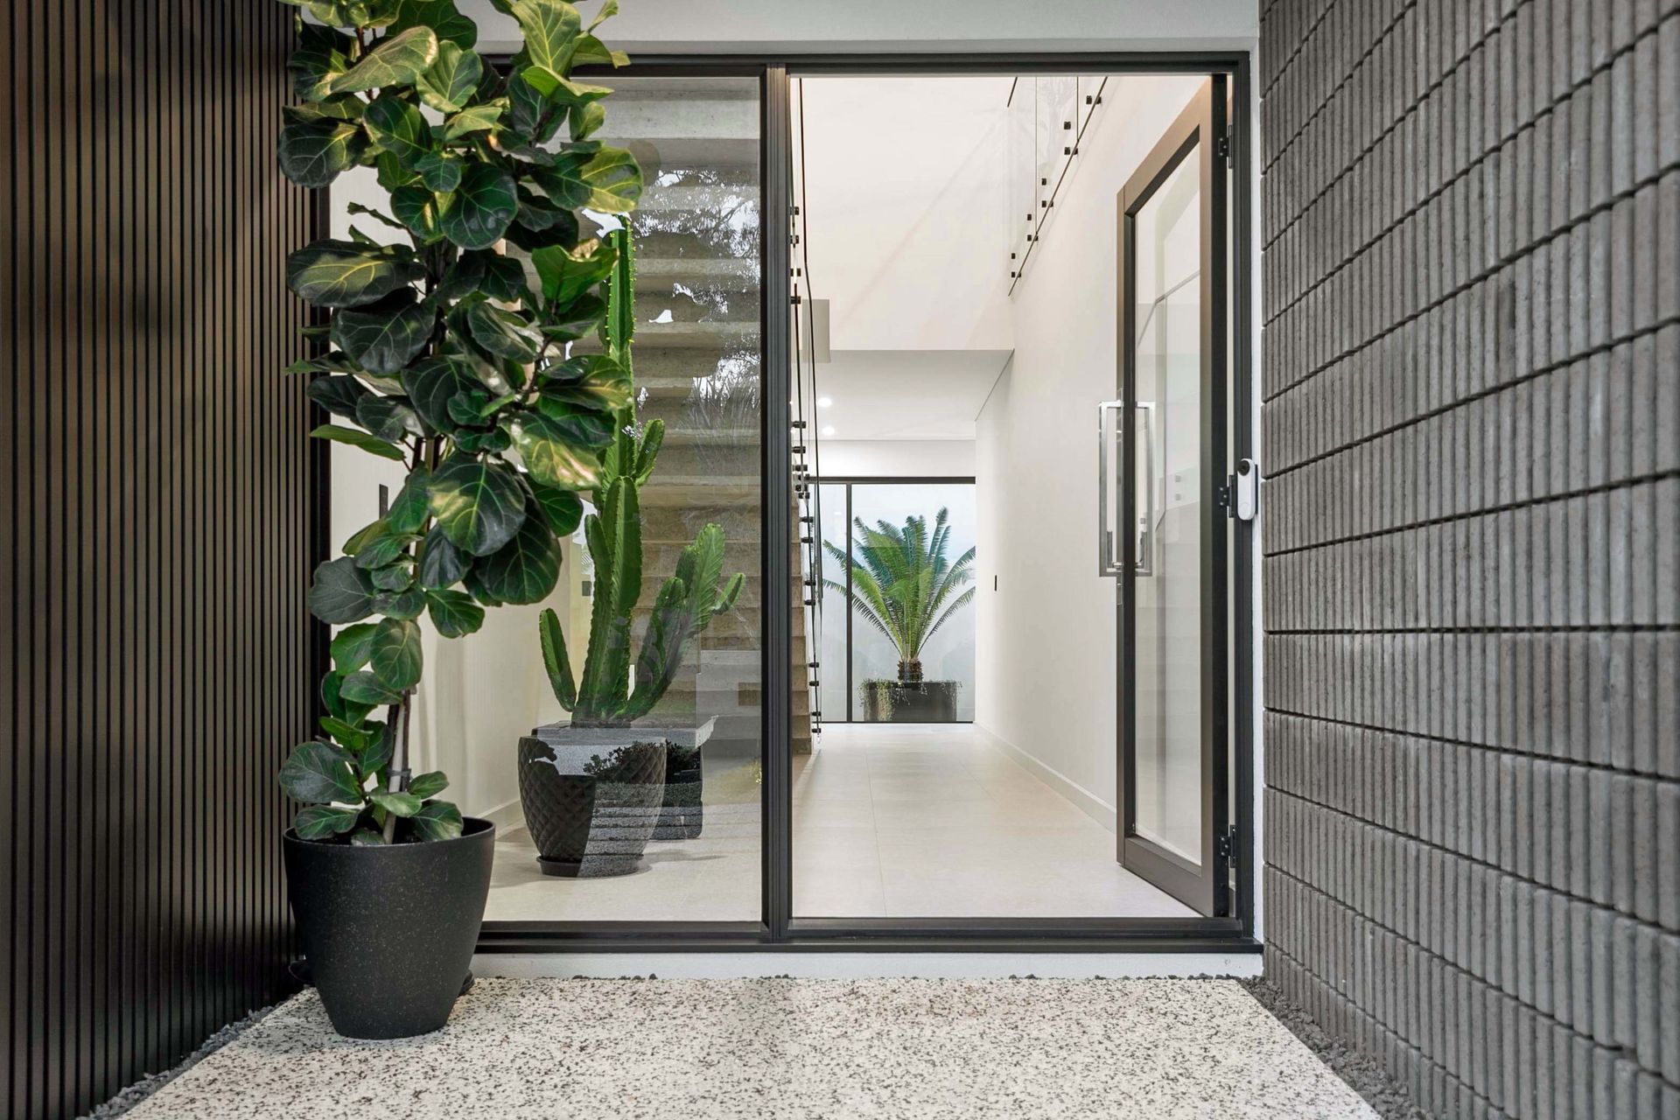
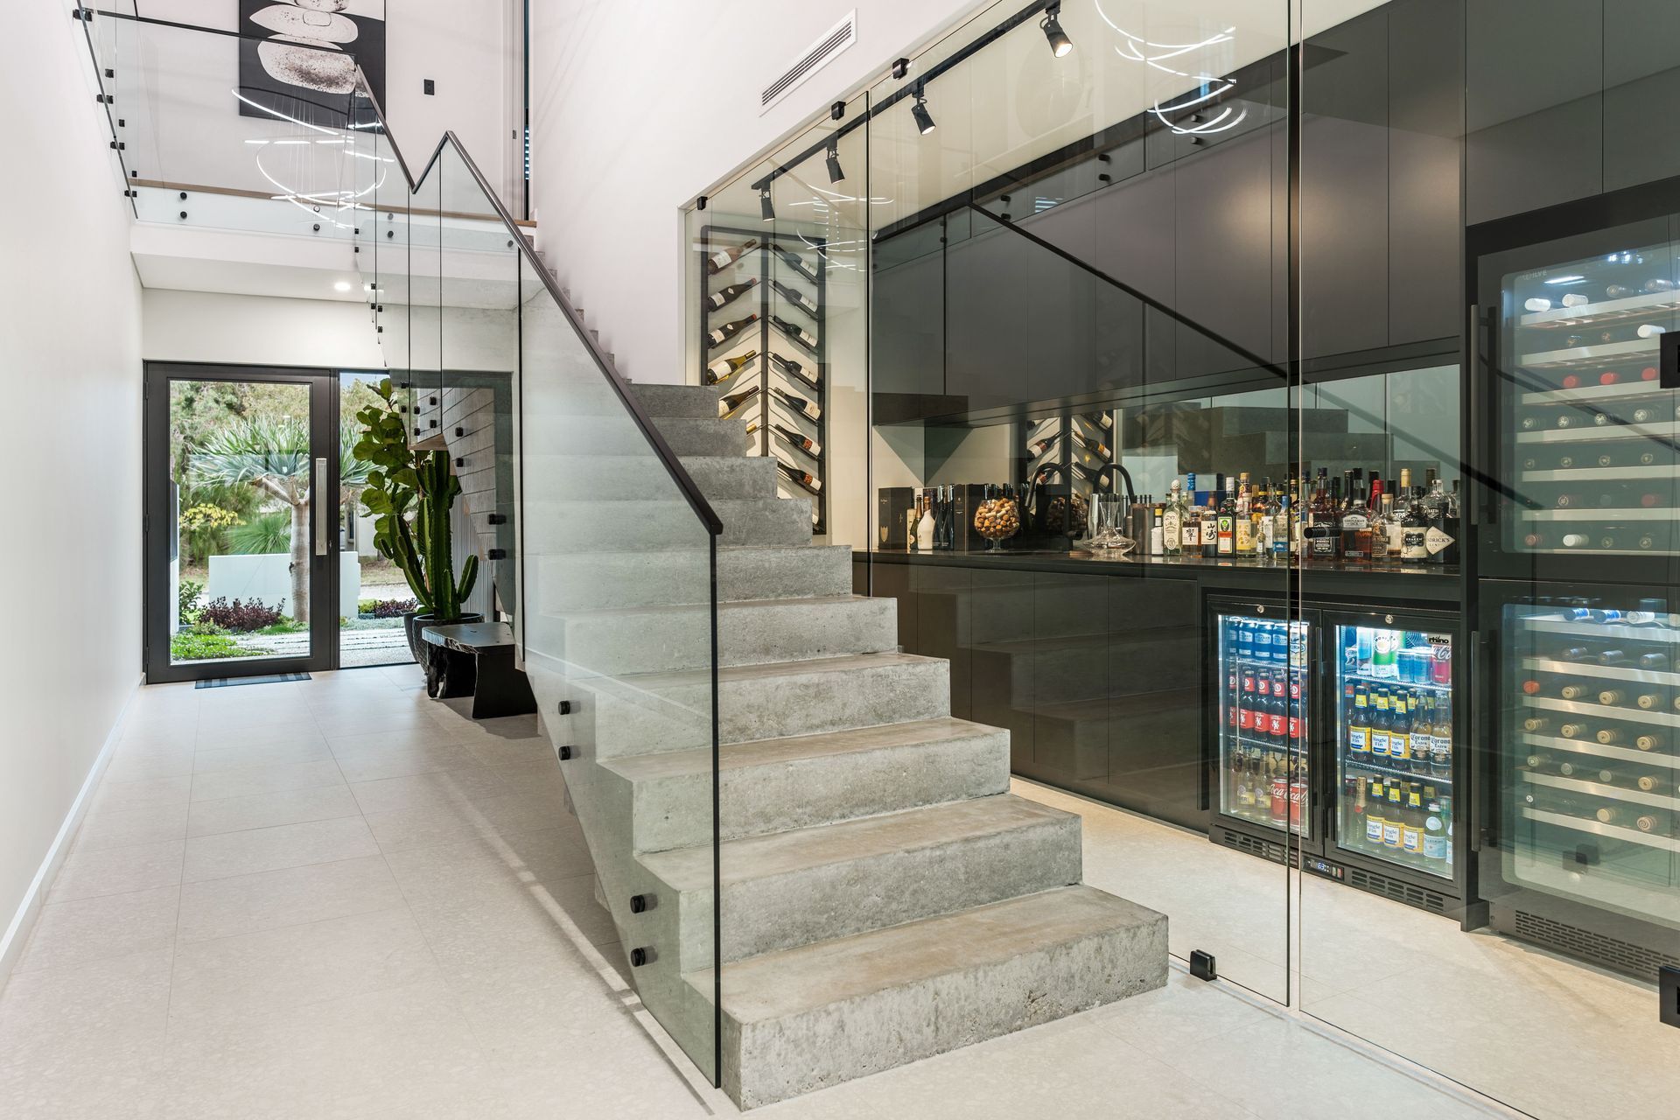
I wanted to journey from the front door to the living zone by creating a living in front of the property. The entry point is filled with abundant natural light, texture and landscaping. Through the entry, you walk past a suspended concrete staircase. We added a texture brick blade wall as the main entry feature. The blade wall will also project the alfresco and living area from the early harsh summer sun. The landscaping we planned on this home complements the mix of textures and colour scheme. The balance of landscaping and home makes for a calming space for the owners.
The office we planned to build was at the back of the home but also had picture windows to the landscaping on both sides of the office. It's a nice, calming space.
We also tucked away the guest bedroom in its private corner.
The client wanted an entry statement with a wine cellar to be part of the view. We proposed the floating concrete staircase, with the cellar just tucked behind it so it is visible as the owners walk up or down.
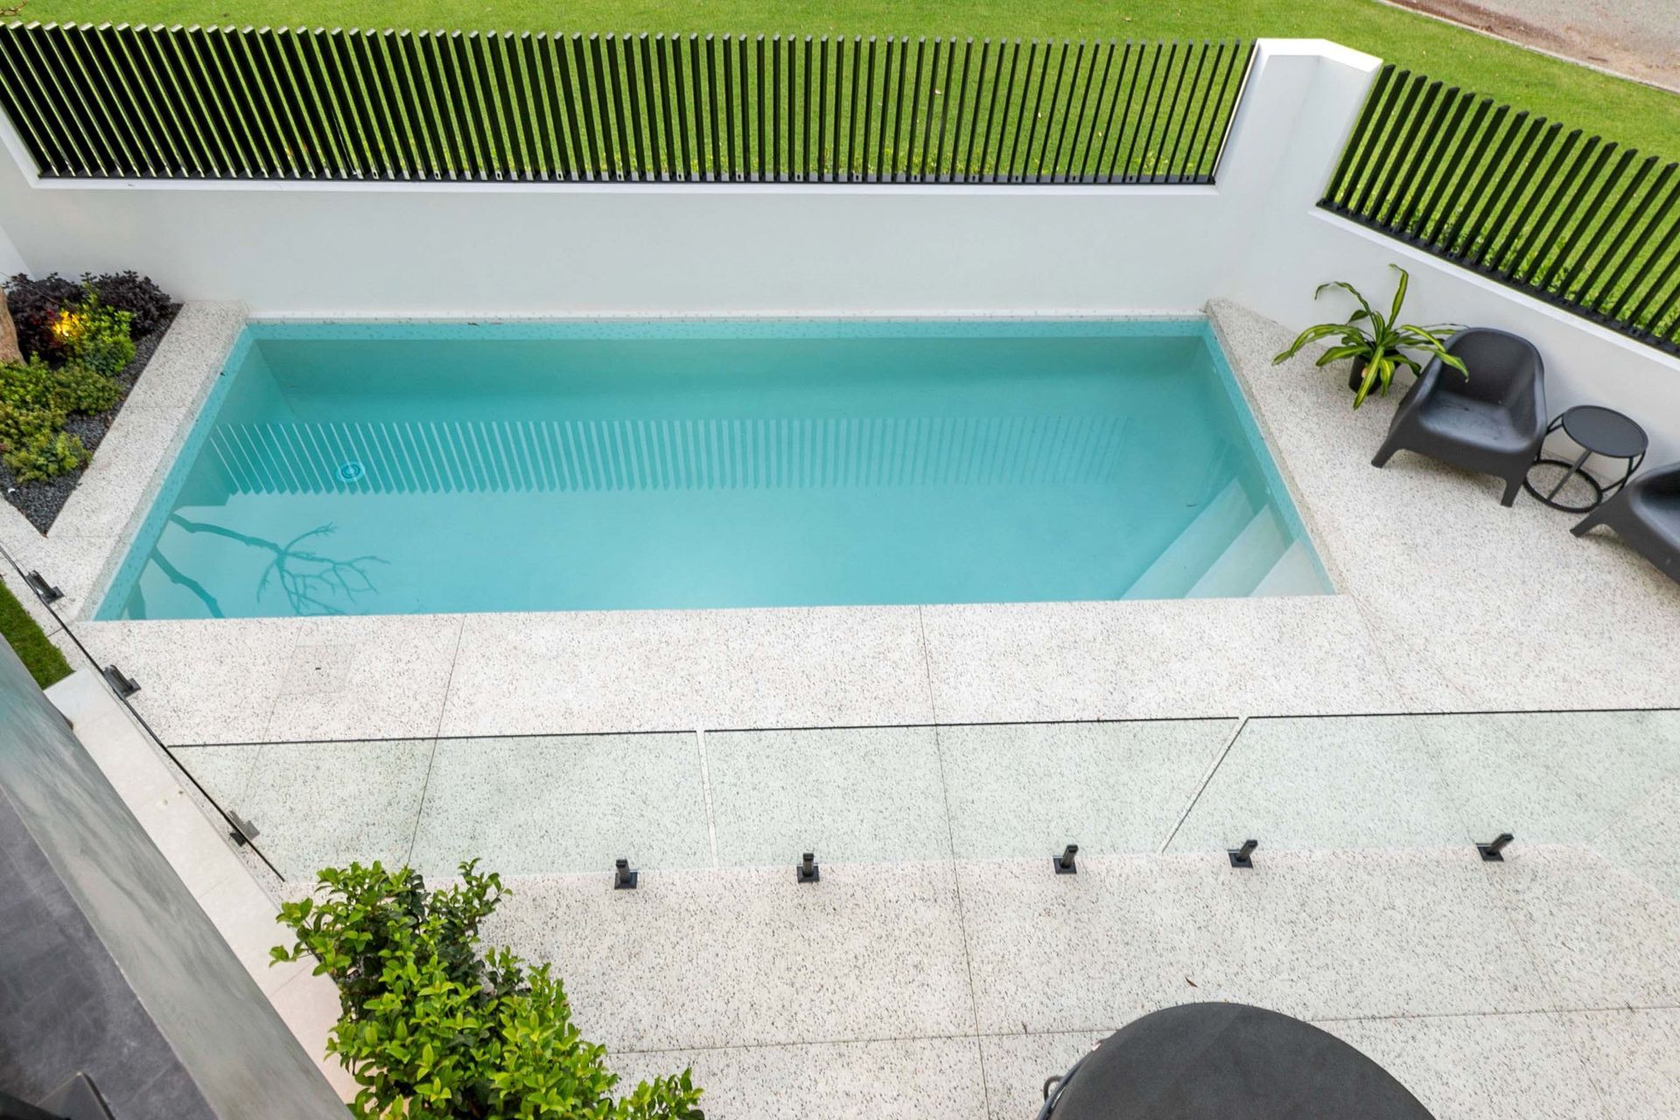
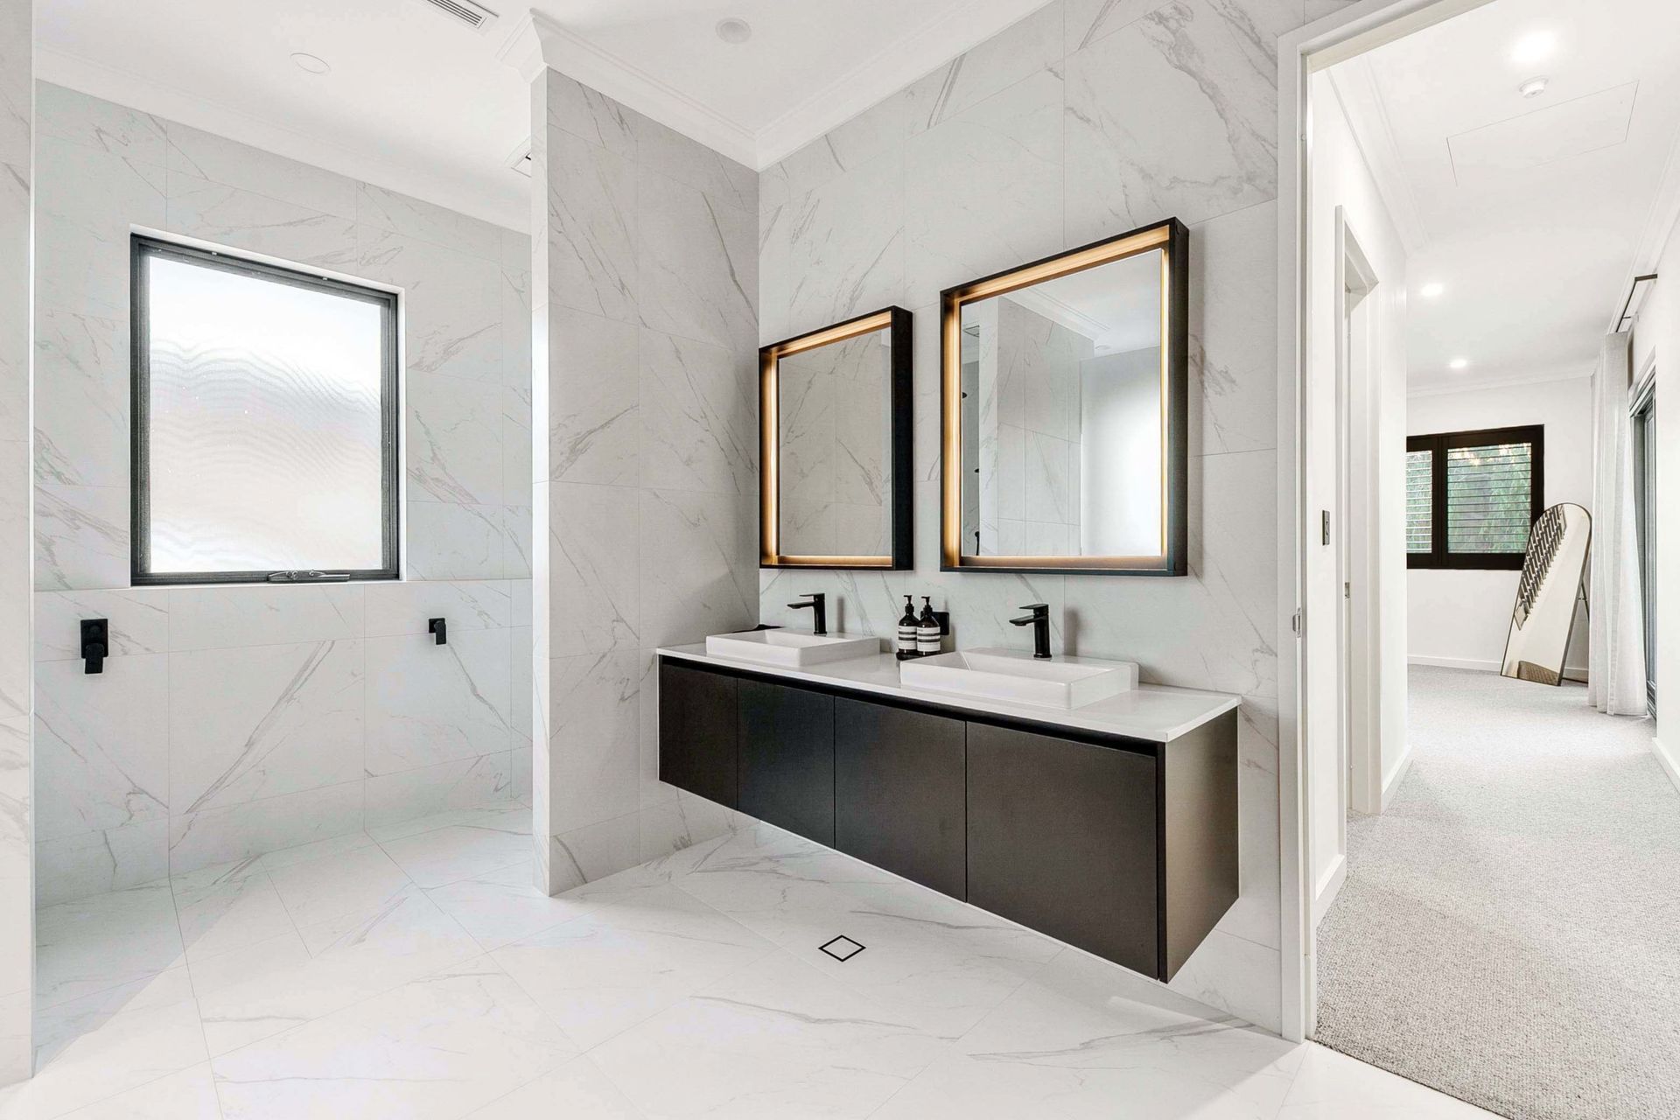
Moving to the first floor. The client wanted to create a side for the master and minor bedrooms. Being a small site, we worked it out as best we could. To capture views to the North, we placed the balcony on the northwest corner. This also allows the owners to overlook their landscape and pool area. This was the primary spot to have the primary suite and sitting area, working in close proximity to areas where the owners could relax. Even though there are three bedrooms on the first floor, the client plans to use one of the bedrooms as an activity / multipurpose room.
Overall, the client loves their home. It exceeds their expectation in their vision for the home.
- Price range
- $1m - $2m
- Building style
- Contemporary








Awards
Excellence Use of Brick
Design Matters National
Excellence Use of Glass
Design Matters National
Like this Project?
Hire Timeless
Professional Reviews
Professionals used in
this project
The practices and trades credited on this project.

More projects from
Timeless
Other work by Timeless, across every category they build in.


Next Project
Keep scrolling